

Project team
- Alex Urena Design Studio
- Shaw Photography
Contemporary residence blending Scandinavian and Japanese influences, featuring a central courtyard, sustainable energy solutions, and seamless indoor-outdoor living, completed in 2019.
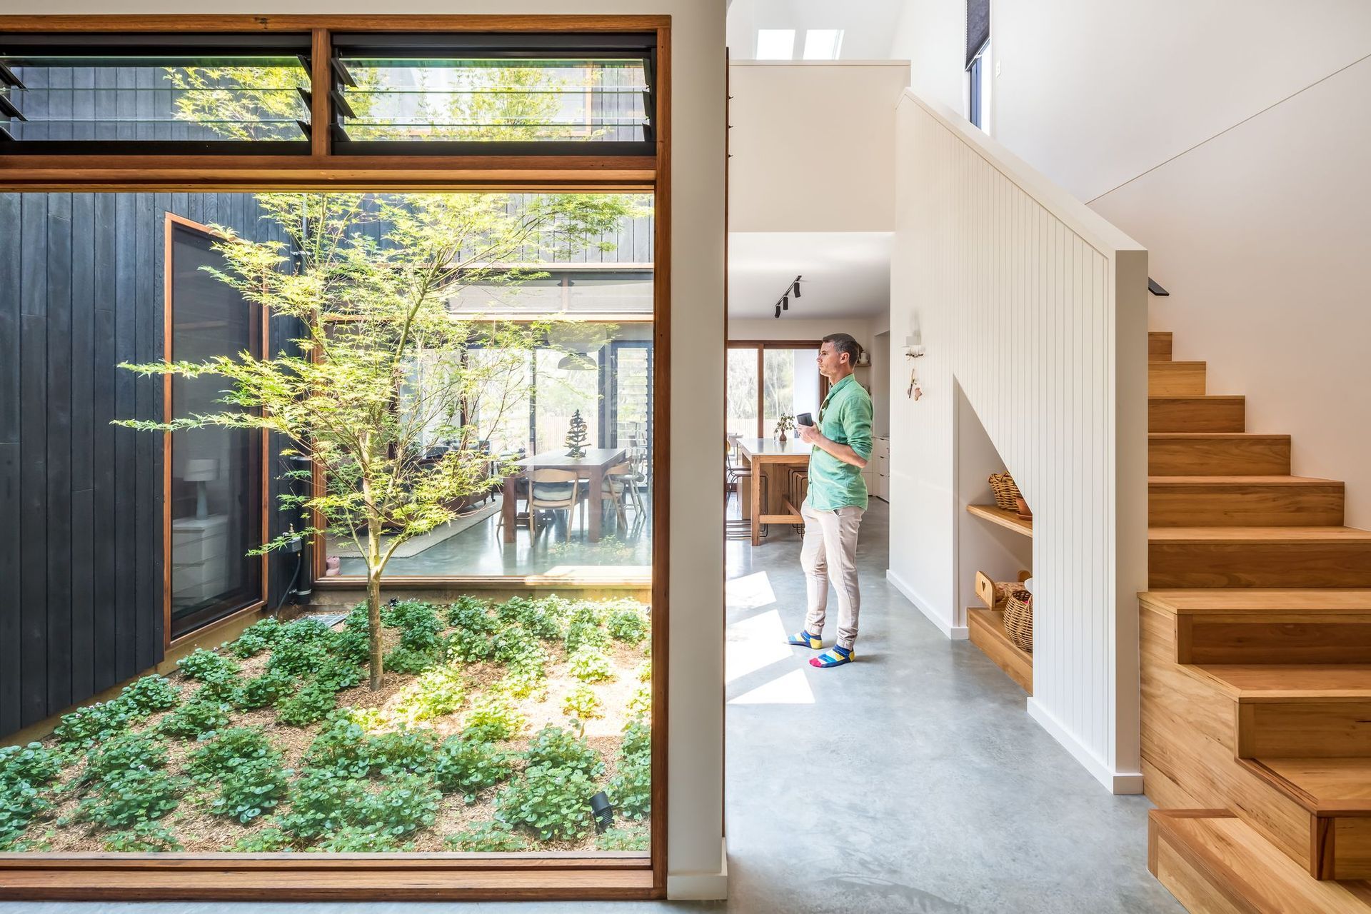
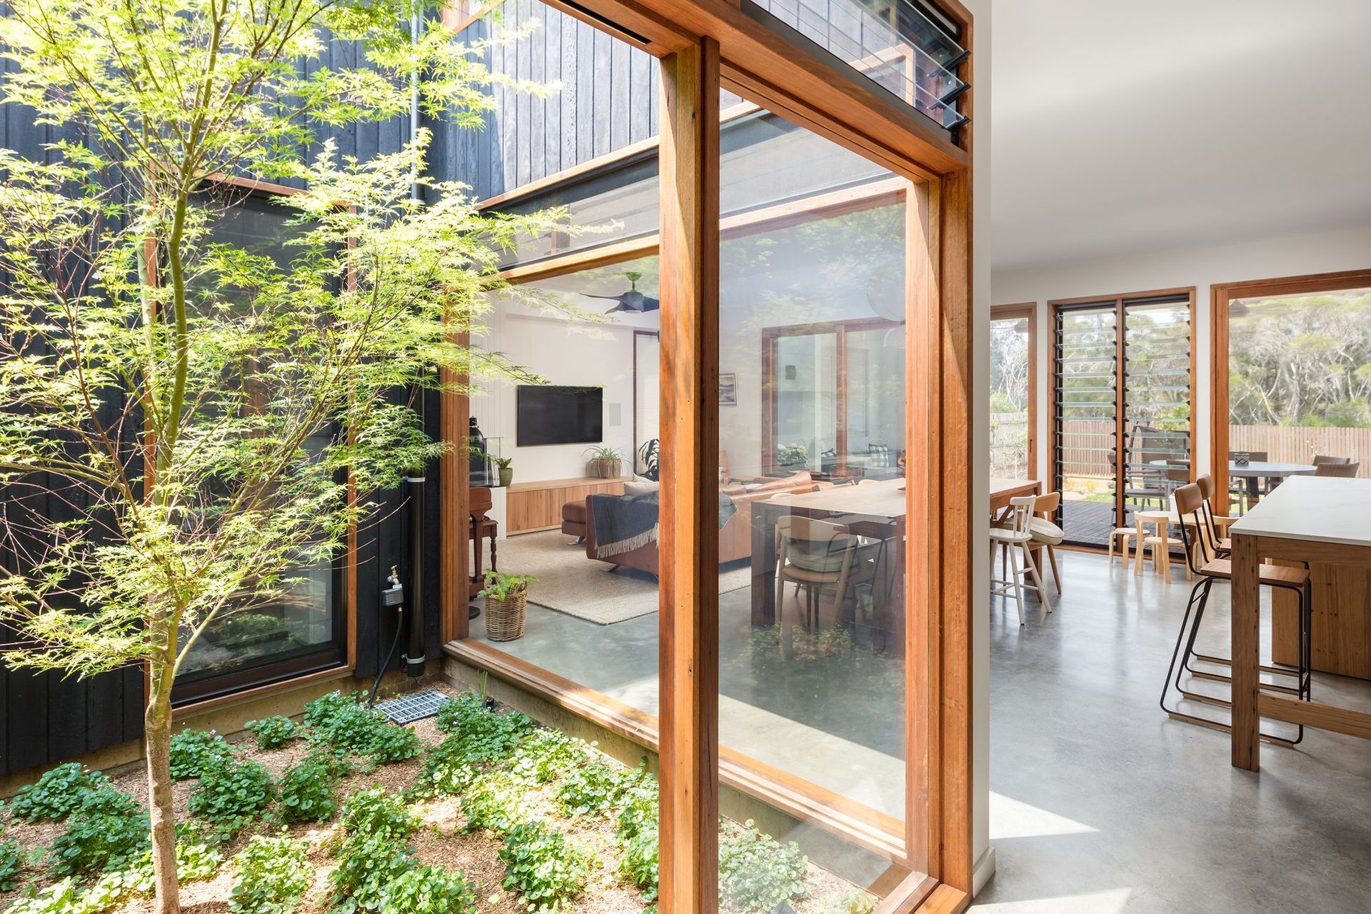
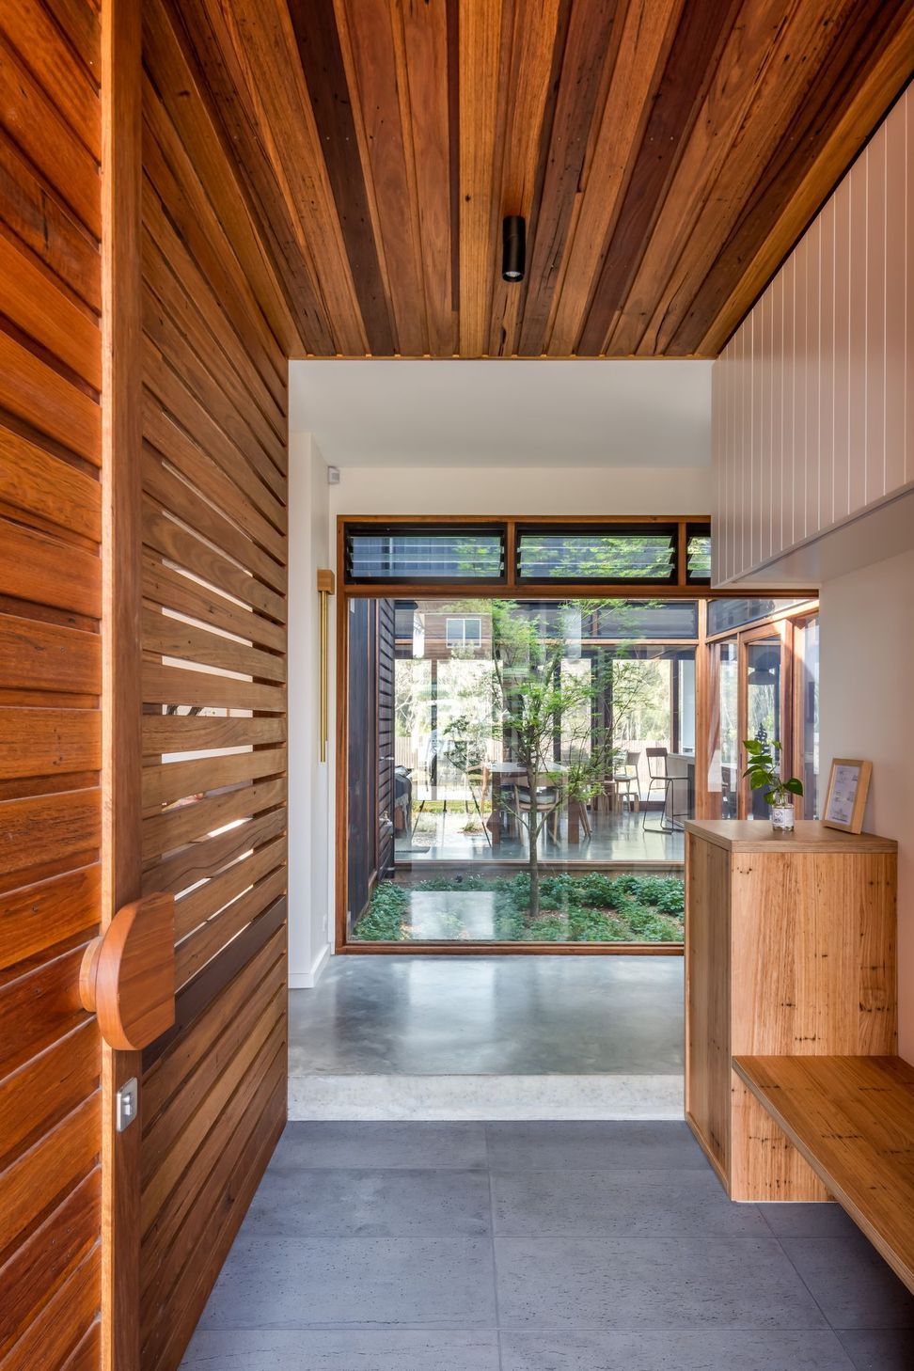
With Scandinavian & Japanese influences, this house is designed around a central courtyard providing a transparent feel from the Genkan (Traditional Japanese Entryway), through the courtyard and living areas onto the yard and a natural reserve at the rear of the property.
Providing beautiful natural light, airflow, and agreat sense of transparency across the house, and in addition to its elegant Japanese Palm Tree, the Courtyard becomes the heart of the house.
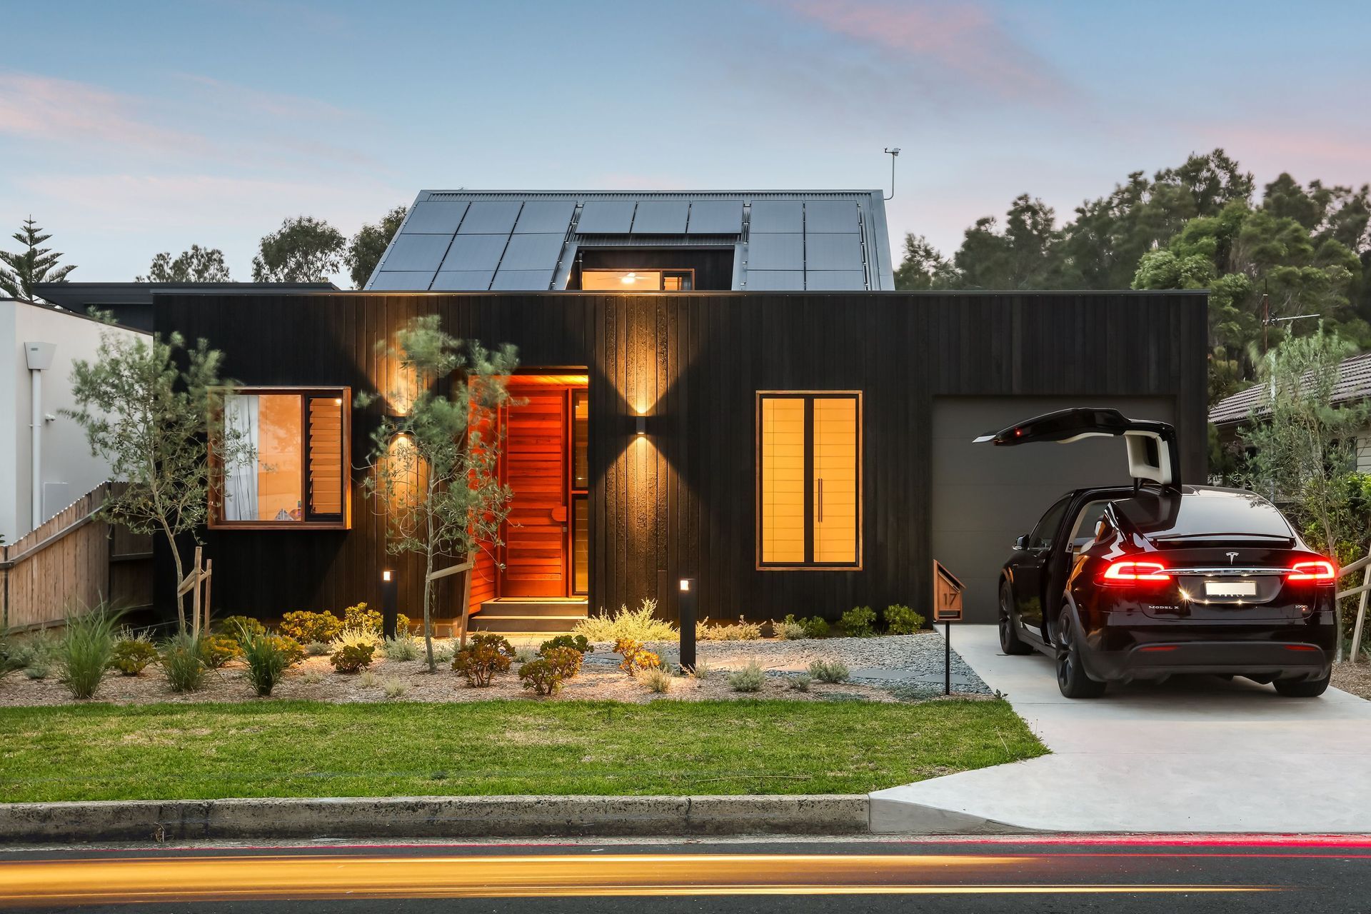
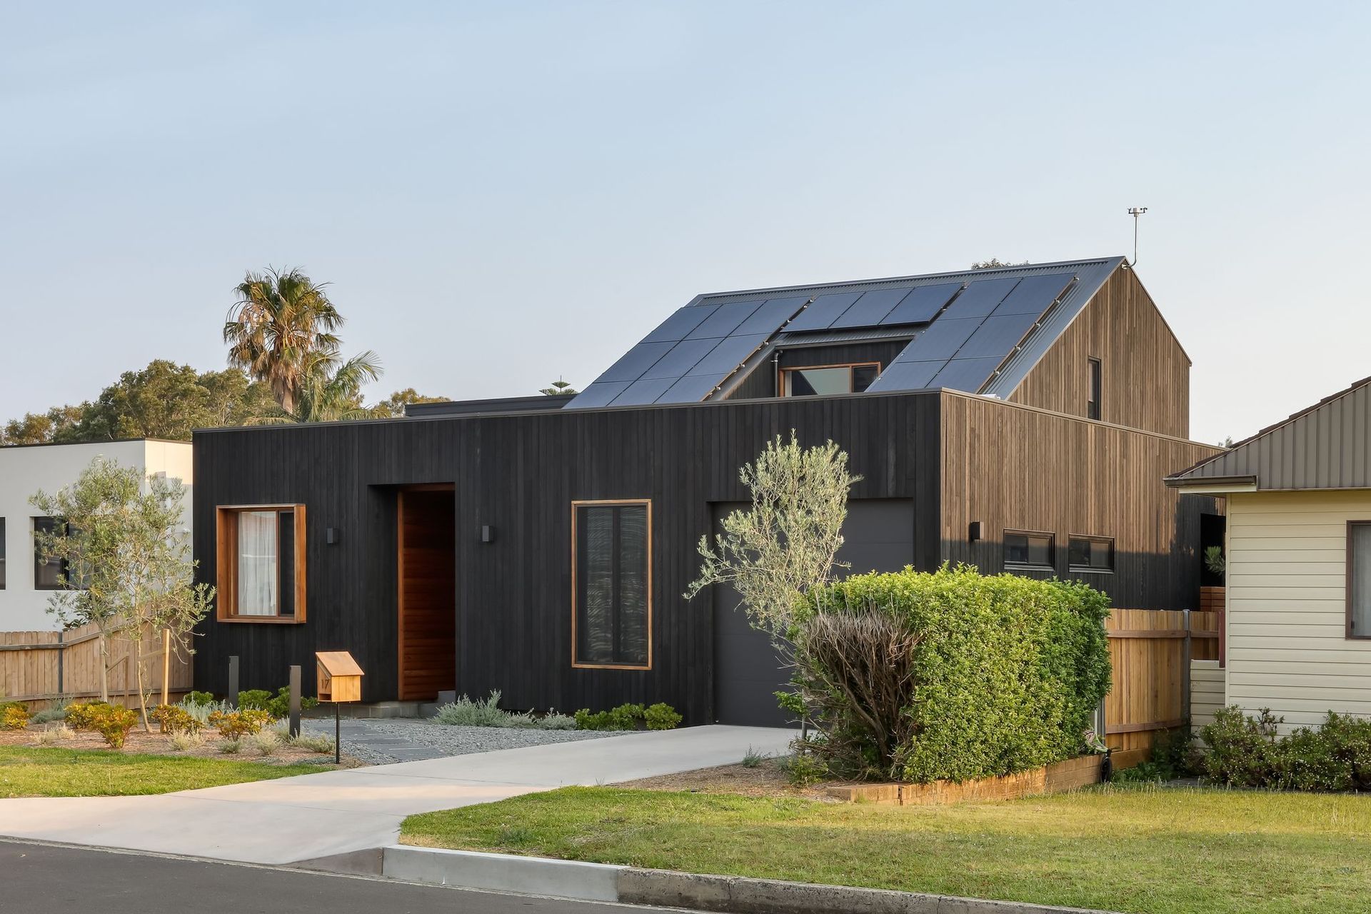
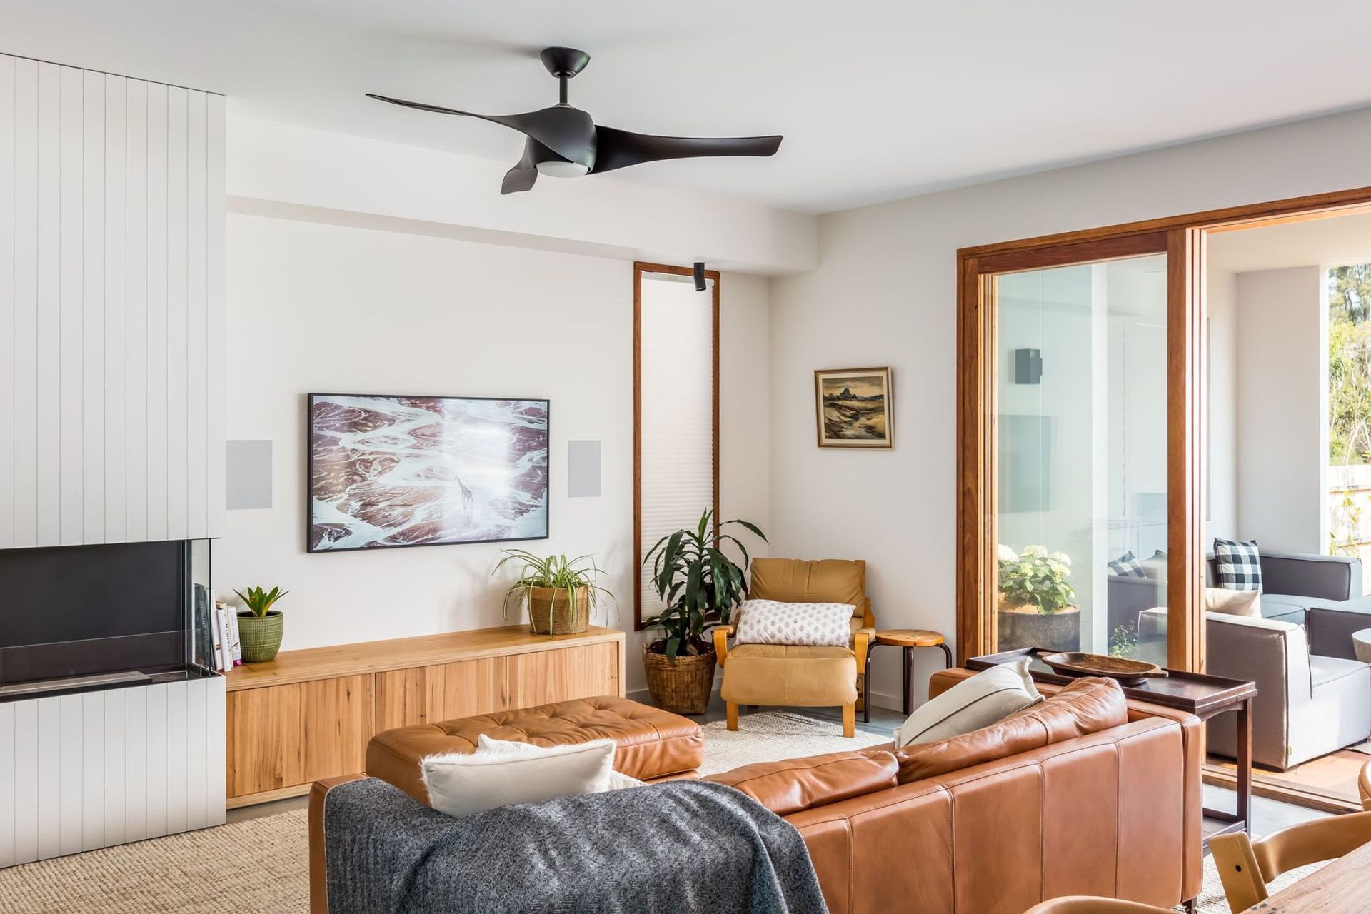
Concrete floors, recycled hardwood elements, added to clean white lines set up the interior mood, whilst Deep Charred Black Timber cladding, combined with natural & recycled hardwood details, windows & doors, provide a special feel and texture to the exteriors.
Indoor and Outdoor spaces merge naturally throughout the house. Large openings and access to natural light through different details and features provide a great perception of open space. At the rear, gallery stairs blend the terrace into the yard providing purpose to the required higher floor level due to site conditions.
A Tesla battery, including an electric car charging dock, is fed by a large solar panel range spread between the 32-degree north-facing roof and flat roofs behind parapets for additional support. Additionally, Hydraulic in-slab heating fed by solar energy, combined with powered louvres for effective airflow, the house is in constant comfort as seasons change throughout the year.
Photography: Shaw Photography
- Completed
- 2019
- Price range
- $1m - $2m
- Building style
- Contemporary
Awards
Winner Alts & Adds - Sydney Regional Design Awards 2019
Building Designers Association of Australia - BDAA
Runner Up - Australian Designer Homes - TIDA Design Awards 2021
Trends Design Ideas
Longlisted - Dezeen Awards 2020
Dezeen Magazine
Like this Project?
Hire Alex Urena Design Studio
Professionals used in
this project
The practices and trades credited on this project.

More projects from
Alex Urena Design Studio
Other work by Alex Urena Design Studio, across every category they build in.


More in
Single House
Everything else in Single House, from every practice on ArchiPro.


Next Project
Keep scrolling