

Project team
- Bryant Alsop Architects
- Jack Lovel
Innovative single-storey family home featuring dynamic spaces, curved walls, and a unique kitchen inspired by Singaporean heritage, seamlessly connecting indoor and outdoor living.
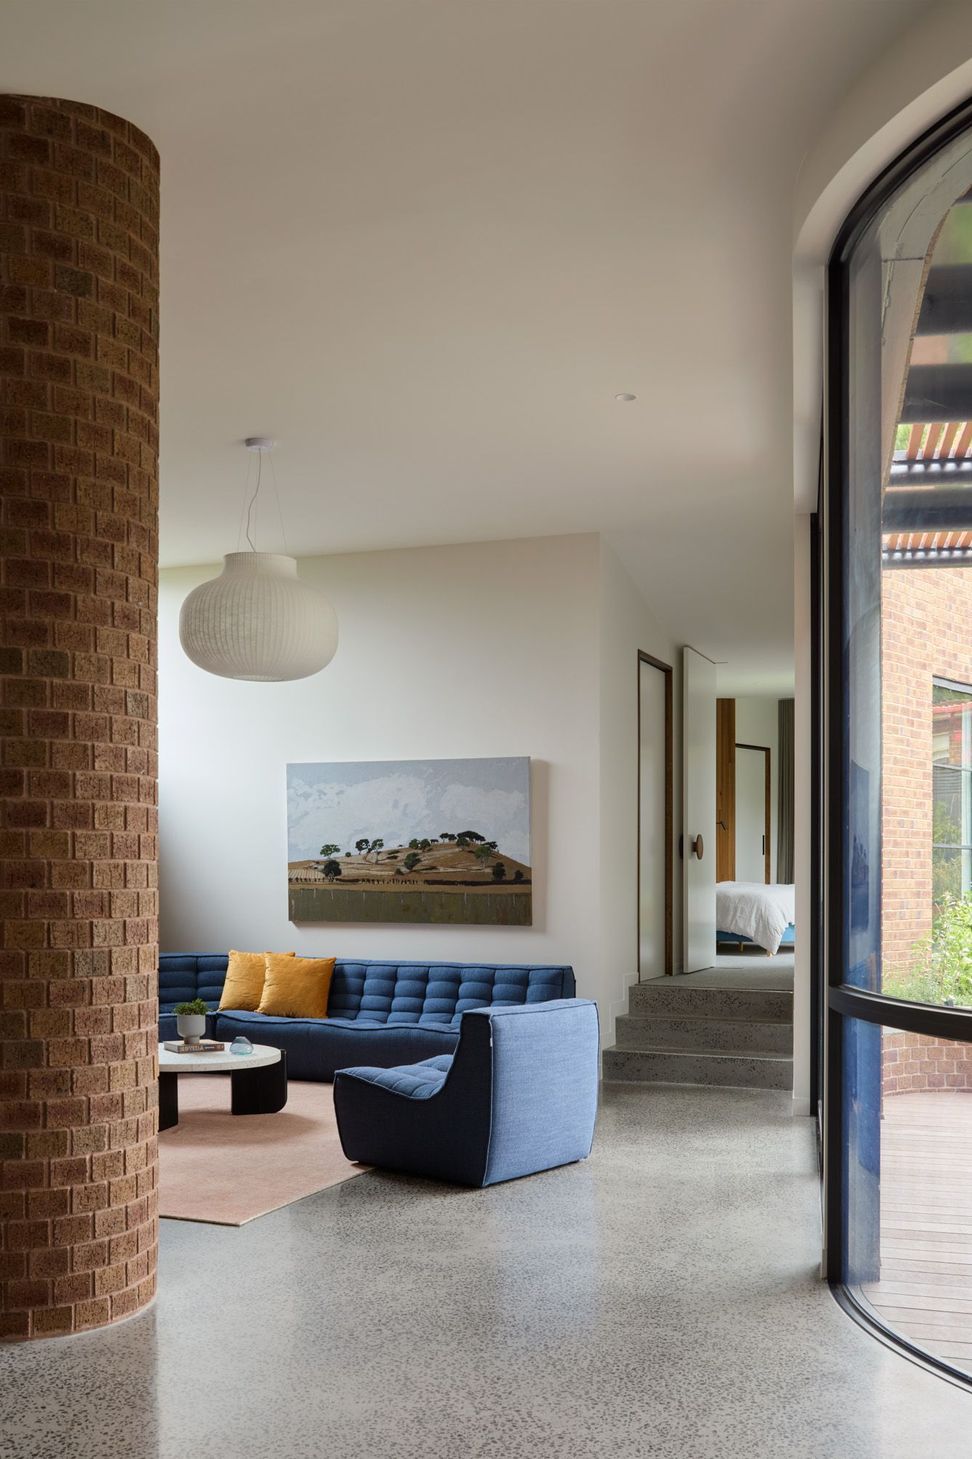
It was clear from early discussions with our clients that this family was looking for a design that sat ‘outside the box'. It was decided relatively quickly that a single storey design would offer the accommodation needed, and allow for a high raked ceiling and more dynamic spaces.
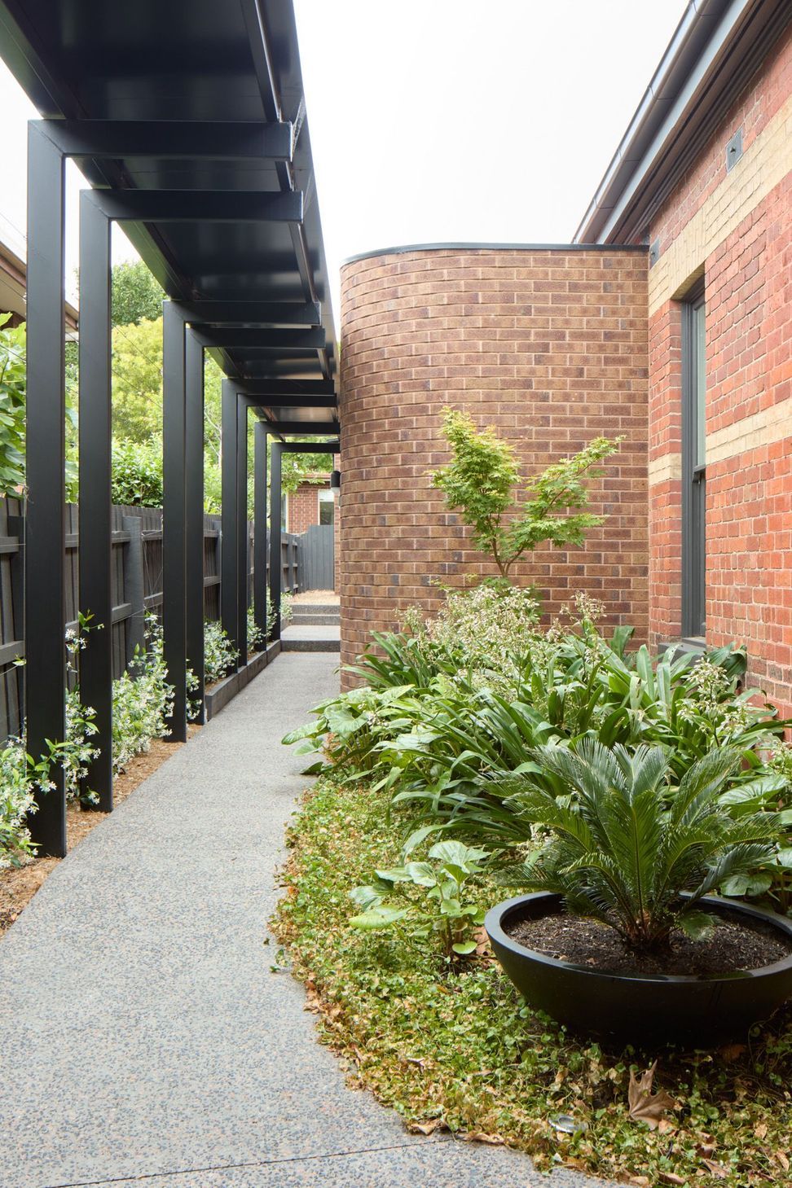
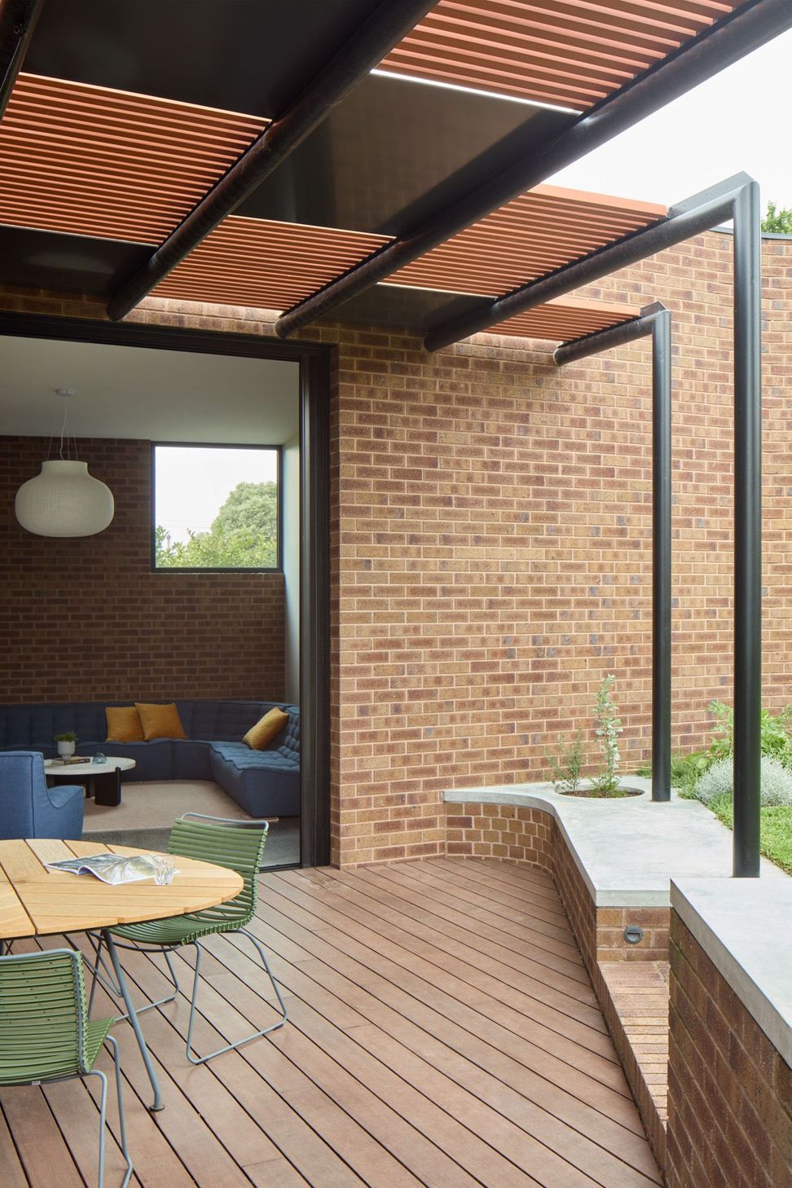
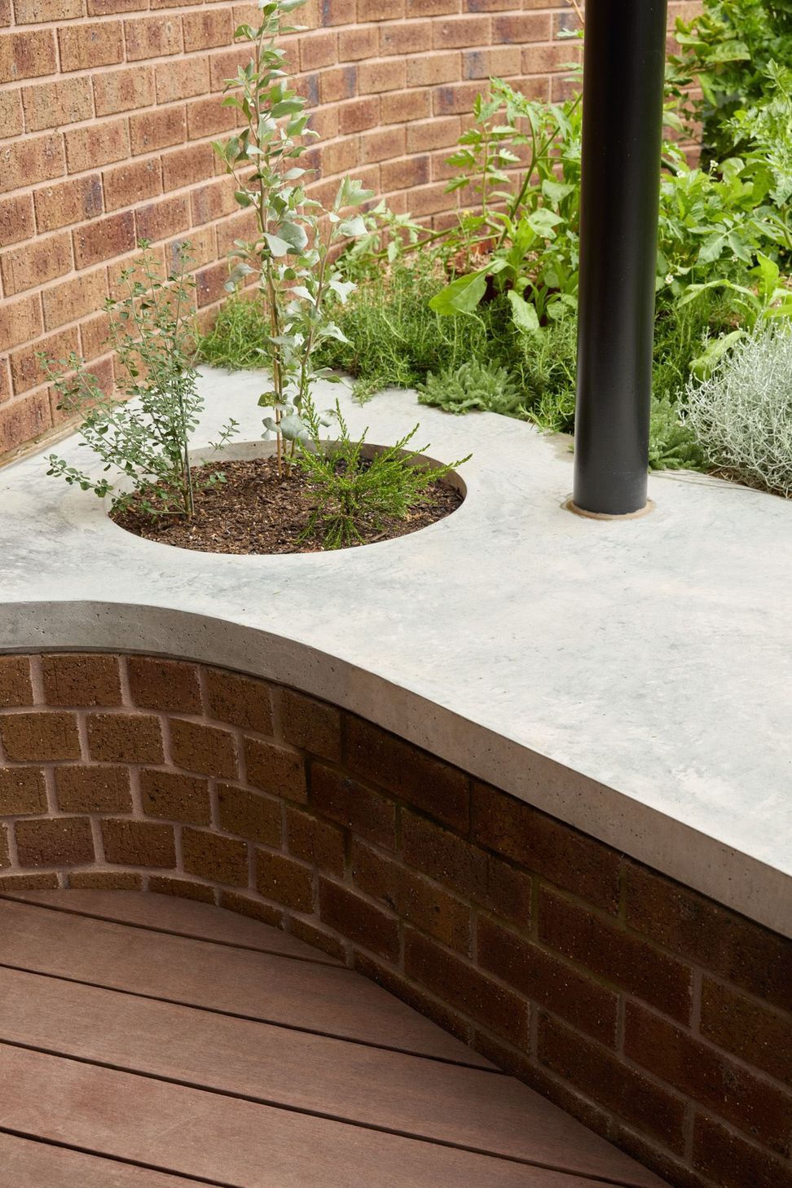
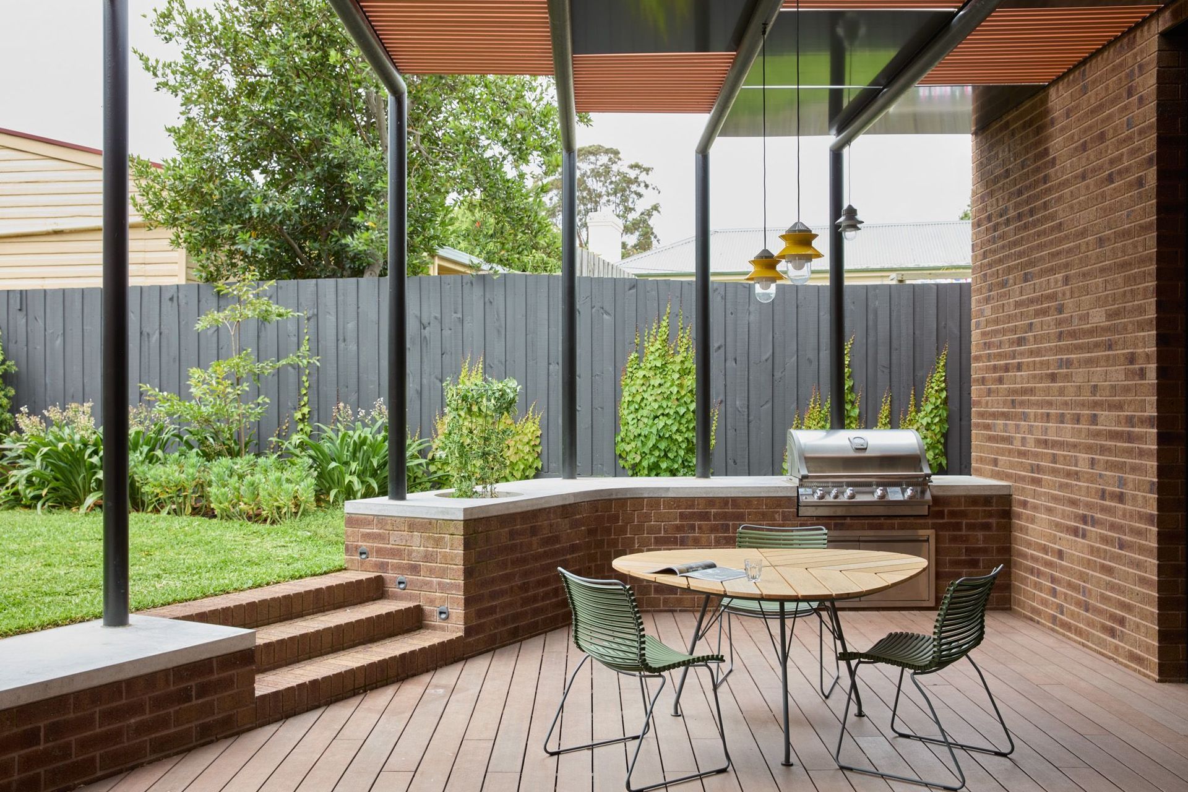
Curved walls allow spaces to fold into one another and wrap themselves around a central north-west facing, covered outdoor deck. 3.6m high windows and doors open onto the central deck with external pocket doors allowing free connection between inside and out. There is a strong sense of being in an outdoor room with the deck ‘sunken’ from the lawn and surrounded by an off-form concrete seat, planters and BBQ bench.
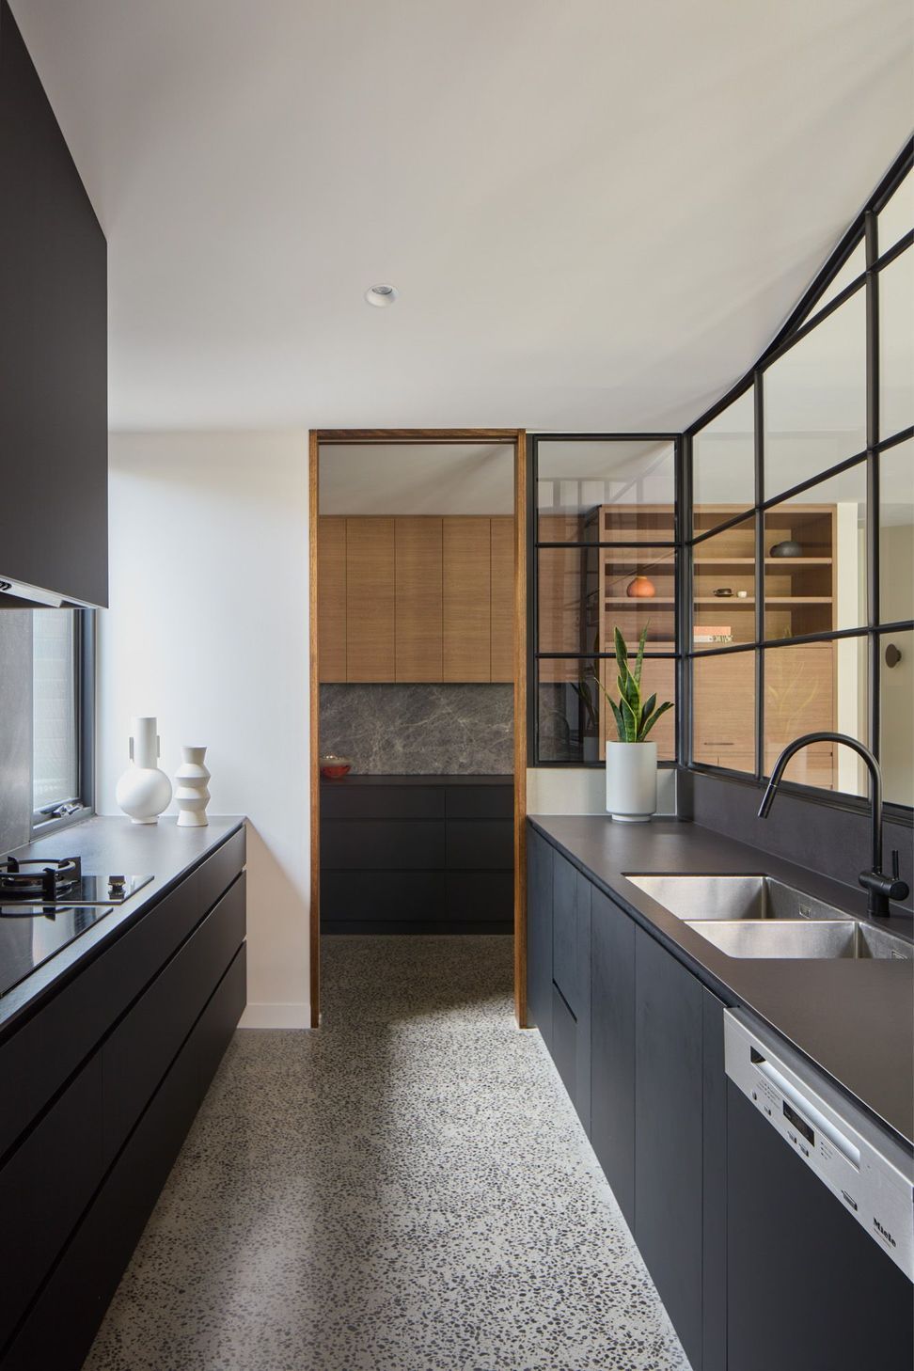
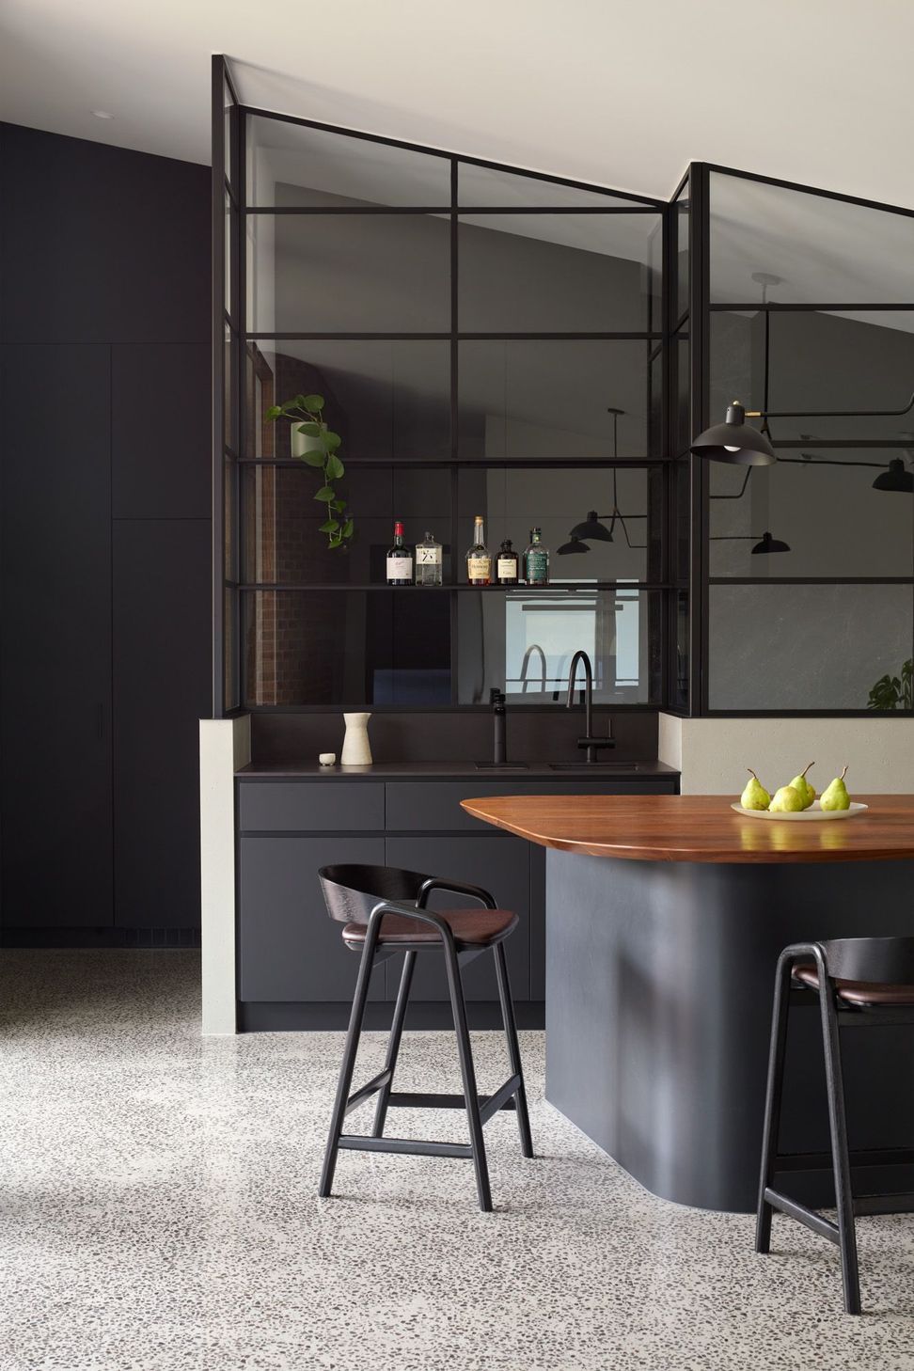
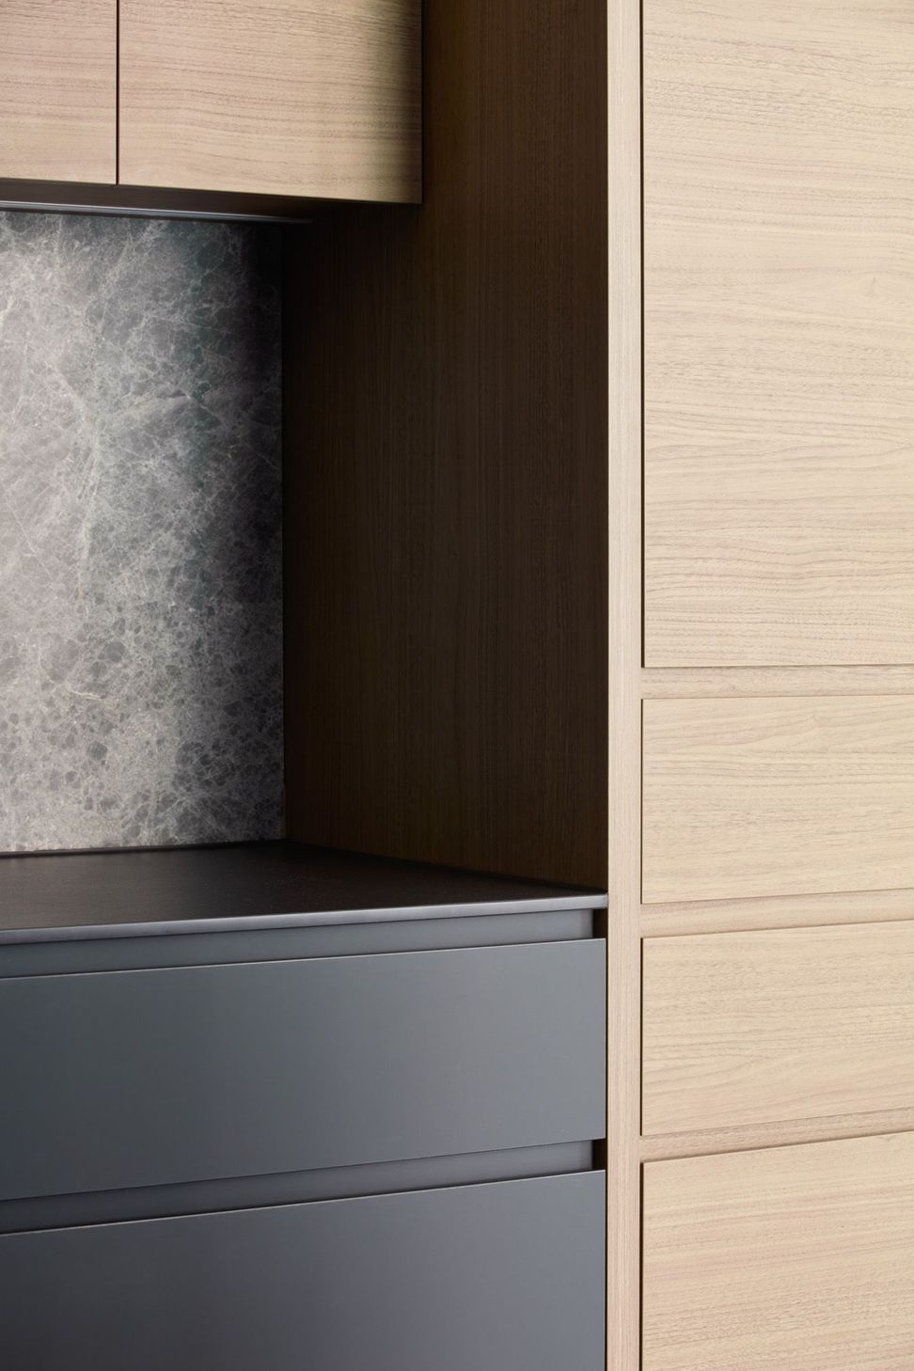
The innovative kitchen design draws on the owner's Singaporean heritage. A ‘wet kitchen’ sits behind a steel-glazed window wall, while the ‘dry’ kitchen with a generous walnut island bench plays with the folded triangular shapes.
Photography: Jack Lovel



Like this Project?
Hire Bryant Alsop Architects
Professional Reviews
Professionals used in
this project
The practices and trades credited on this project.

More projects from
Bryant Alsop Architects
Other work by Bryant Alsop Architects, across every category they build in.


More in
Renovations
Everything else in Renovations, from every practice on ArchiPro.


Next Project
Keep scrolling