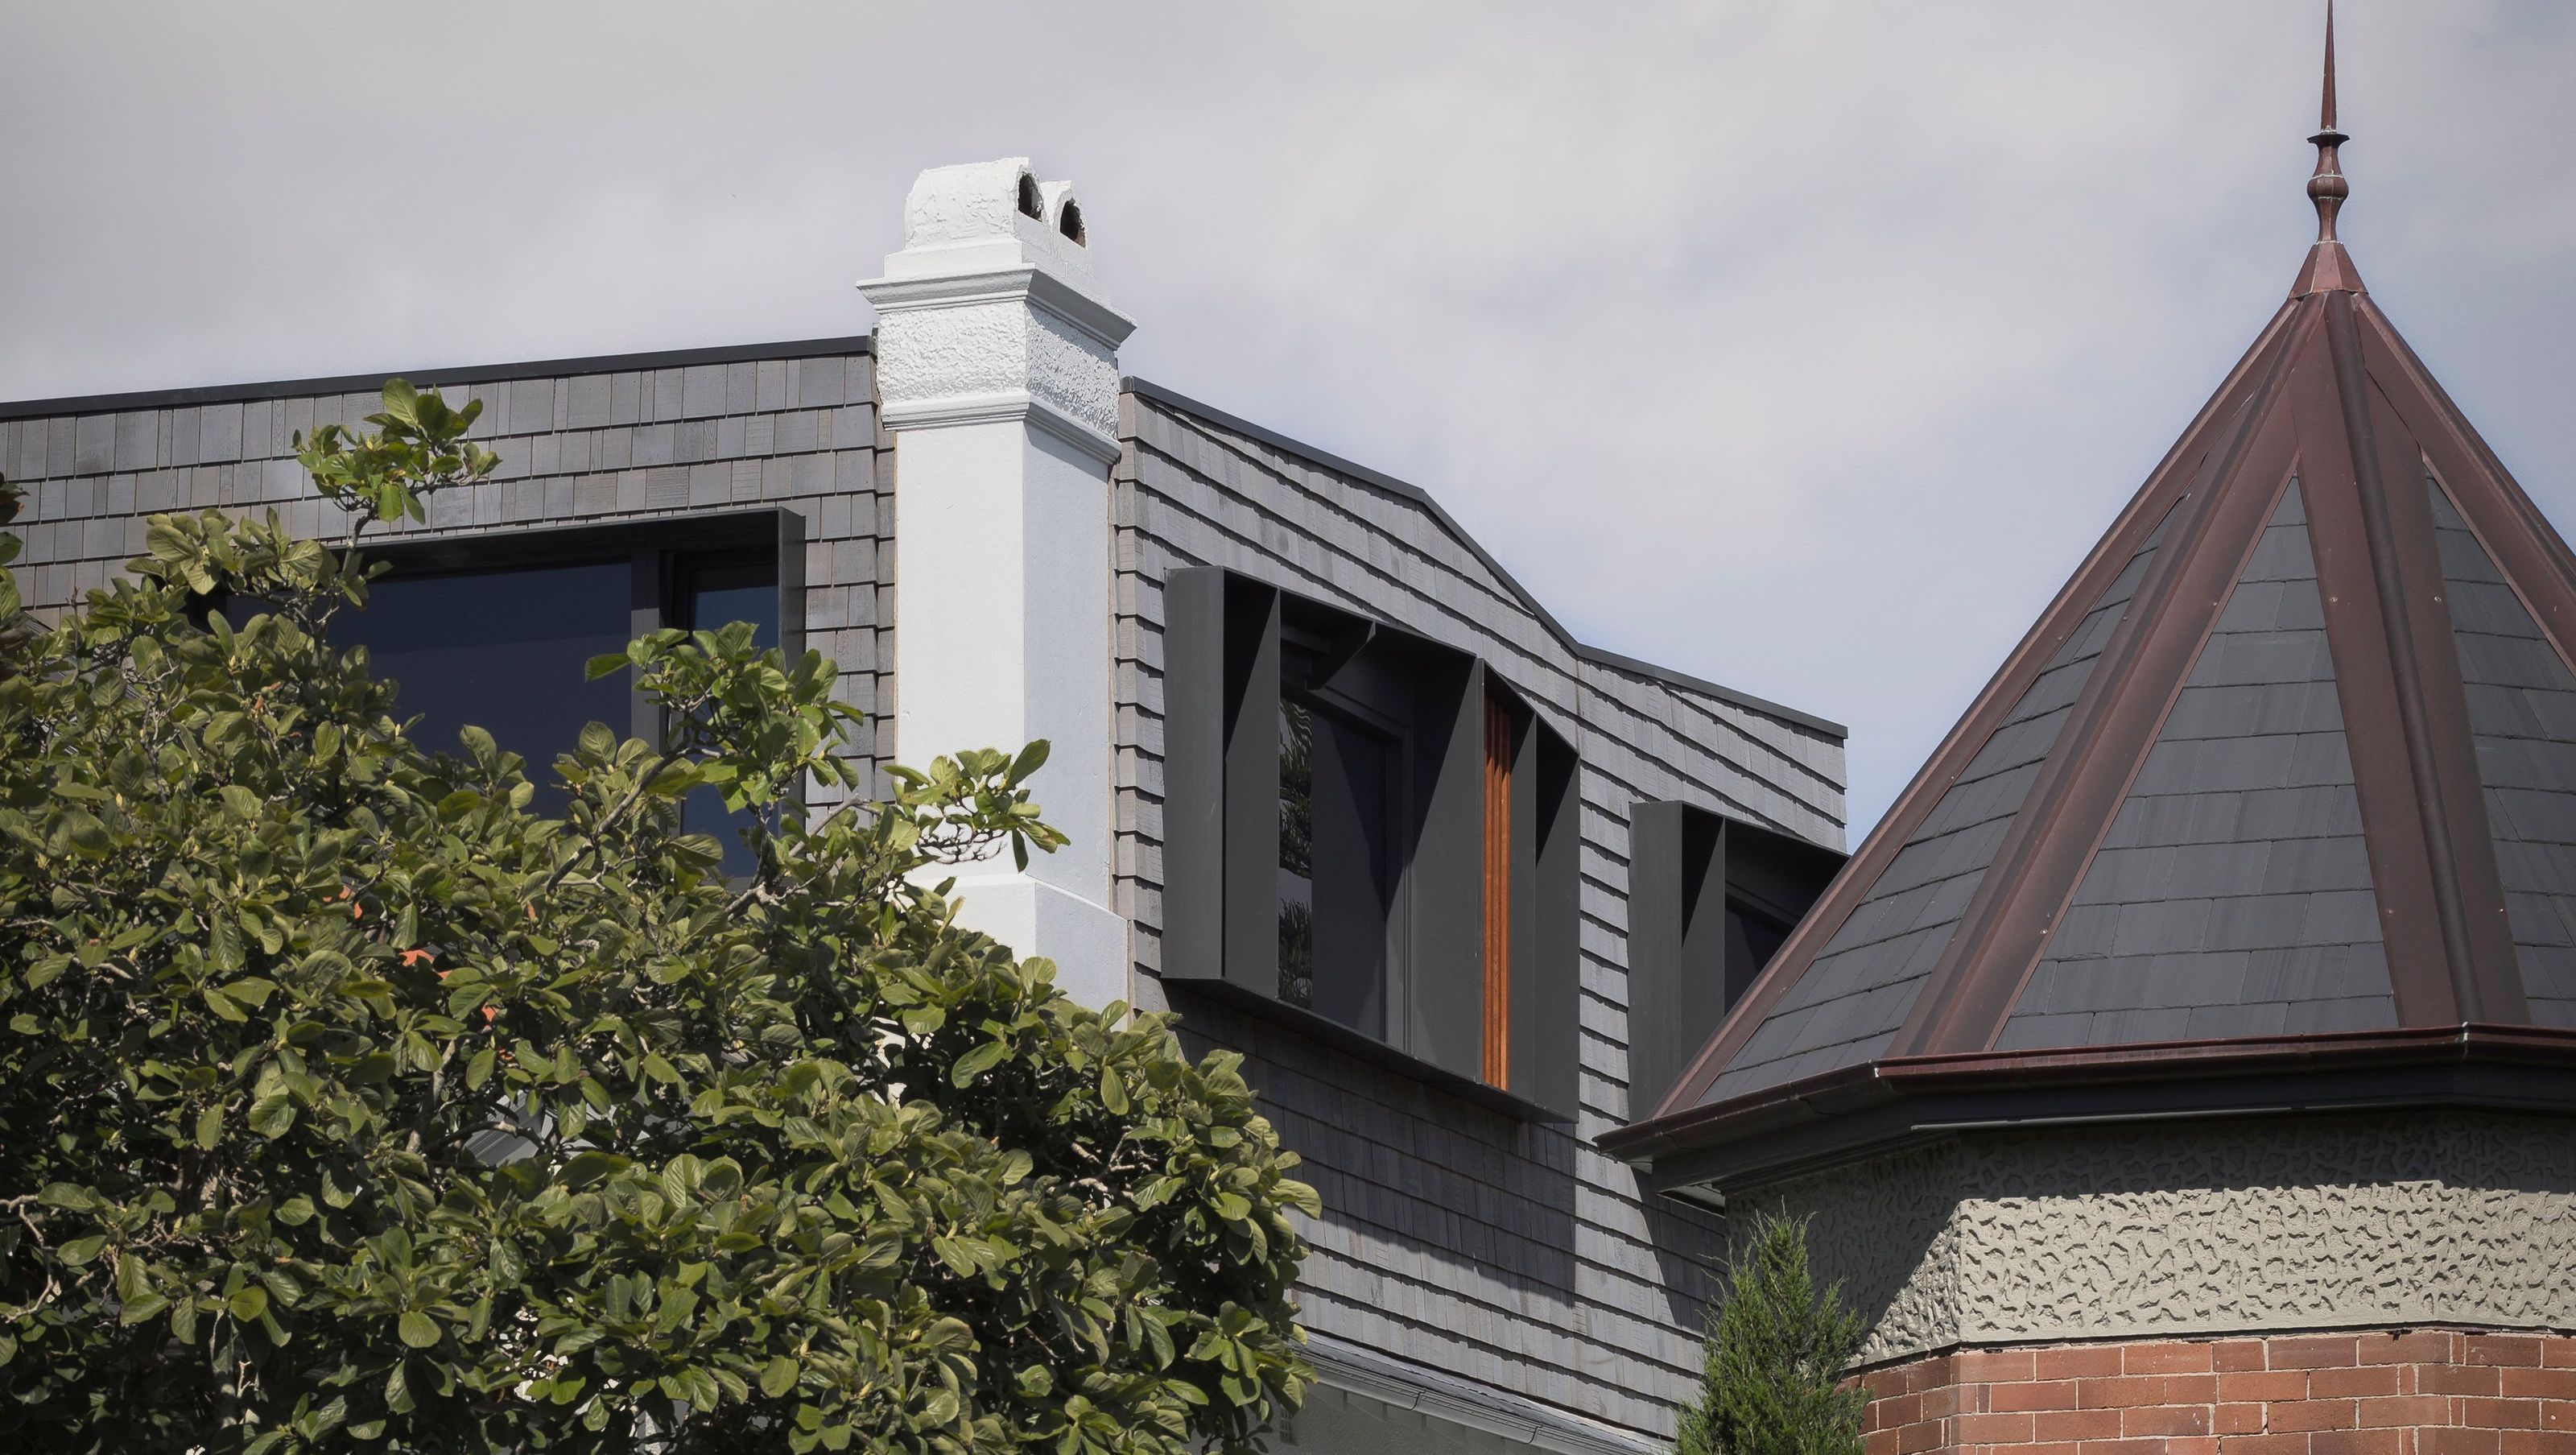

A contemporary restoration of Effingham House, blending heritage charm with modern living, featuring restored original details, a seamless indoor-outdoor connection, and sustainable design elements for future comfort.
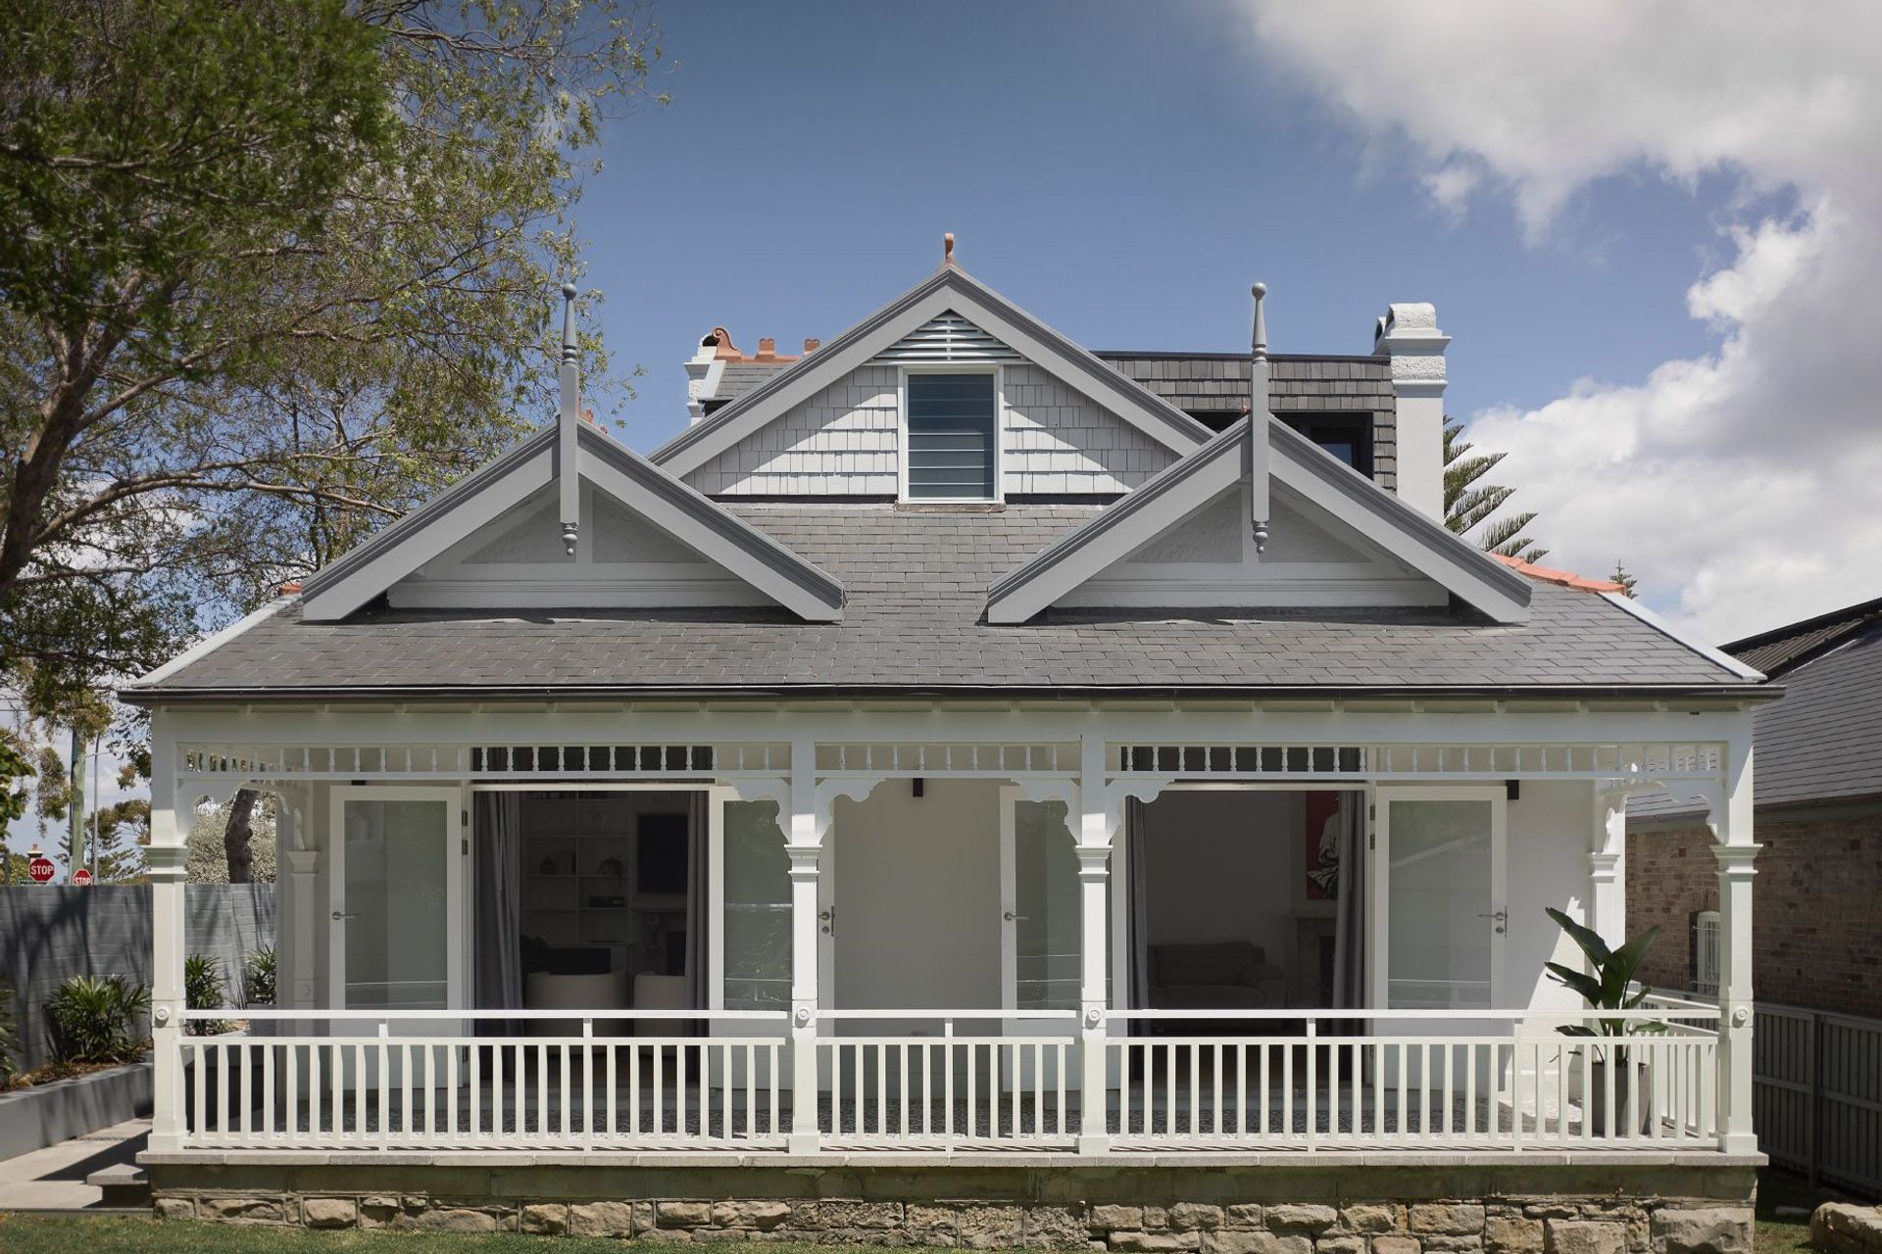
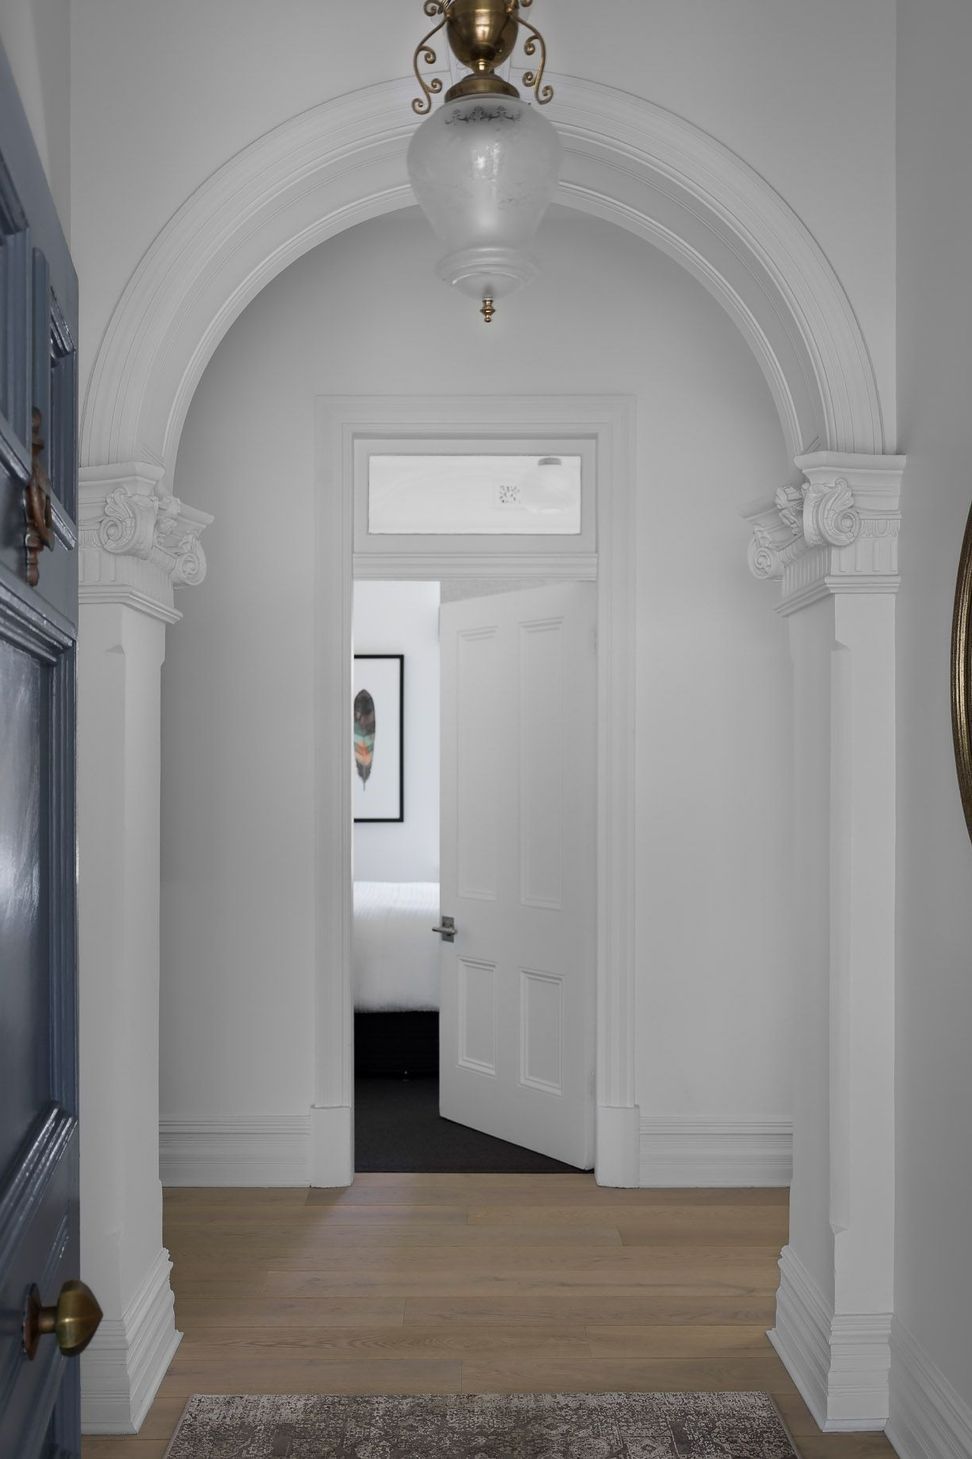
Effingham House is part of the Silex Estate subdivision dating back to 1898. Between the 1960's and 2004 the house underwent a number of unsympathetic alterations. These changes had left the home appearing inconsistent and muddled. Most notably, a clumsy first floor addition was added and the original timber detailing to the verandahs was removed and replaced with faux Doric columns.
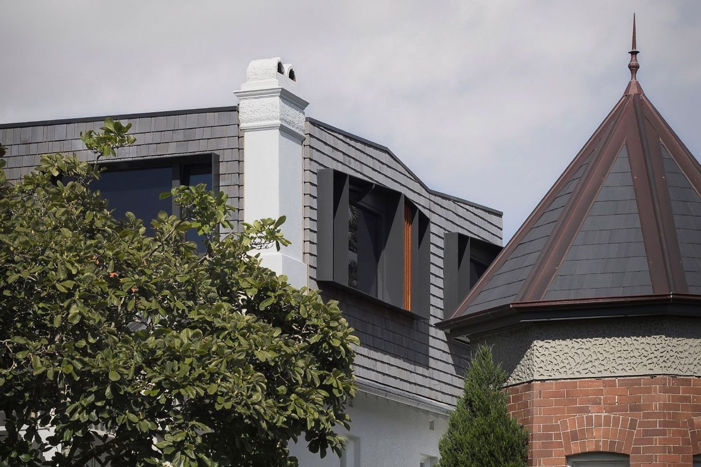
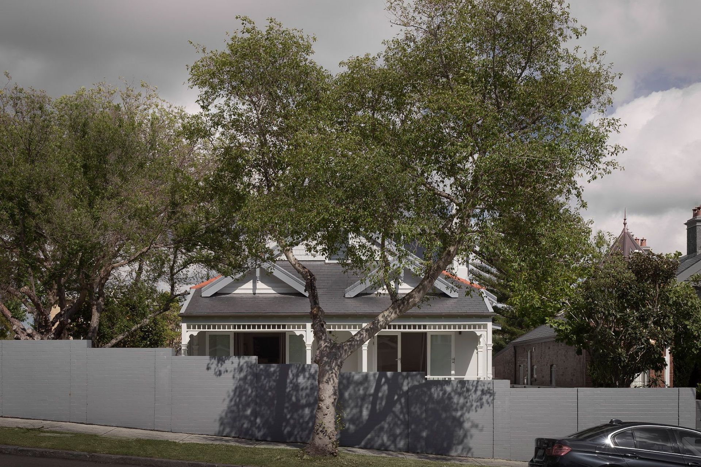
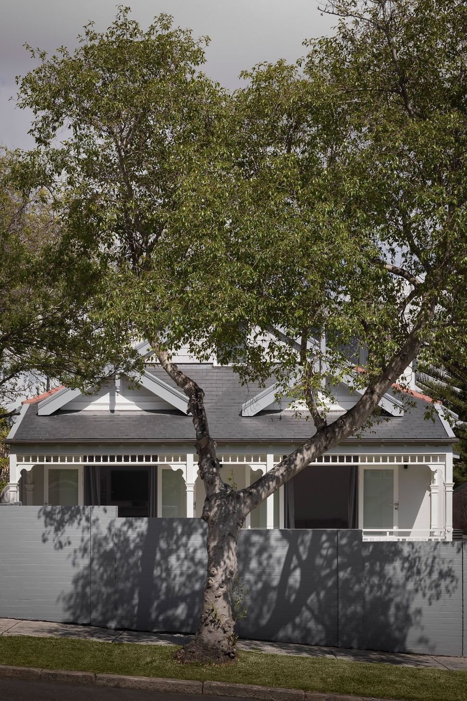
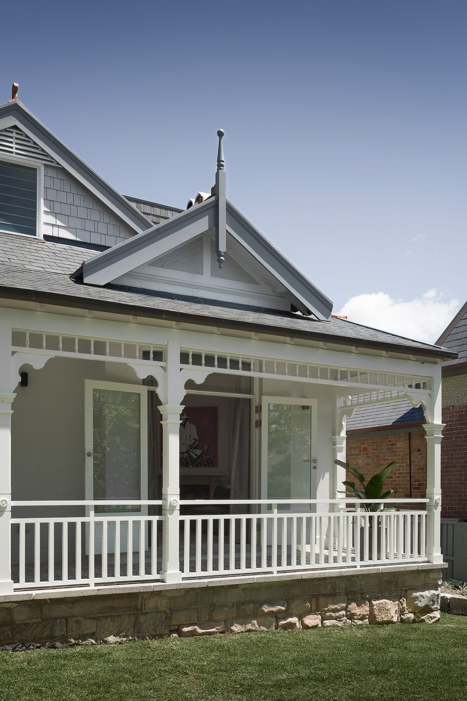
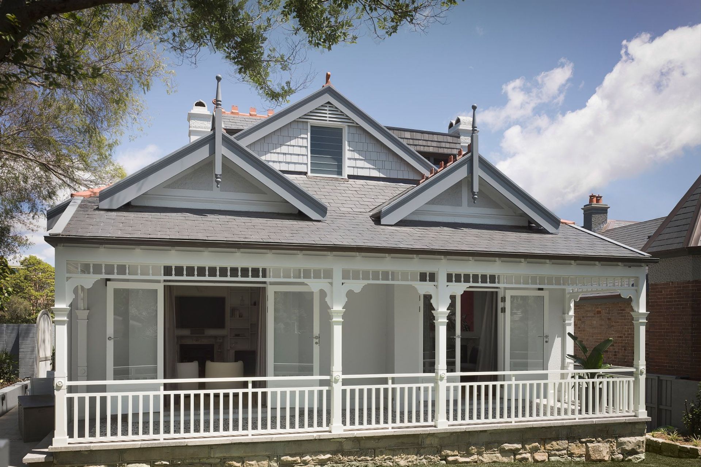
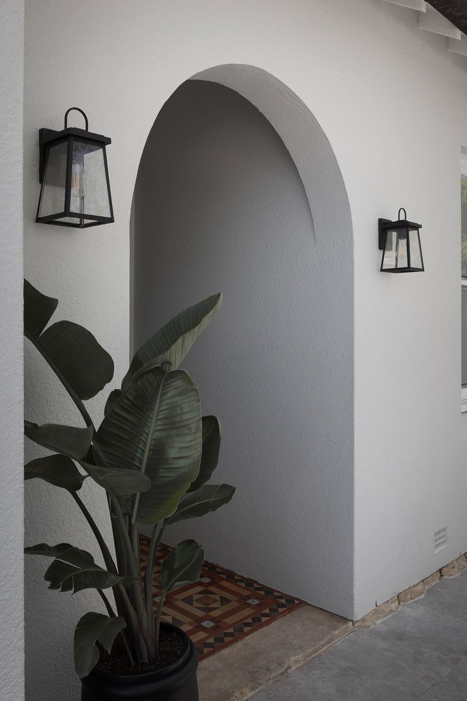
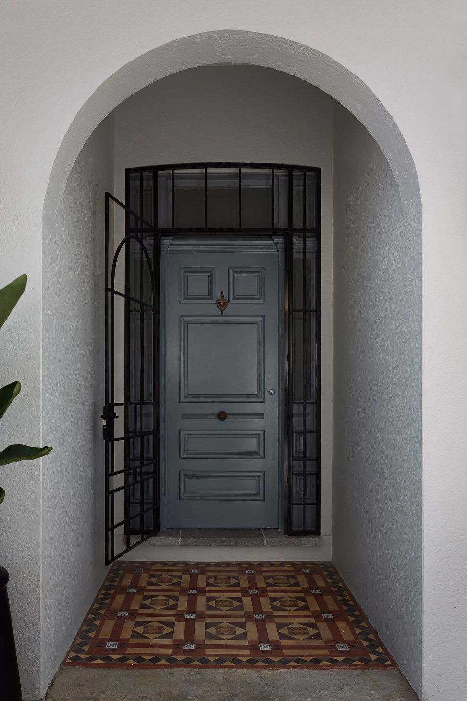
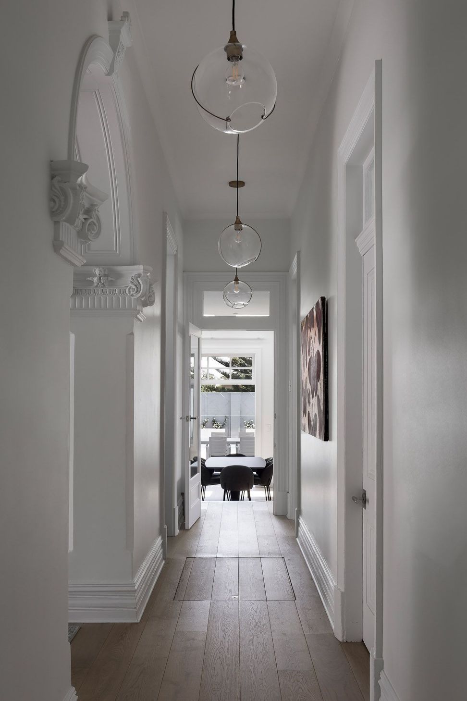
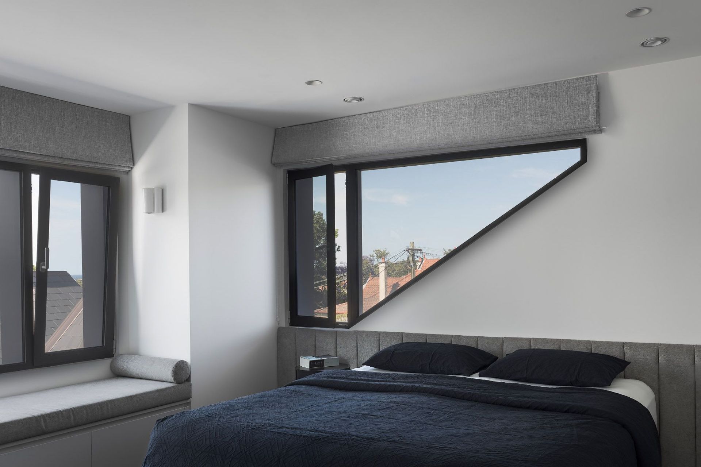
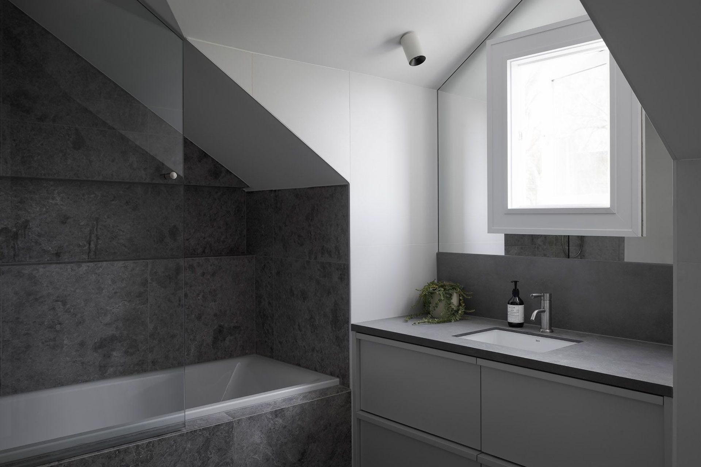
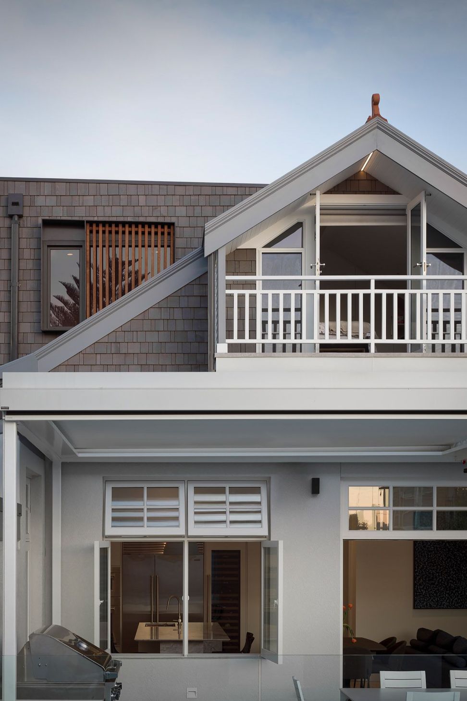
Our aim was to restore the home's heritage whilst modernising it for twenty first century living. Externally, we reinstated the original timer fretwork and friezes. By researching historic photographs we replicated the original detailing. Even the chimney pots were restored. We replaced the 1970's first floor addition with a timber shingle clad asymmetric form. The shingles were stained grey to blend with the restored slate roofing. Thermally broken aluminium double glazed windows are formed within custom steel shrouds which provide glimpsing views of Balmoral and beyond to the East and Sydney CBD to the West. Throughout the original home old windows and doors are restored with double glazed timber joinery. Extensive effort was given to adding insulation, ensuring the home's suitability for future conditions.
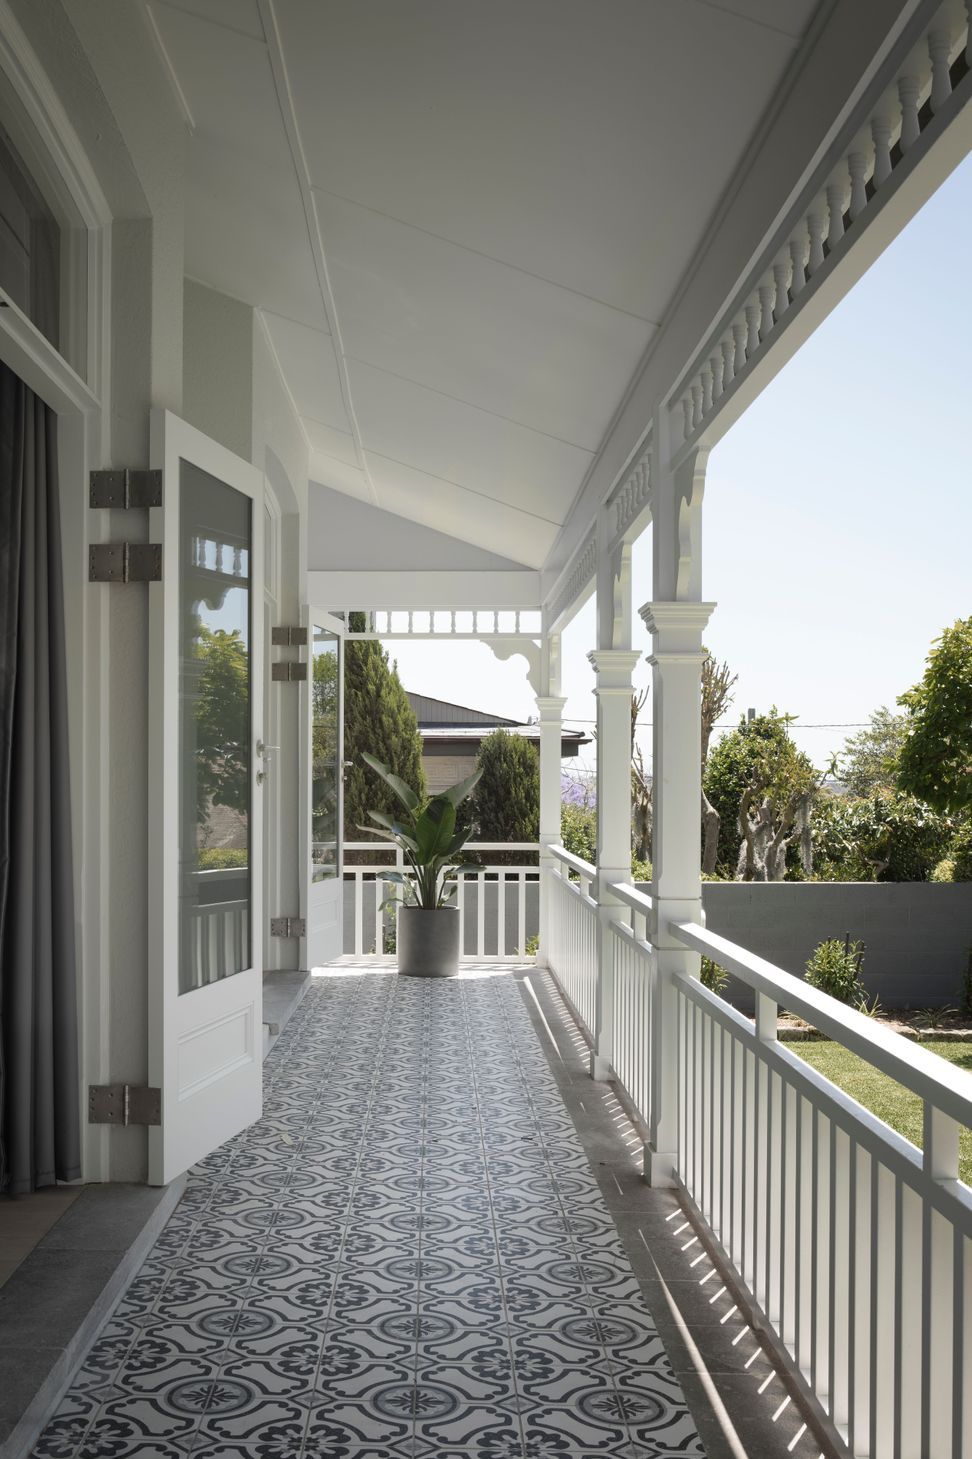
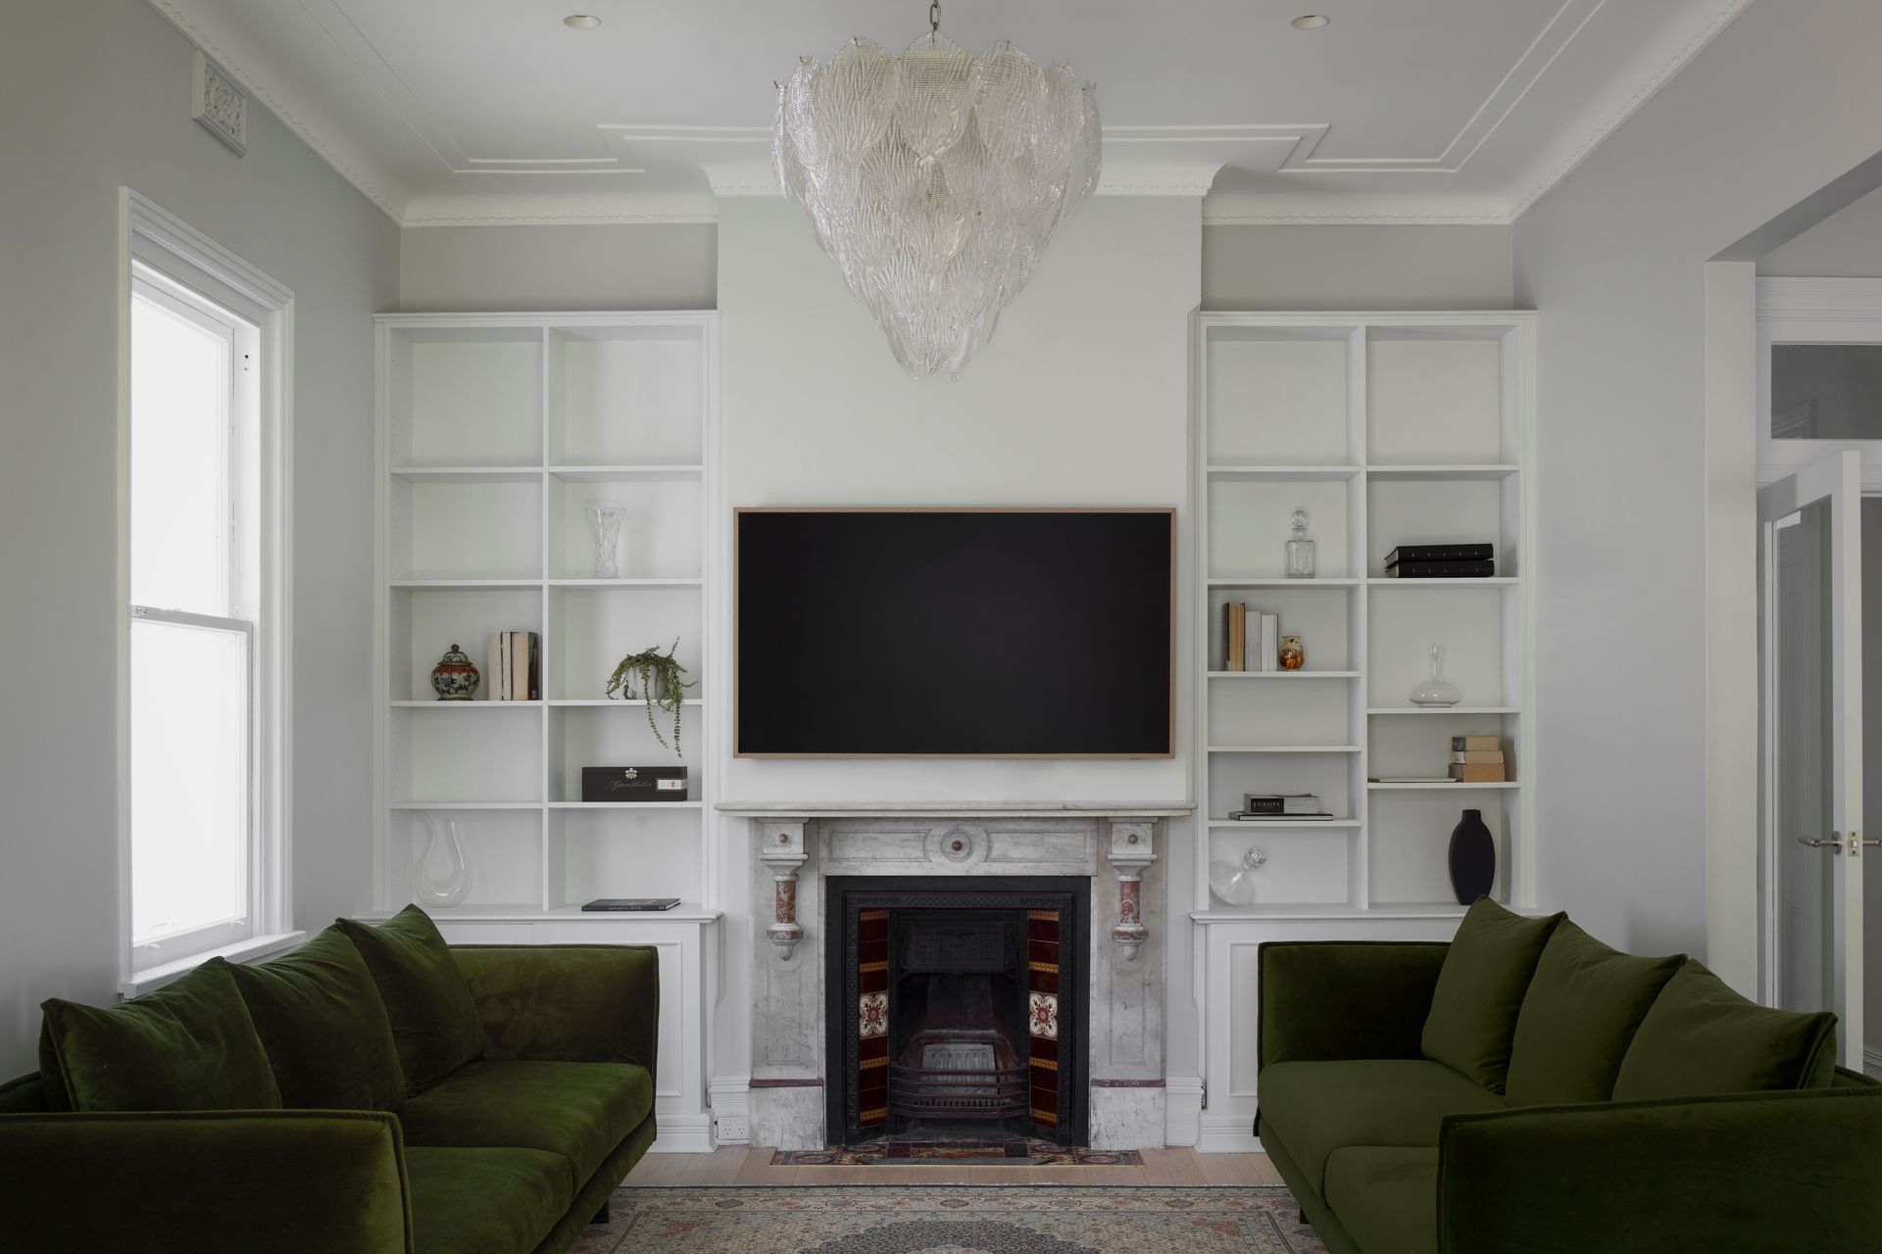
At the front of the home, the open plan drawing room and formal living room showcase the original fireplaces that were protected and restored. The original french doors were replicated and open onto the original verandah that has been restored with terrazzo and bluestone tiles.
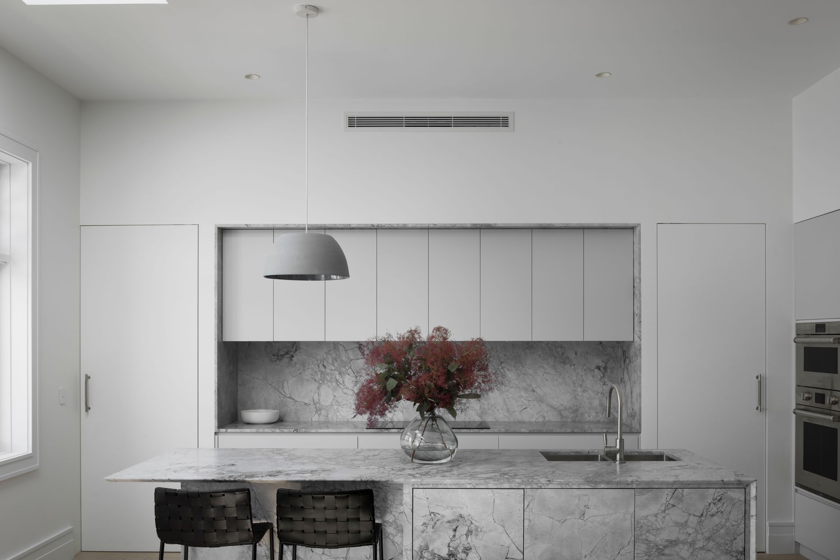
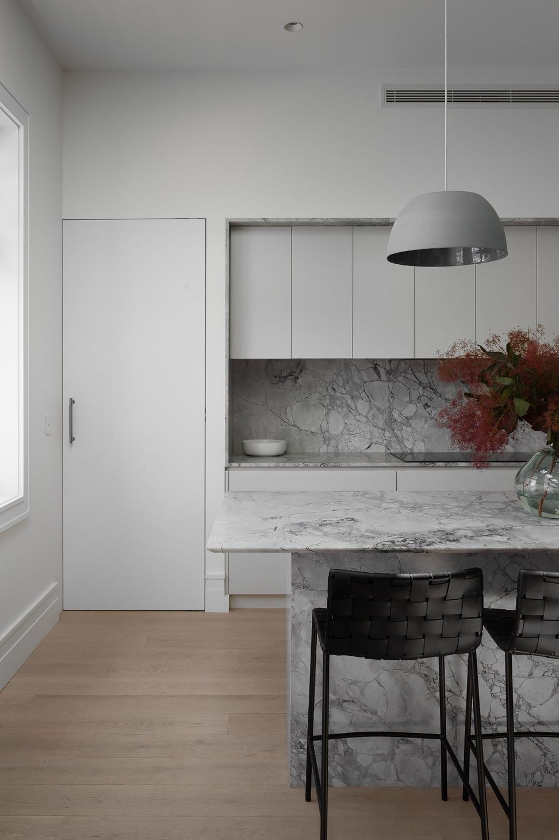
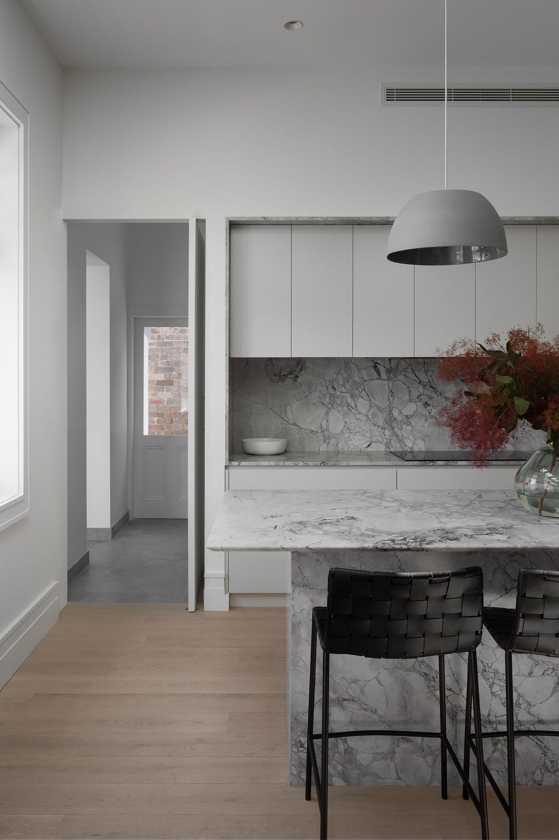
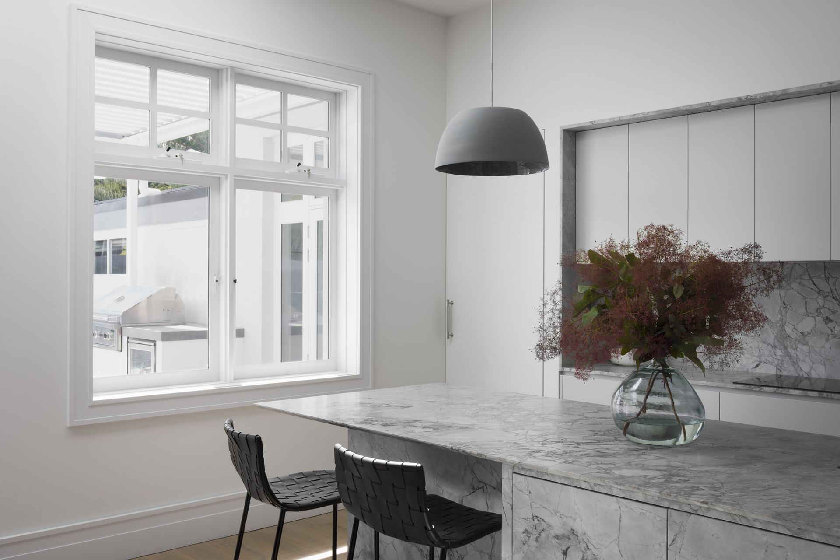
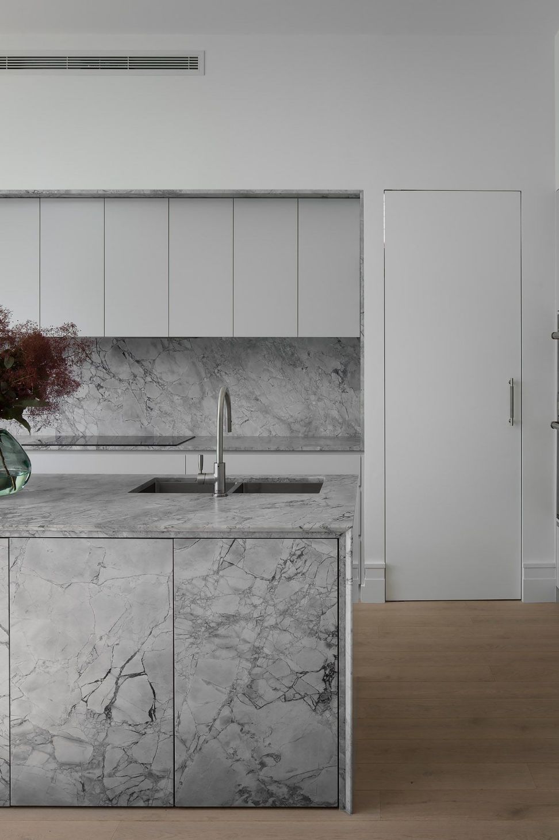
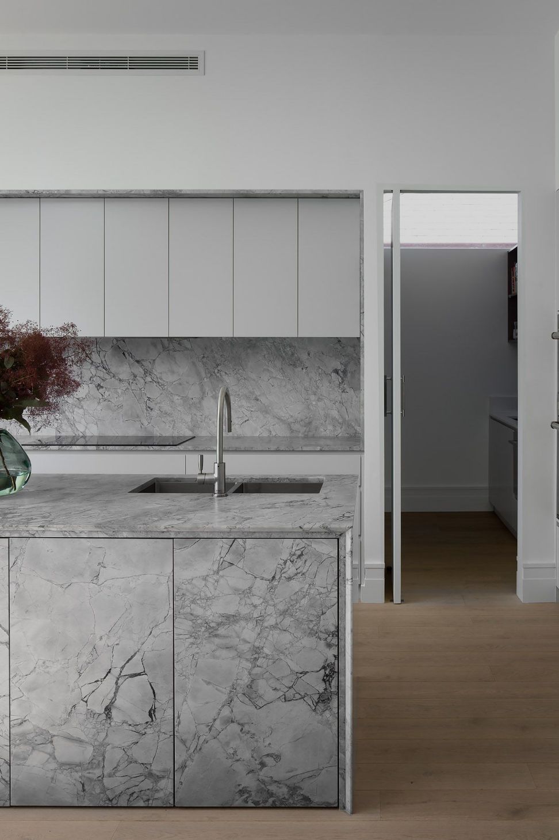
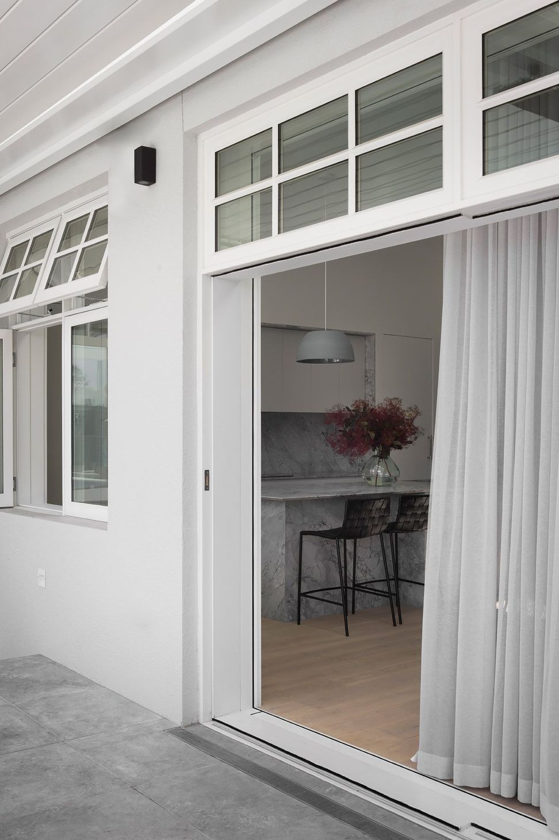
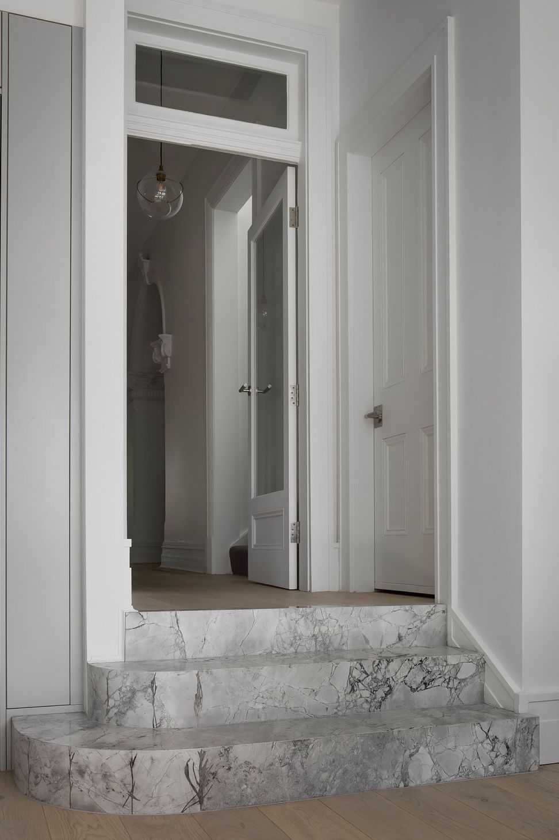
To the back of the house, the rear was dropped to create a level connection between the interior living and outside patio and pool. The kitchen boasts a large entertaining island bench constructed from Super White dolomite complete with matching clad doors. The dolomite continues onto the splashback and benchtops as well as providing a visual connection to the original home via the matching dolomite staircase. The open plan space seamlessly connects with the exterior, creating an inviting environment for both indoor and outdoor entertaining.
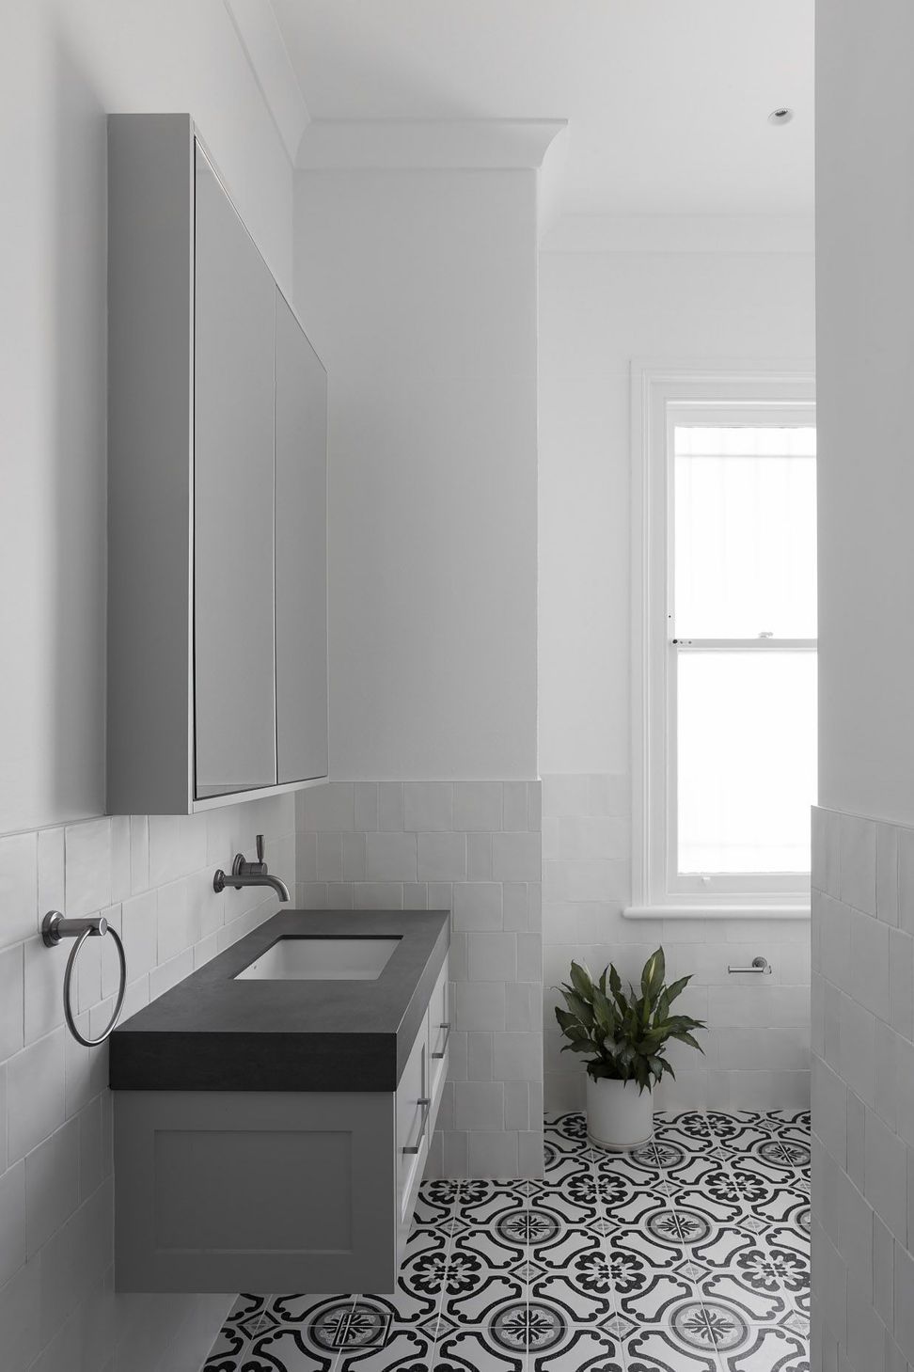
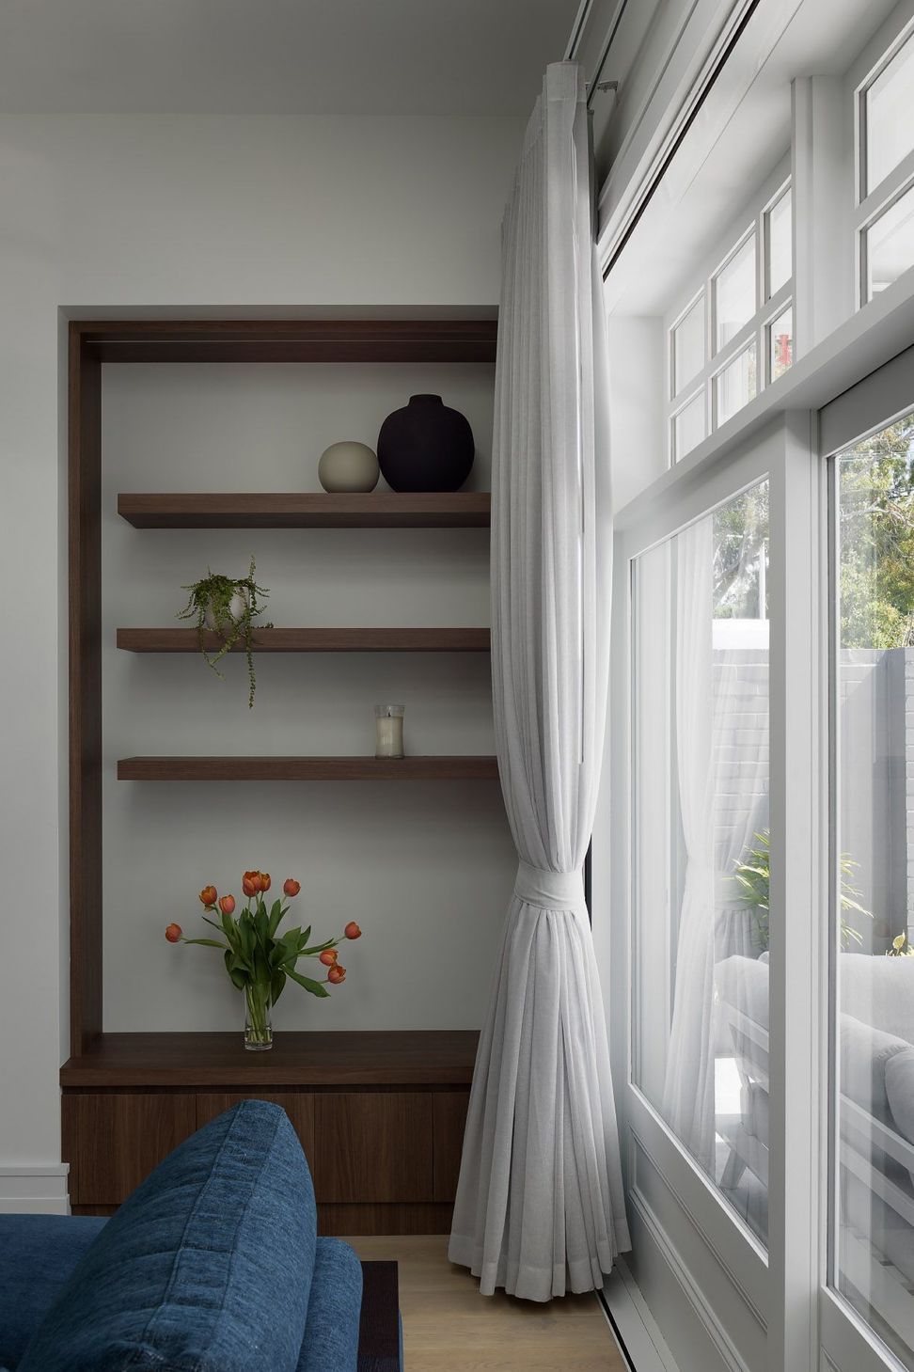
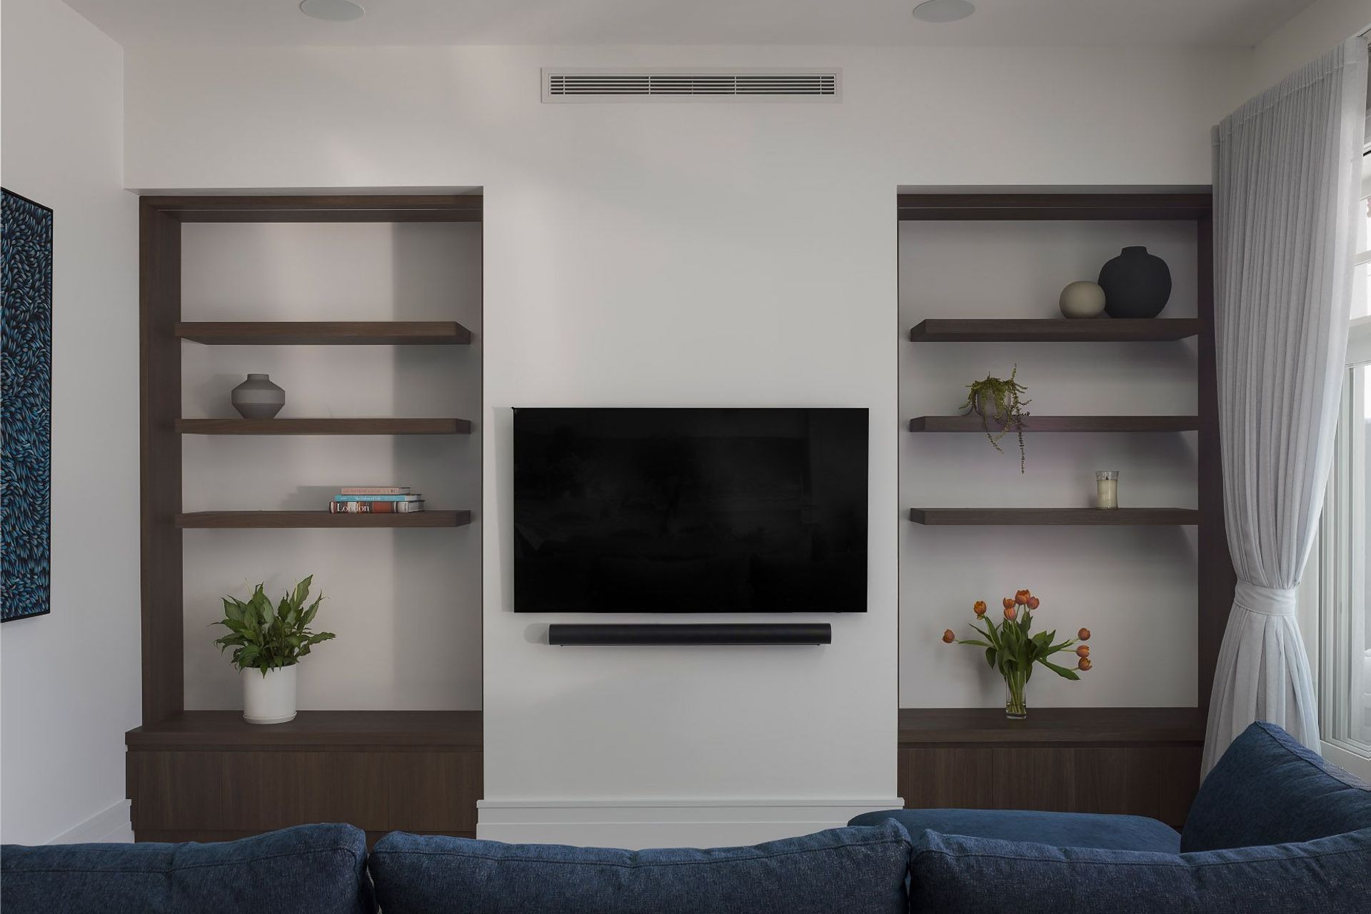
The interior finishes have been carefully selected throughout to respect the heritage and portray a contemporary ambience. Effingham House not only showcases architectural restoration but also serves as a connection between the past and the present, ensuring its legacy endures for generations to come.
- Completed
- 2023
- Price range
- $1m - $2m
- Building style
- Contemporary

Like this Project?
Hire Dieppe Design
Professional Reviews
Professionals used in
this project
The practices and trades credited on this project.





More projects from
Dieppe Design
Other work by Dieppe Design, across every category they build in.


More in
Extensions
Everything else in Extensions, from every practice on ArchiPro.


Next Project
Keep scrolling