
Egan Street Apts & Office
Egan Street Apts & Office

- 72.8K profile views
- 20 saves
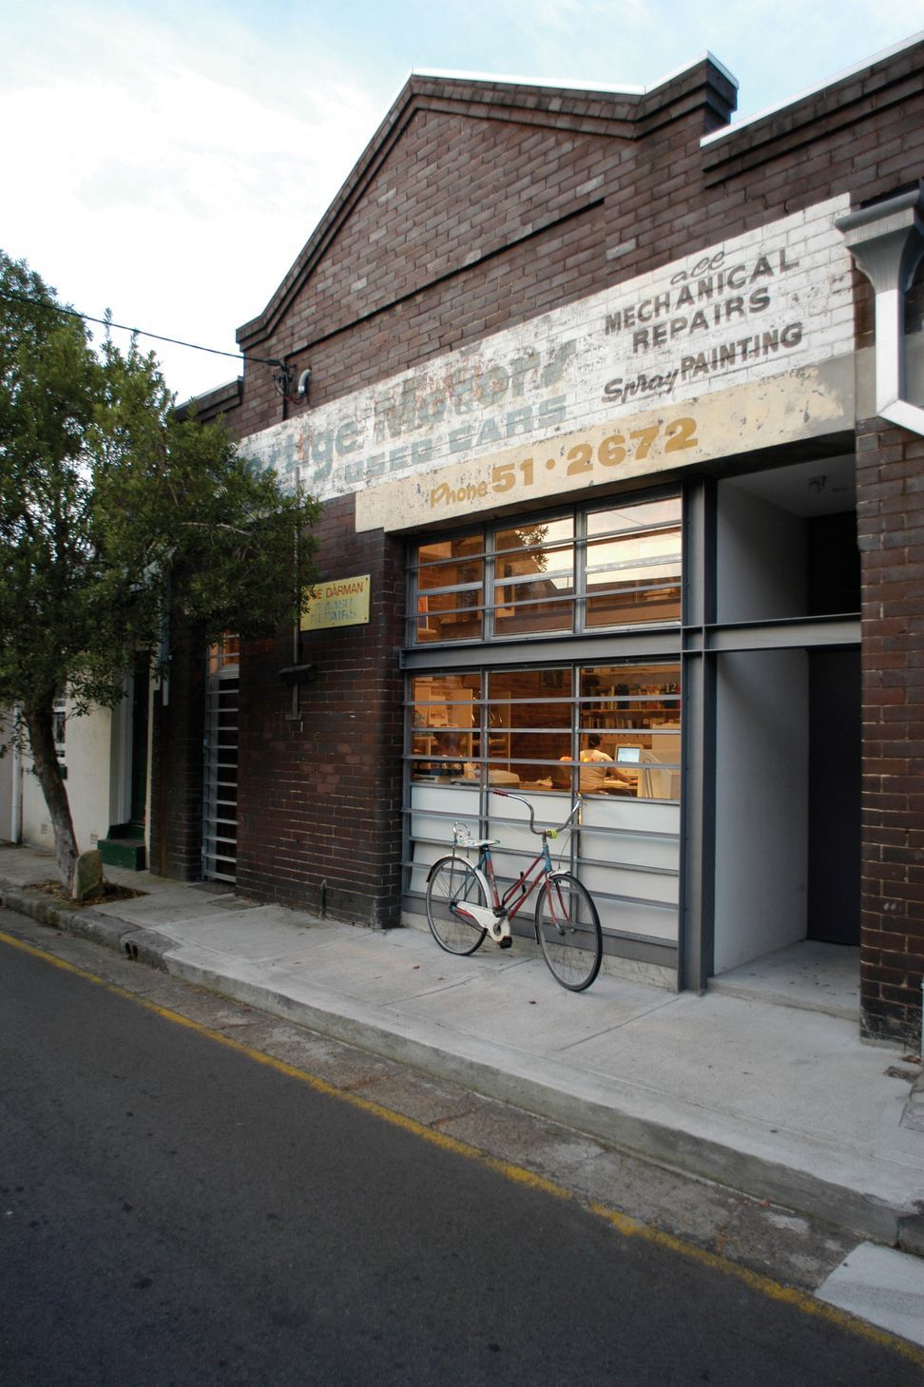
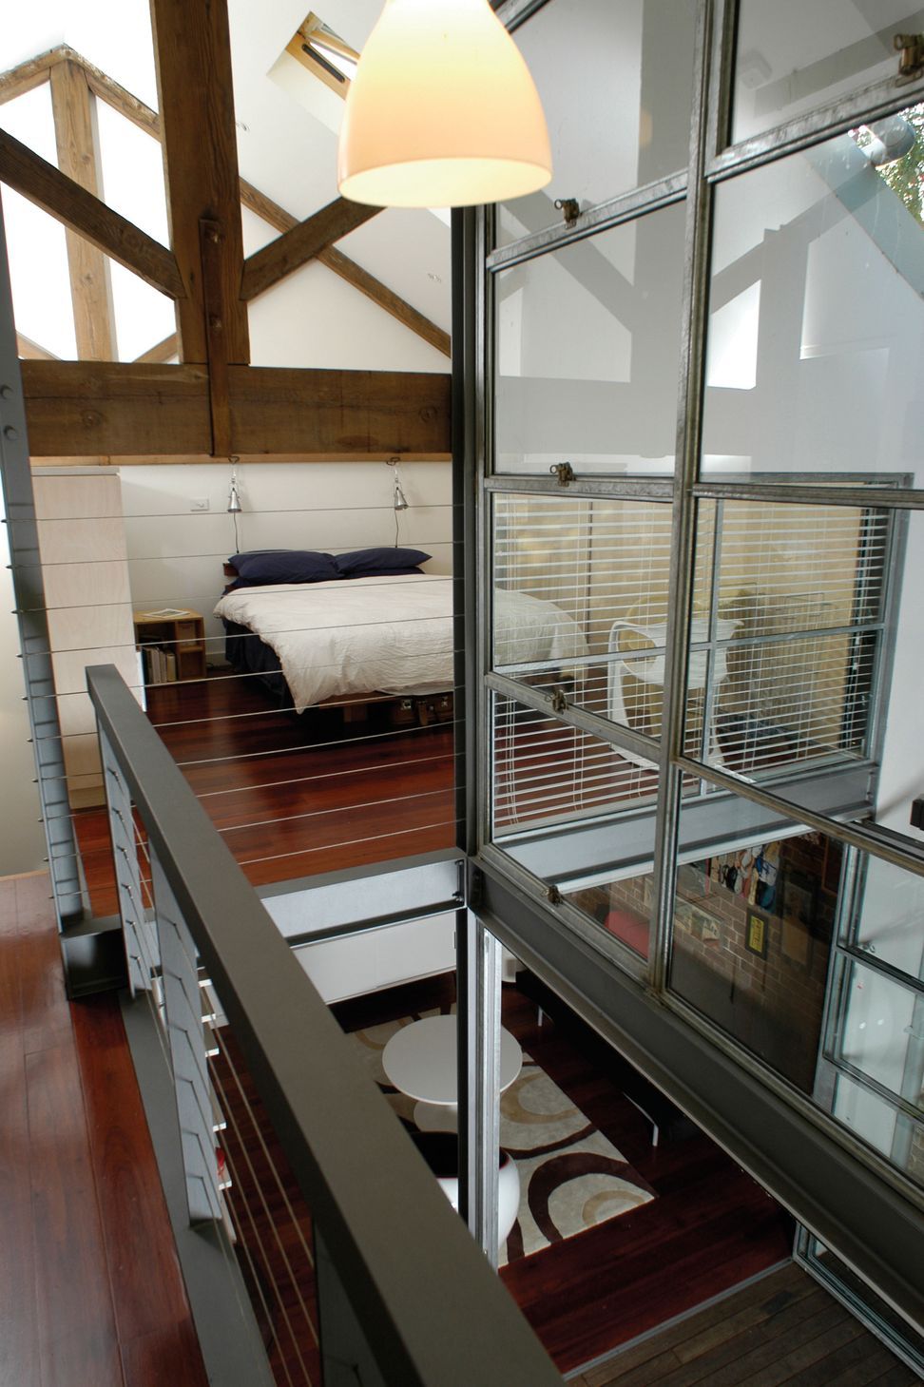
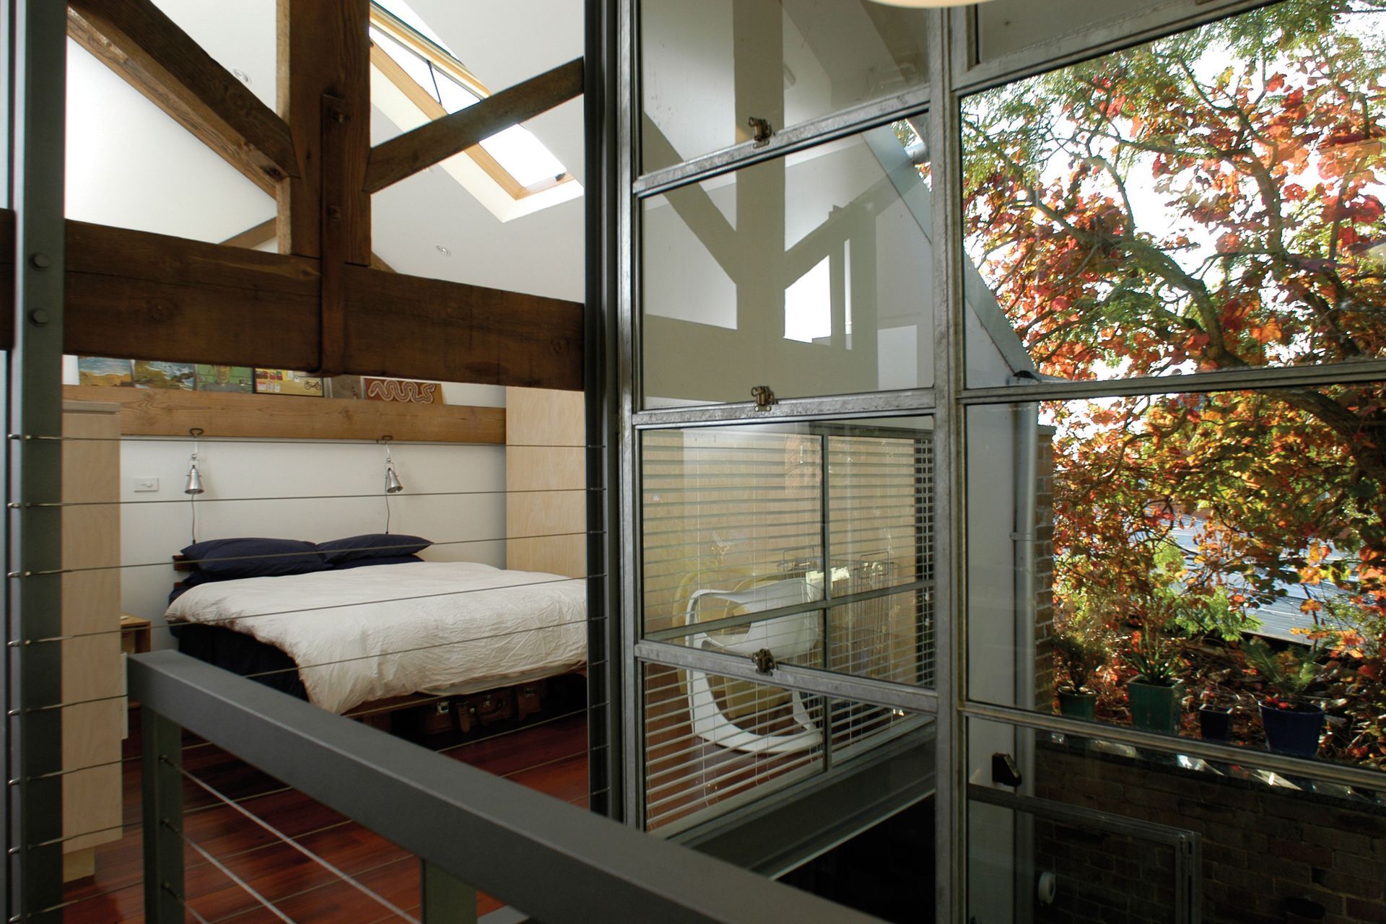
Egan Street Apartments and Office adaptive reuse, transforming a historic 1922 industrial site into three contemporary apartments and a studio shopfront, preserving original architectural features and enhancing urban living.
23-25 Egan Street, Newtown, constructed in 1922, offered a simple architectural form, utilitarian finishes, original timber trusses, colourful painted signs and artefacts of industrial archaeology worthy of conservation. The project was the adaptive re-use as apartments and studio. Despite the small dimensions of the site, measuring only 27m x 8m, the team arrived at a design to create 3 apartments, with a separate studio shopfront.
Architects in Association: Mackenzie Pronk Architects, Julie Mackenzie Architect, Kieran McInerney Architect, & Jason Veale
Photography: Oliver Berlin
Built by Pullan & Sons




Like this Project?
Hire Mackenzie Pronk Architects
Professionals used in
this project
The practices and trades credited on this project.

More projects from
Mackenzie Pronk Architects
Other work by Mackenzie Pronk Architects, across every category they build in.


More in
Extensions
Everything else in Extensions, from every practice on ArchiPro.


Next Project
Keep scrolling