

Project team
- Space Design Architecture
- Murray McKean
Thoughtfully renovated 1930s residence in Hamilton South, enhancing light, ventilation, and usability through strategic design and contemporary additions.
Location:
Hamilton South, NSW
Expertise:
Alternations and Additions – Design to Construction Architectural Services
Awards:
2018 – AIA Newcastle Architecture Awards – Commendation – Eighty Four Gordon (Residential Architecture – Houses (Alterations and Additions)
Photographer:
Murray McKean
ABOUT THE PROJECT
Typical of many homes, the Gordon Avenue Residence had been extended multiple times throughout its life, resulting in an inefficient layout and poor connection to the external areas.
Working closely with the client, our design for the renovation removes the previous extension and strips the home back to its original form before adding a contemporary addition.
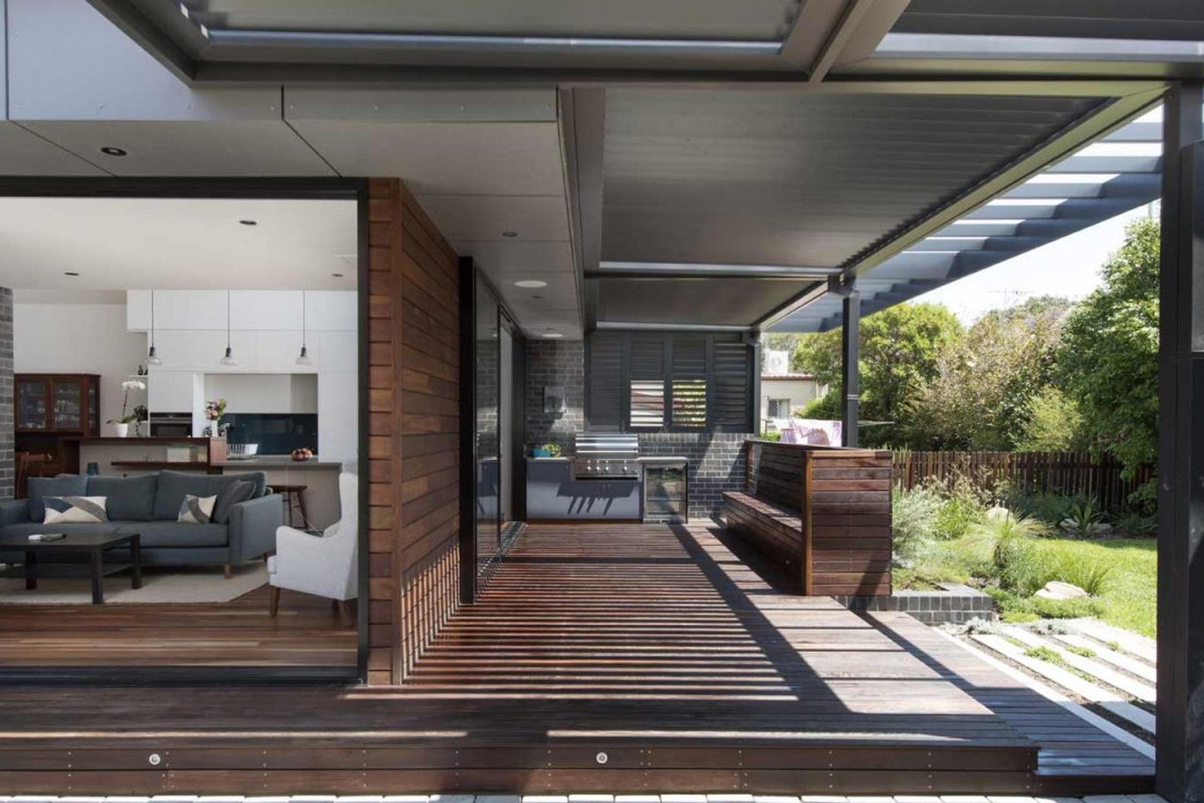
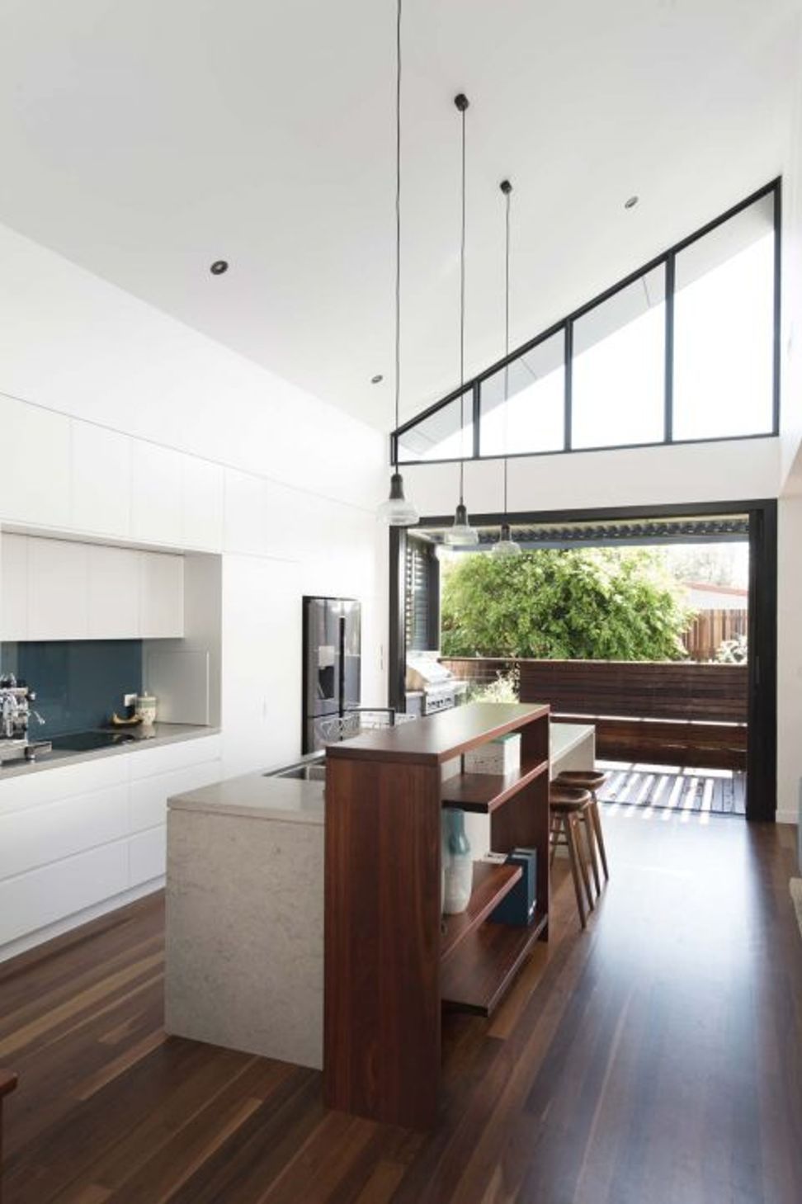
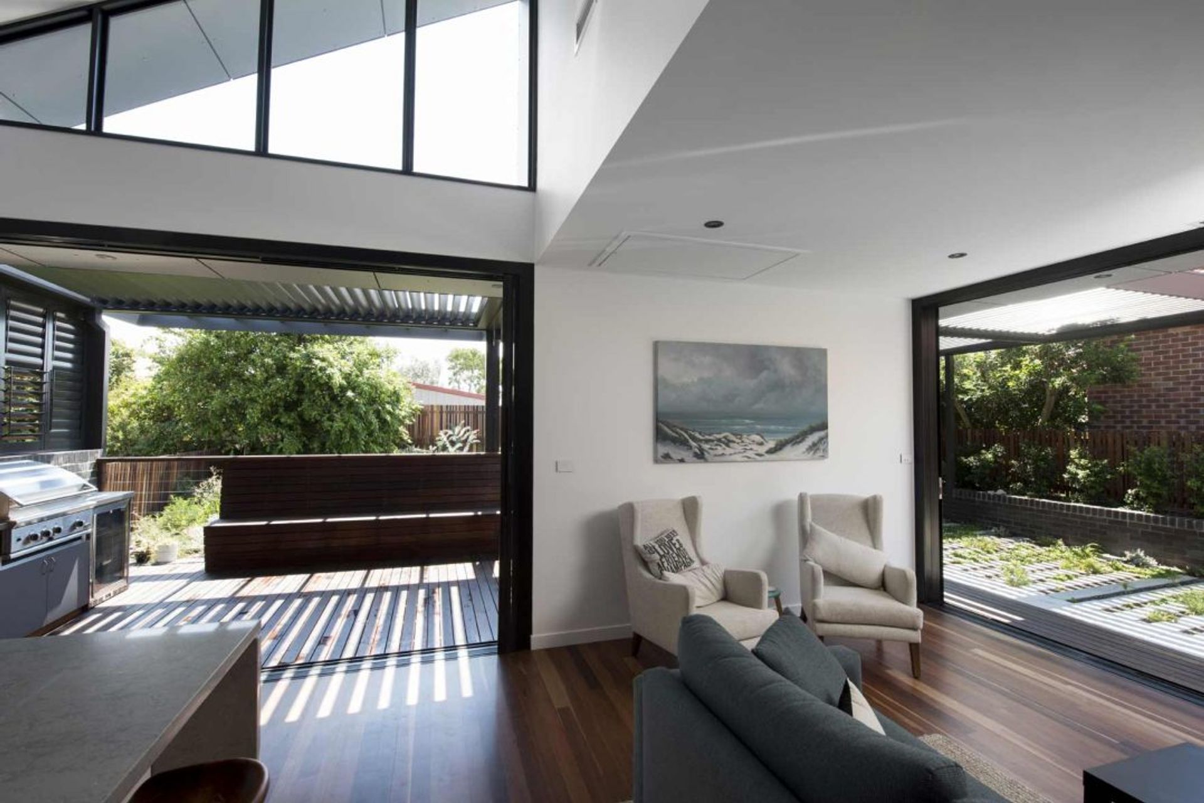
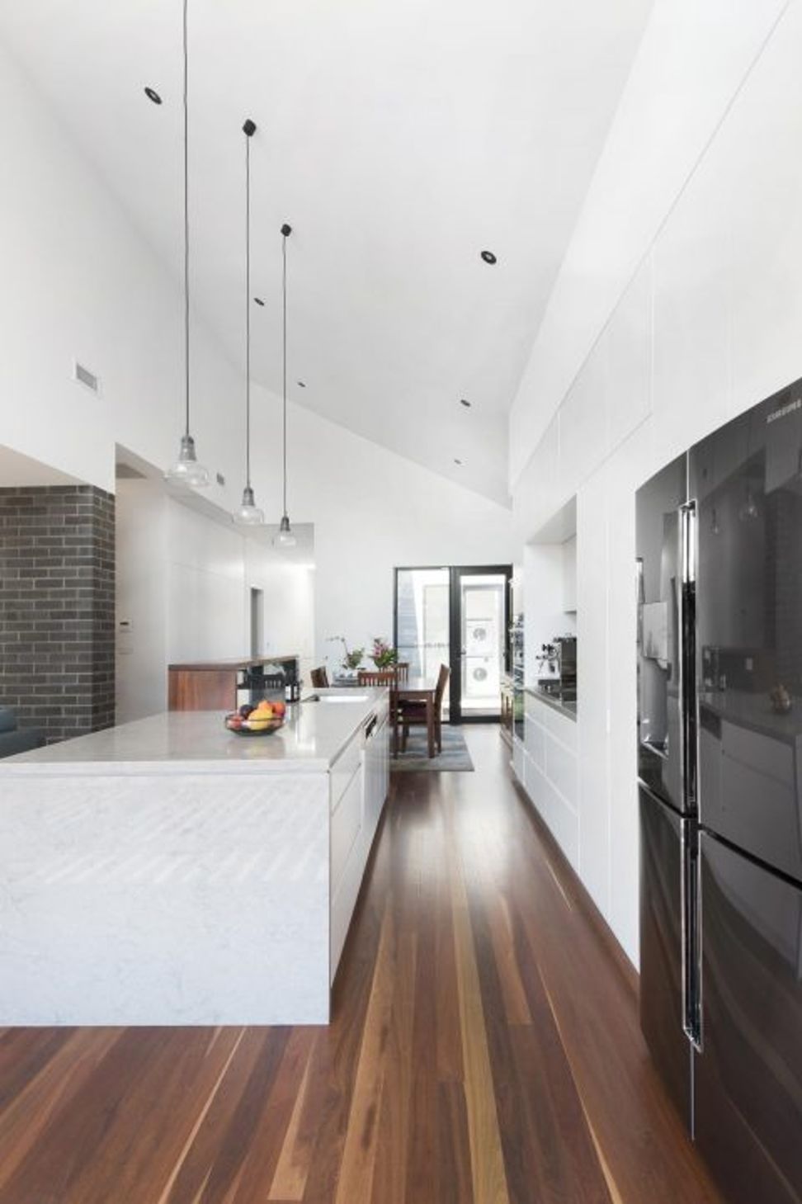
The inclusion of a courtyard at the rear of the existing home provides a break between old and new that allows natural light to penetrate deep into the home. Raked ceilings throughout the new living area maximise the building volume to create a light and airy open plan area that effortlessly flows to the outdoor living spaces where the driveway is disguised to maximise the usable area.
Whilst the renovation adds very little additional floor area, the removal of inefficient previous additions and new extension has improved the home’s usability, access to light and ventilation. The 1930’s home has a new lease of life to accommodate the needs of future generations.



Like this Project?
Hire Space Design Architecture
Professionals used in
this project
The practices and trades credited on this project.

More projects from
Space Design Architecture
Other work by Space Design Architecture, across every category they build in.


More in
Renovations
Everything else in Renovations, from every practice on ArchiPro.


Next Project
Keep scrolling