

Project team
Ellia: A thoughtfully designed residential complex featuring 41 apartments, expertly navigating challenging topography to offer stunning city and mountain views, with a focus on amenity, spacious interiors, and striking architectural elements.
For this project, challenging topography demanded an inventive solution. The result is a carefully choreographed pair of buildings that step down the steep site while making the most of expansive views of the city skyline to the west and the Dandenong Ranges to the east. Amenity was central to the site’s appeal–residents enjoy easy access to Doncaster Shoppingtown, the Eastern Freeway and public transport.
Named Ellia (which means ‘olive tree’ in Greek, a nod to founder Peter Sgourakis’s heritage), the project comprises 41 apartments in one-, two and three-bedroom configurations. Below, a basement level houses car parking for residents.
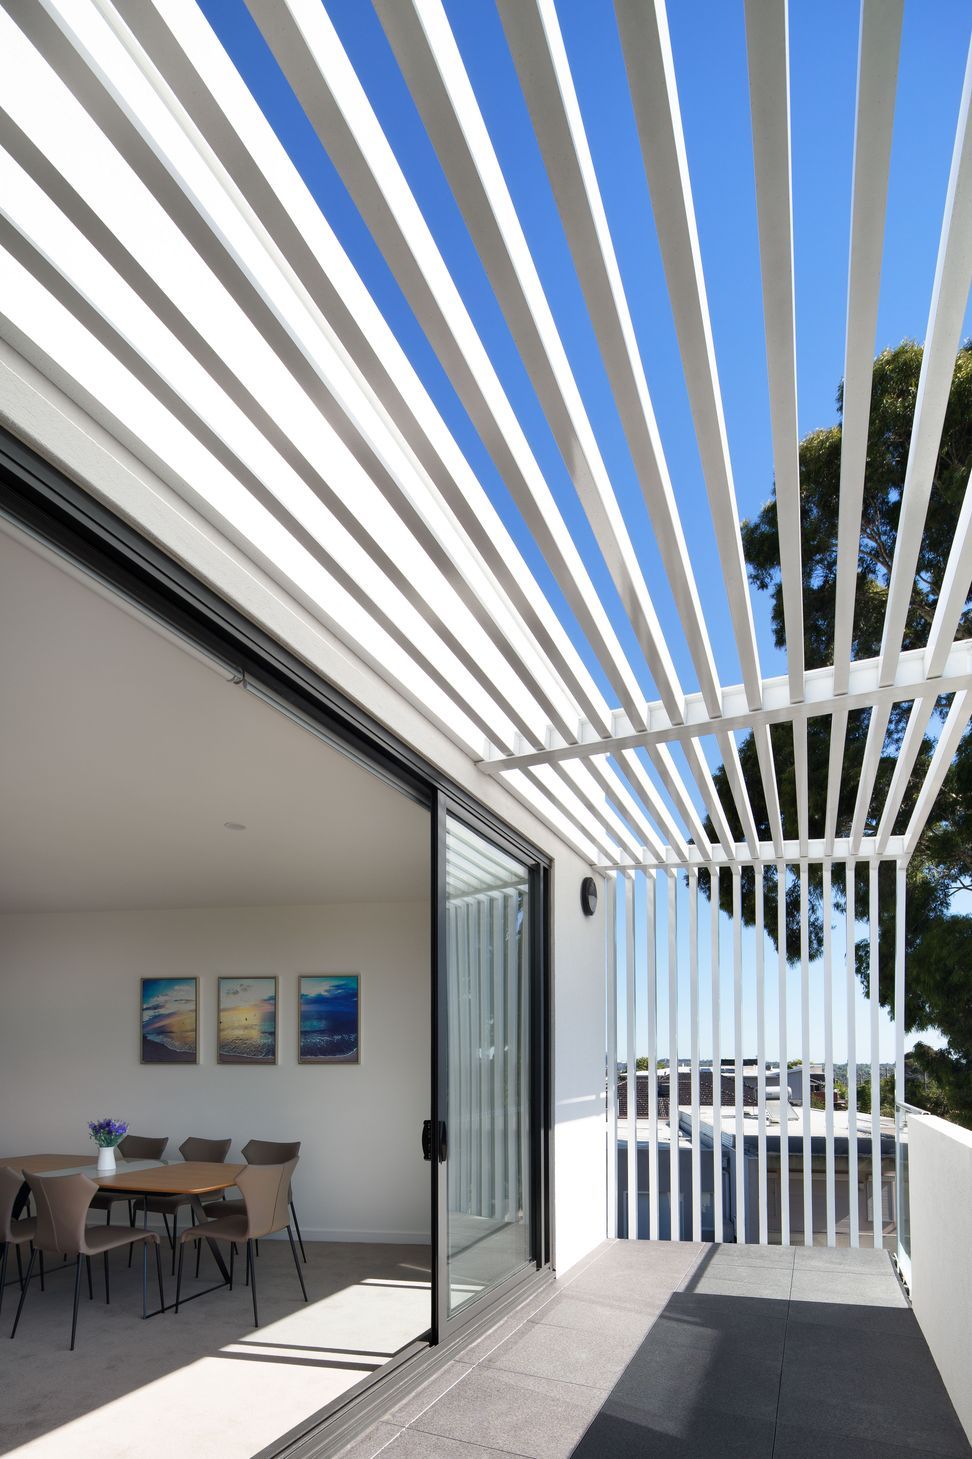
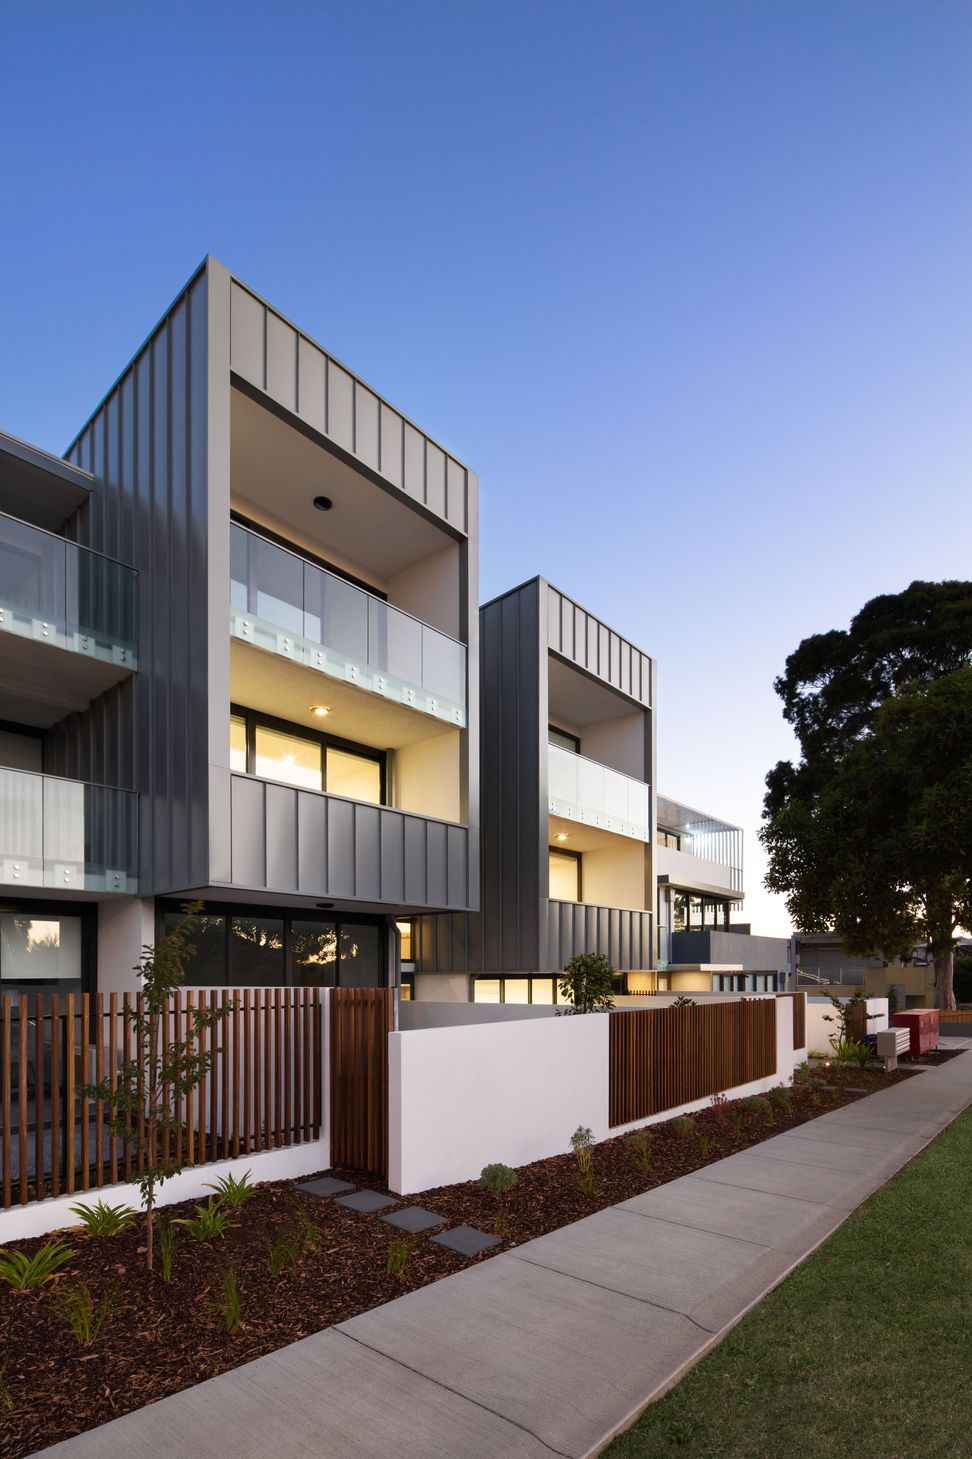
The facade is a striking composition of bold elements that balance positive and negative. Deep balconies and varied facade treatments create a dynamic rhythm, while two rectilinear boxes in Rheinzink act as a vertical form, breaking up the elevation. Lush courtyard gardens connect the apartments to the streetscape, while linear sunscreens helps control heat and light entering the apartments.
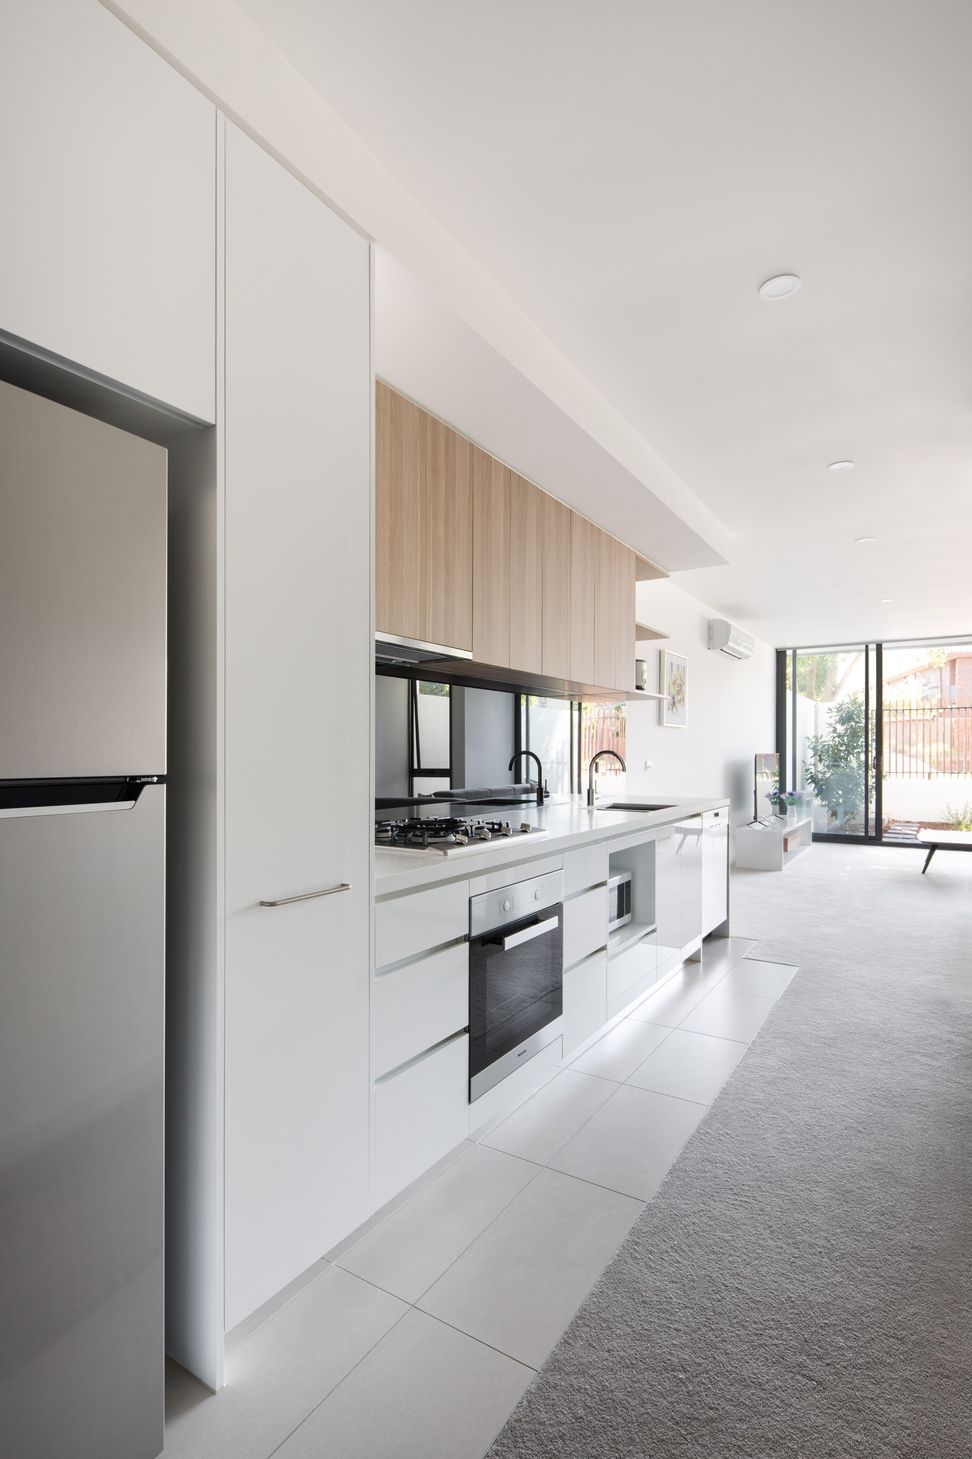
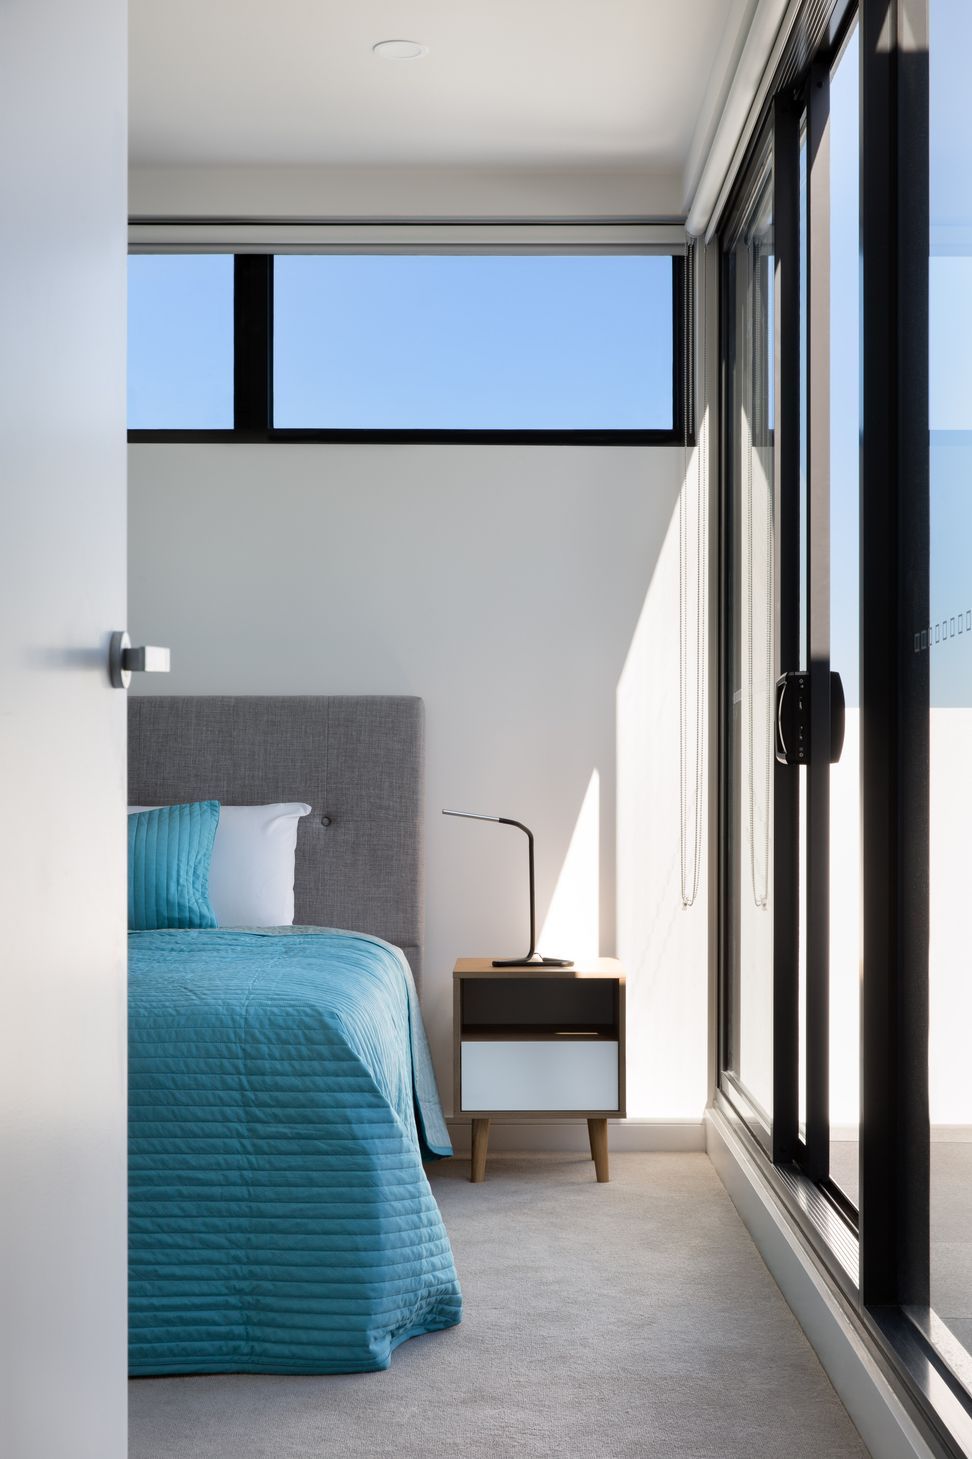
Two entries provide access for residents. Within, the apartments combine generously scaled spaces and practical layouts. We collaborated with interior designer Natalie James to develop the interior concepts, focusing on light, open spaces and quality fittings. The kitchens feature finely detailed joinery, with in-built wine racks and abundant storage. Wide windows and raked ceilings on the top-floor apartments increase the feeling of spaciousness.
Photography: Emily Bartlett



Like this Project?
Hire SGKS ARCH
Professional Reviews
Professionals used in
this project
The practices and trades credited on this project.

More projects from
SGKS ARCH
Other work by SGKS ARCH, across every category they build in.


More in
Apartments
Everything else in Apartments, from every practice on ArchiPro.


Next Project
Keep scrolling