

Project team
- Ari Alexander Design Group
- Sean Fennessy
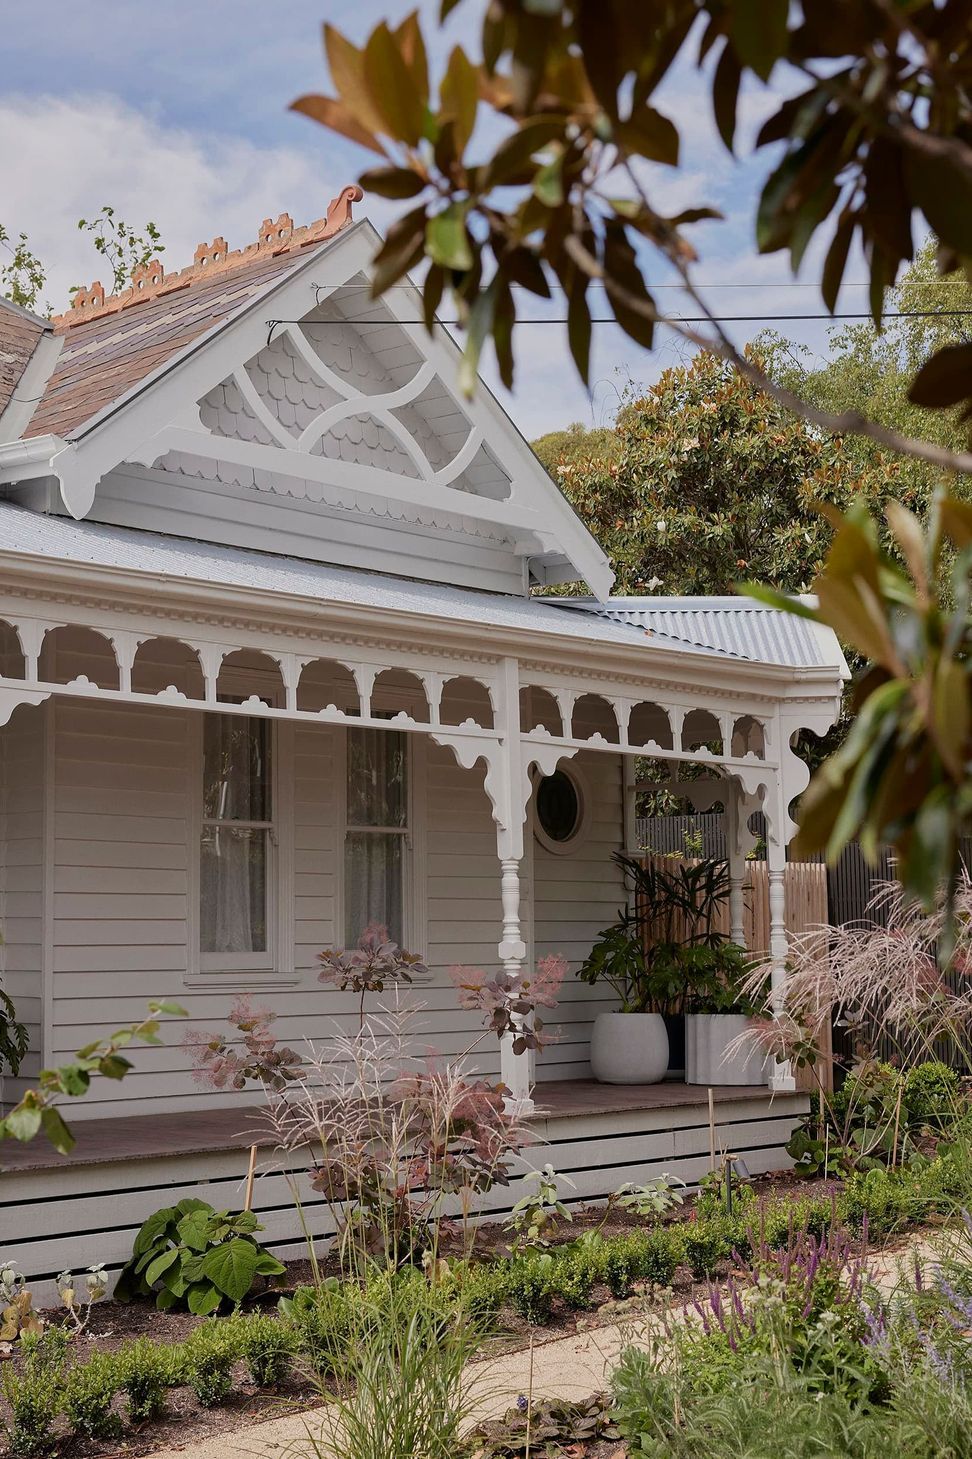
A revitalized Colonial-style Edwardian home, completed in 2023, blending traditional architecture with modern comforts, designed for social gatherings and relaxation on a spacious 1900 square meter estate.
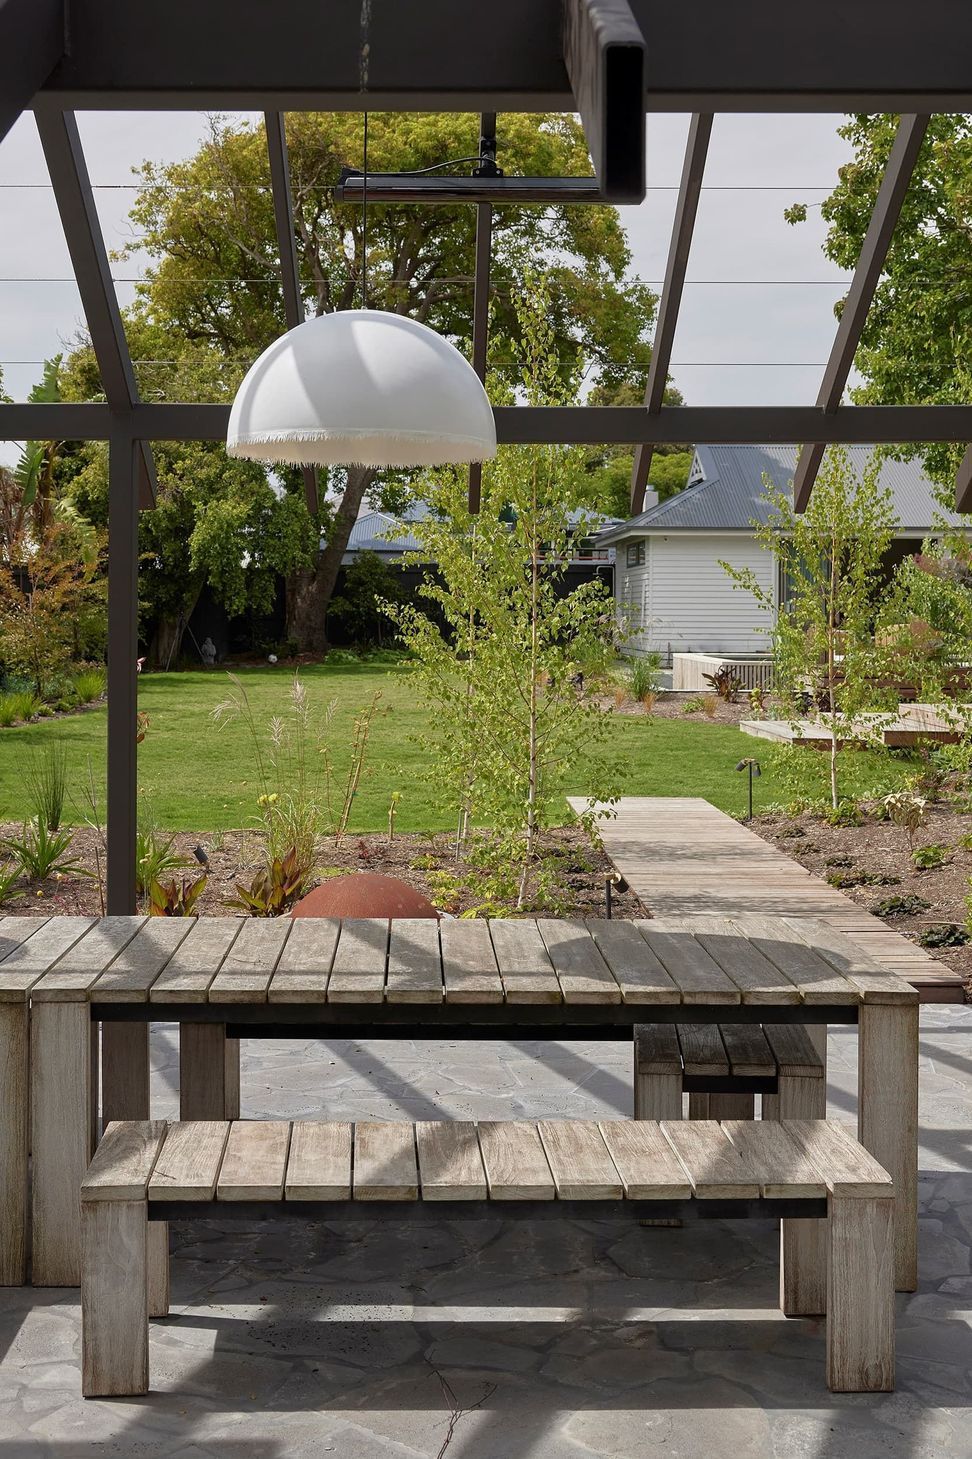
Nestled on a sprawling estate spanning nearly 1900 square meters, this Edwardian gem provides ample room for socializing and relaxation. Infused with a hospitality background, the homeowners aimed to revitalize the Federation Home into a lively gathering spot while preserving its architectural grandeur.
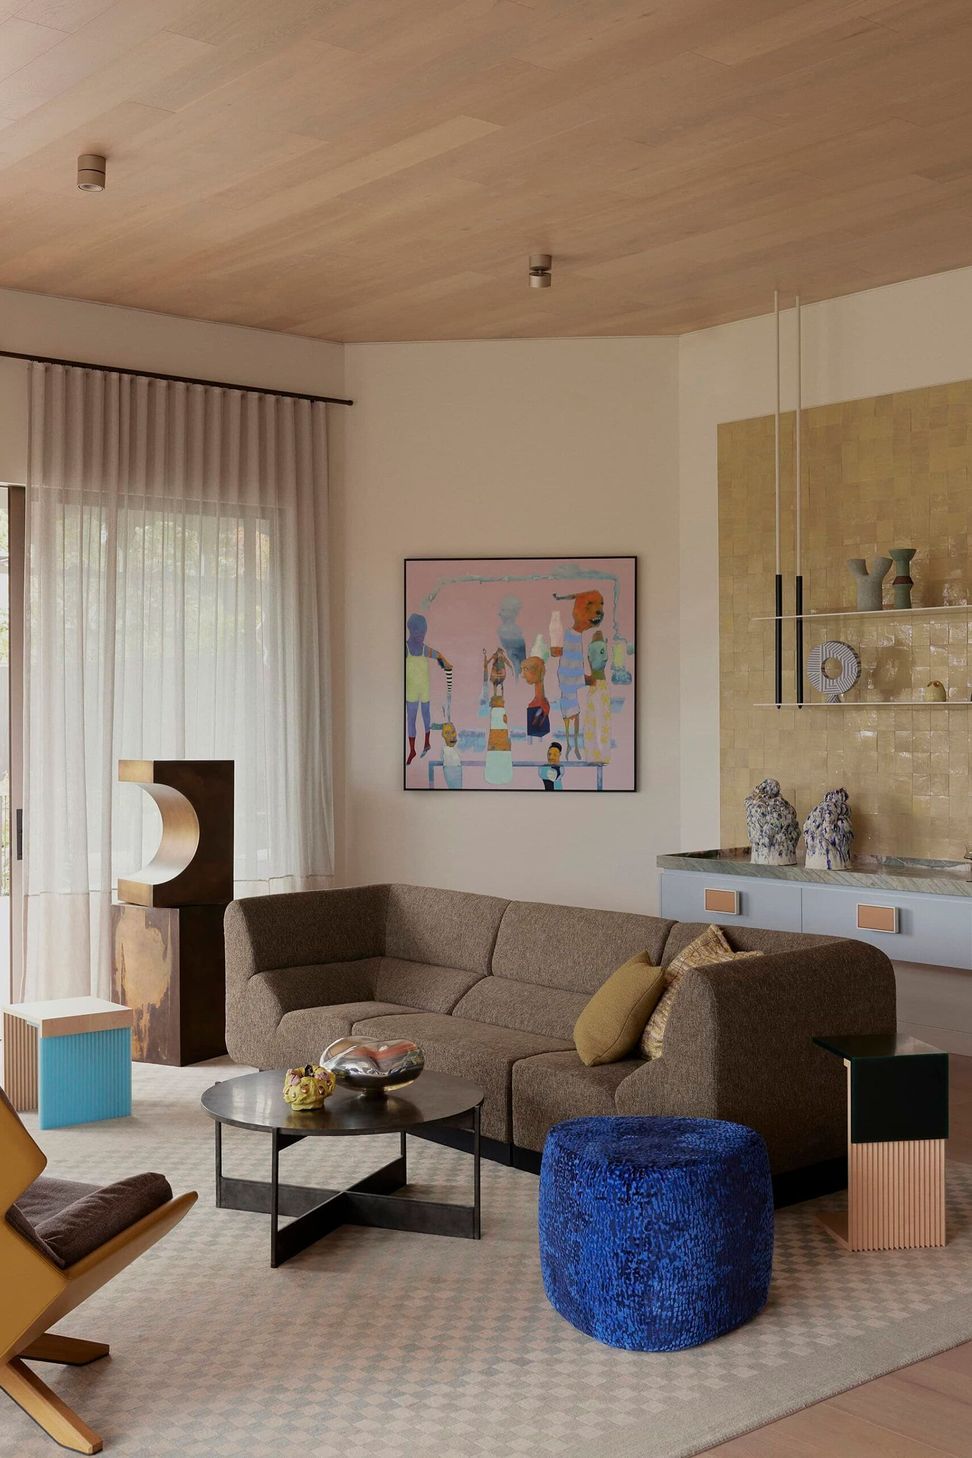
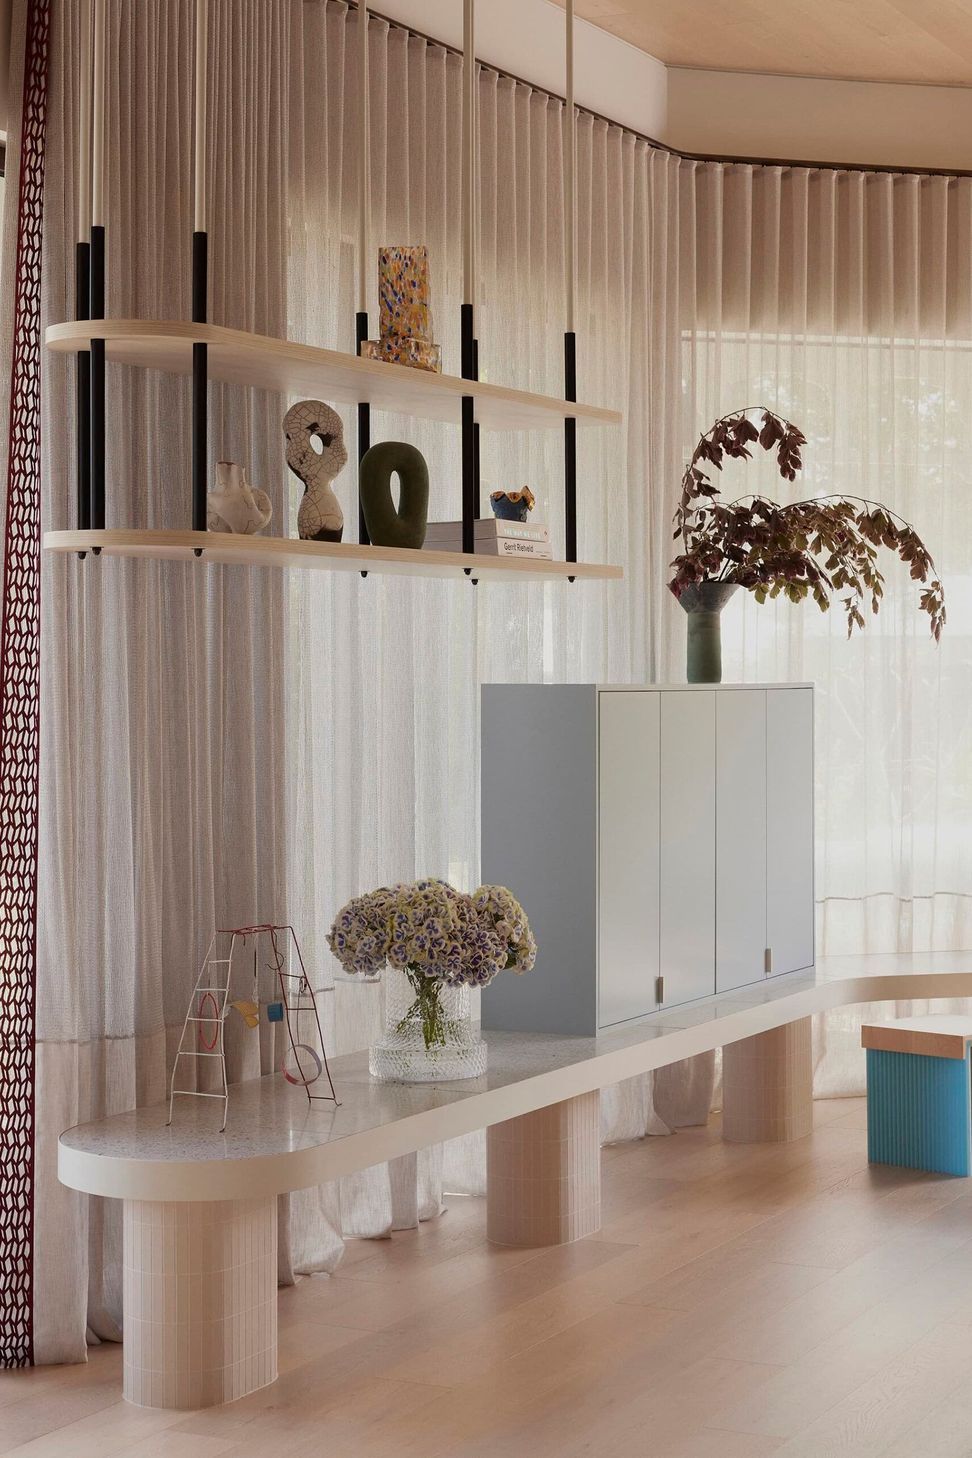
Collaborating with Studio Doherty, we redesigned the internal layout while staying true to the original footprint. Balancing tradition with modernity, we infused color and light into the inviting architectural style, creating a harmonious space that celebrates heritage and coming together.
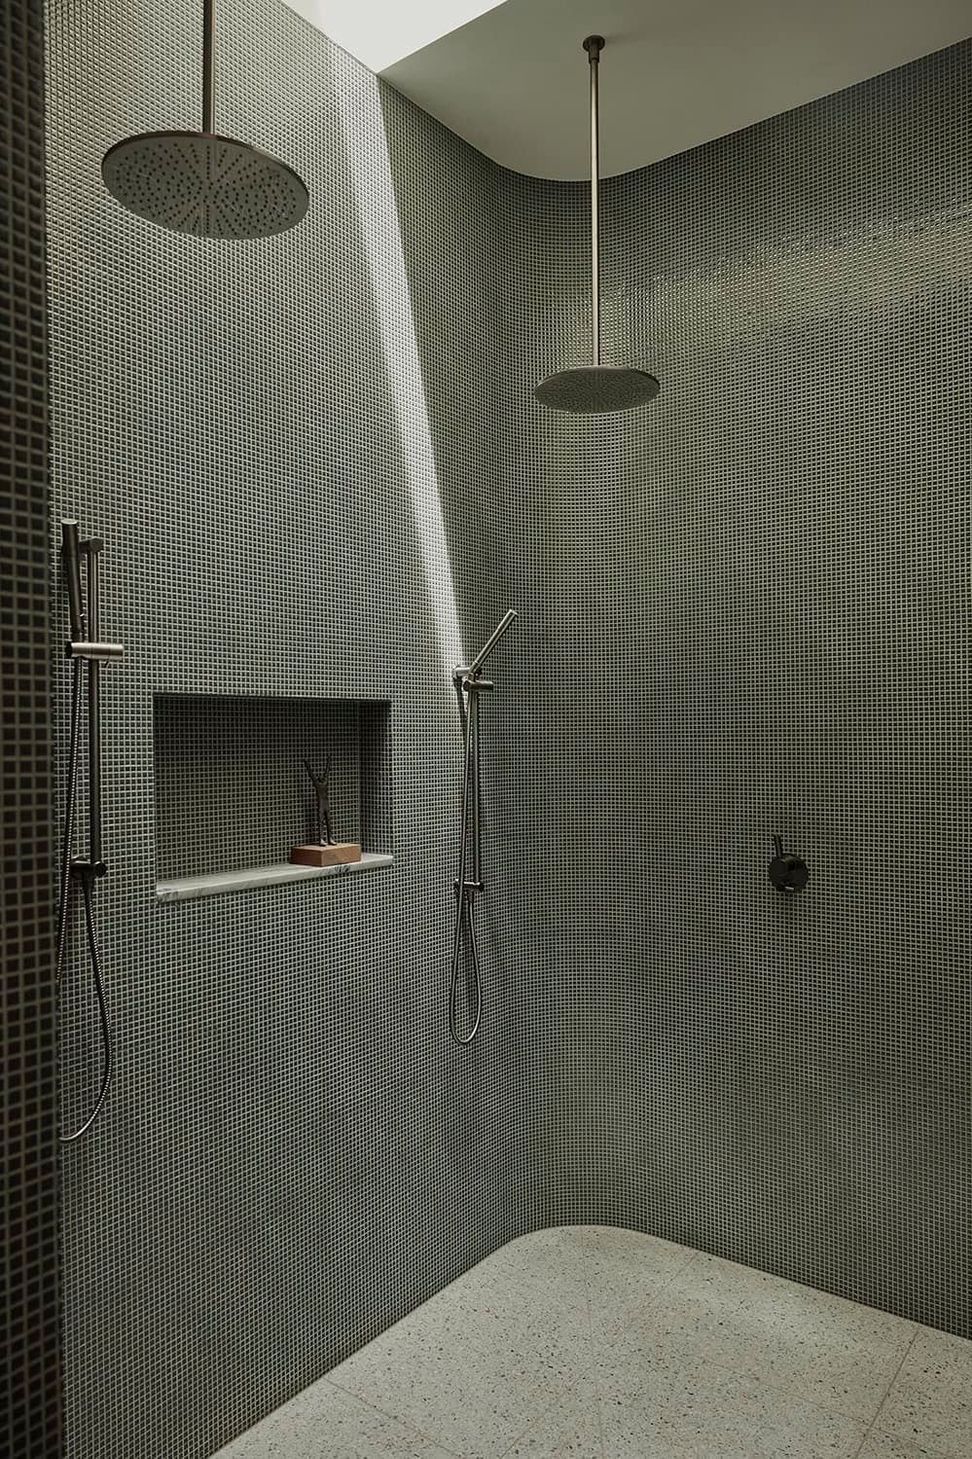
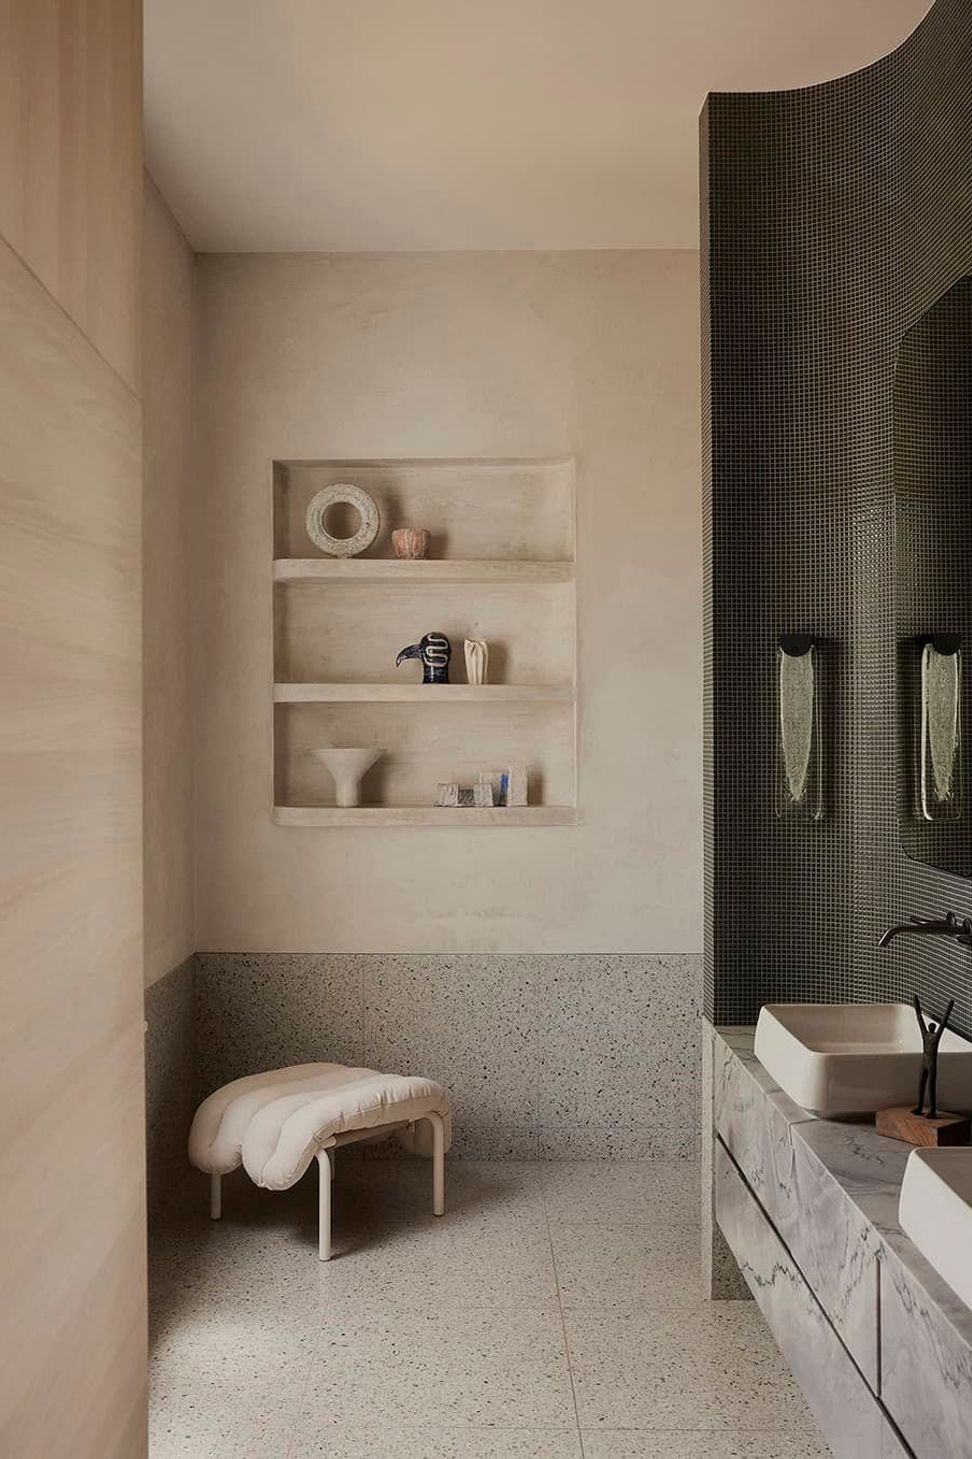
Seeking rejuvenation within their own home, the homeowner envisioned a shower akin to a health retreat. With architectural expertise, this design transformed the shower into a tranquil sanctuary, offering rejuvenating moments reminiscent of a luxurious spa getaway.
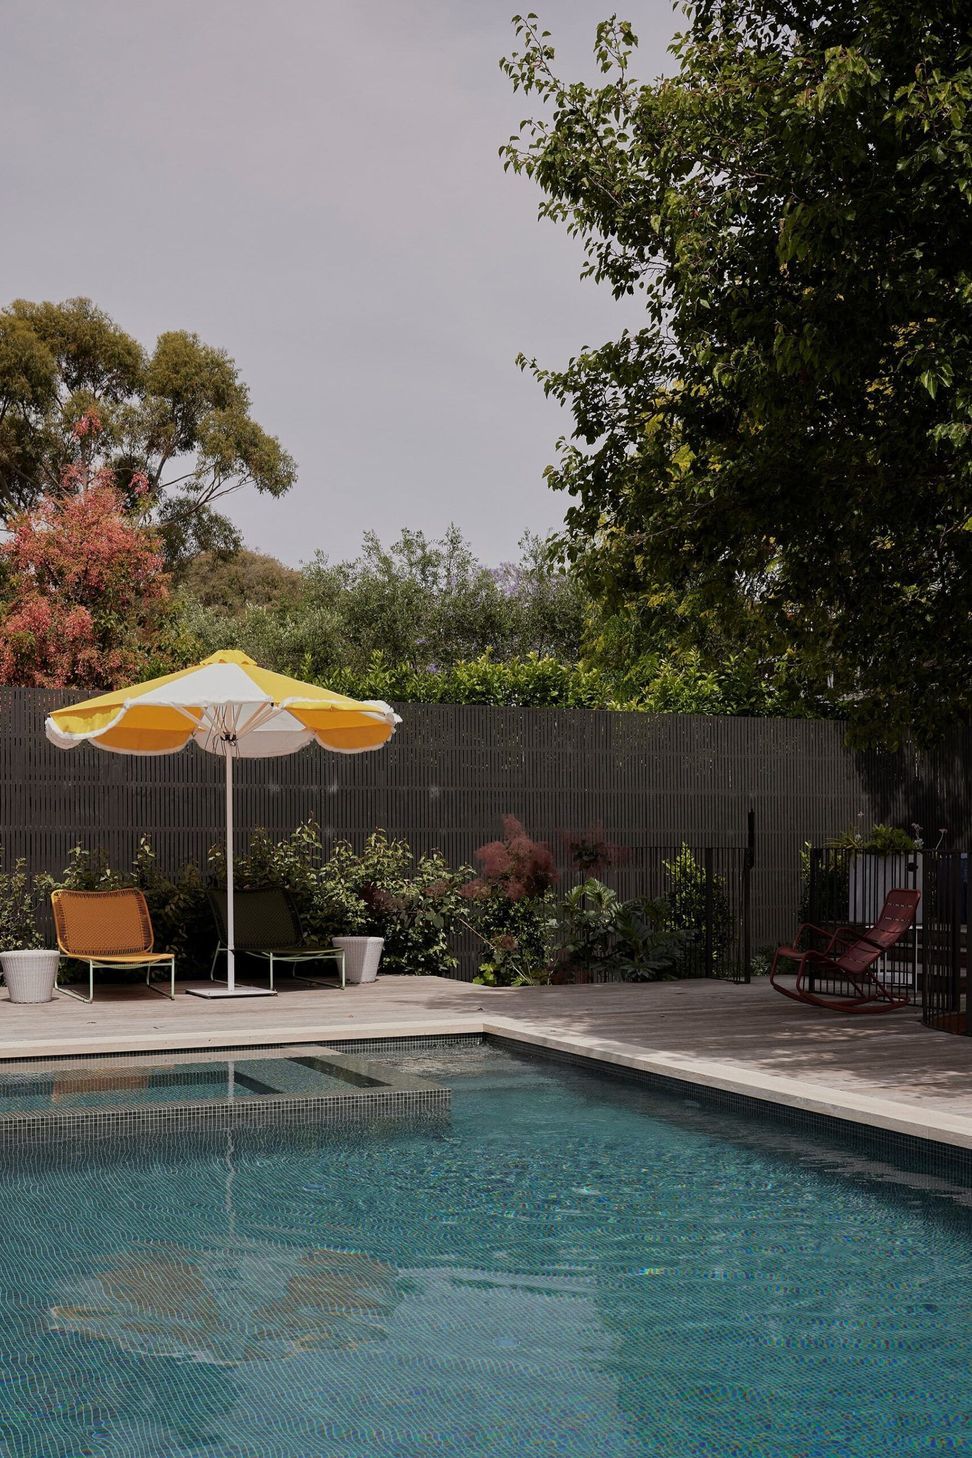
Capturing the carefree spirit of a 1970s Australian childhood, our design recreates joyful memories of endless outdoor play and poolside fun. Through nostalgic elements like spacious pool areas and inviting play spaces, we create a backyard oasis that brings back the carefree essence of summer days past.
- Completed
- 2023
- Building style
- Colonial
Like this Project?
Hire Ari Alexander Design Group
Professionals used in
this project
The practices and trades credited on this project.

More projects from
Ari Alexander Design Group
Other work by Ari Alexander Design Group, across every category they build in.


More in
Renovations
Everything else in Renovations, from every practice on ArchiPro.


Next Project
Keep scrolling