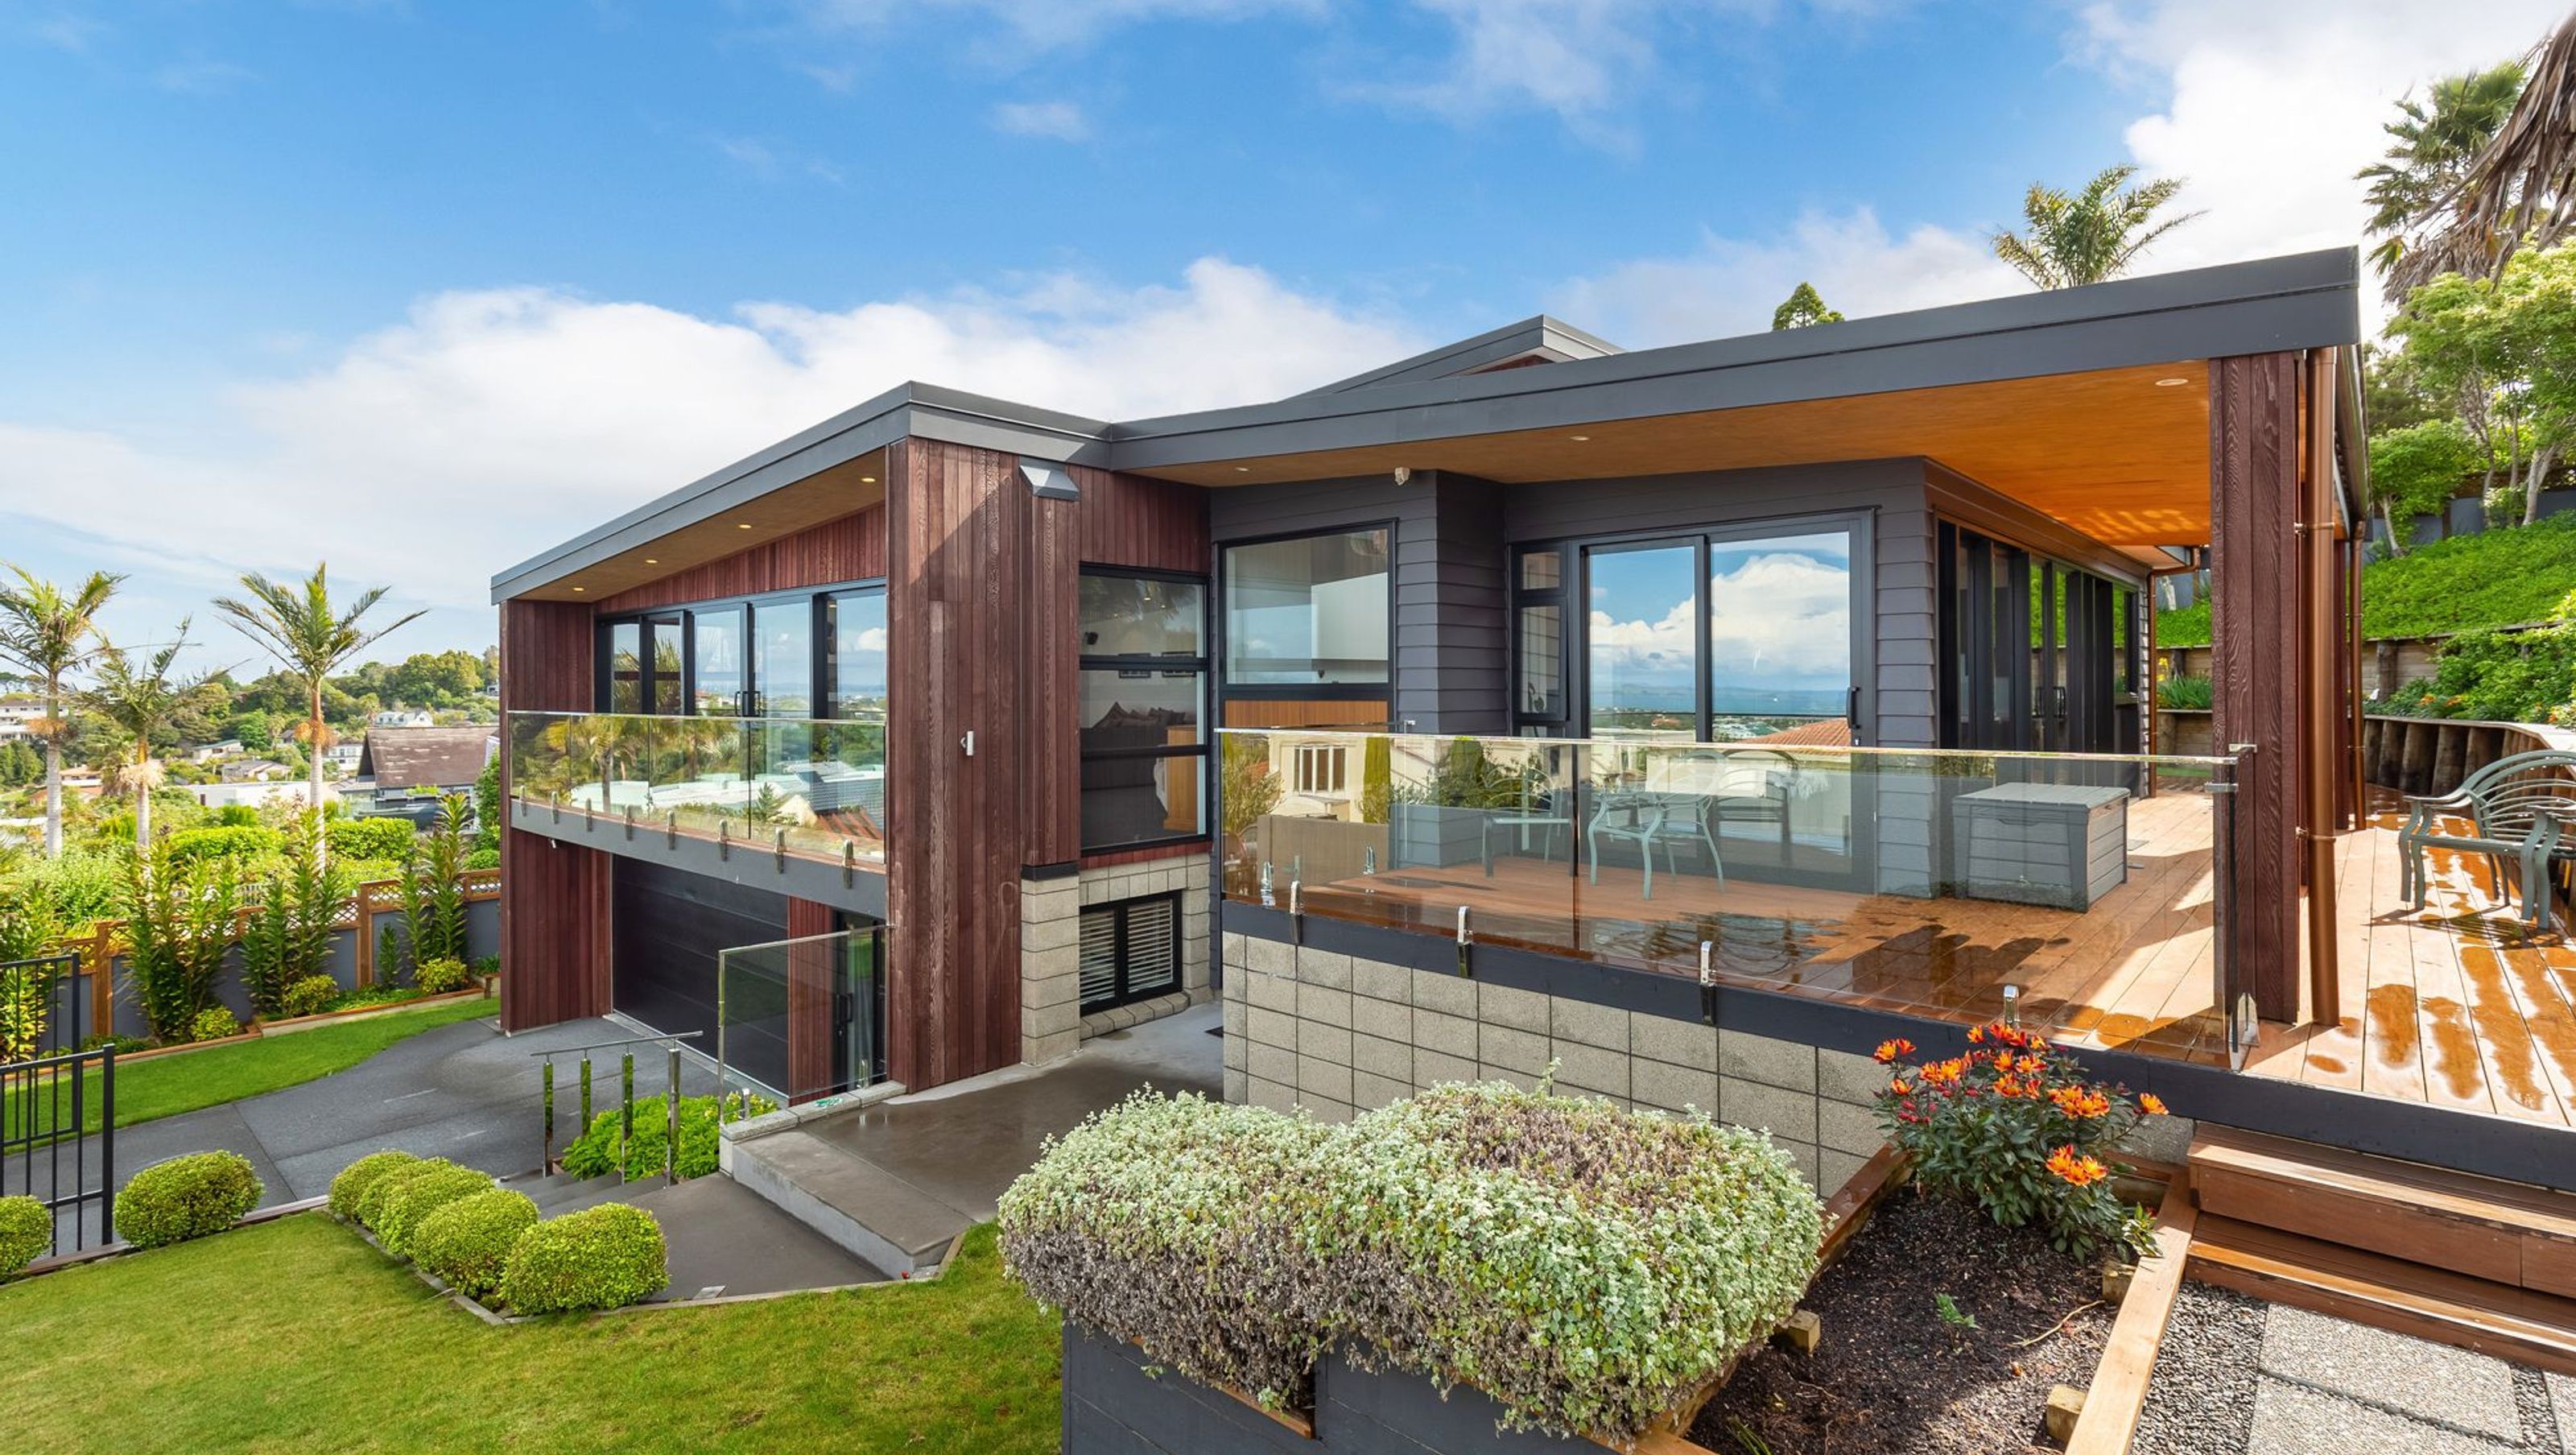

Comprehensive re-cladding and modernization of a 1990s home in Torbay, enhancing aesthetics and functionality while optimizing views and natural light.
- Year Completed: 2016
- Location: 2 Elsfield Place, Torbay
- Professional Service/s: Building Consent Overview
Our client has owned a home for many years. The home was built in the 90s with direct fix plaster cladding with a rounded parapet. Such a feature was once a design statement back at the time. However, after more than 20 years of standing, the house was leaking badly. While the house condition necessitated the re-cladding works, The client approached us also to consider the modernising of the frontage of the house as well as to achieve a better view for the top floor master bedroom.

To achieve the design briefing requirement, we have carefully set the height of the design of the roof to ensure that the house achieves a high-quality modern look as well as being functional. By our careful and innovative design, the ceiling of the living has been optimised to create an open and loft feeling but also provided lower sill windows for the master bedroom so the client can enjoy the view from his master bedroom as well.
One of the main design features is the mono-pitched frame look of the house which also incorporated a glass balustrade set right in front of the newly designed sliding door. As well as being looking highly modern, this also allowed a full and wide opening of the front large sliding door, effectively bringing in the outdoor freshness into the internal living room.




Like this Project?
Hire The Designfire
Professional Reviews
Professionals used in
this project
The practices and trades credited on this project.

More projects from
The Designfire
Other work by The Designfire, across every category they build in.


More in
Single House
Everything else in Single House, from every practice on ArchiPro.


Next Project
Keep scrolling