
Project team
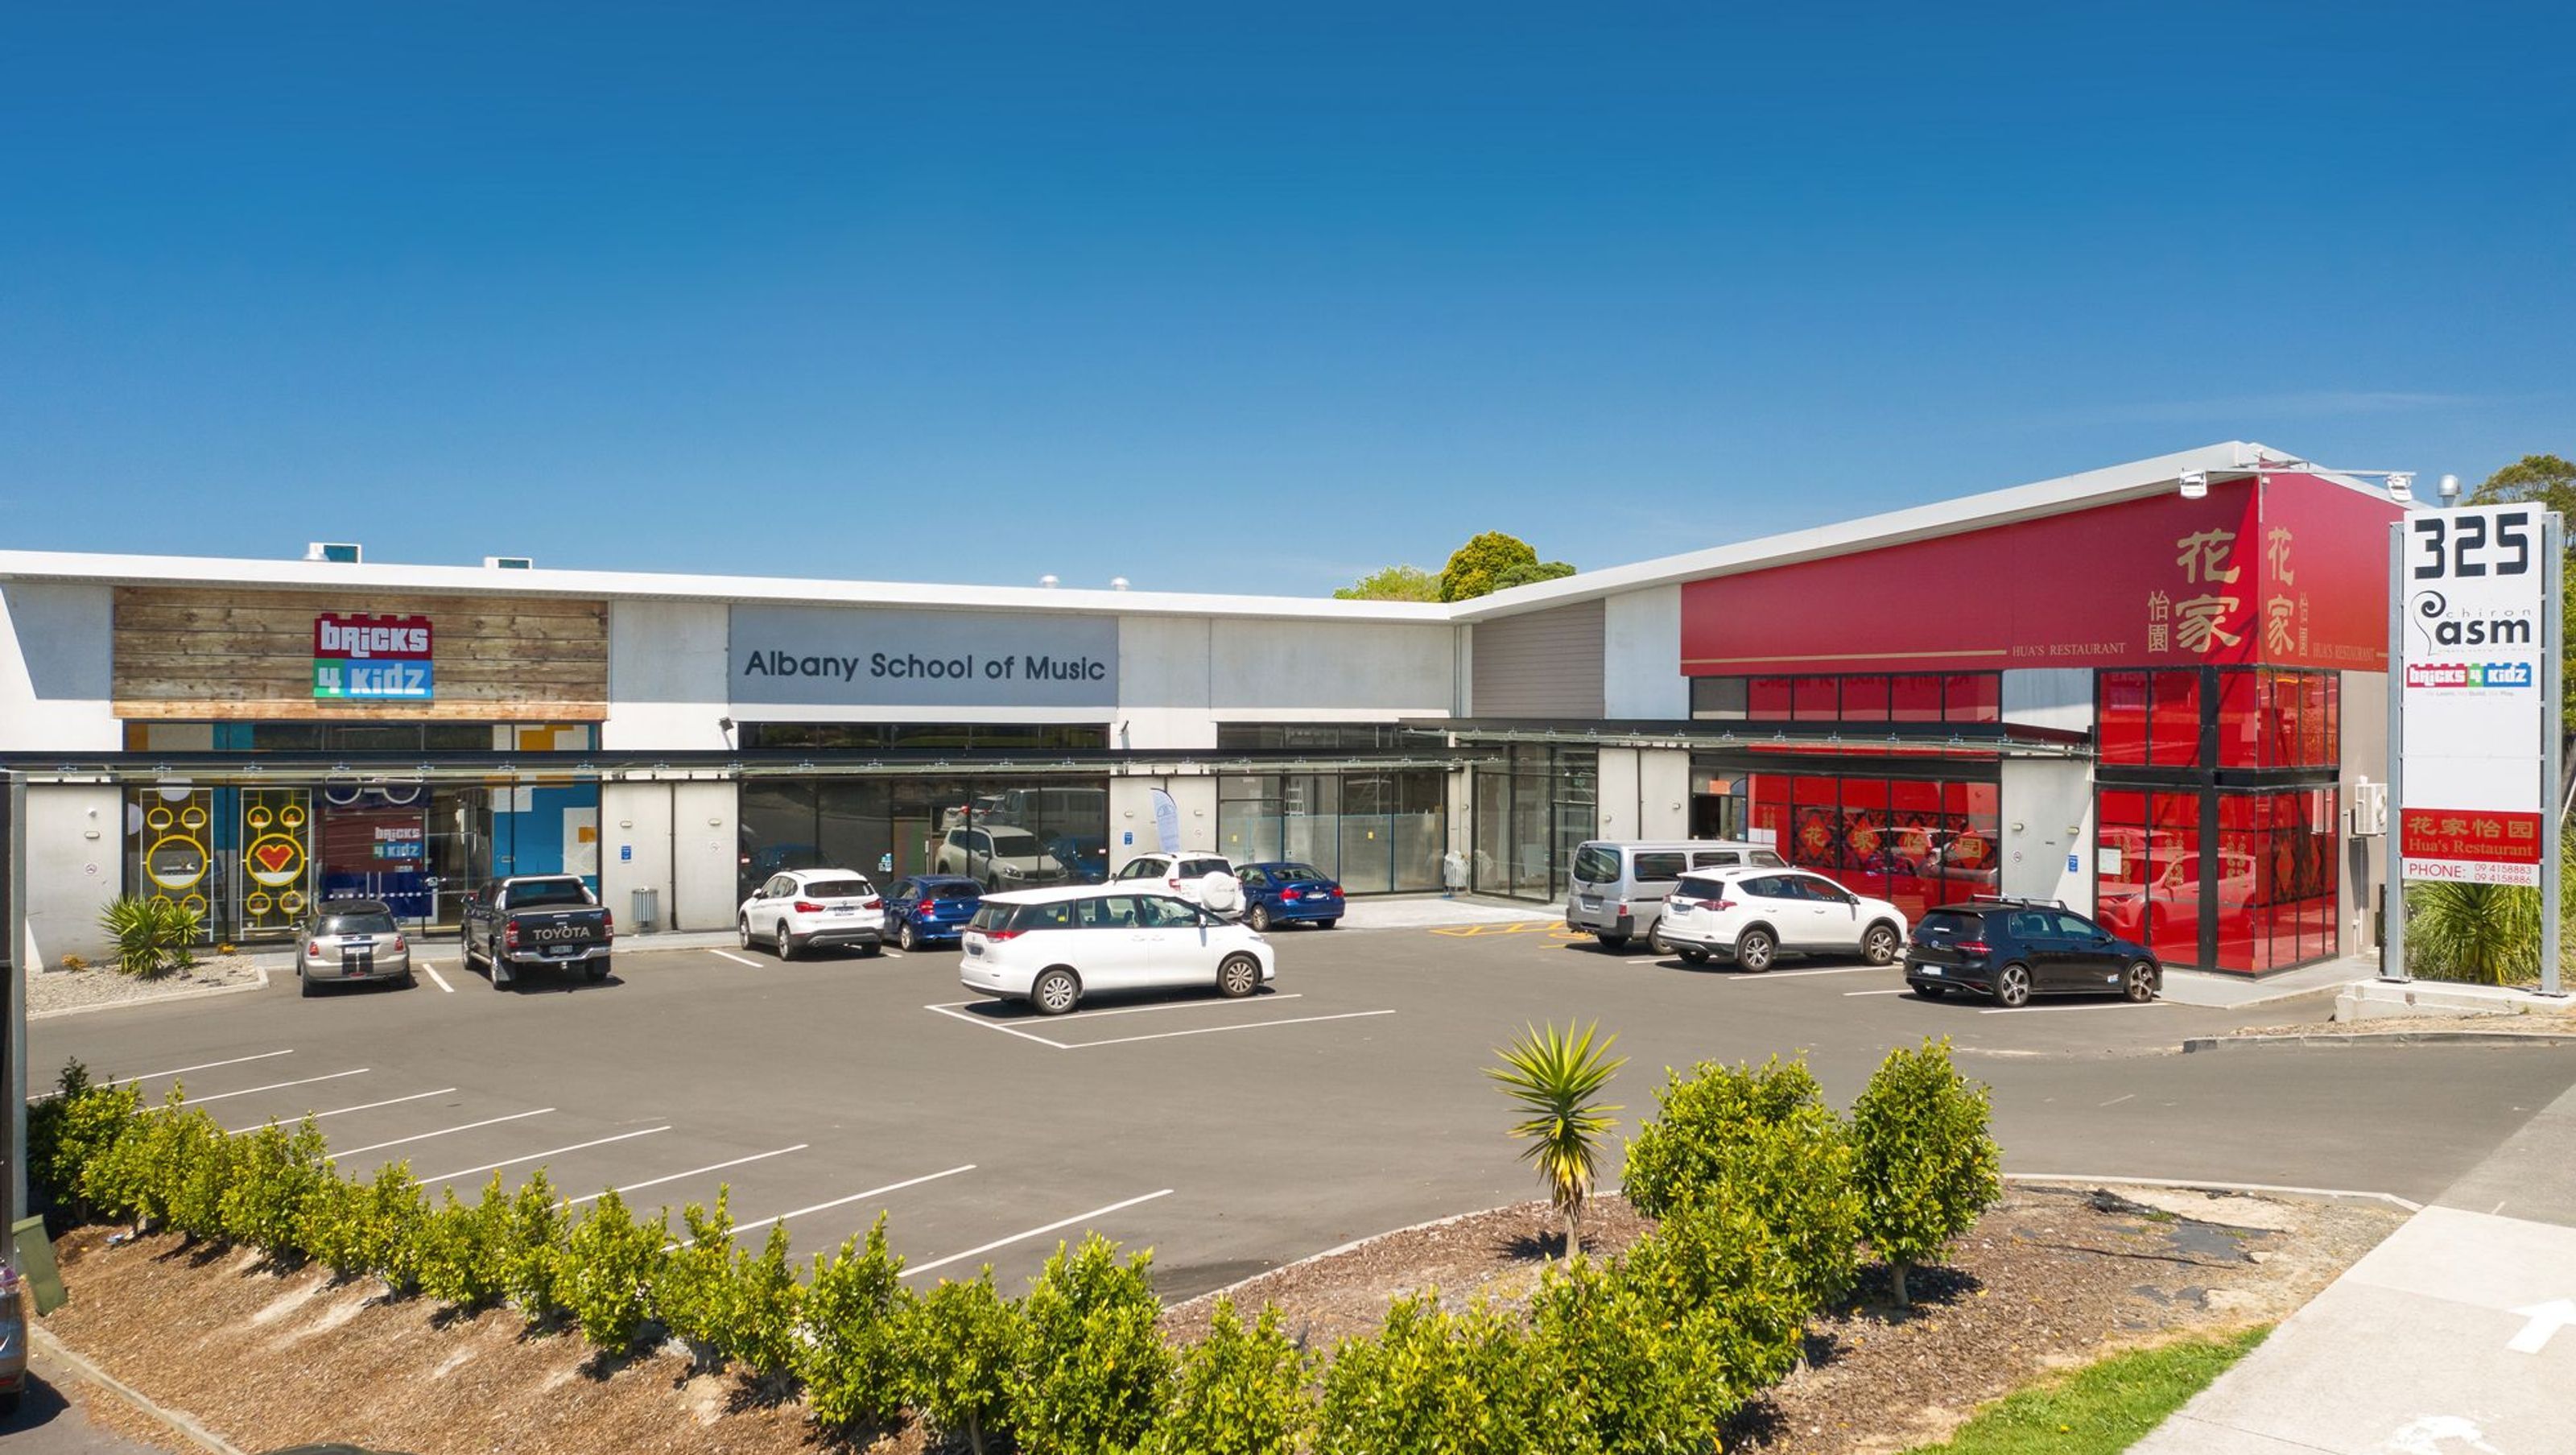
New single-level multi-unit commercial retail centre featuring four large tenancies, including a restaurant, designed to meet community demand with a modern aesthetic and efficient service routes.
New single-level multi-unit commercial retail centre.
- Year Completed: 2015
- Location: John Glenn Avenue, Albany
- Professional Service/s: Resource Consent, Building Consent, Fire Engineering, Passive Fire Design, Emergency Lighiting Design.
Overview:
The building has a footprint of 1,400m² with four large commercial tenancies, including a restaurant.
The challenge was to create a modern single-storey, large format retail centre what was much in demand within the surrounding area. To arrive with the resulting design, we thoughtfully discussed with various stakeholders, client, real estate agent, engineering and developers.
Solution:
The constructed form is a simple modern form with a mono pitch roof following the contour of the site, respecting the surrounding, at the same time, providing highly presentable road frontage.
In Detail:
The bulk and location design has been much discussed at the early stage, and we came up with the solutions that reflect how such large format business works, such as providing rear service route around the building.
THE DESIGNFIRE was keen on the use of exposed materials such as concrete and steel roofings and ensured the building to be modern yet cleverly arranged


Like this Project?
Hire The Designfire
Professional Reviews
Professionals used in
this project
The practices and trades credited on this project.

More projects from
The Designfire
Other work by The Designfire, across every category they build in.


More in
Mixed-use Spaces
Everything else in Mixed-use Spaces, from every practice on ArchiPro.


Next Project
Keep scrolling