
Project team
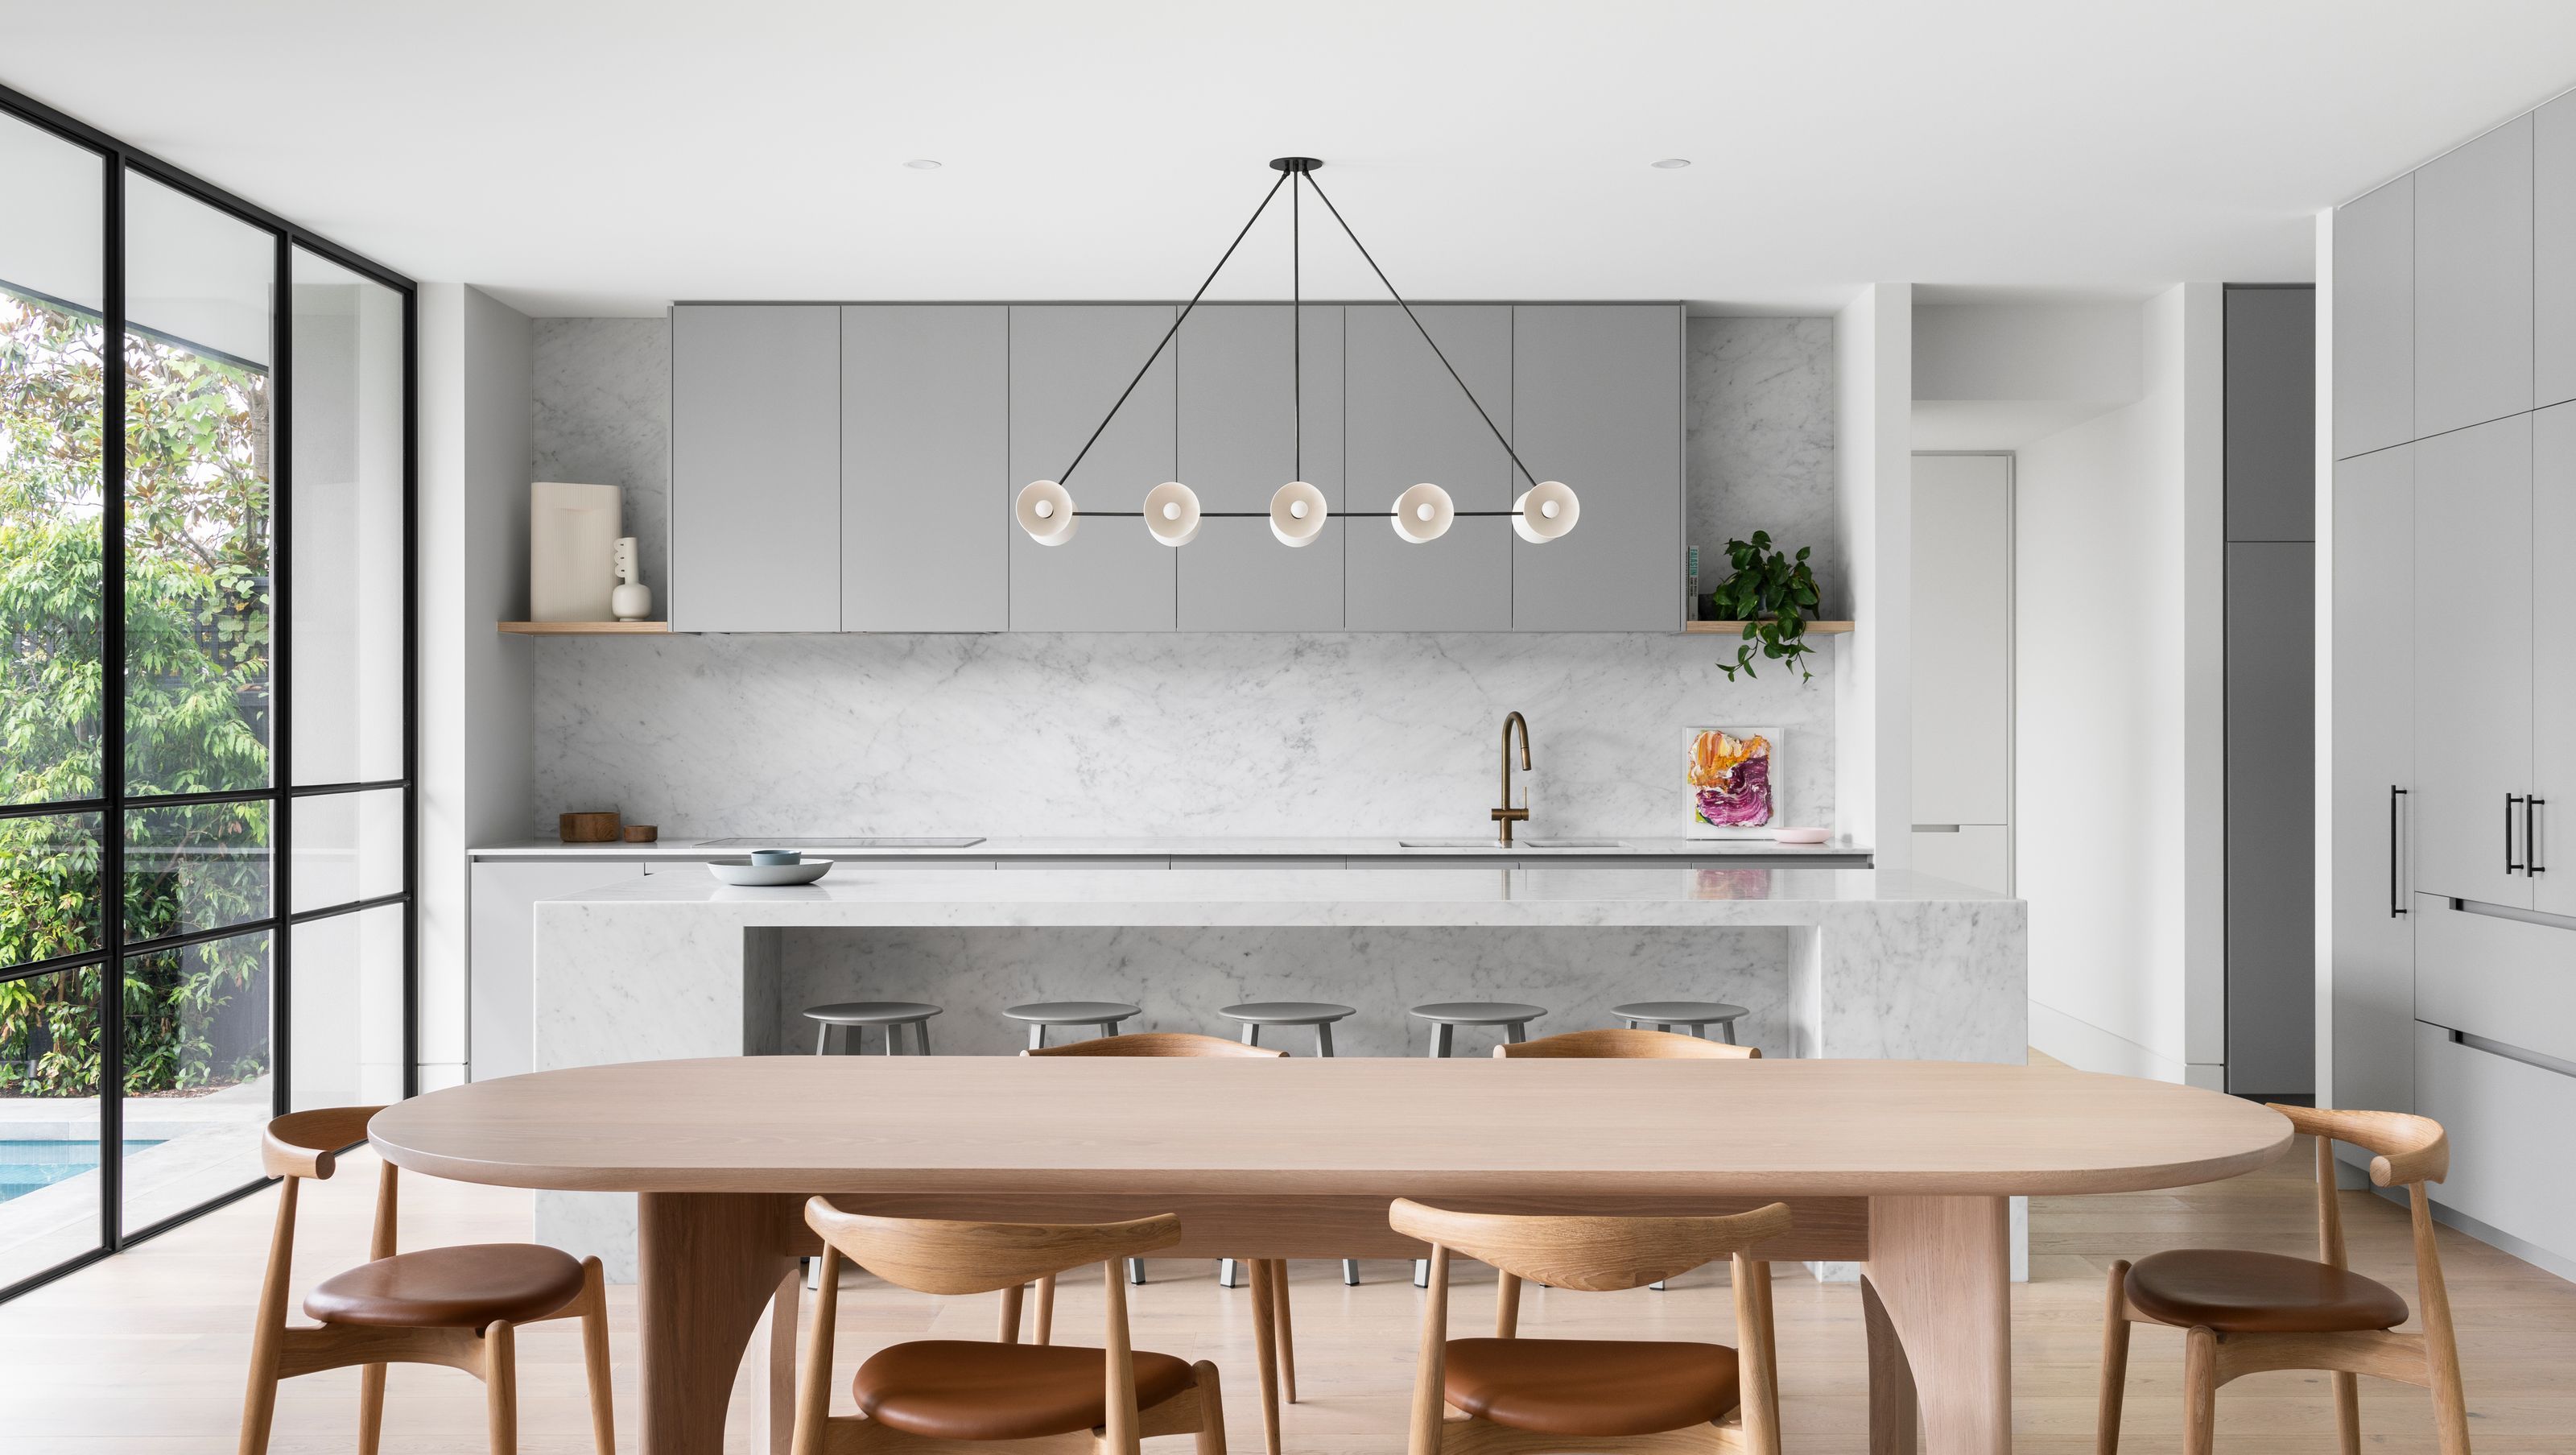
A contemporary four-bedroom family home in Malvern, featuring a classic façade, zoned living spaces, a sculptured staircase, and landscaped outdoor areas with a pool and fireplace, designed for both relaxation and family activities.
A contemporary, yet classic façade faces this tree lined Malvern St.
This large family home, constructed over three levels, provides zoned, intimate spaces for various family activities.
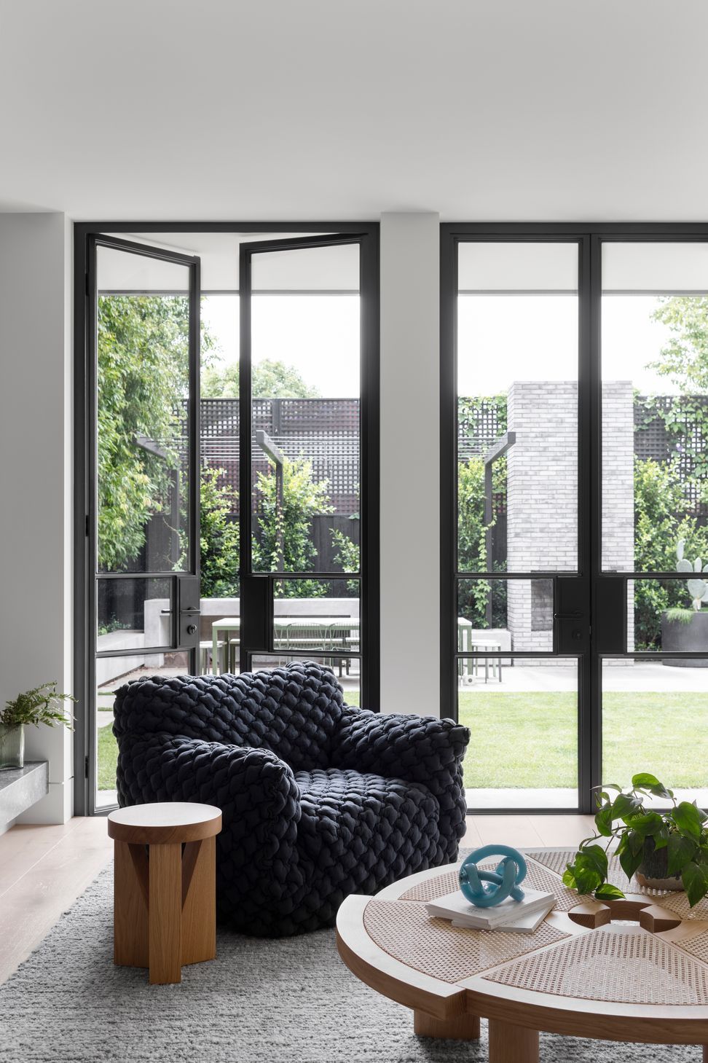
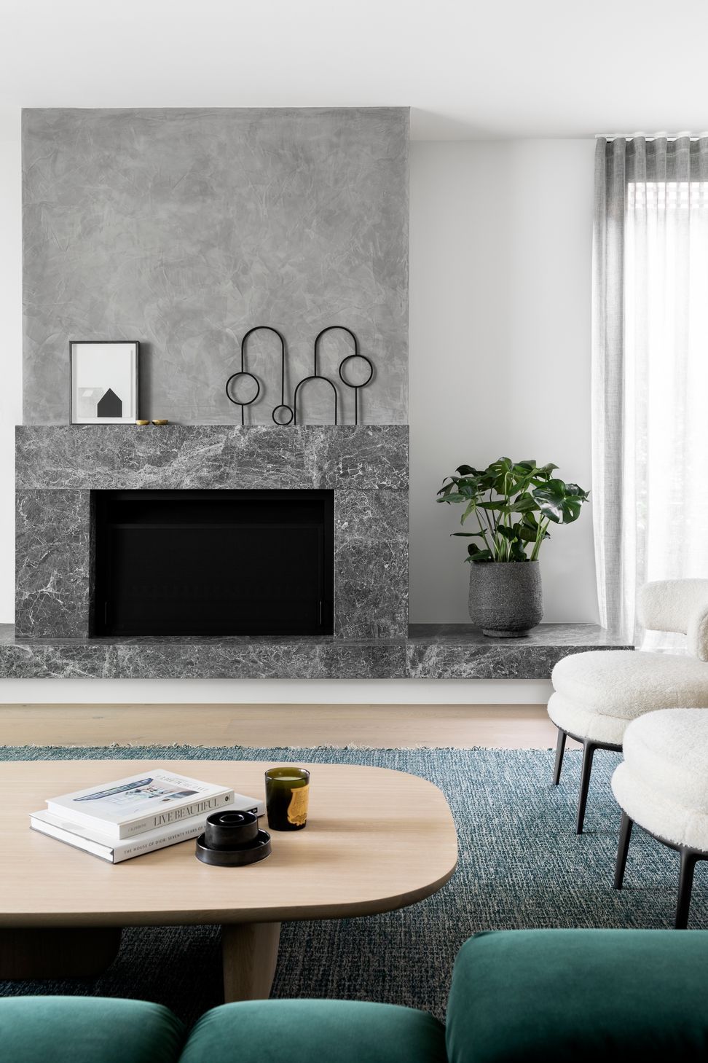
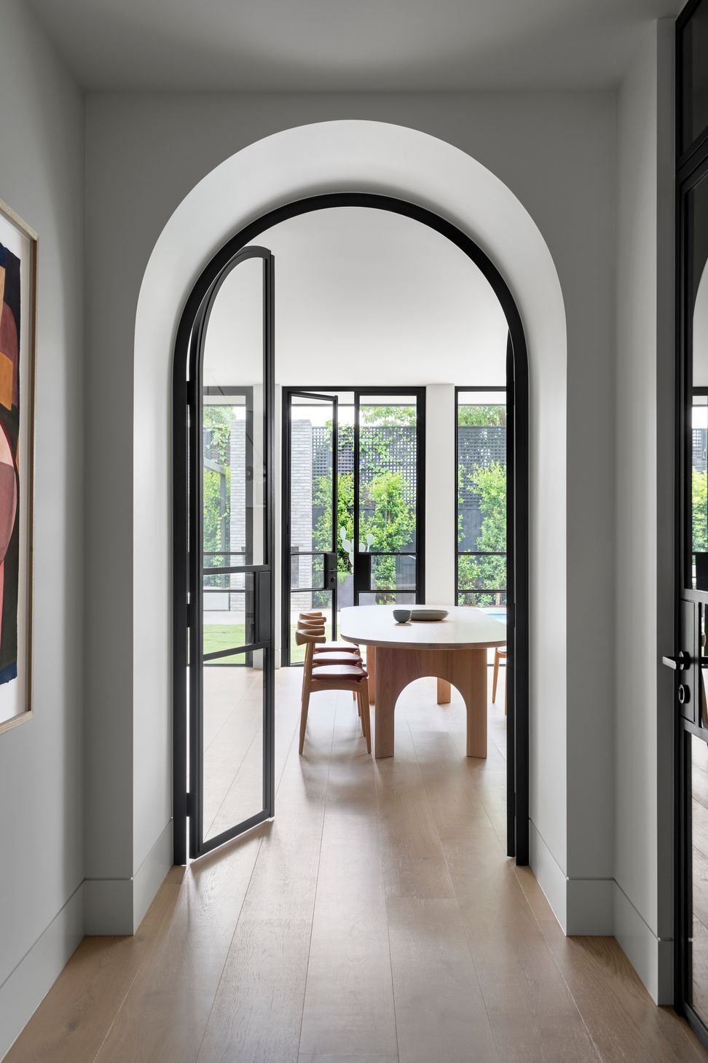
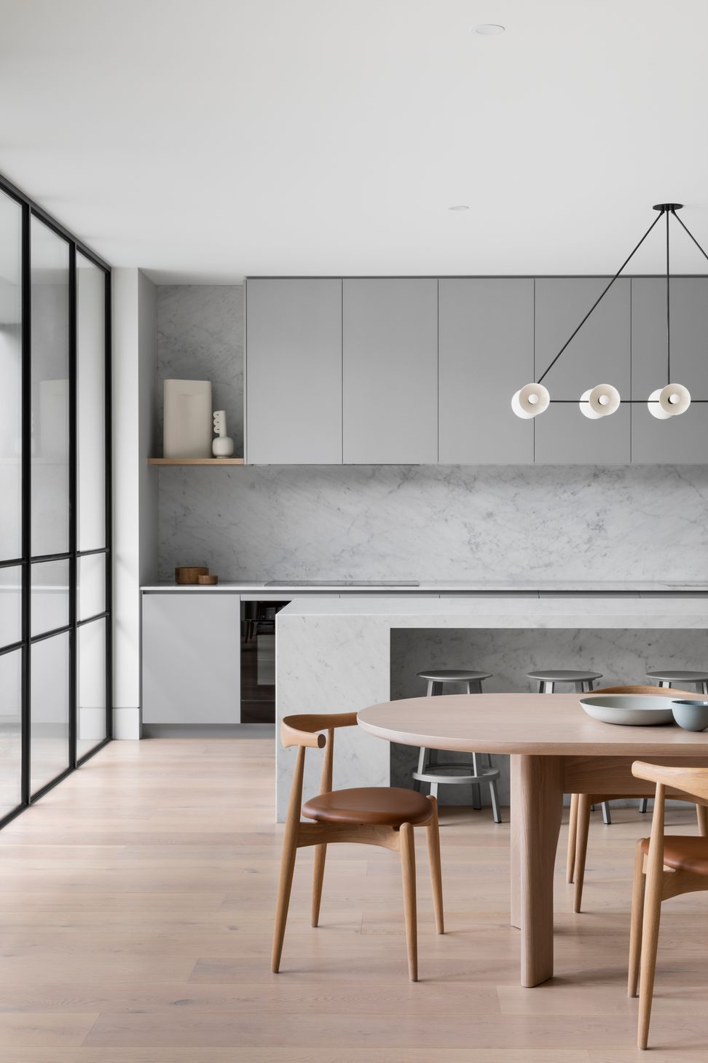
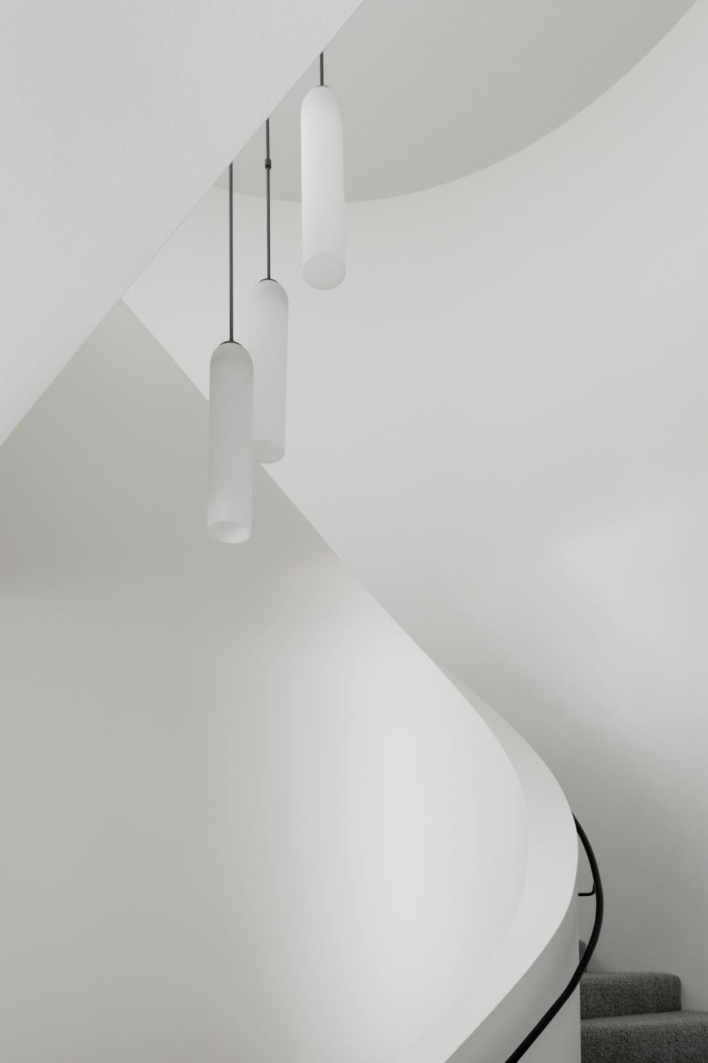
The main entrance, with sculptured staircase and arched opening reveals a large, north facing living space flowing into landscaped outdoor living areas with a pool and fireplace.
The basement games room & gym provide a secluded get away and adjoining garden courtyard for natural light and ventilation.
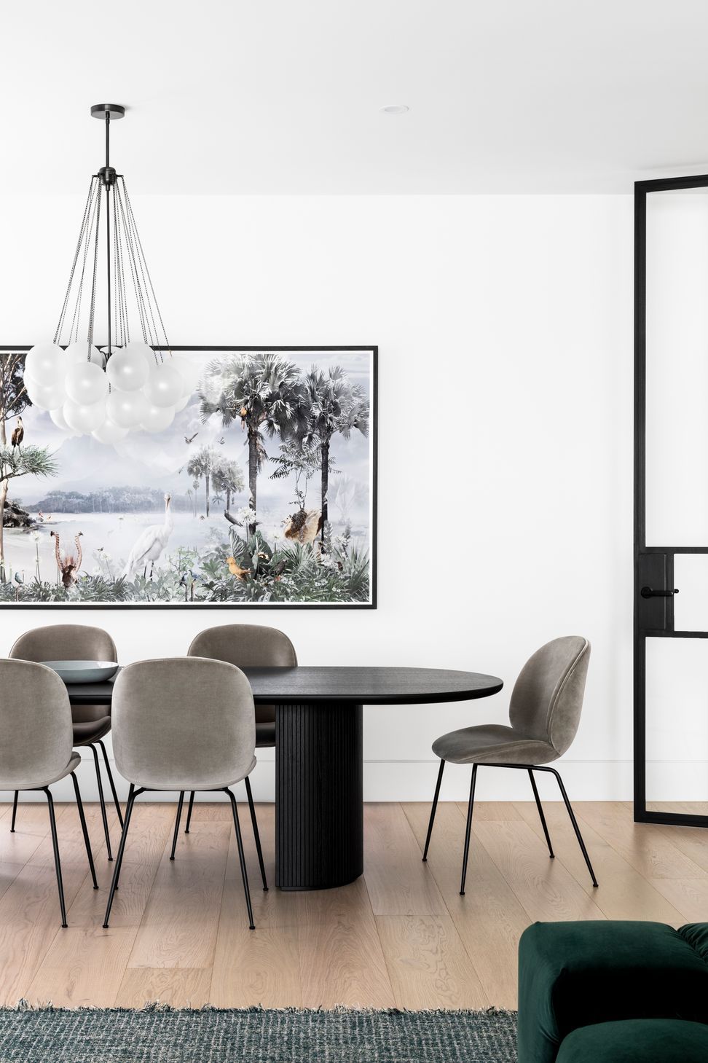
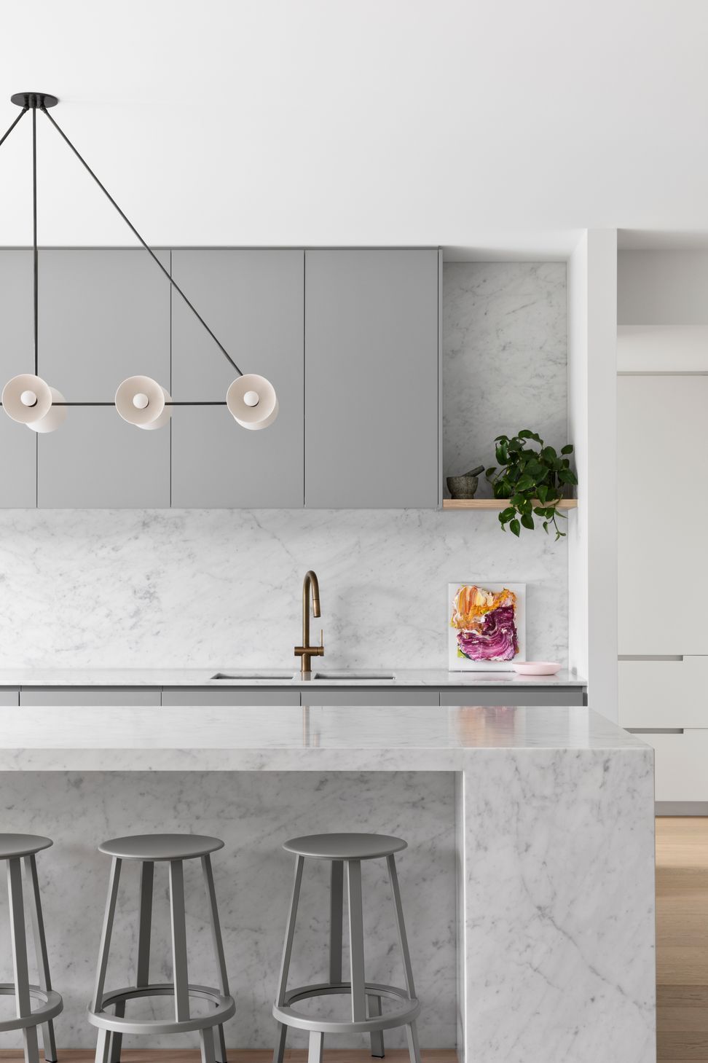
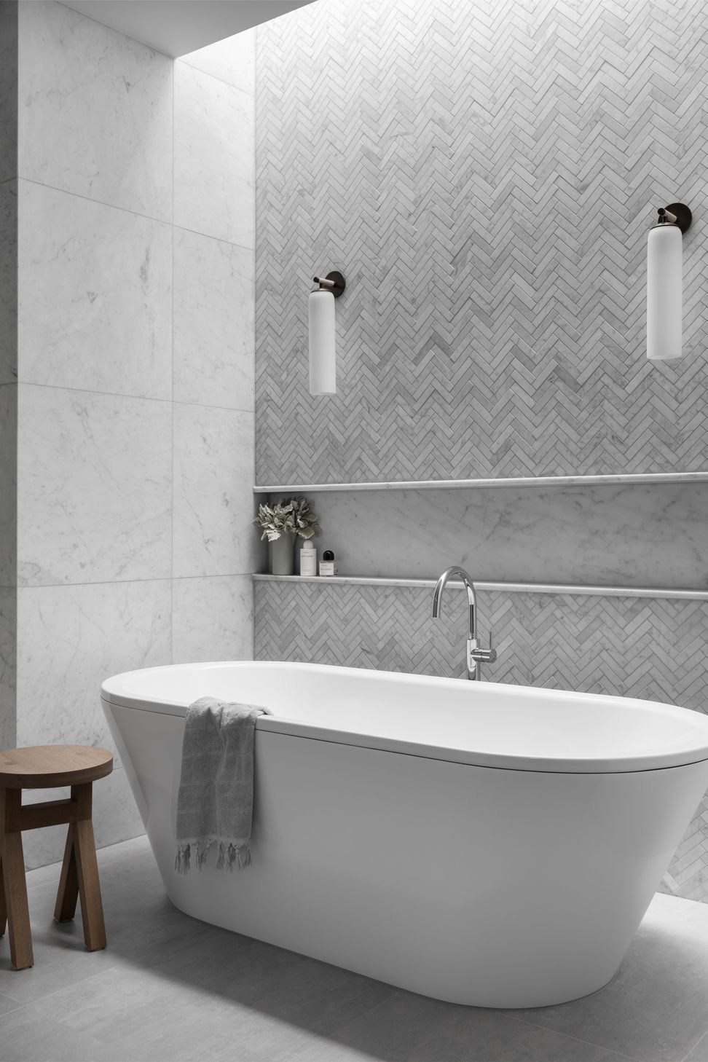
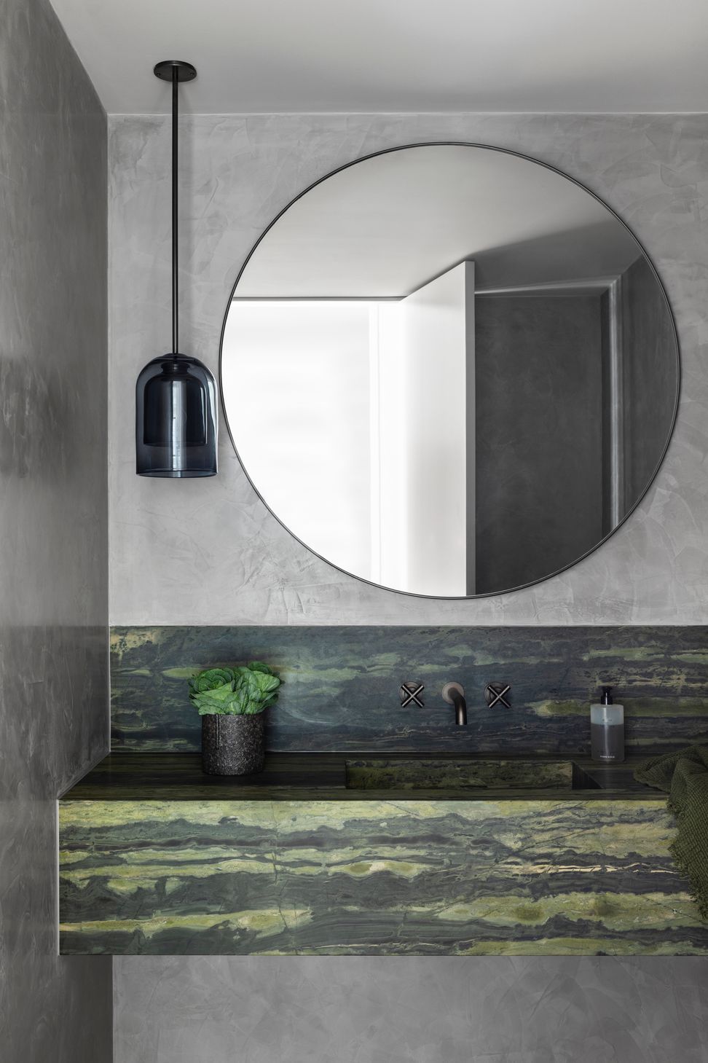
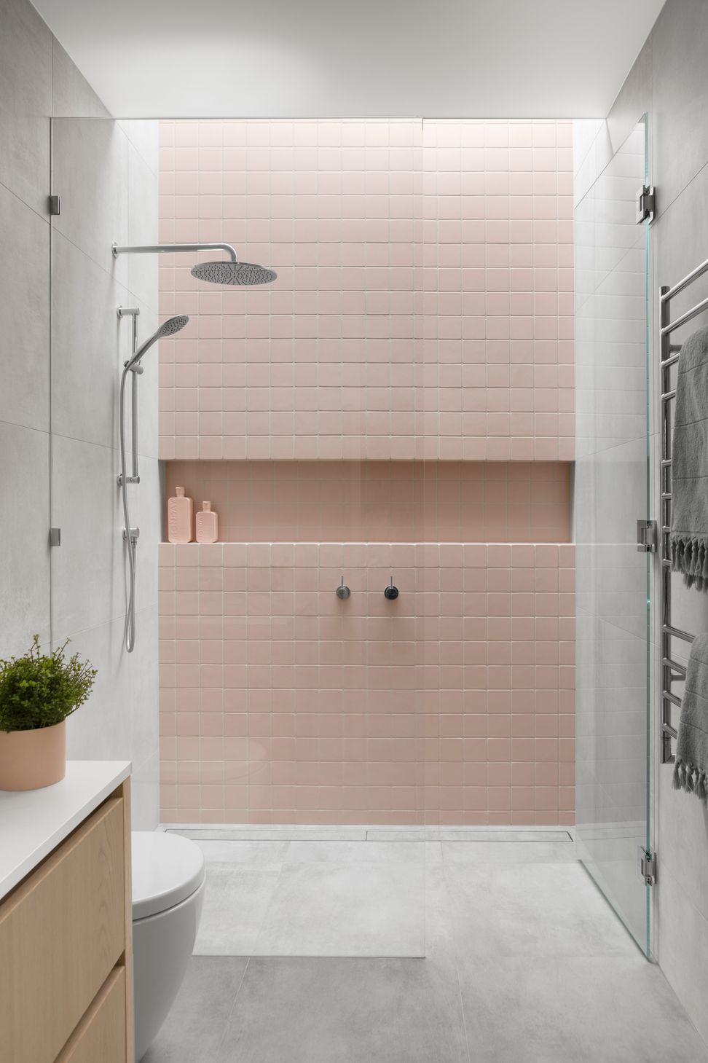
A unique range of materials and finishes provides personality and style to this contemporary four-bedroom family home.
Photography: Martina Gemmola


Like this Project?
Hire Stonnington Group
Professional Reviews
Professionals used in
this project
The practices and trades credited on this project.

More projects from
Stonnington Group
Other work by Stonnington Group, across every category they build in.


More in
Luxury Homes
Everything else in Luxury Homes, from every practice on ArchiPro.


Next Project
Keep scrolling