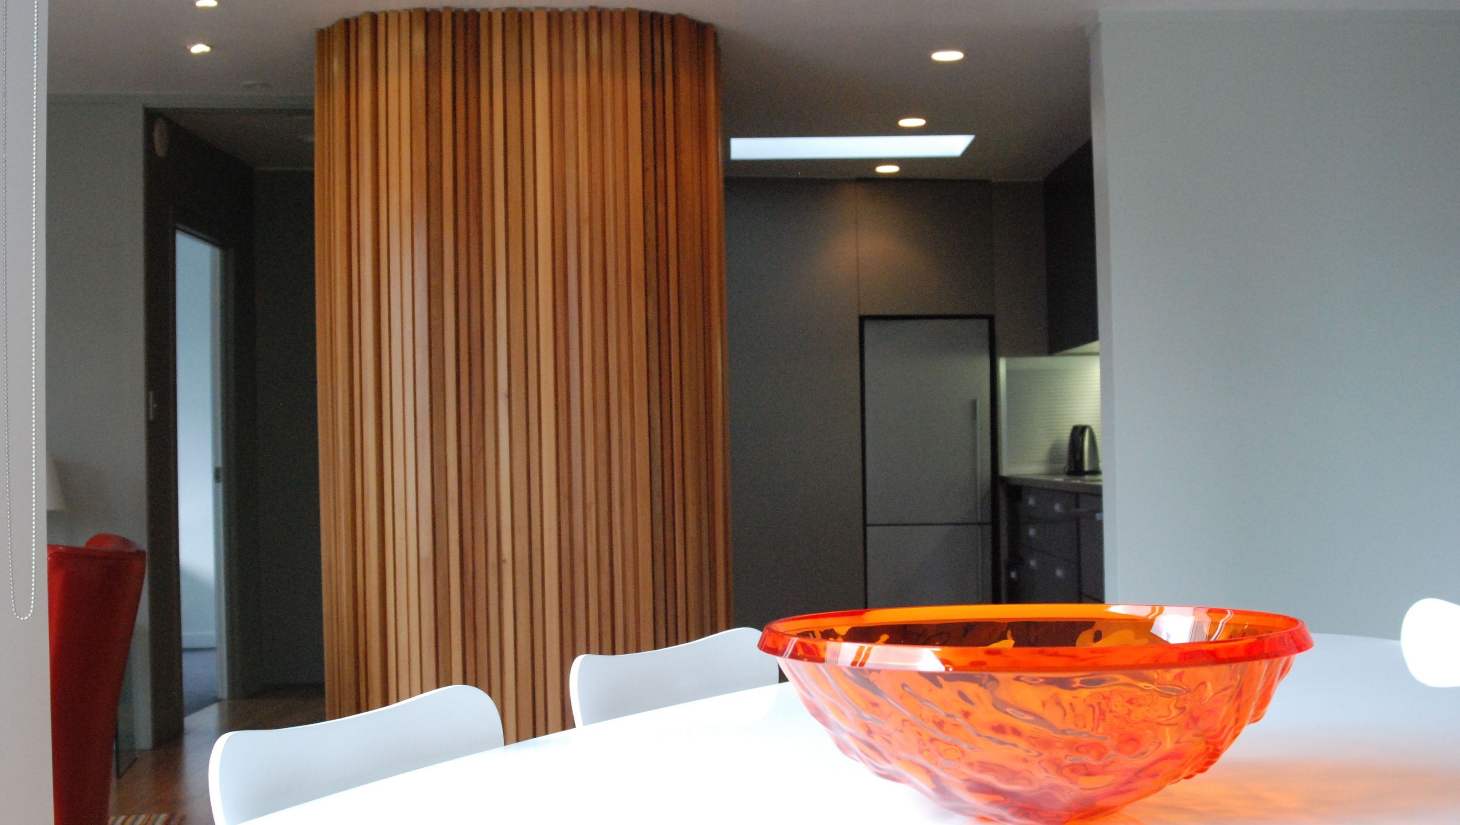

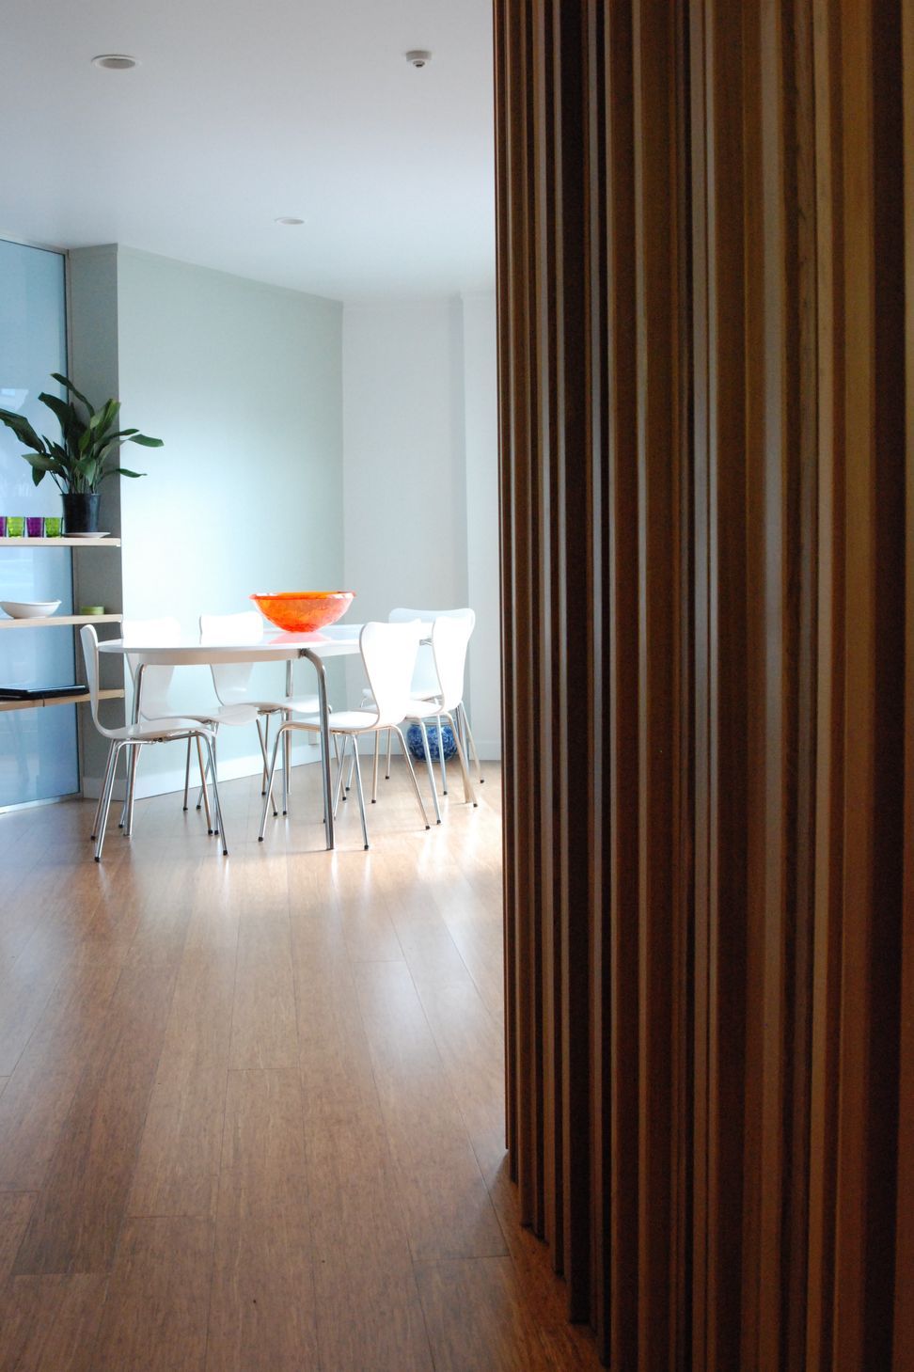
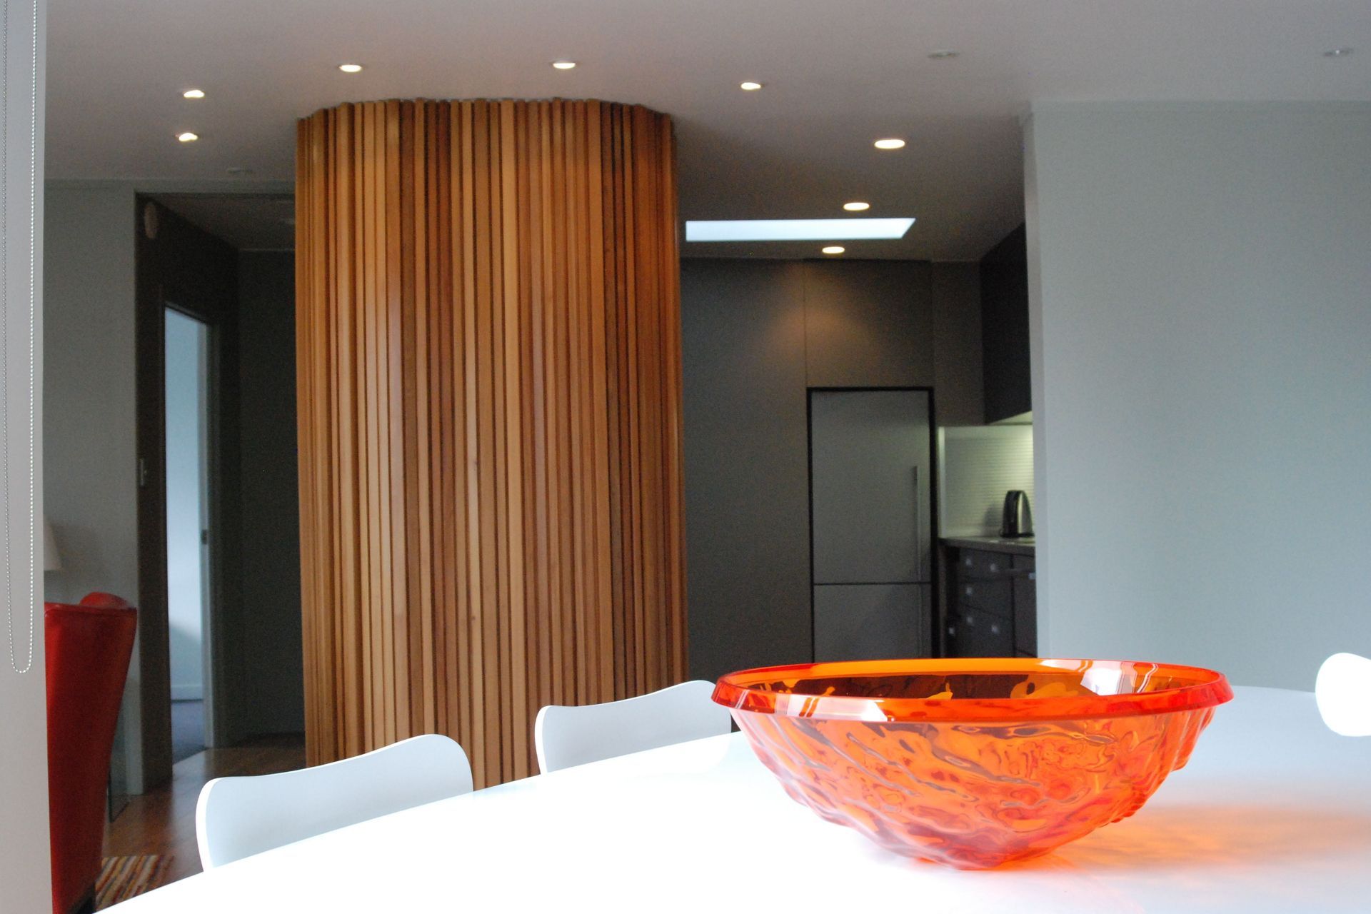
A transformative renovation of a former rooftop dwelling near Auckland University, featuring a unique free-form central pantry and recessed computer space that seamlessly integrates work and home life, complemented by innovative invisible doors for privacy.
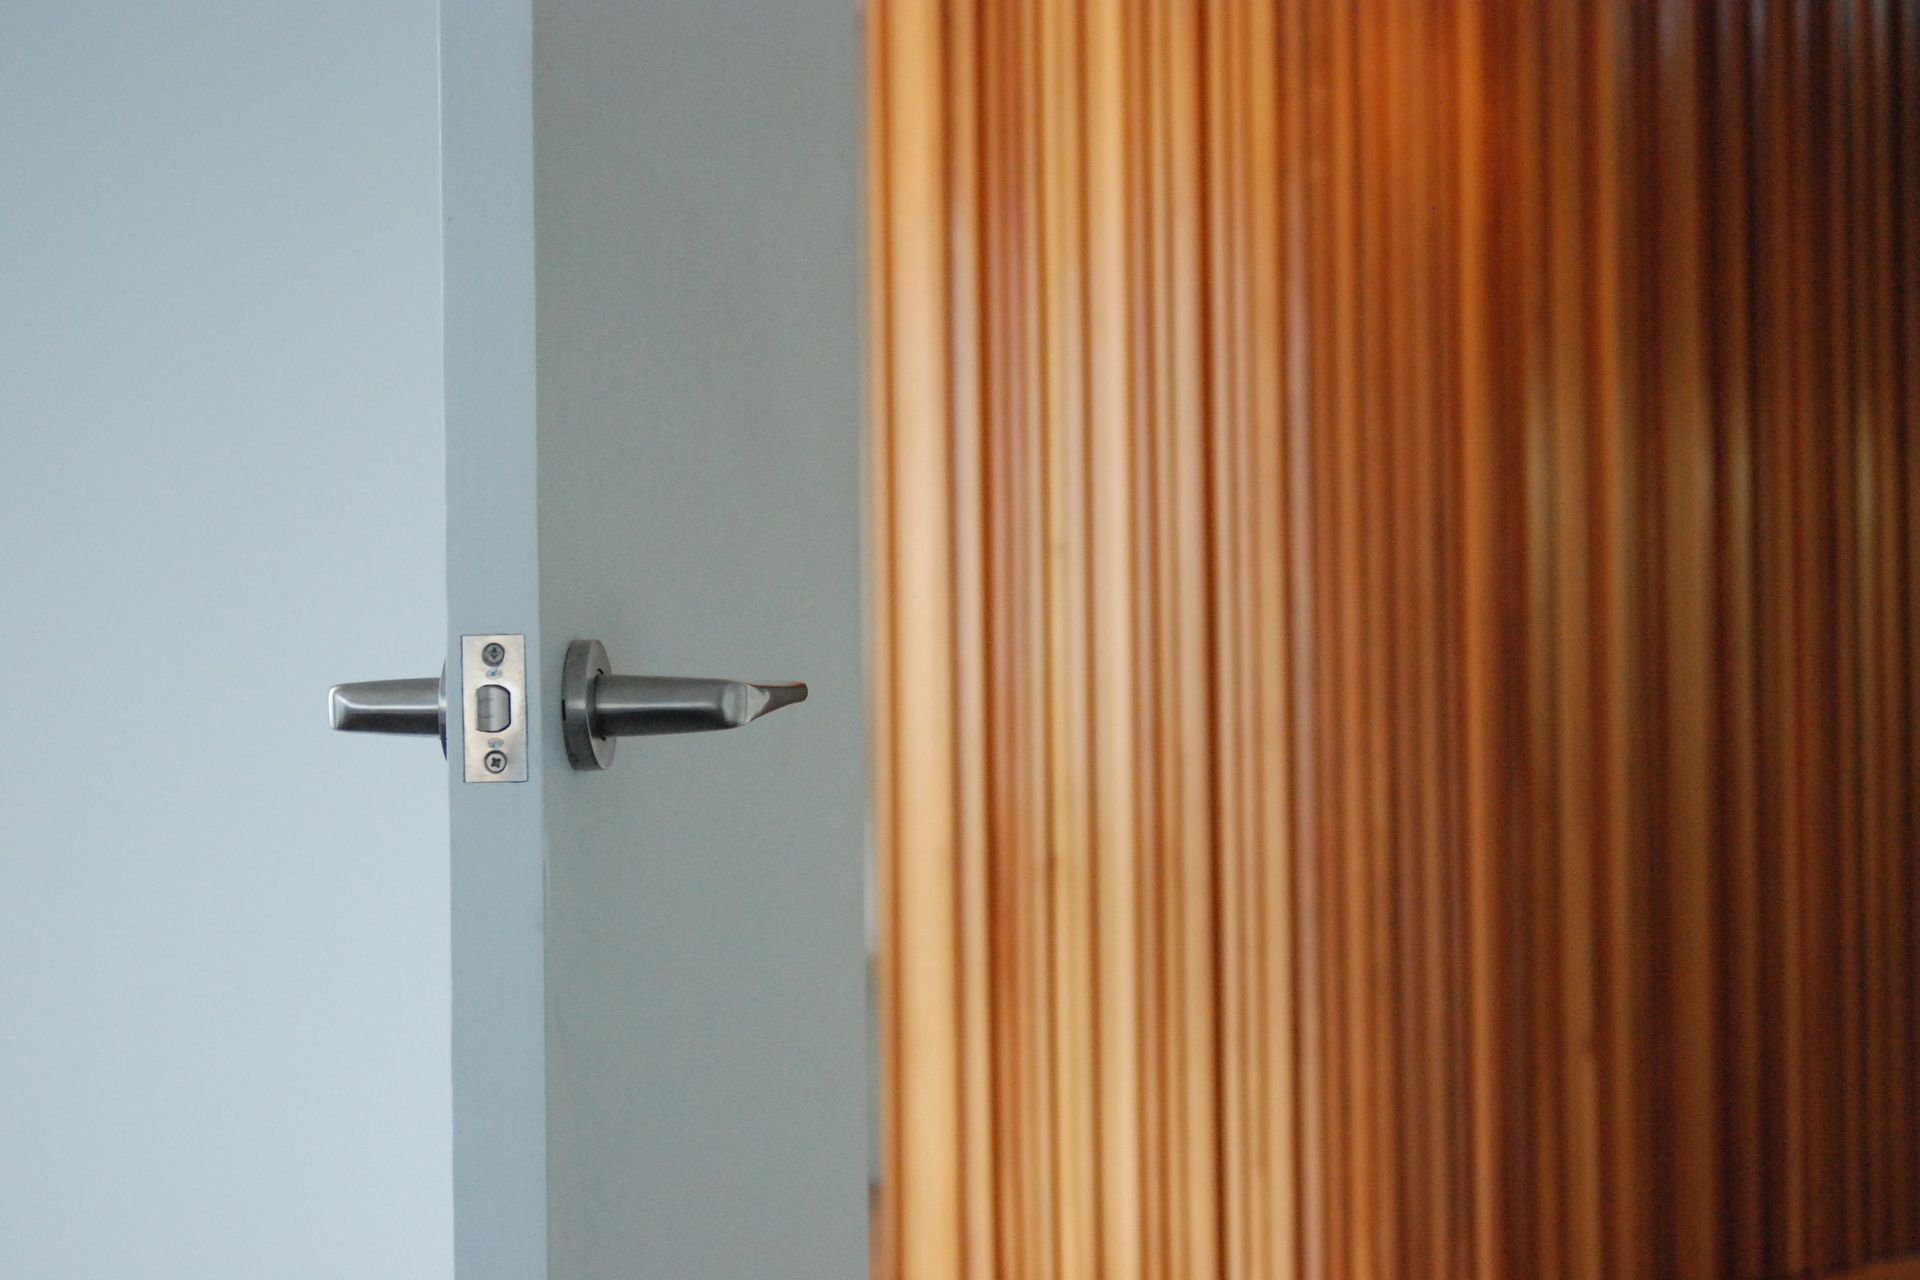
Perfectly situated near to Auckland University, the waterfront and Britomart transport hub, this former-rooftop dwelling needed the X factor. A free-form central pantry and recessed computer space was the key design element, allowing the client to blur the boundaries between work and home functionality as needed. Invisible and recessed doors added both intrigue and privacy.
Photo credit MAXIMARC LIMITED

Like this Project?
Hire MAXIMARC LIMITED
Professionals used in
this project
The practices and trades credited on this project.

More projects from
MAXIMARC LIMITED
Other work by MAXIMARC LIMITED, across every category they build in.


More in
Renovations
Everything else in Renovations, from every practice on ArchiPro.


Next Project
Keep scrolling