
Project team
A contemporary home nestled in the stunning Waitakere Ranges, replacing a cherished family bach while preserving its rustic charm through bi-folding windows and natural materials, all set amidst a beautiful stand of juvenile kauri trees.
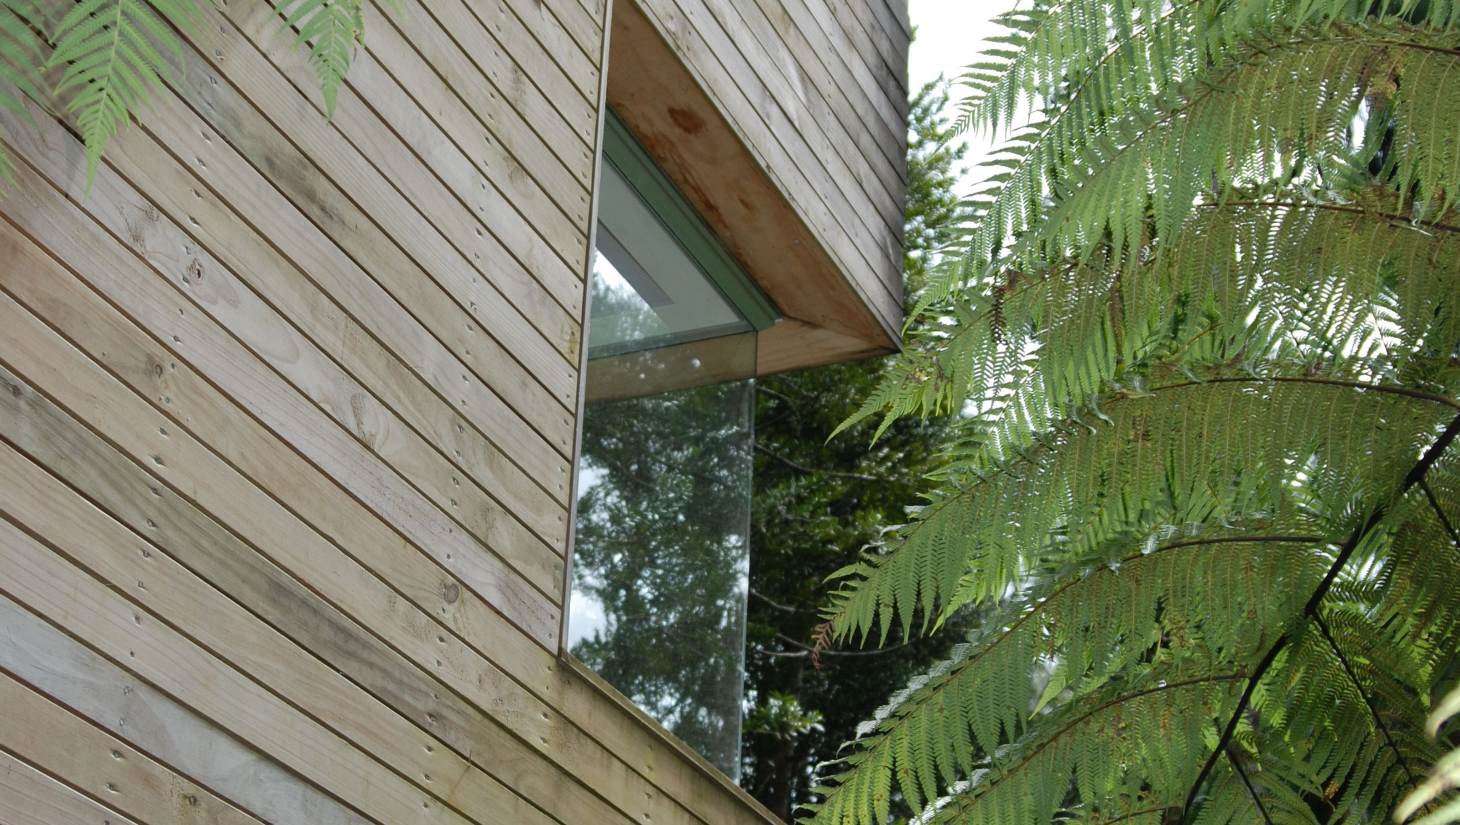
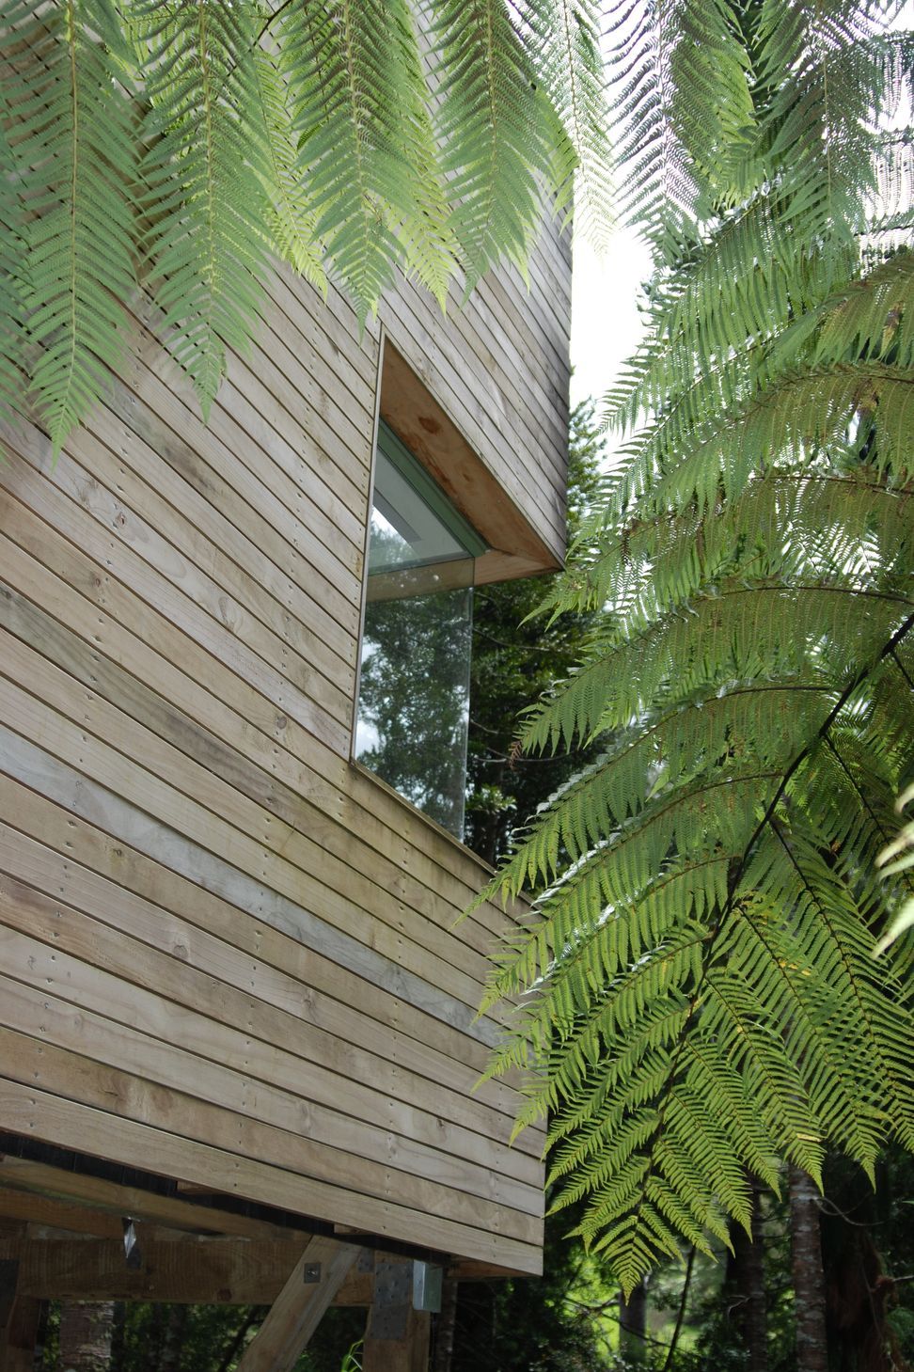
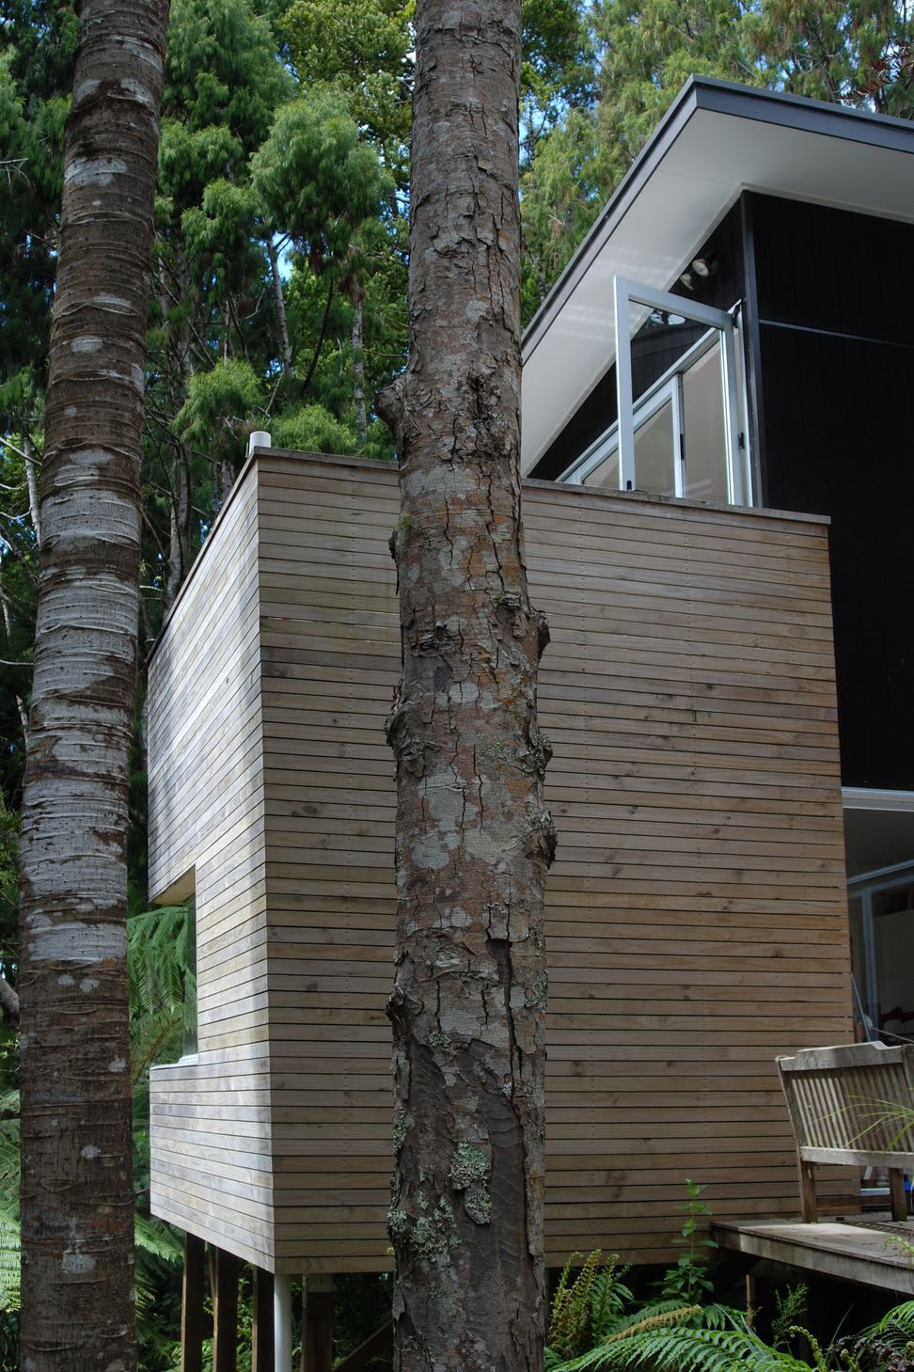
The time came to replace the much-loved family bach of 50 years with a permament home amongst a glorious stand of rickers, or juvenile kauri trees. Echoes of the old bach remain, including rustic cladding, bi-folding windows and a "wall of green" as the outlook. A modern layout all on one level, with a guest level on the lower floor, make living a pleasure in the world heritage Waitakere ranges of West Auckland.
Photo credit MAXIMARC LIMITED


Like this Project?
Hire MAXIMARC LIMITED
Professionals used in
this project
The practices and trades credited on this project.

More projects from
MAXIMARC LIMITED
Other work by MAXIMARC LIMITED, across every category they build in.


More in
Outdoor Living
Everything else in Outdoor Living, from every practice on ArchiPro.


Next Project
Keep scrolling