
St Heliers Ensuite Design
St Heliers Ensuite Design

- 61.1K profile views
- 16 saves
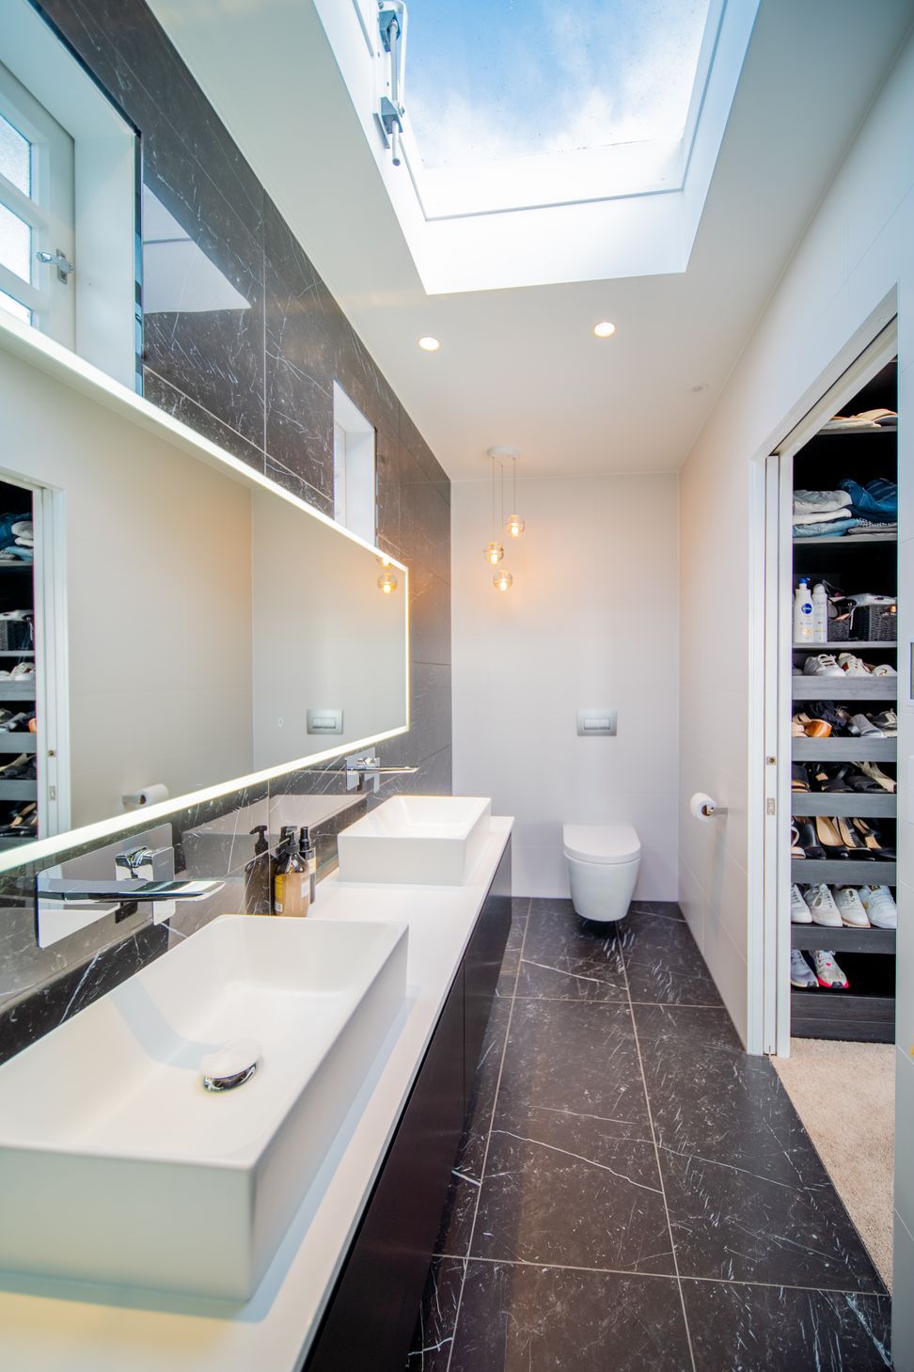
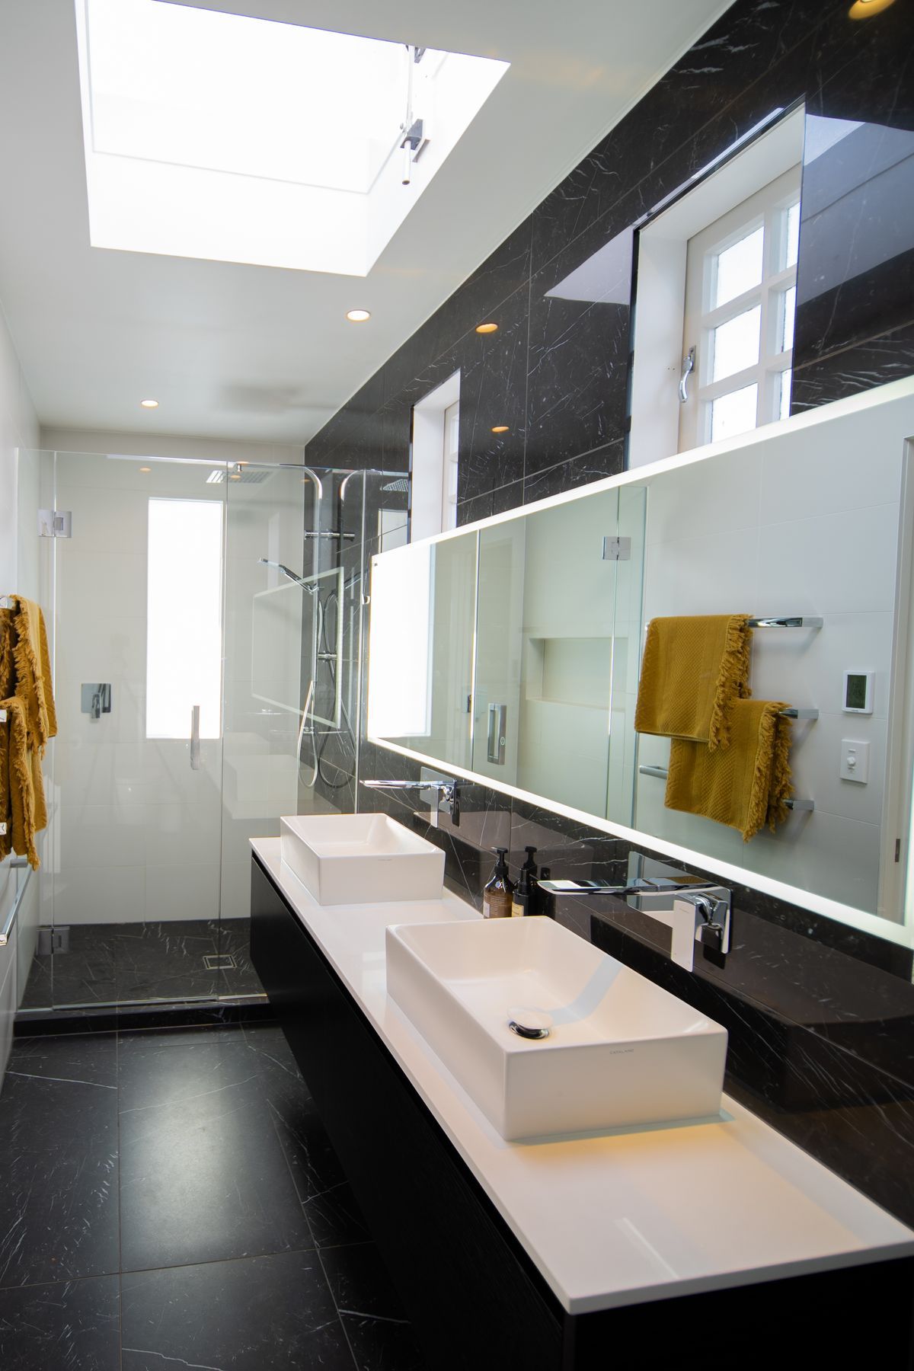
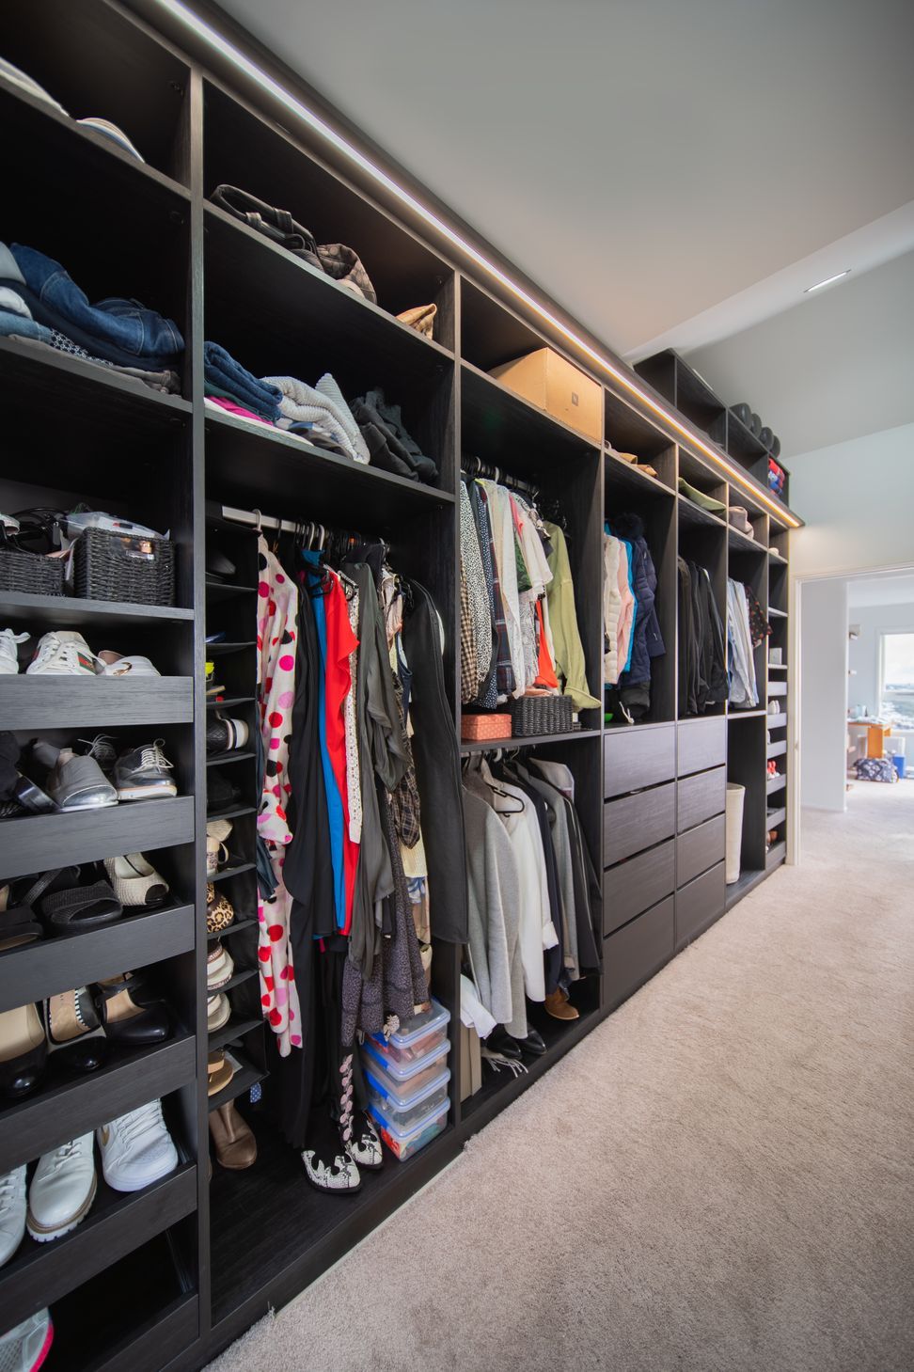
A stunning en-suite renovation in St. Heliers featuring dramatic black marble flooring, sleek twin basins, and a spacious walk-in wardrobe designed for both aesthetics and functionality.
Managed by Renovation Partners John and Maree de Latour, the narrow layout of this renovation was an opportunity for smart design. The main goal was to make the en-suite and wardrobe aesthetically stunning and practical.
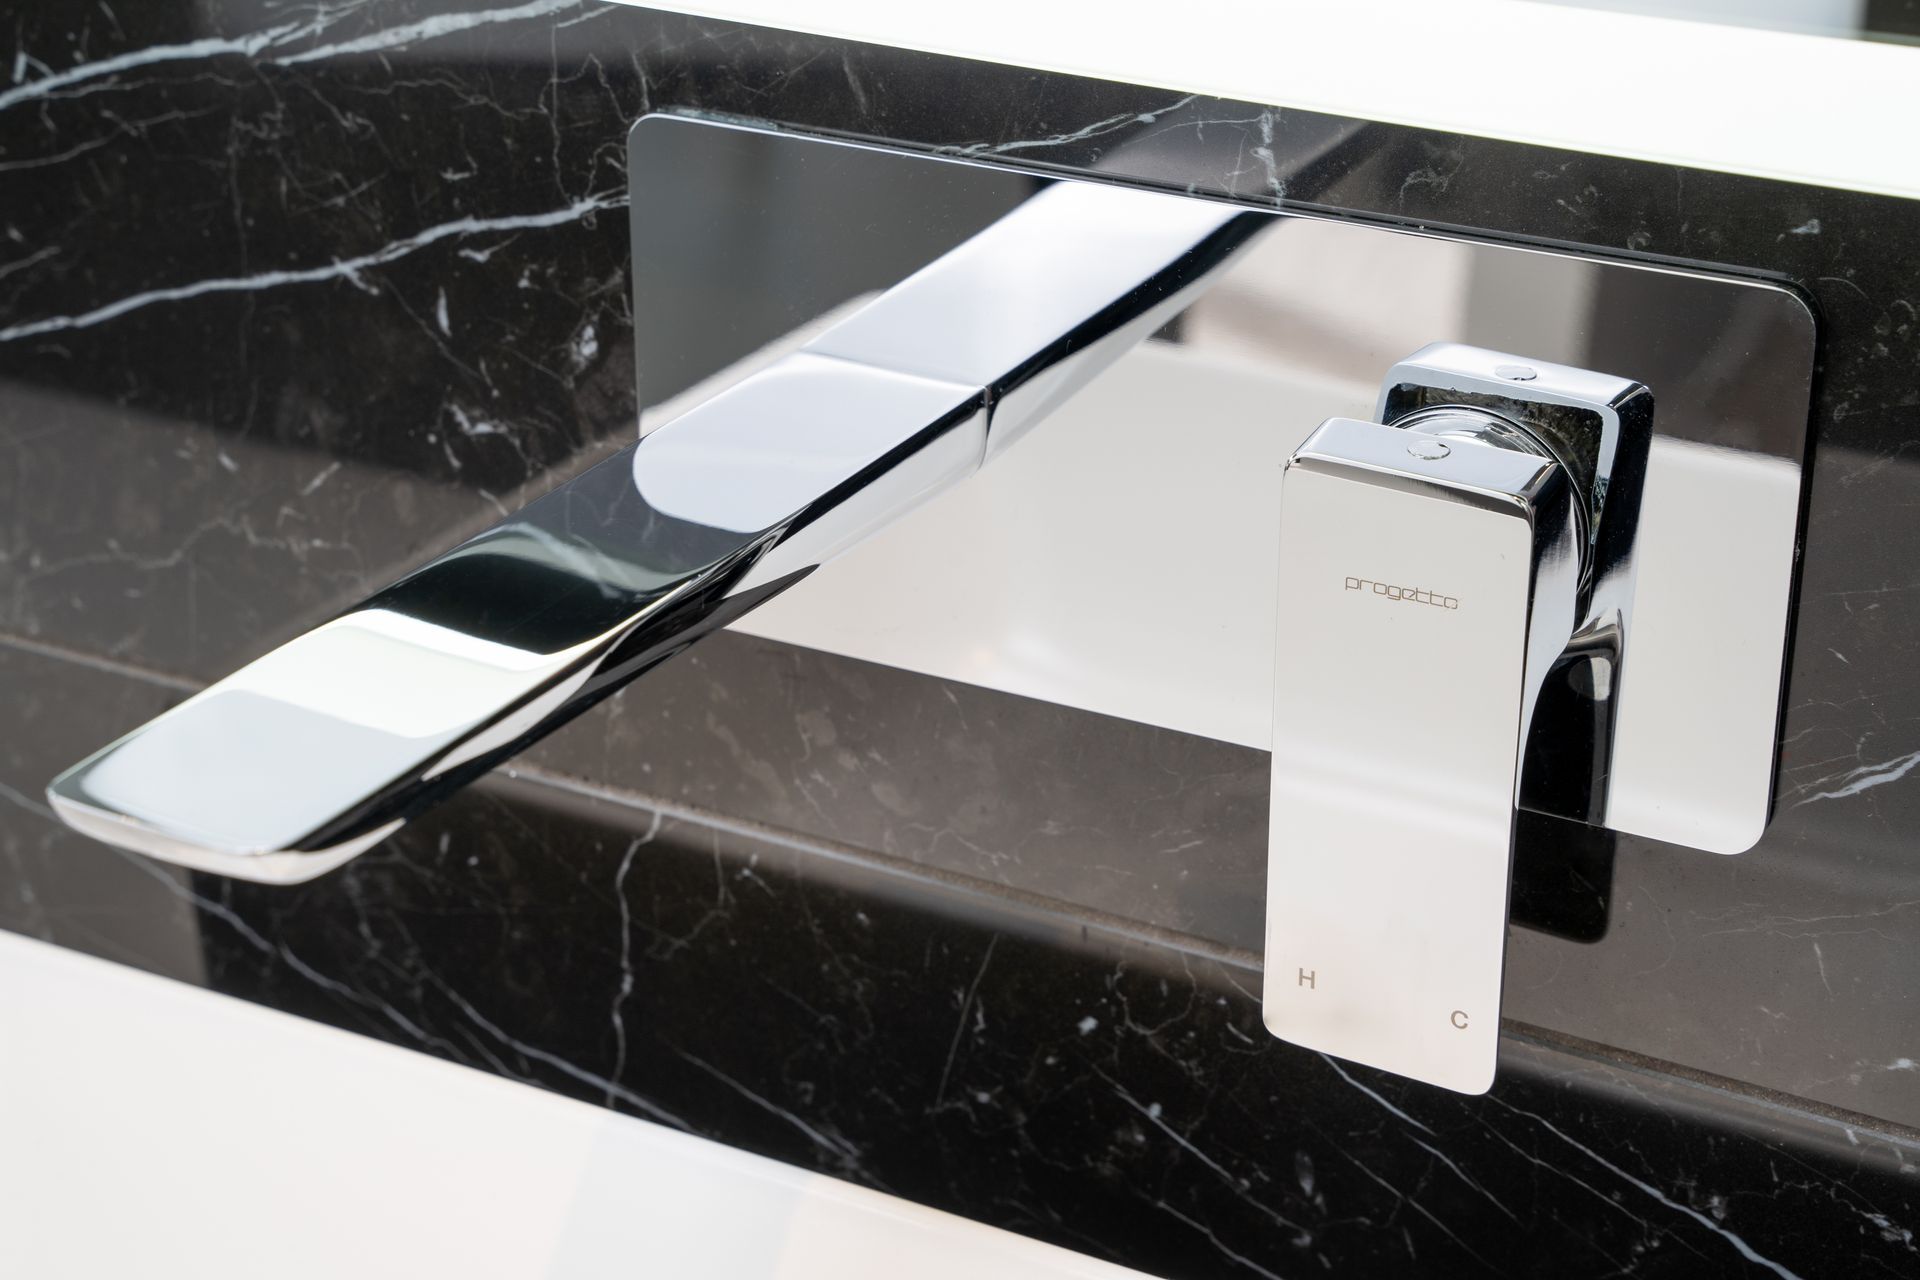
Phenomenal black marble flooring extends up the bathroom wall to meet the ceiling, creating height and drama. Clean lines of the twin basins, vanity, and elongated floating mirror add to the spatial illusion. In the walk-in wardrobe, floor to ceiling storage maximises floor space providing functionality.
This project is brought to you by Renovation Partner John & Maree de Latour from Refresh Renovations.
Disclaimers:
- All Refresh Renovations franchises are independently owned and operated.
- The project costs are reflective of the costs at that time and are subject to change.


Like this Project?
Hire Refresh Renovations Auckland
Professional Reviews
Professionals used in
this project
The practices and trades credited on this project.


More projects from
Refresh Renovations Auckland
Other work by Refresh Renovations Auckland, across every category they build in.


More in
Renovations
Everything else in Renovations, from every practice on ArchiPro.


Next Project
Keep scrolling