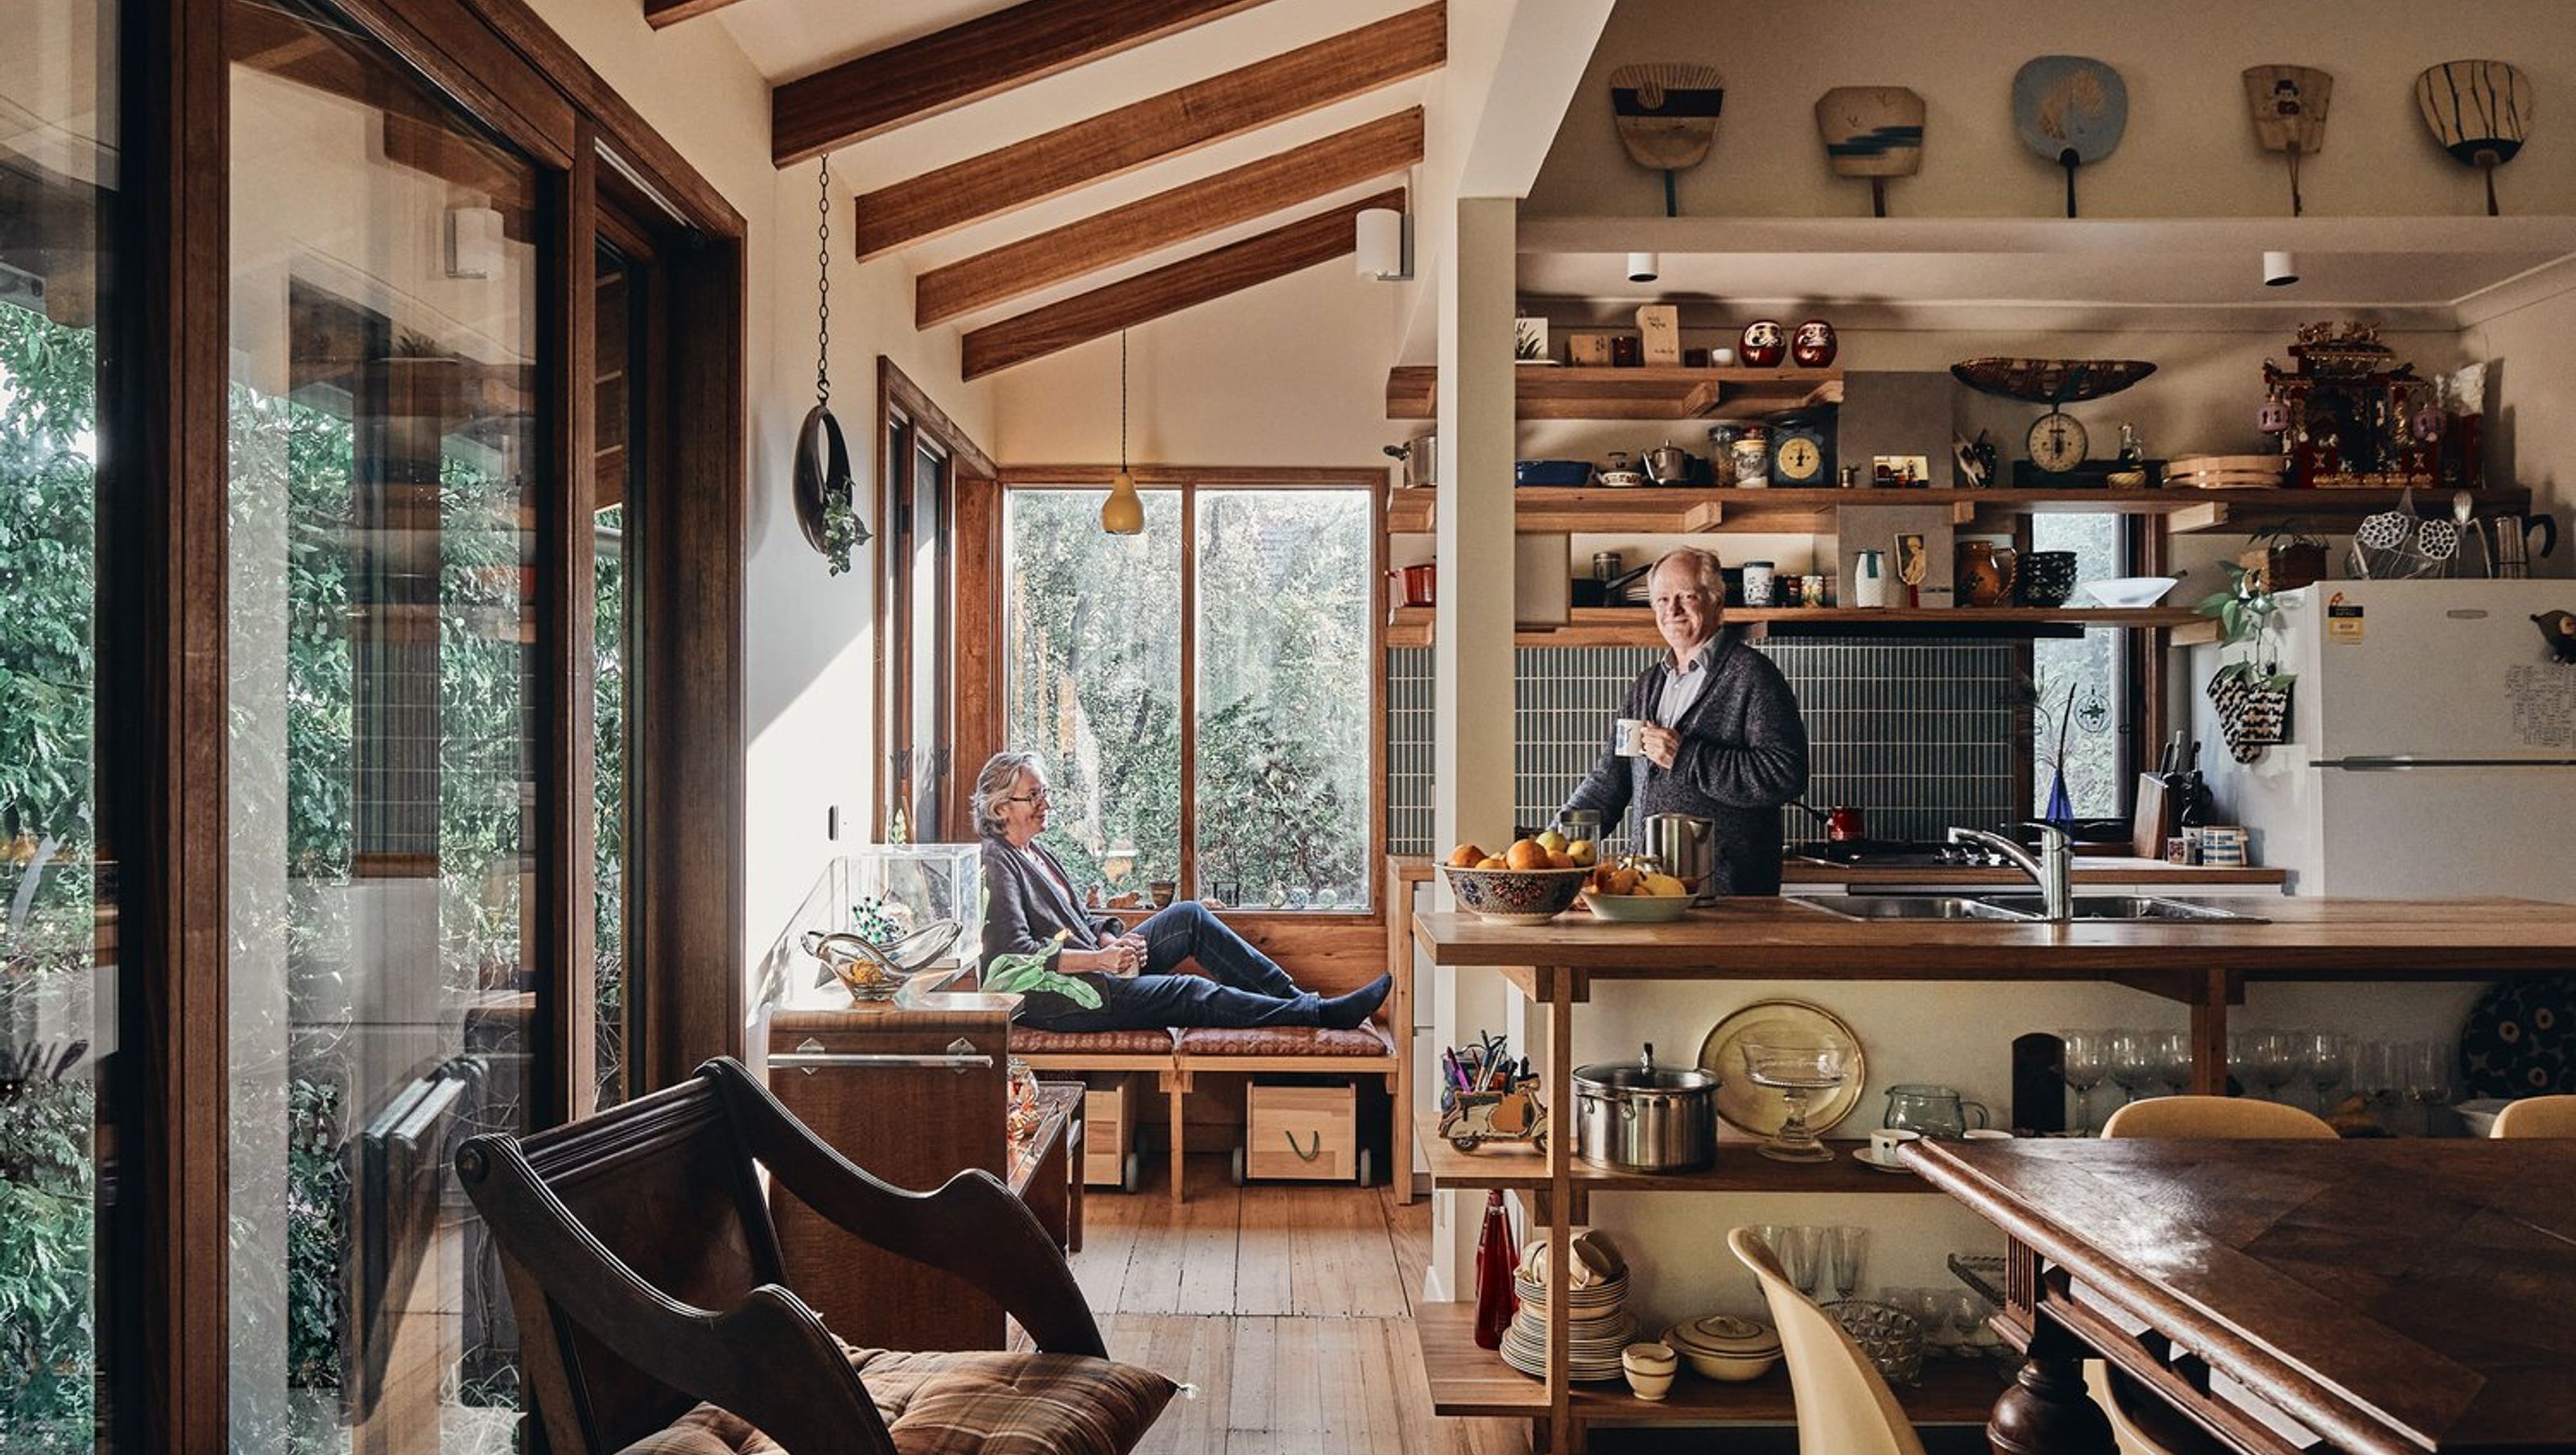

Thoughtfully renovated 100-year-old cottage in Ivanhoe, enhancing living spaces and garden connectivity while addressing layout challenges and thermal performance within a limited site.
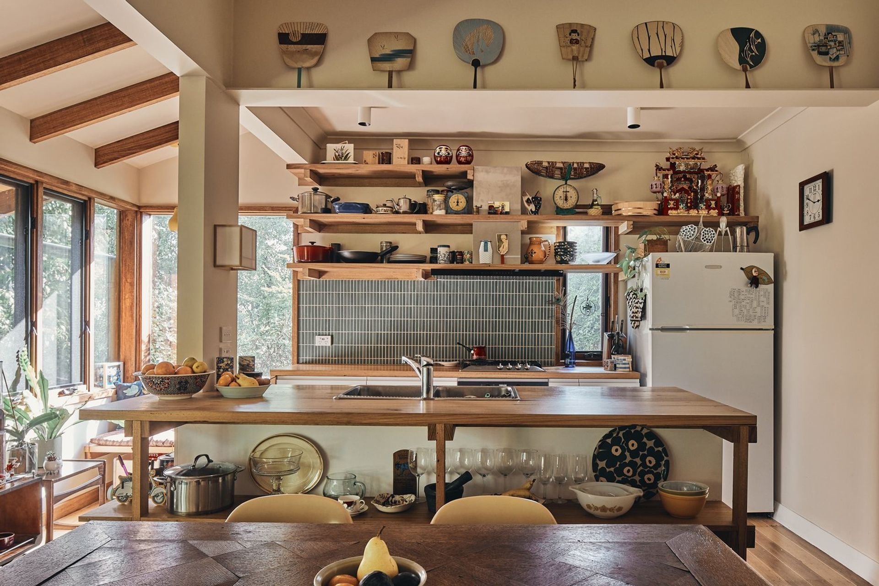
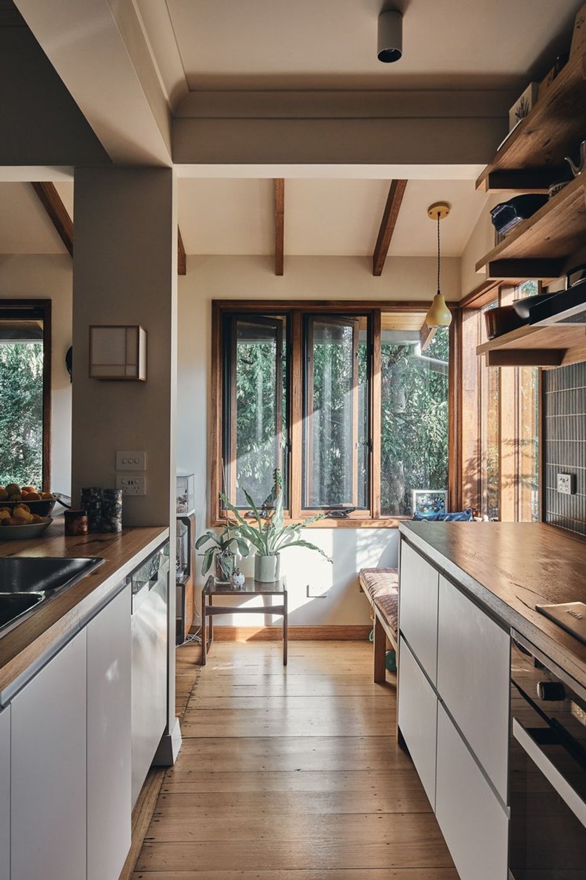
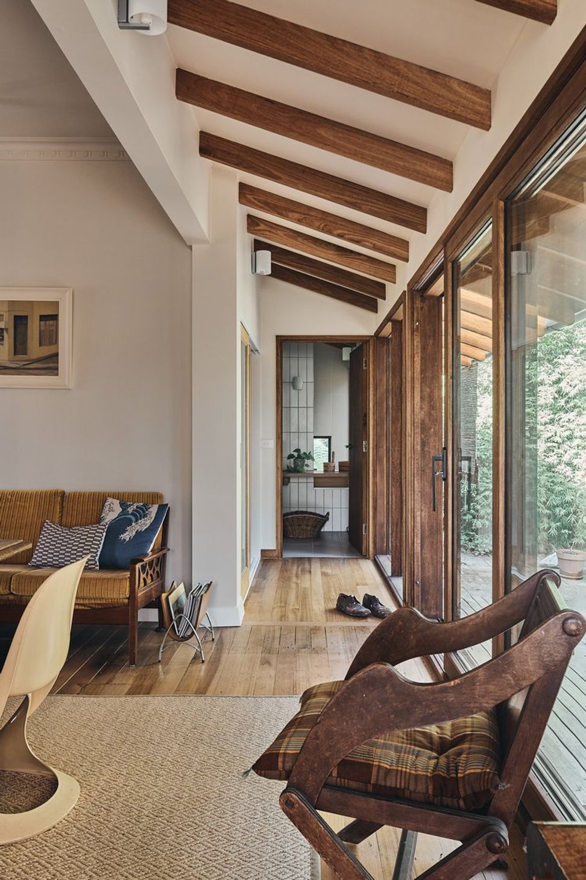
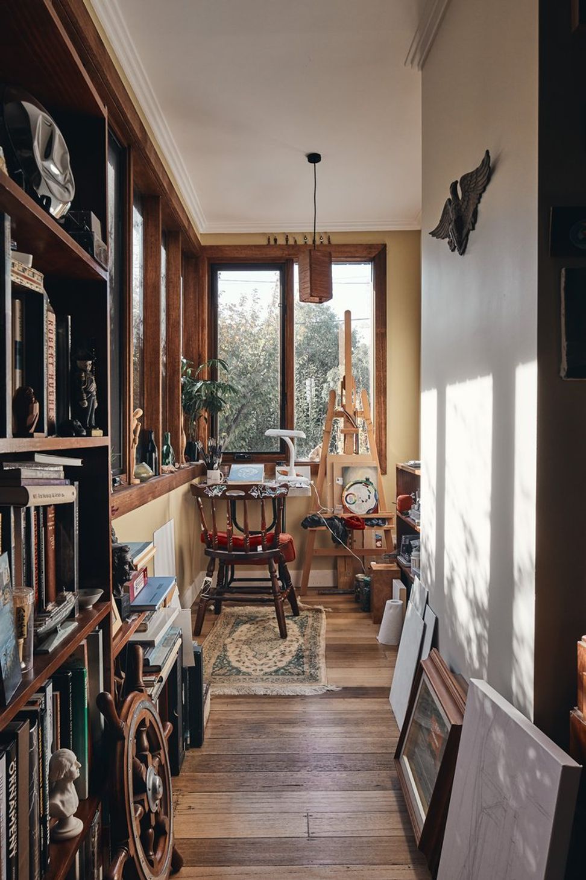
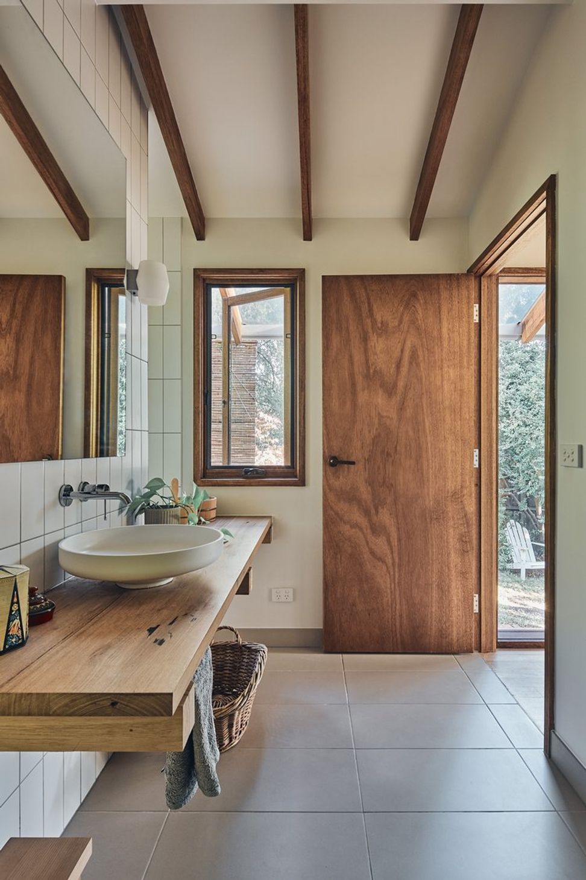
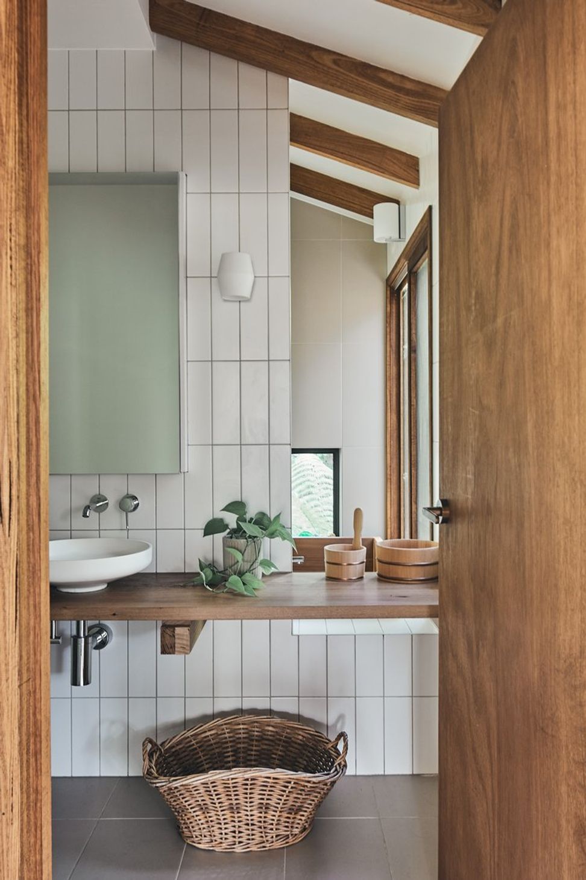
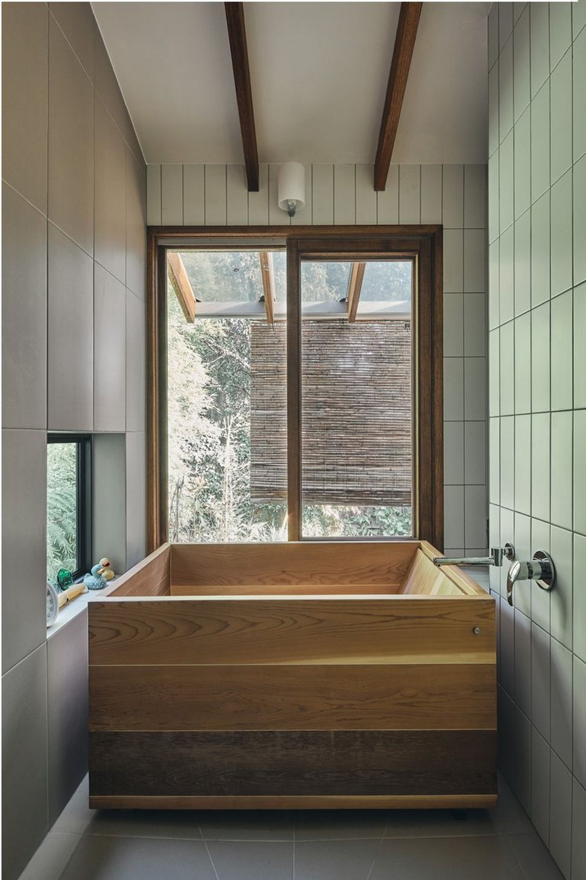
The owners of this 100-year-old character cottage in the Melbourne suburb of Ivanhoe, a professional couple and their teenaged daughter, had the pressing need to update their kitchen, laundry and bathroom, and to improve opportunities for living and leisure space. Faced with some awkward planning from ad hoc adjustments over the years, the limited internal/external connection of the existing layout, and poor thermal performance typical of aged homes of this era, the renovation demanded a broader focus than refurbishment alone. Located at the front of a densified battle-axe subdivision, the project required an intricate and tailored approach.

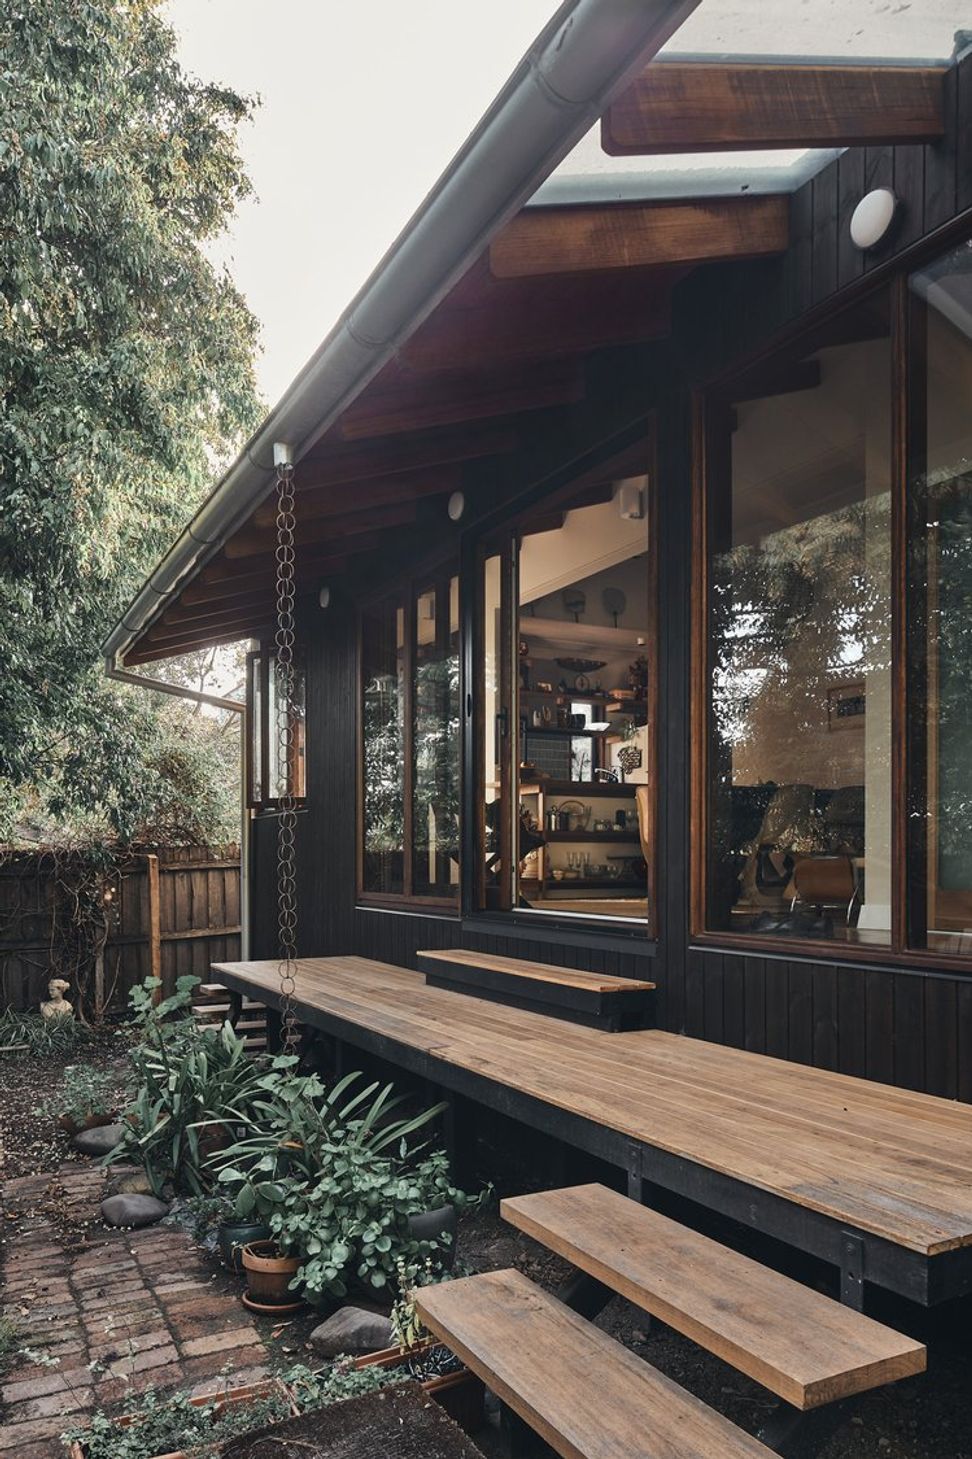
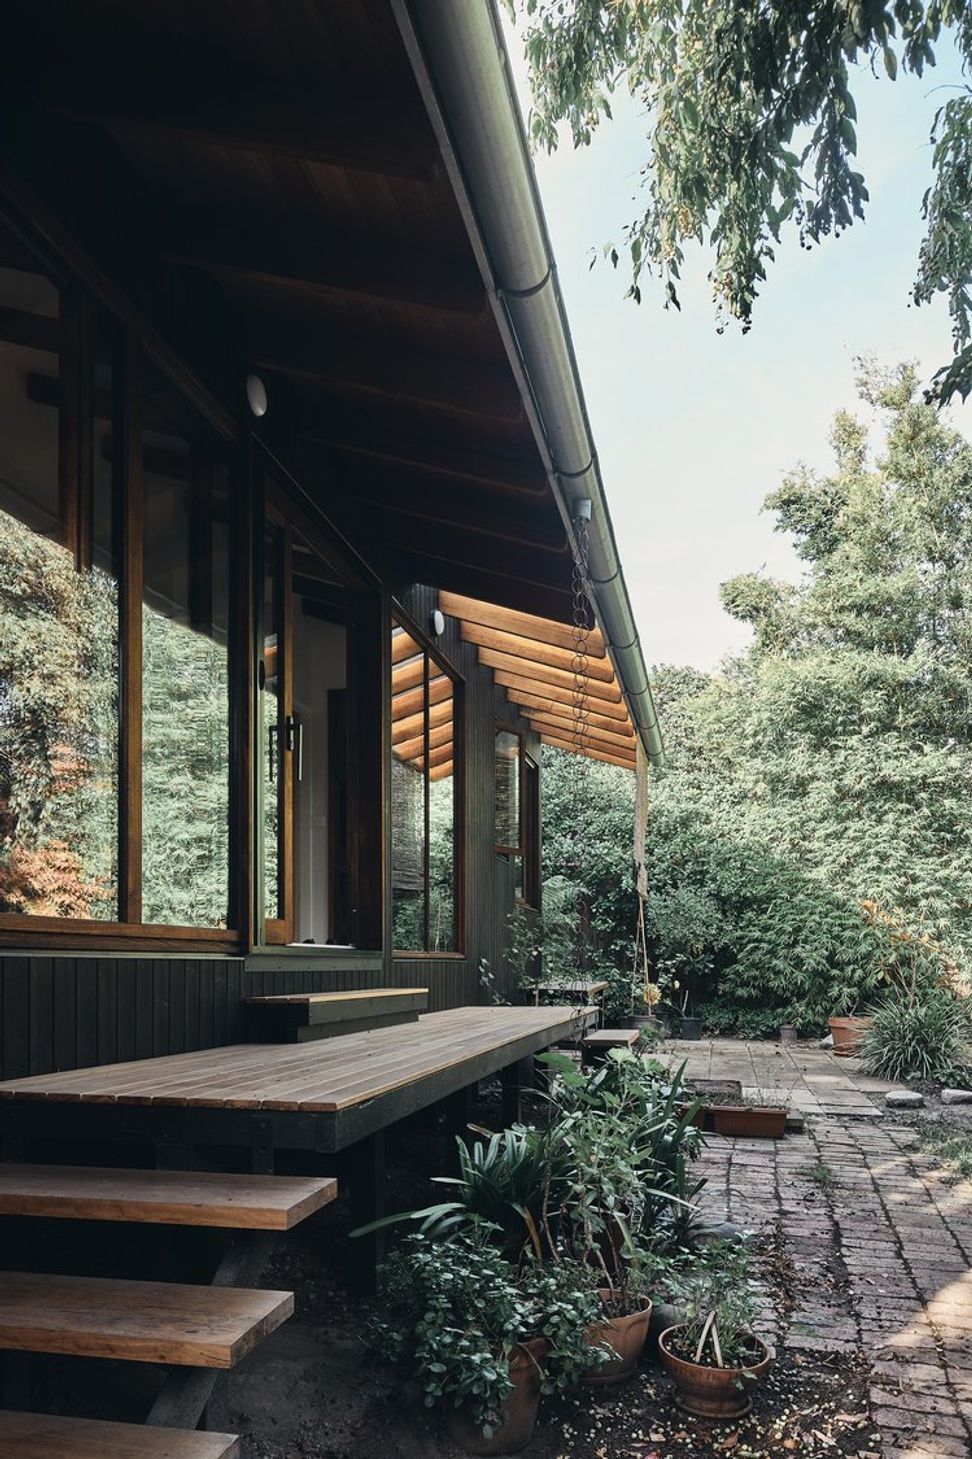
On a modest site of less than 400m2 with a 6.5m rear setback covenant - both by-products of the earlier subdivision - the scope for extension was severely limited. It was integral to take a forensic approach toward re-organisation of the existing space. The desire for more leisure space and improved garden connection, for the most part within the existing footprint, demanded reconsidering what was already there; any addition to the house had to work hard and earn its keep.
Photographer: Peter Bennetts


Like this Project?
Hire Inbetween Architecture
Professional Reviews
Professionals used in
this project
The practices and trades credited on this project.

More projects from
Inbetween Architecture
Other work by Inbetween Architecture, across every category they build in.


More in
Renovations
Everything else in Renovations, from every practice on ArchiPro.


Next Project
Keep scrolling