

Project team
Product Suppliers
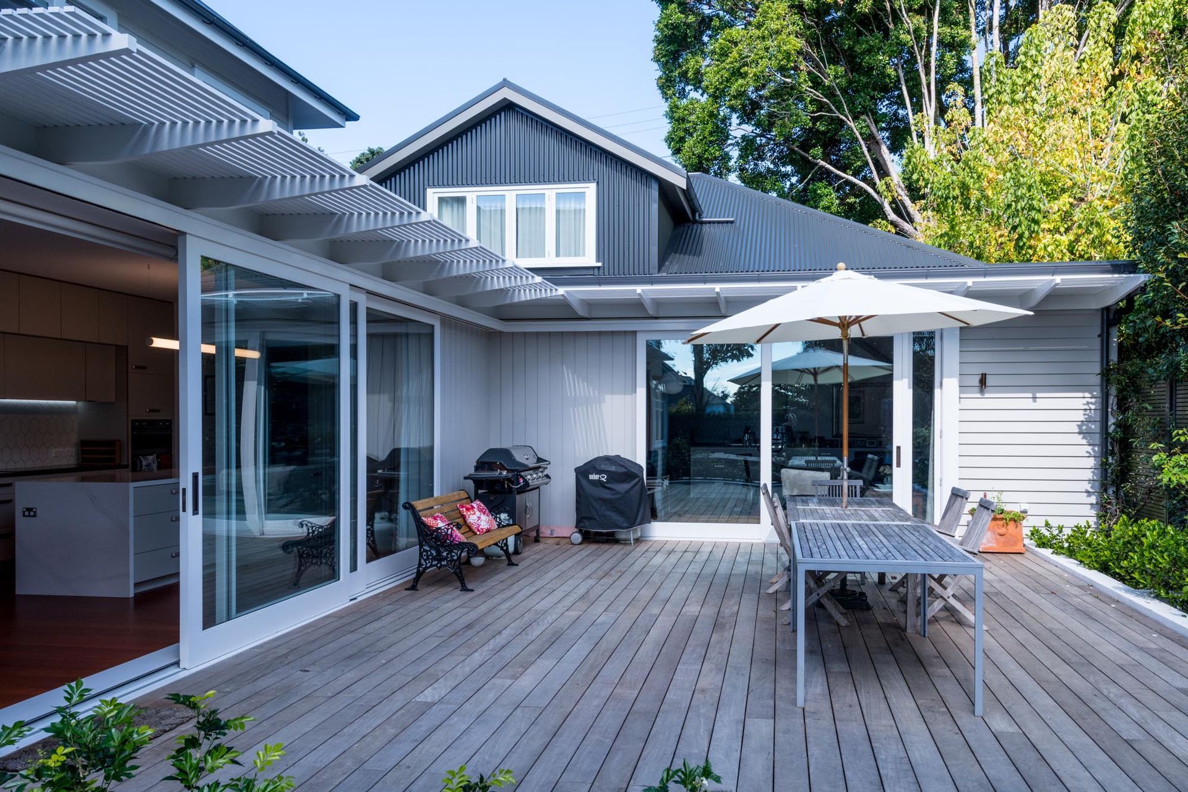
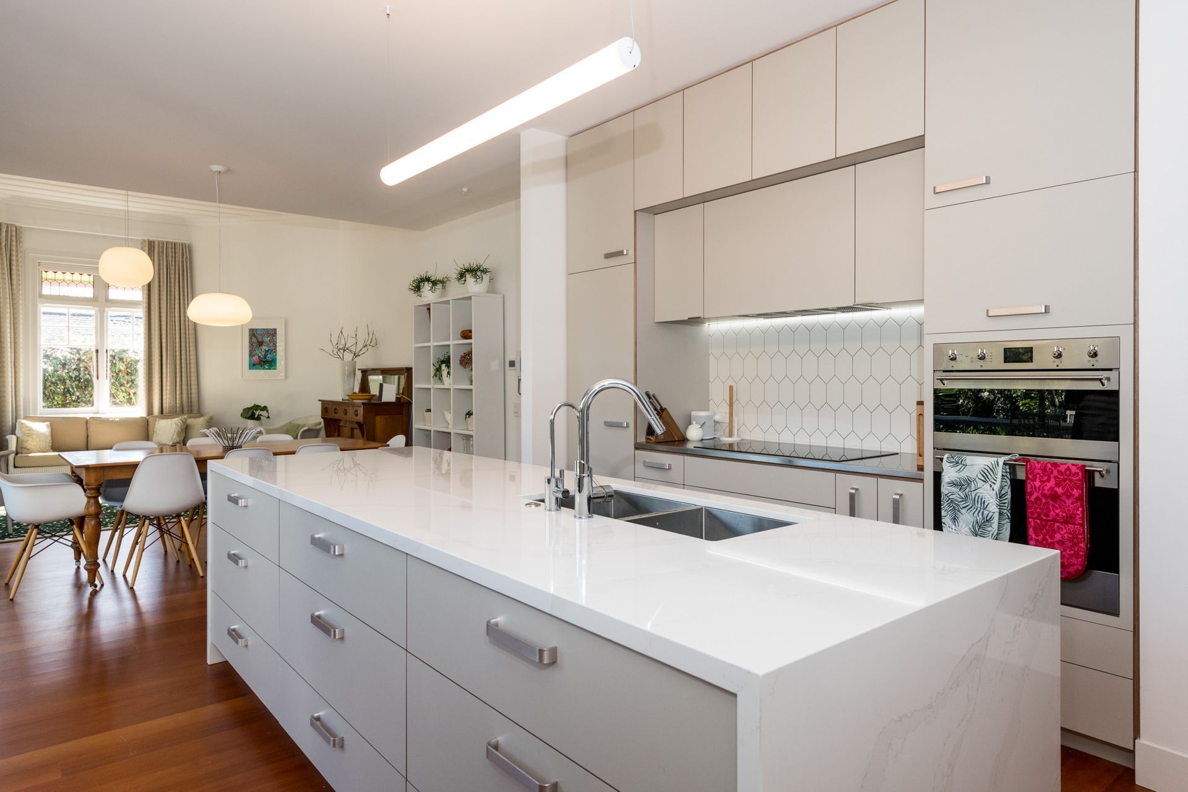
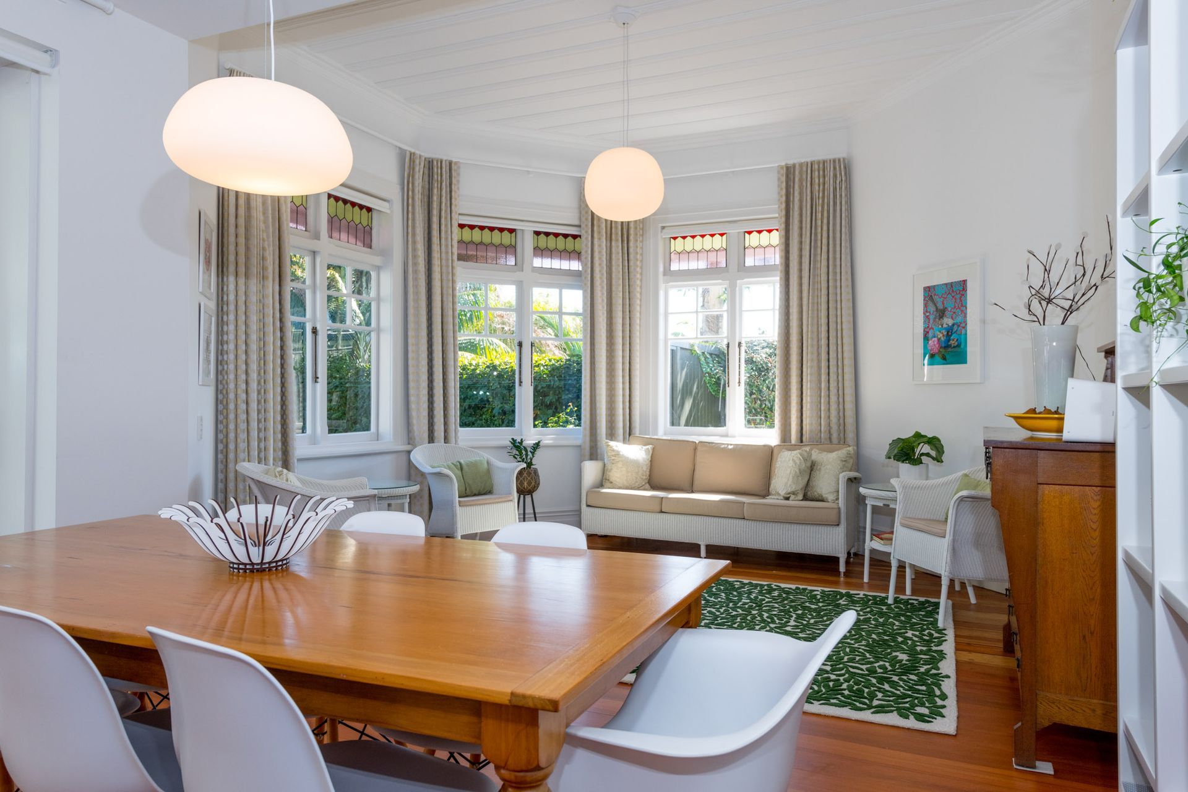
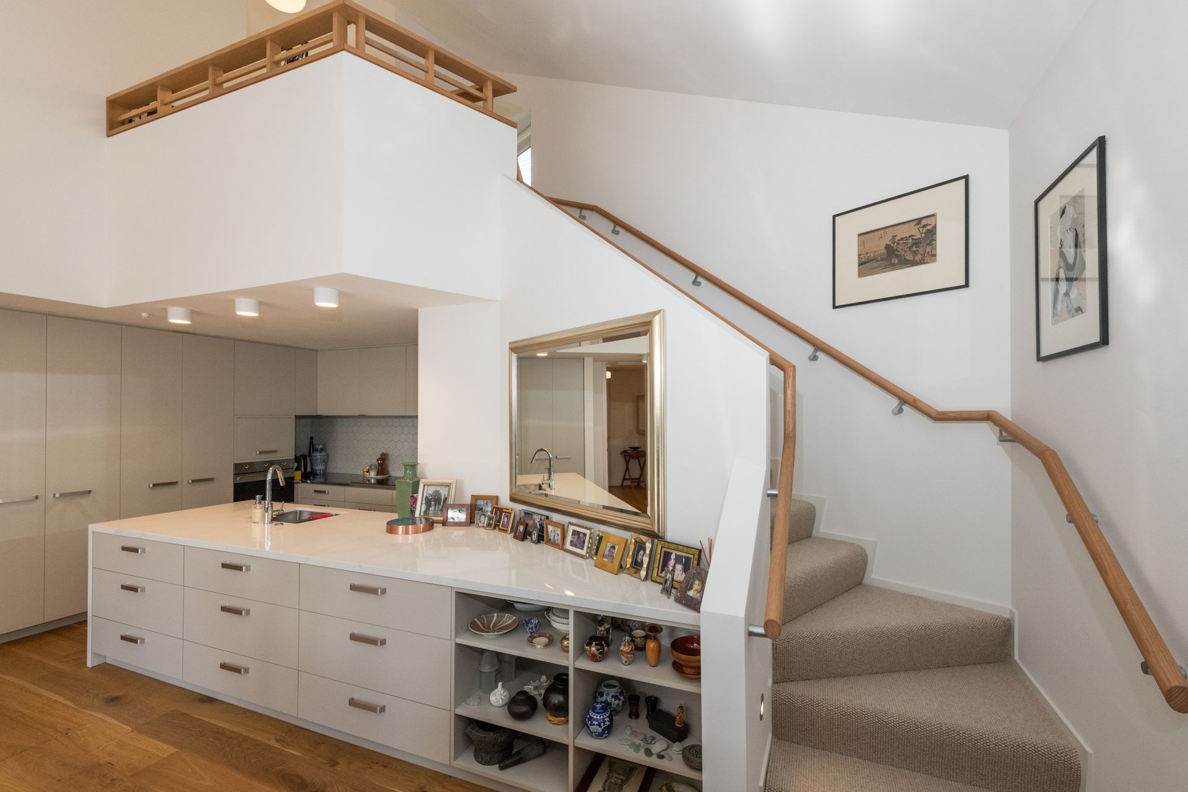
A historic homestead transformed into a modern multi-generational dwelling, featuring a sympathetic renovation, new extension with contemporary kitchen, and stylish garaging with a self-contained apartment, blending traditional charm with modern design.
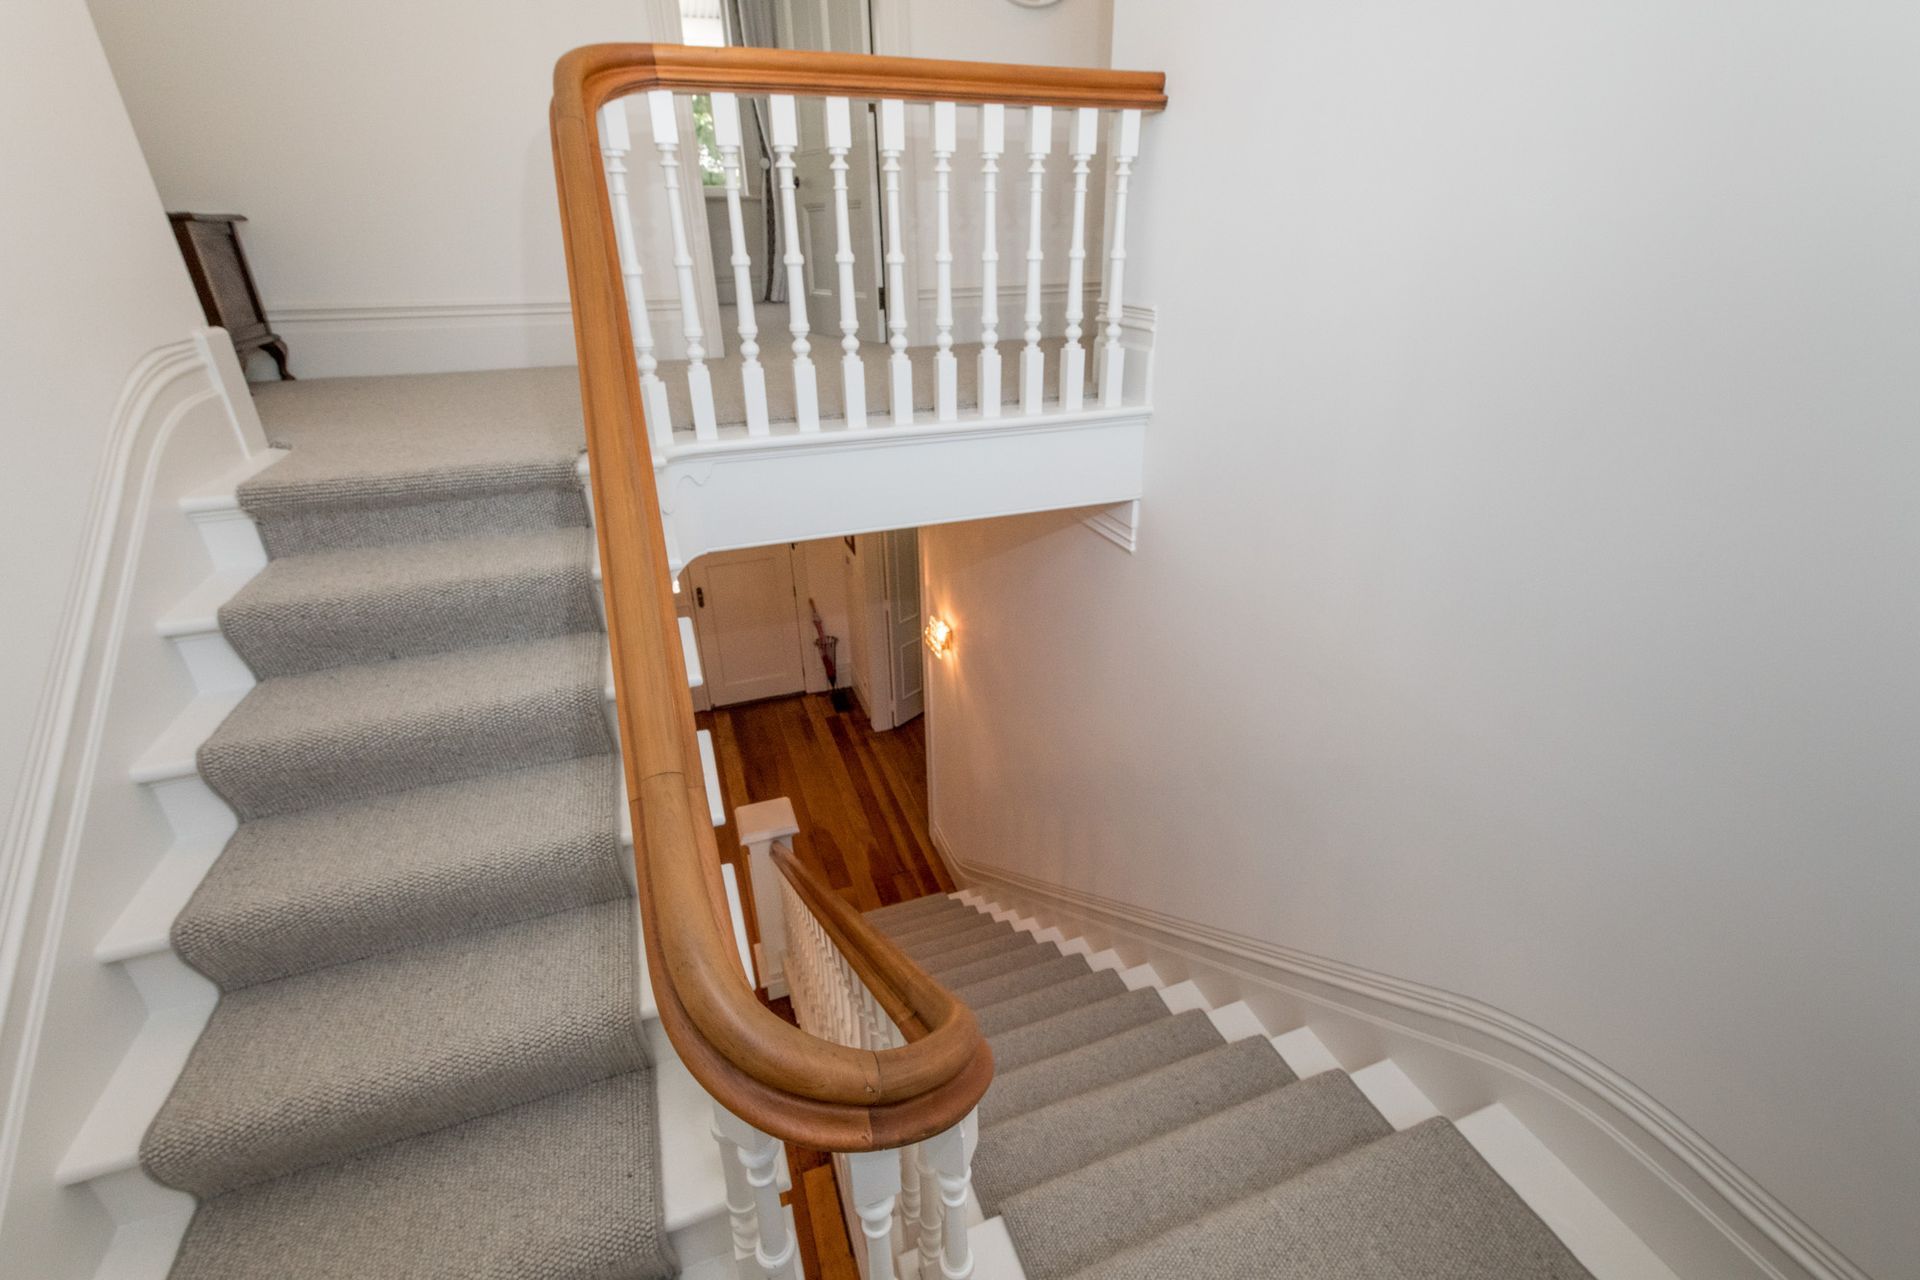
This project involved the transformation of a historic homestead into a dwelling suitable for multi-generational family living.
We had the pleasure of working closely with the well respected architectural team from Sills van Bohemen for the first time. Regular meetings with both the client and architects helped to achieve the desired result for all.
The original building was sympathetically renovated including the addition of a new extension, housing a modern kitchen and scullery.
New garaging and a self contained apartment were added using metal cladding for roof and walls creating a great mix of textures, colours and architectural elements.
The home now complete is returned to its former glory but with a modern twist.
Photo credit: Wayfarer Photography


Like this Project?
Hire Shore Build
Professional Reviews
The products behind the project
One product specified into this build from one supplier, a verified ArchiPro member. Tap through to specifications, suppliers and lead times.

Professionals used in
this project
The practices and trades credited on this project.







More projects from
Shore Build
Other work by Shore Build, across every category they build in.


More in
Renovations
Everything else in Renovations, from every practice on ArchiPro.


Next Project
Keep scrolling