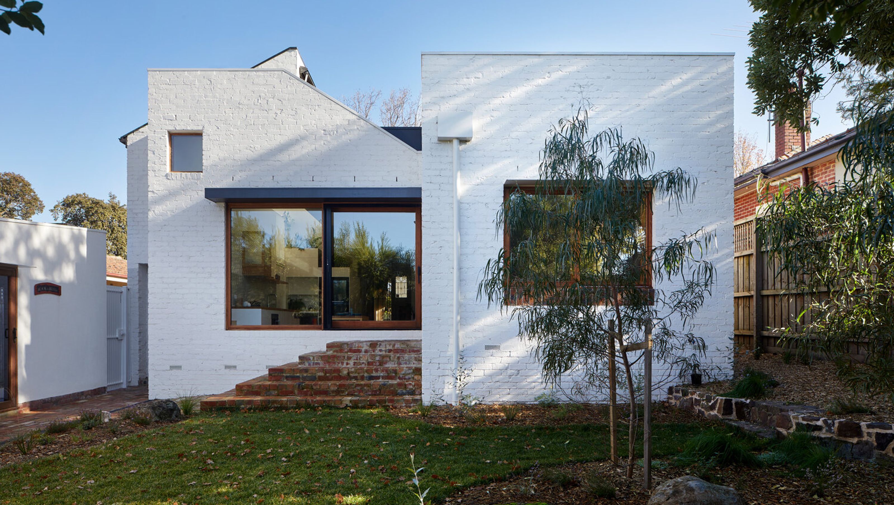

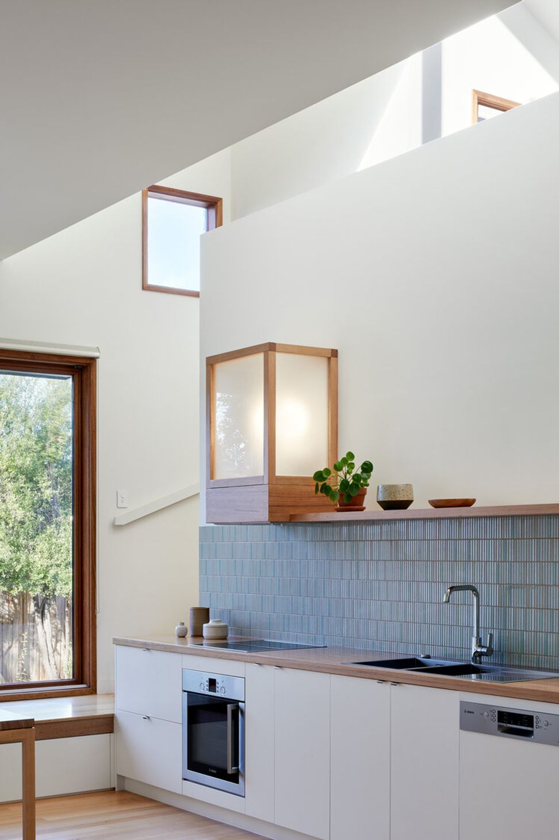
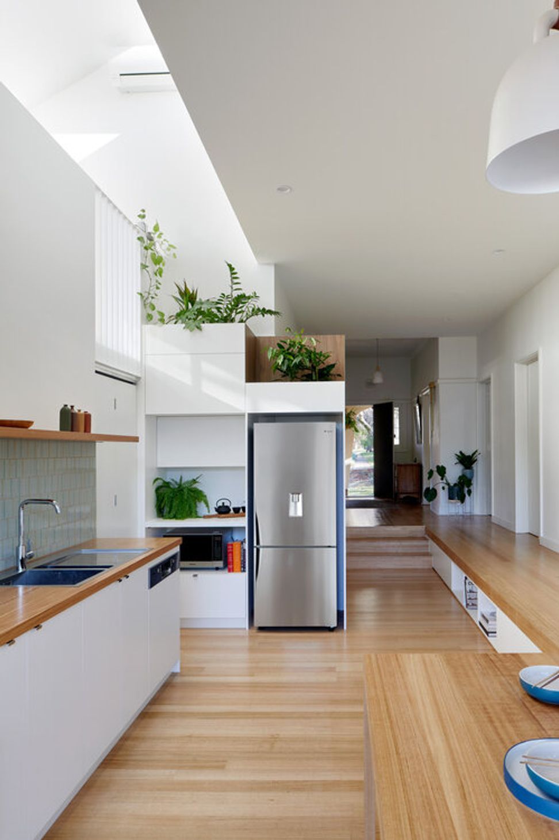
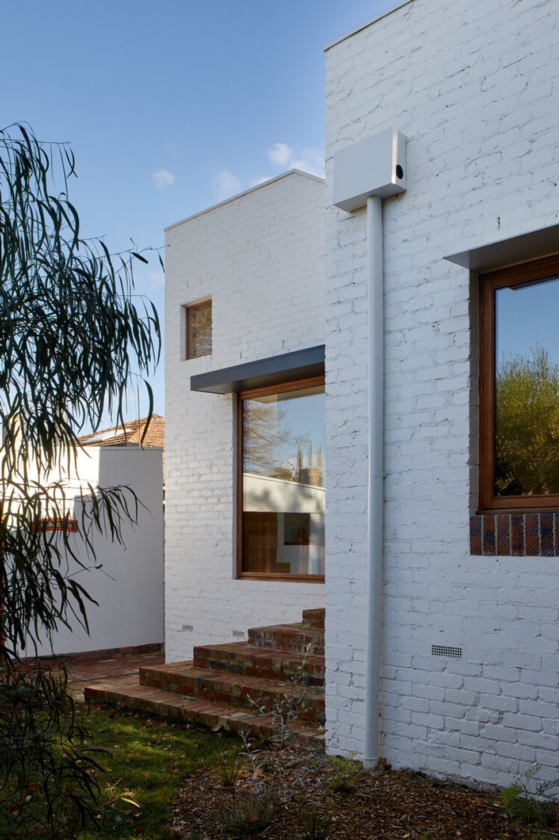
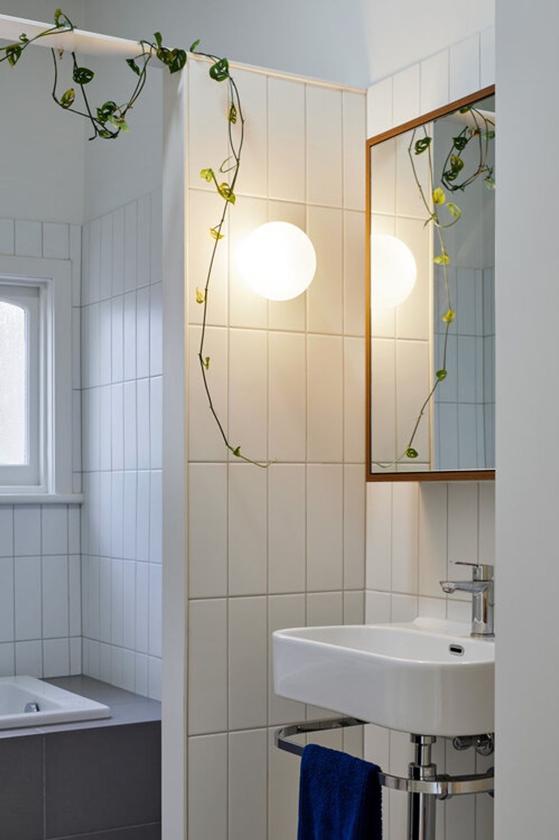
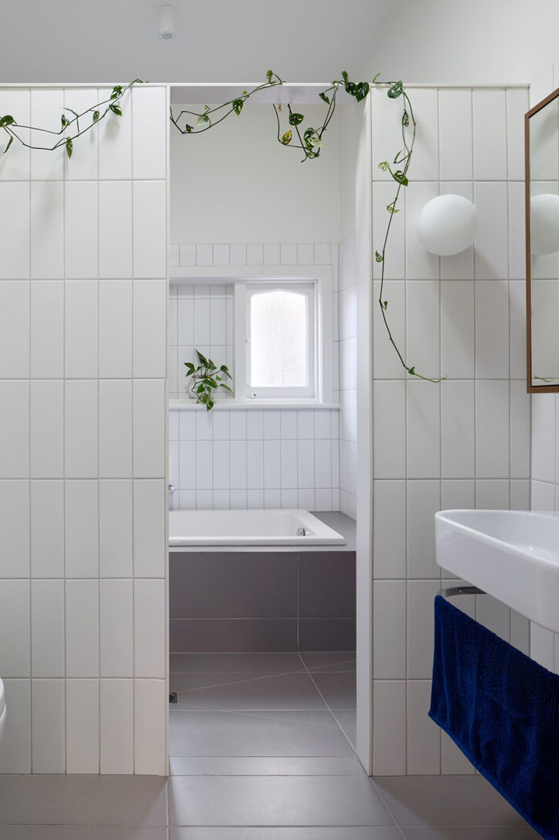
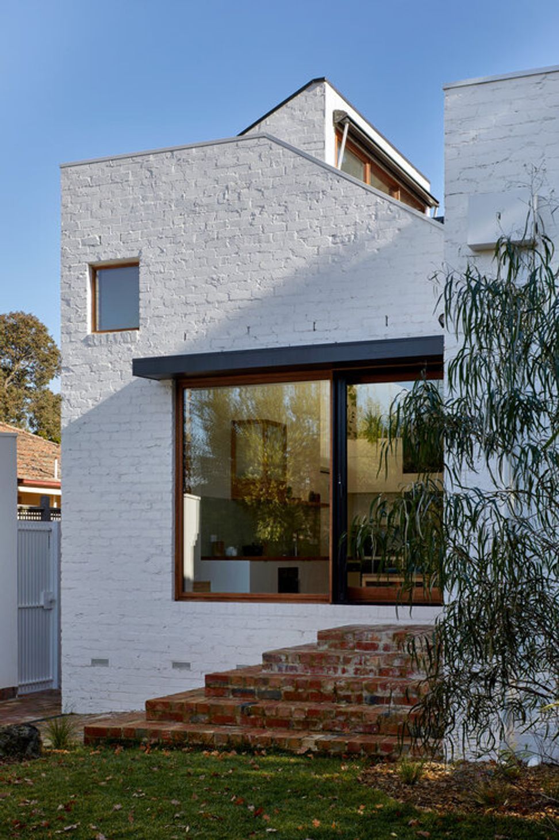
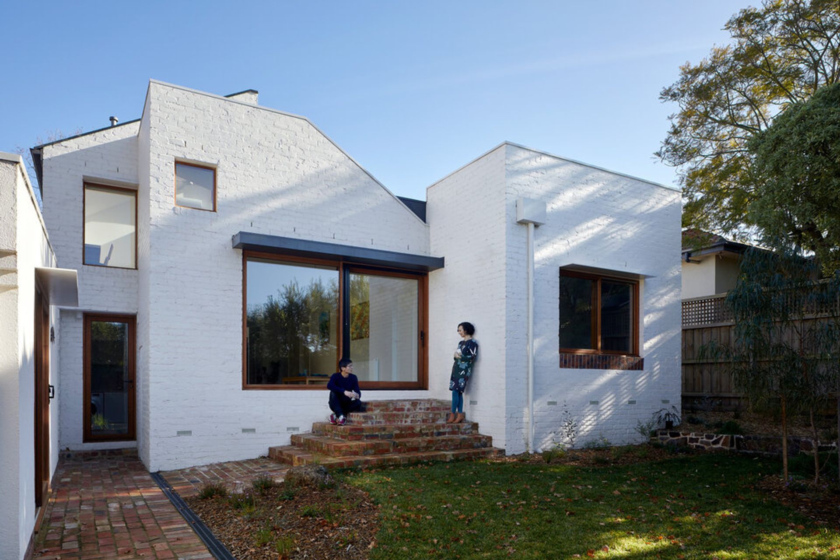
Thoughtfully designed renovation of a 1930s English cottage, enhancing space and connectivity while respecting heritage constraints and the unique challenges of a sloping site.

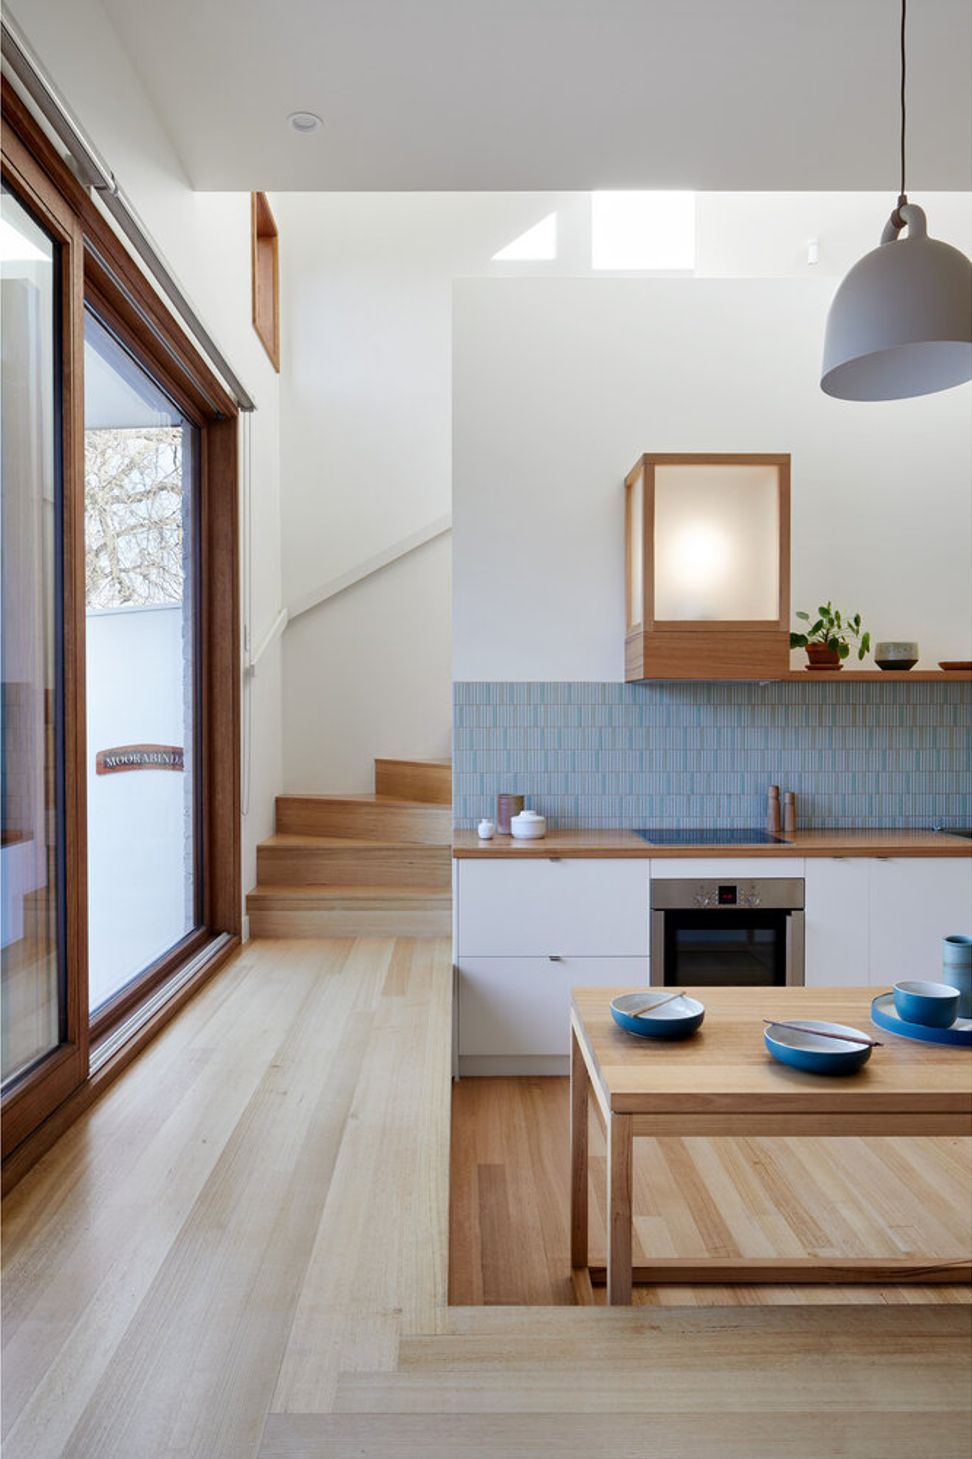
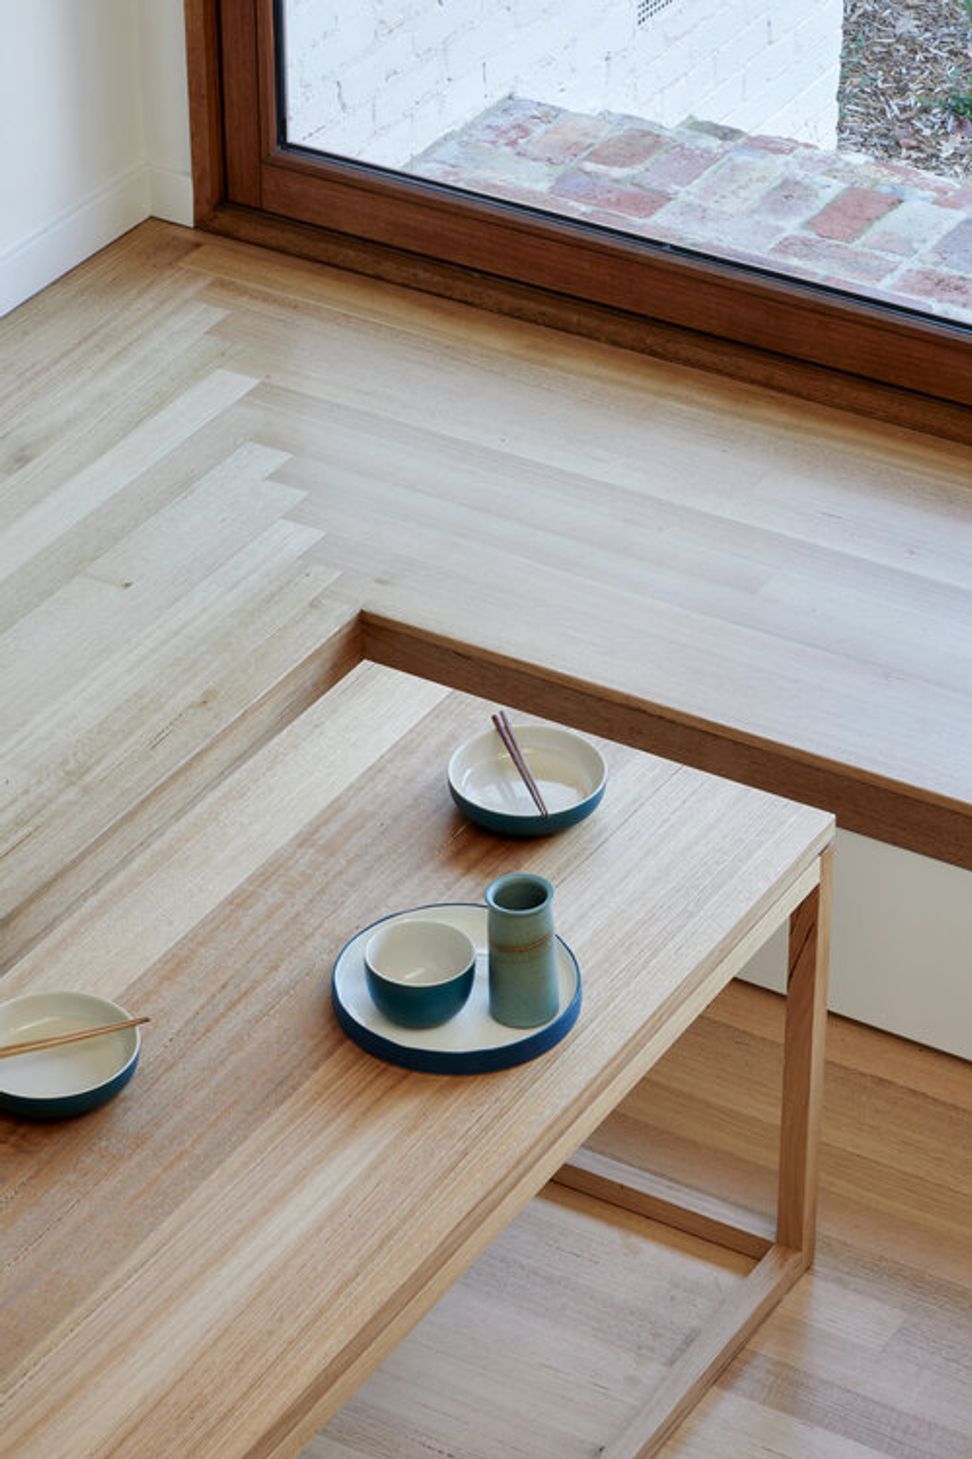
The owners of this 1930s English-cottage-style home in Canterbury had spent many years abroad and were used to high-density living in Asia. They were not after a lot of extra space, 'just enough' for their family of three and an improved connection to their backyard. But with numerous challenges including the sloping site which left the house and garden disconnected, a tight building envelope dictated by heritage controls and an ambitious brief, it would be a matter of a design response which prioritized better use of space rather than simply adding more.
Photography: Tatjana Plitt

Like this Project?
Hire Inbetween Architecture
Professional Reviews
Professionals used in
this project
The practices and trades credited on this project.

More projects from
Inbetween Architecture
Other work by Inbetween Architecture, across every category they build in.


More in
Renovations
Everything else in Renovations, from every practice on ArchiPro.


Next Project
Keep scrolling