

Project team
A contemporary home featuring innovative design elements, including an 8m sliding door, Corten Steel accents, and a striking Manhattan Skyline splashback, seamlessly blending modern materials with functional living spaces.
MODERN LIVING:
Coming up with a home that stands out isn’t always easy but the clever design and use of modern building materials sets this home apart.
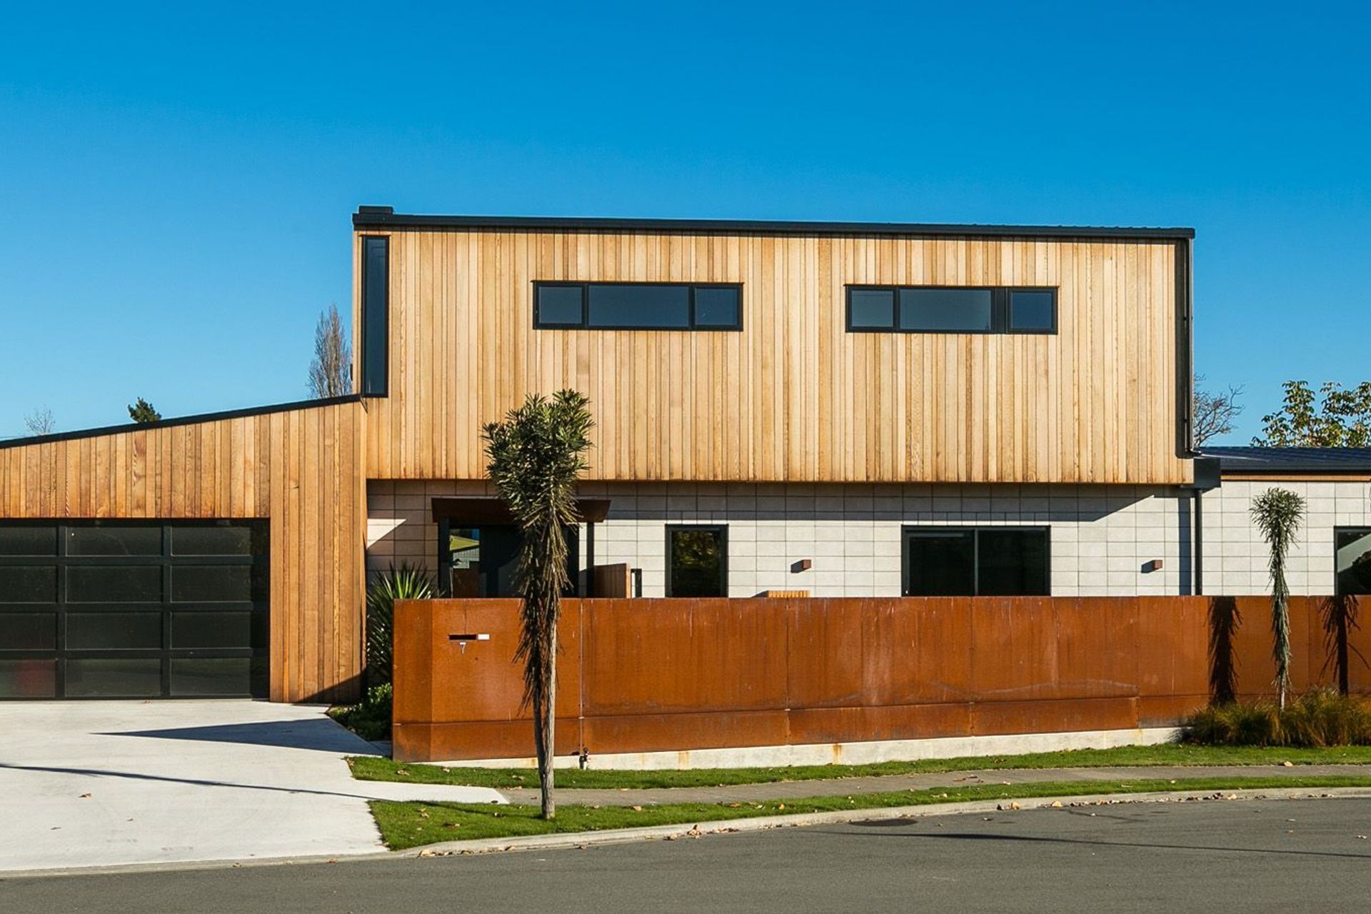

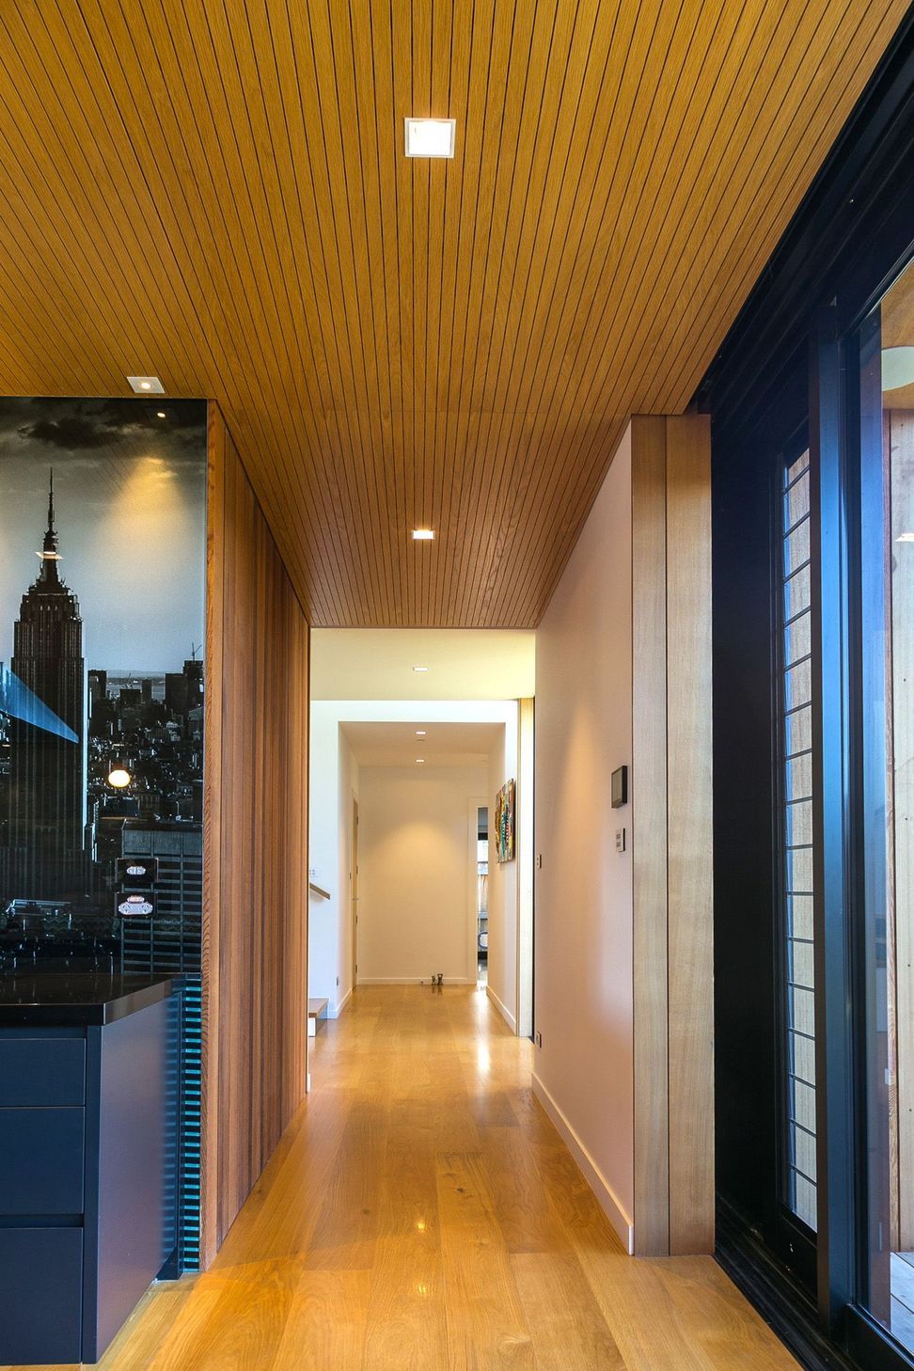
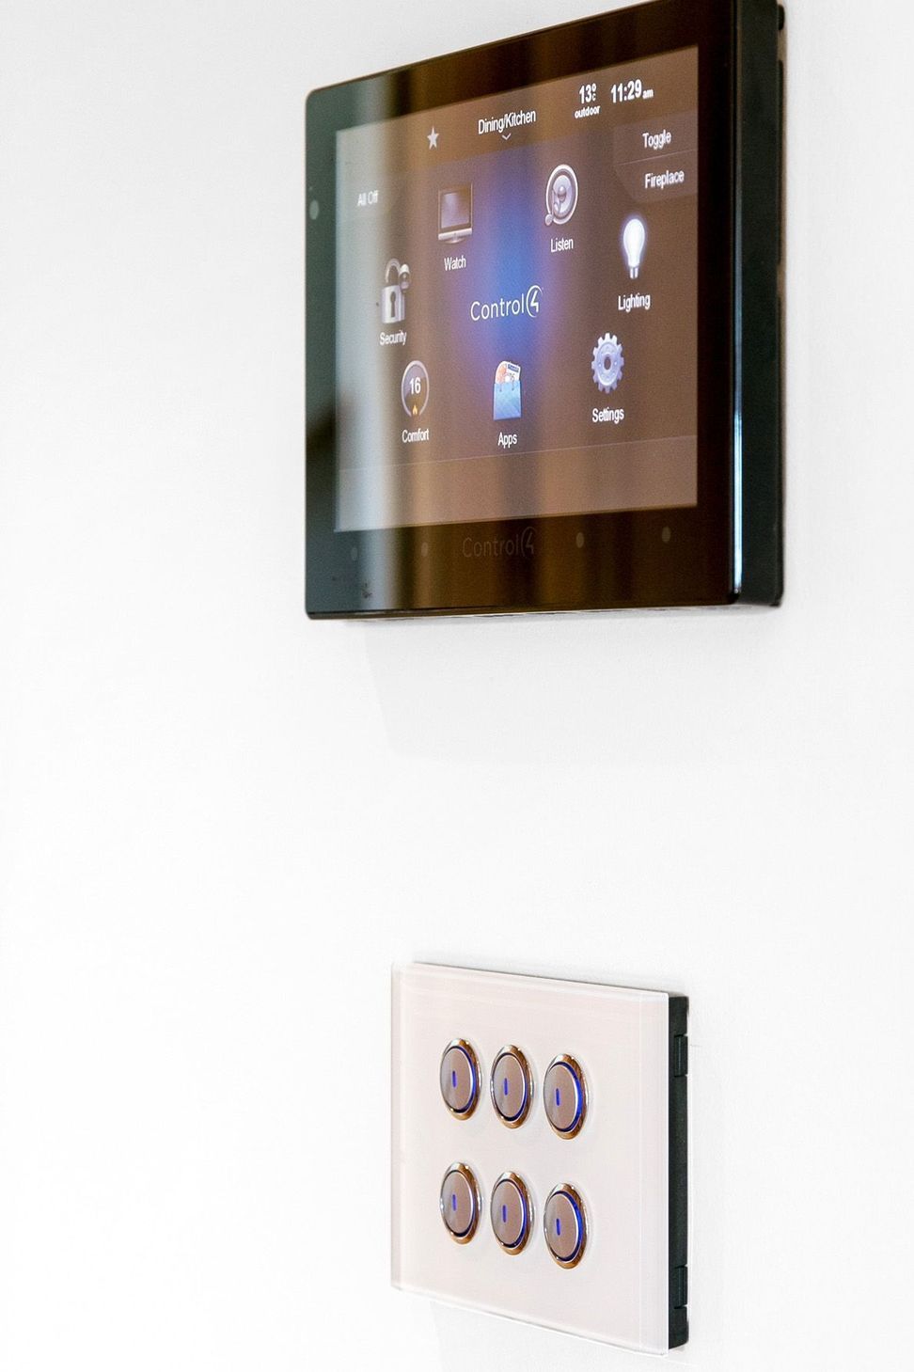
An 8m wide sliding door that retracts inside the wall, home electric automation, DecorTec panels to the living area ceilings and fence made from Corten Steel are some of the many features of this home.
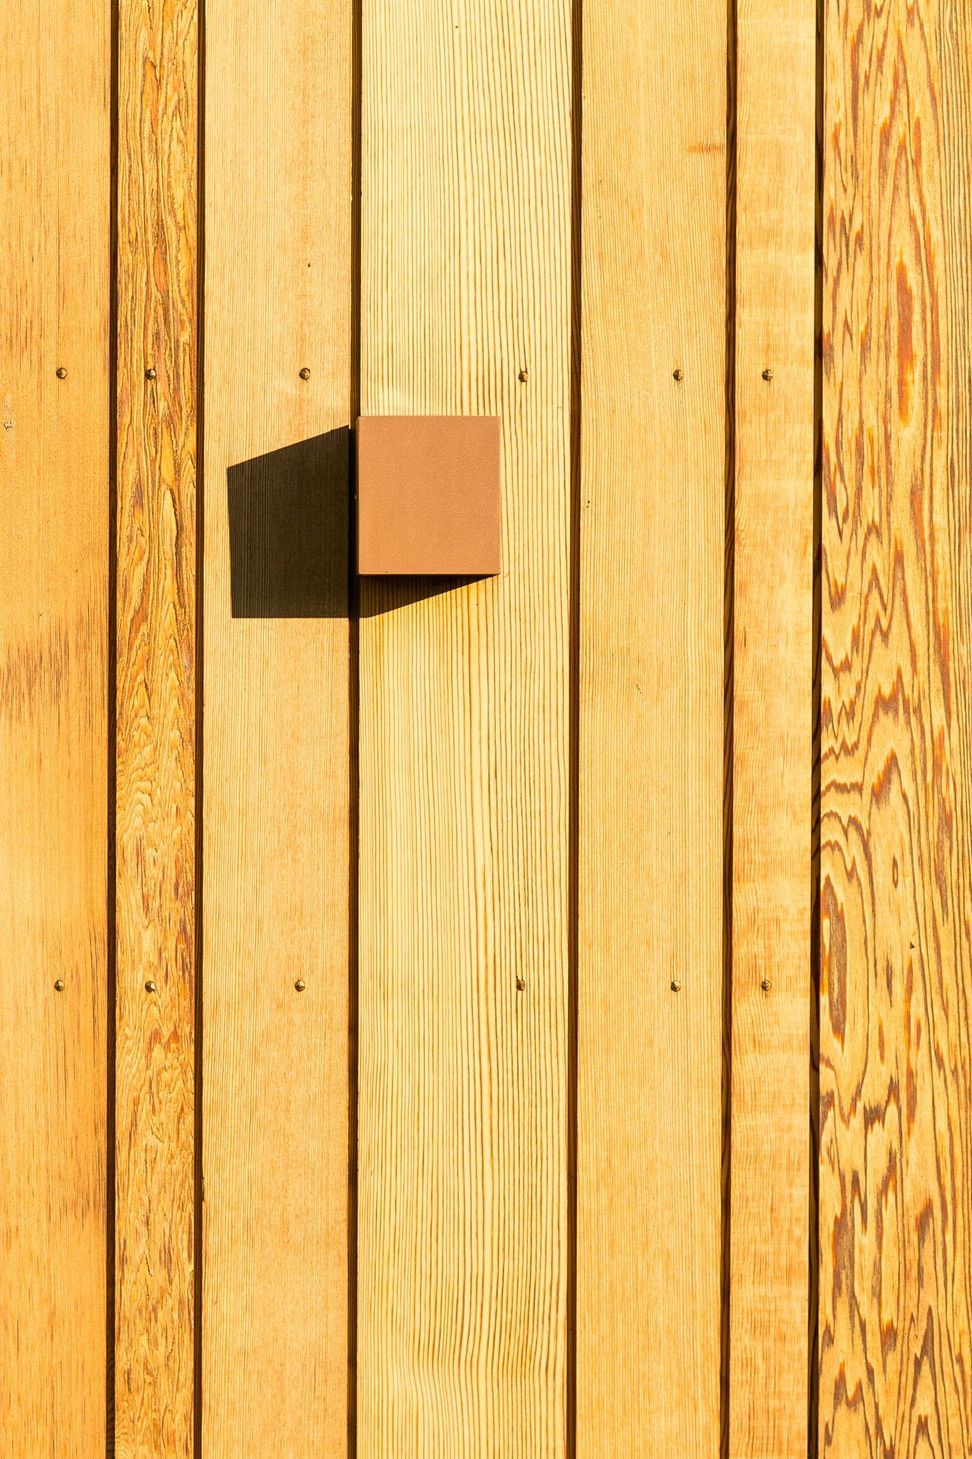
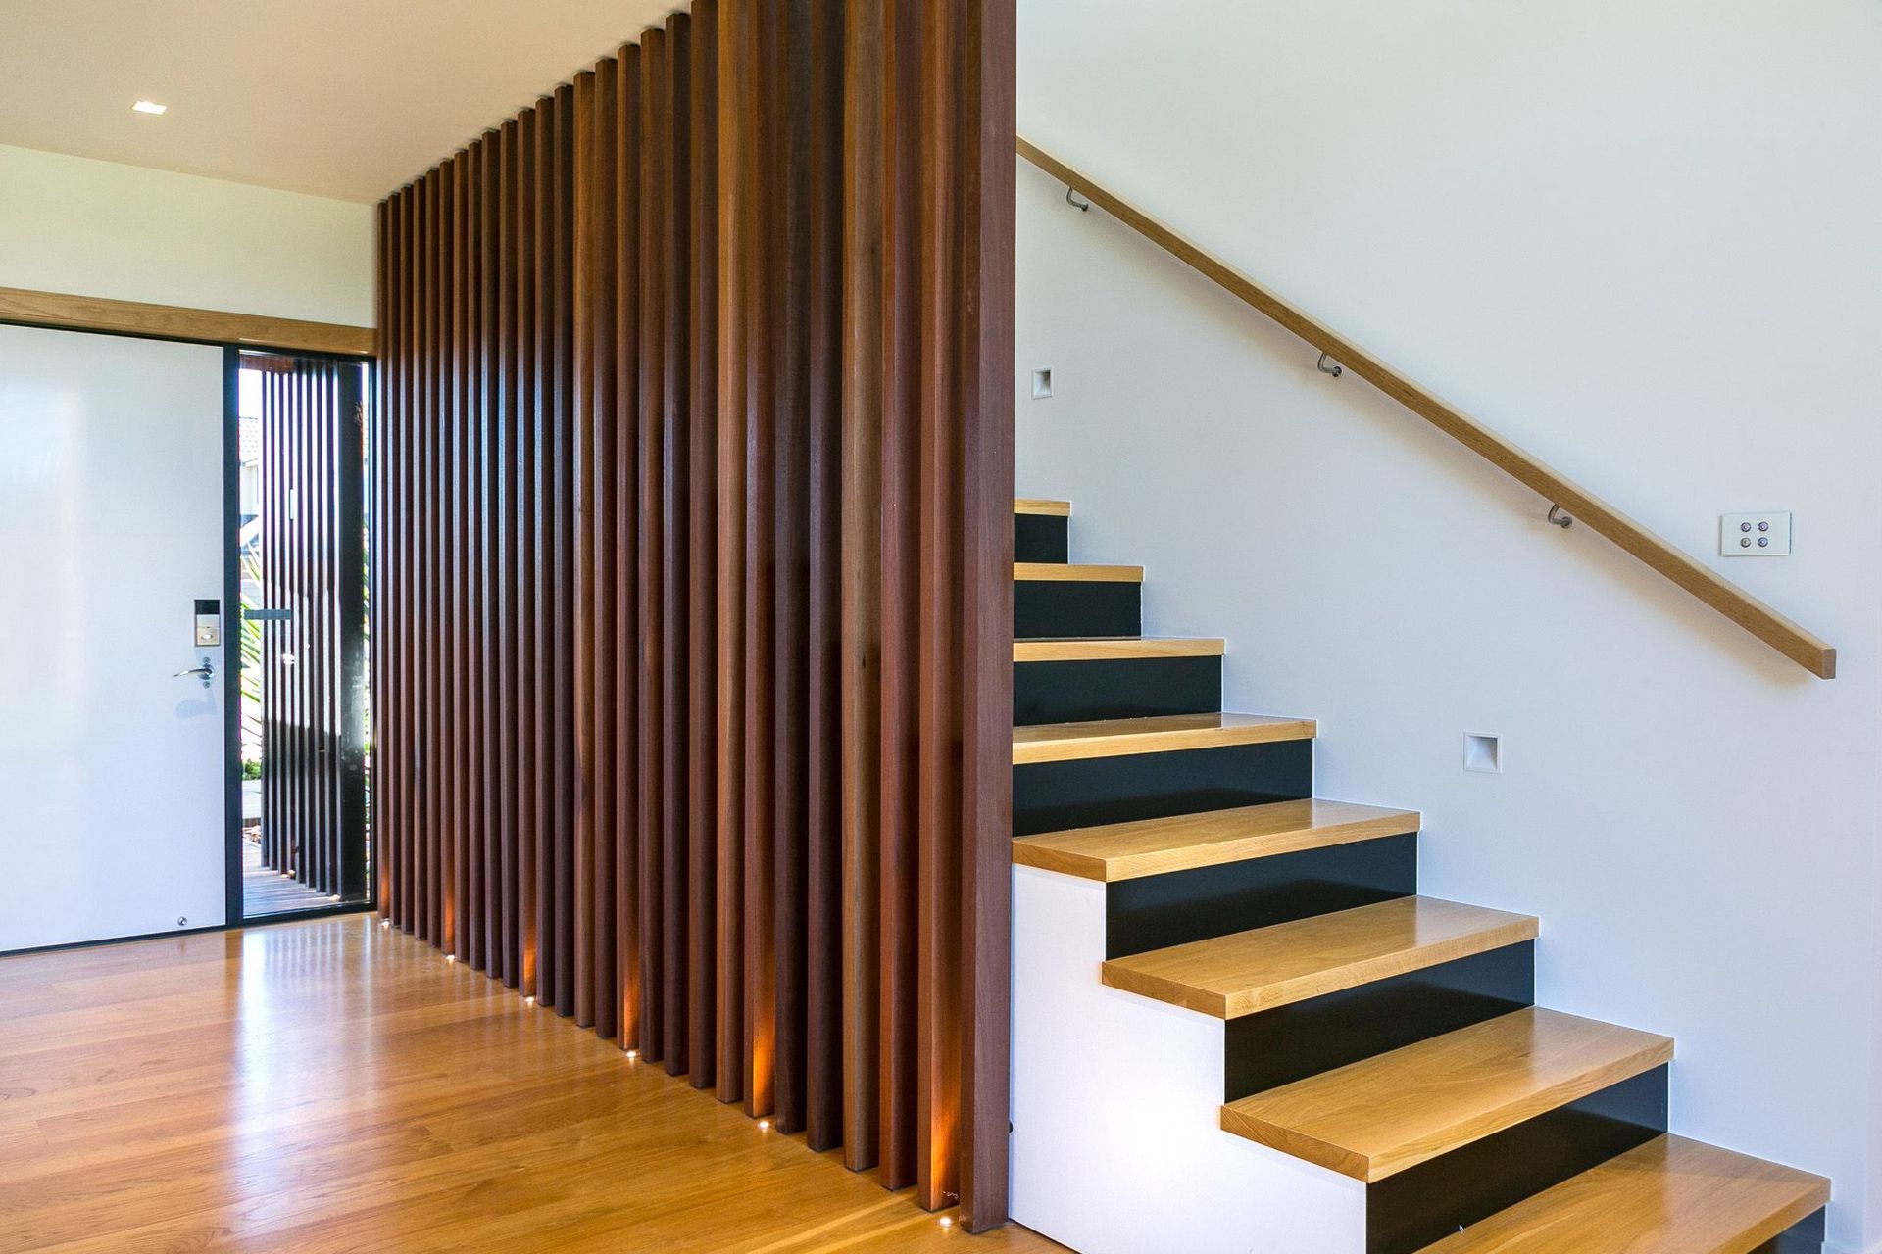
The random width Cedar weather boards contrast perfectly with the black window joinery creating a very contemporary style. Garapa hardwood decking and vertical slats lead towards the entrance where a Corten Steel canopy provides cover.
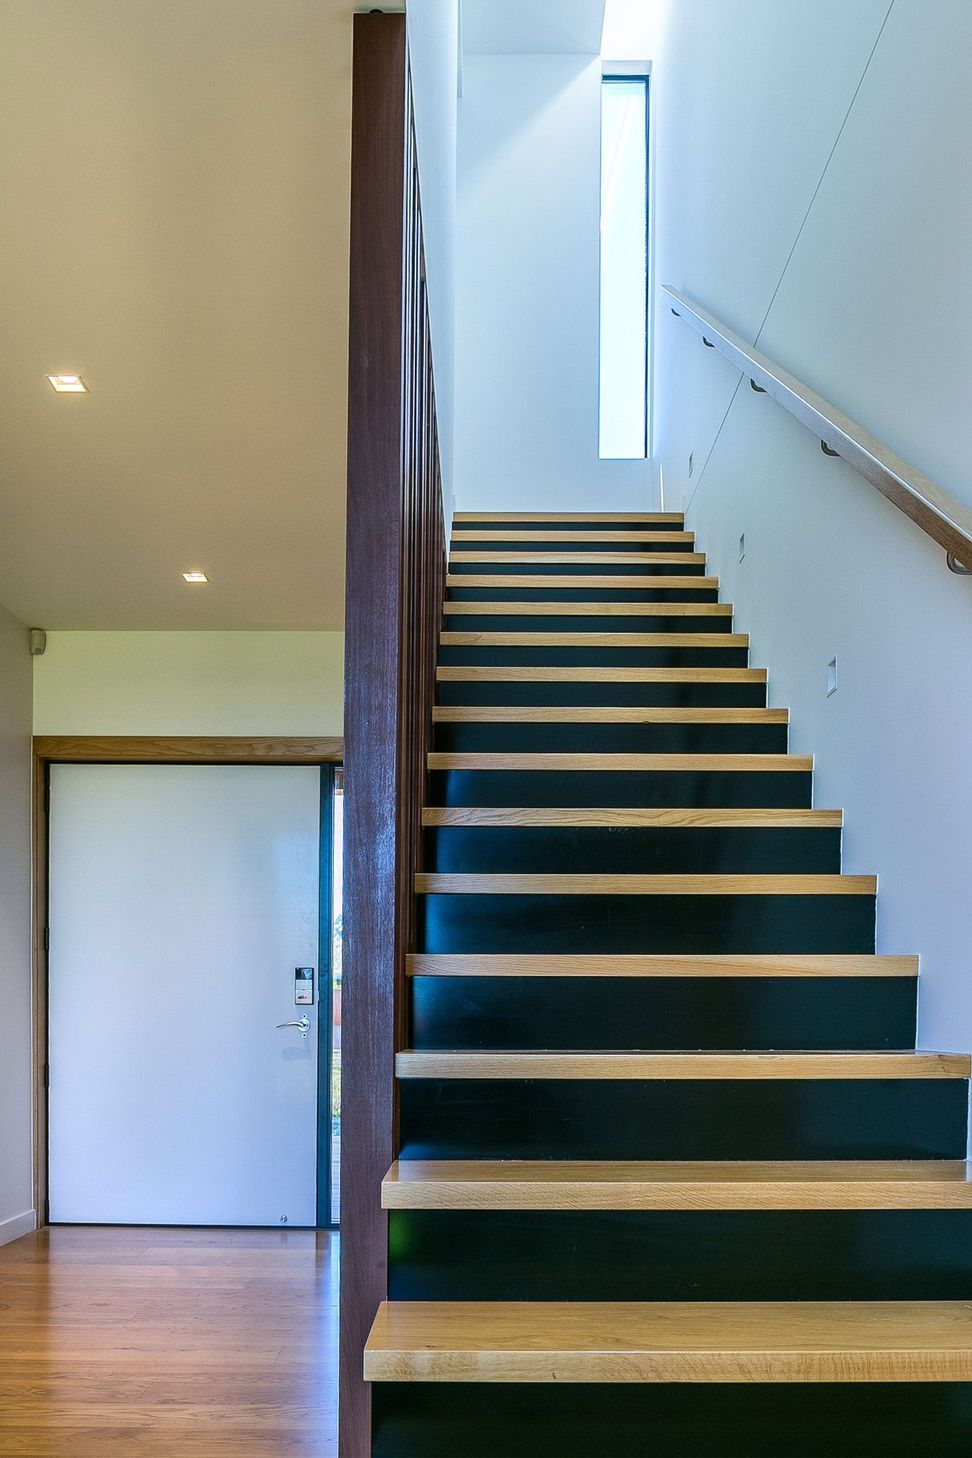
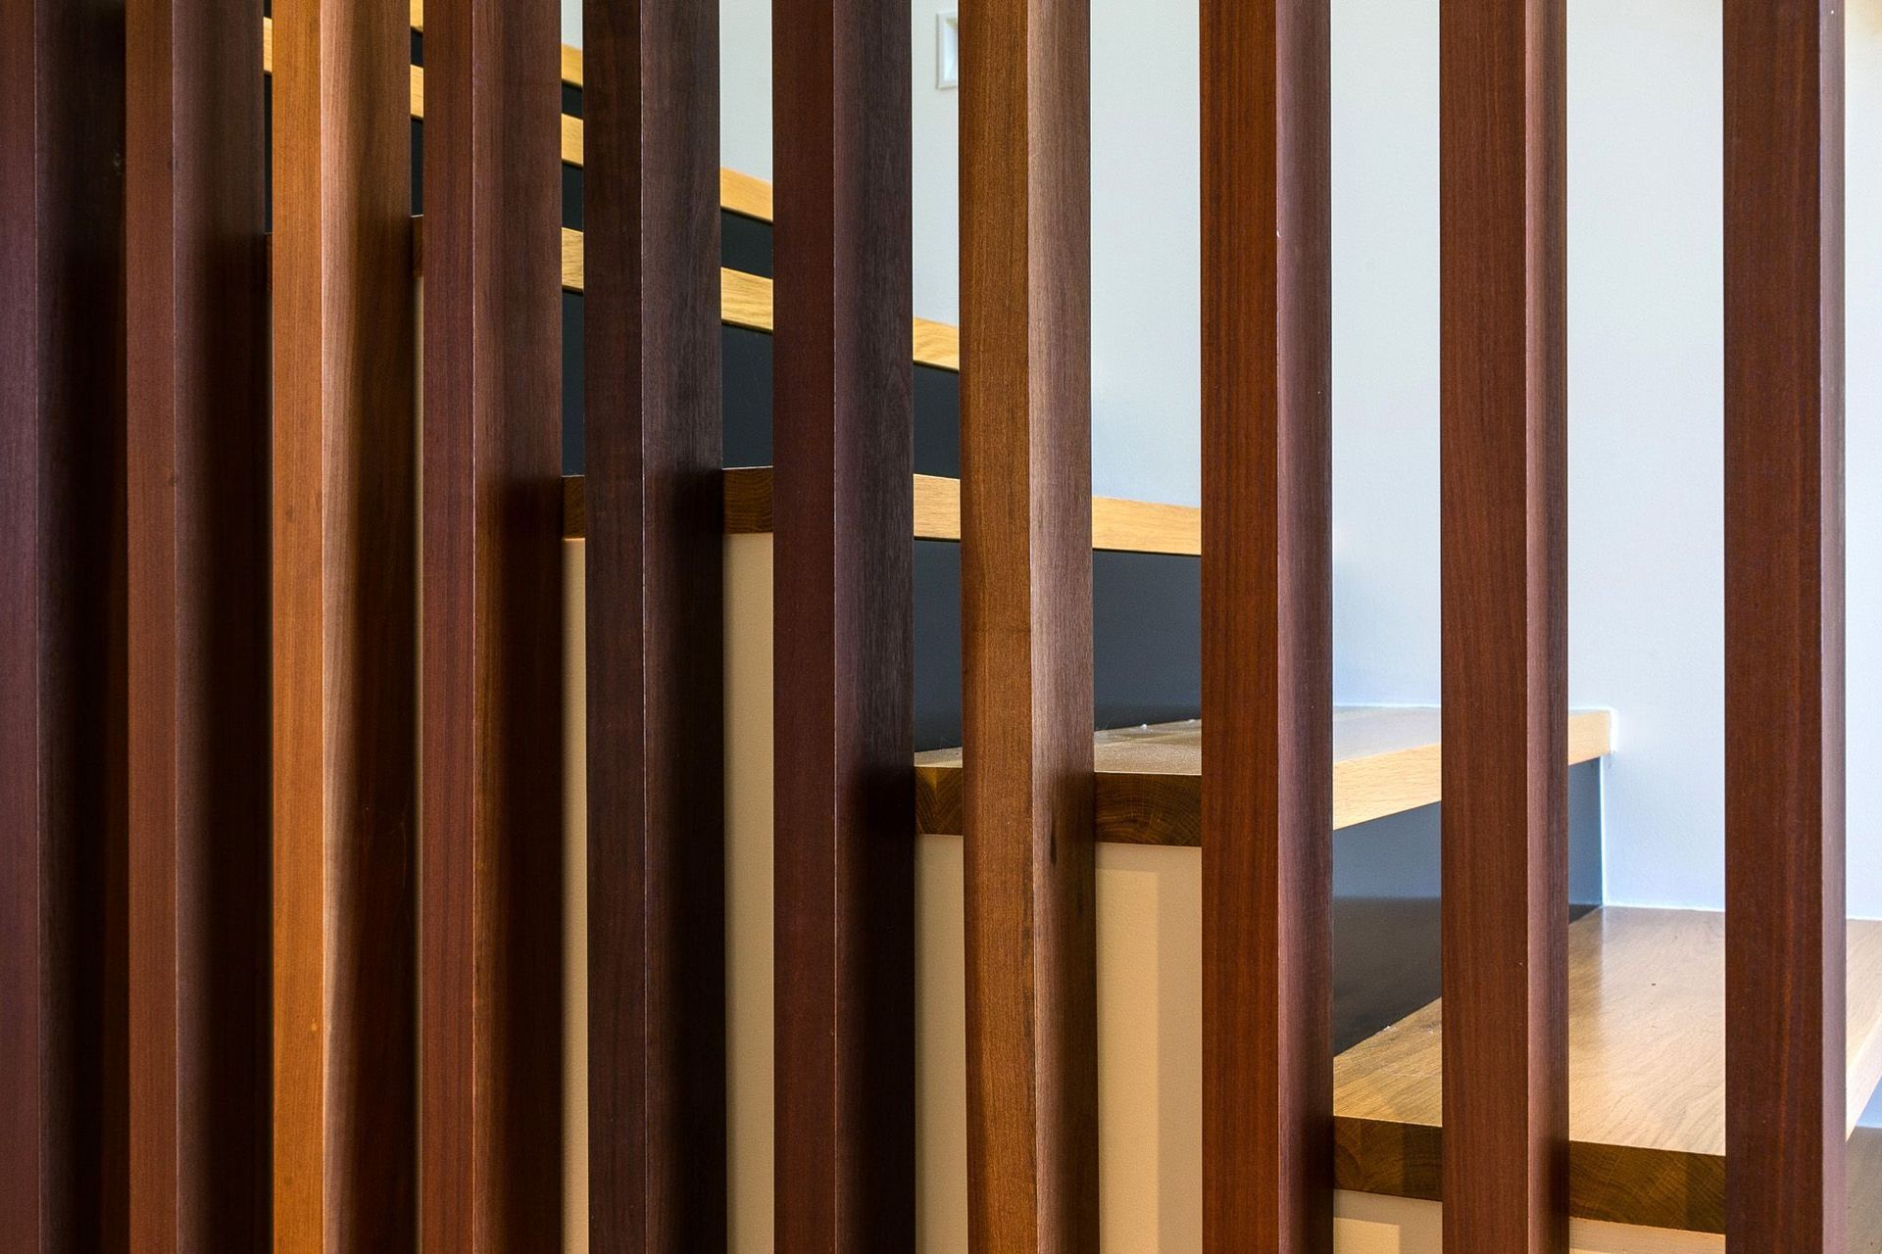
The slats are continued inside in Jarrah and double as a balustrade for the stylish American Oak stairwell.
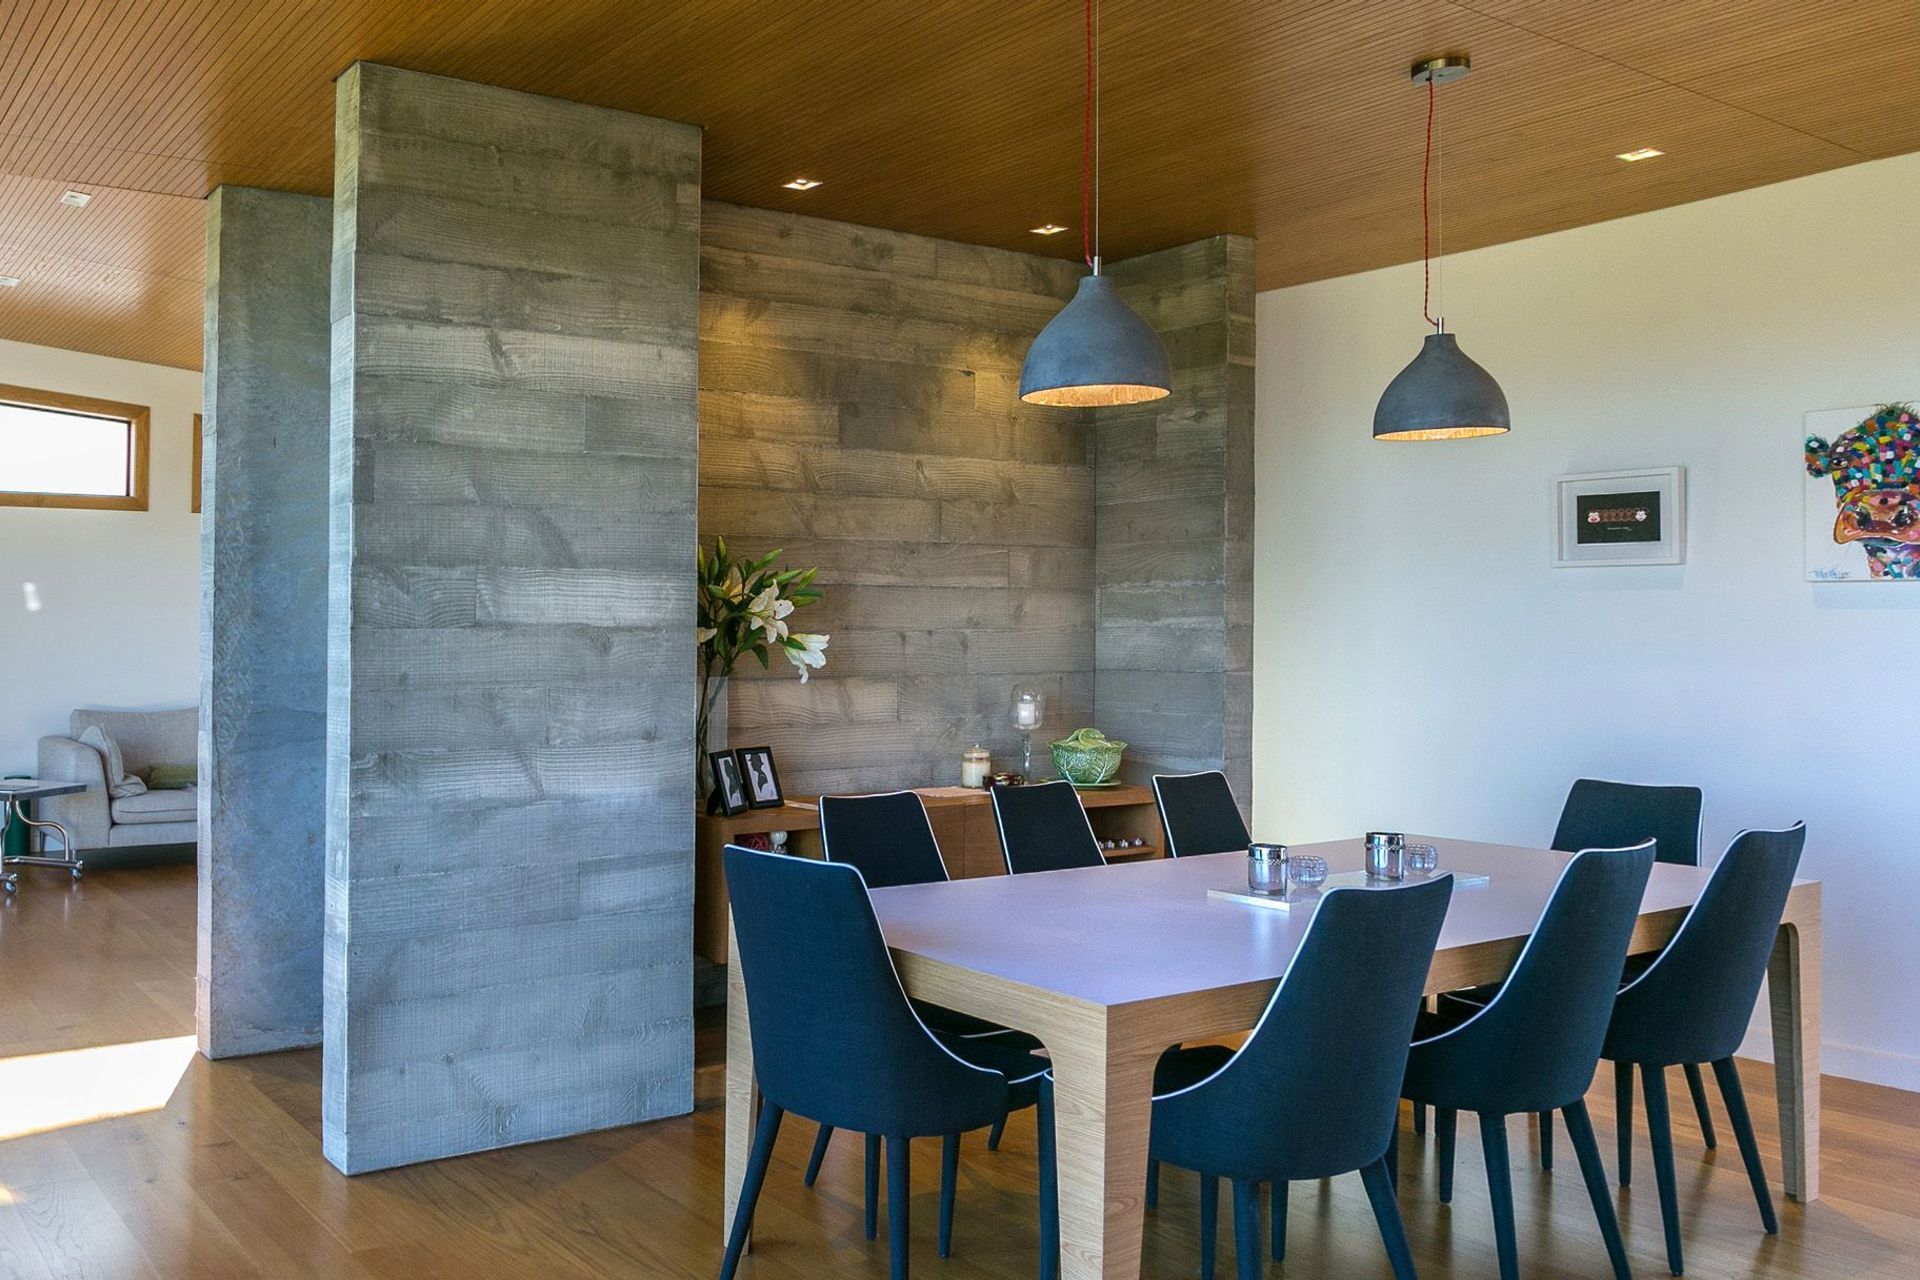
Concrete tilt slabs with wood grain finish separate the living from the kitchen area where a splashback of the Manhatten Skyline takes center stage.








Like this Project?
Hire Fairfield Construction
Professional Reviews
Professionals used in
this project
The practices and trades credited on this project.

More projects from
Fairfield Construction
Other work by Fairfield Construction, across every category they build in.


More in
Single House
Everything else in Single House, from every practice on ArchiPro.


Next Project
Keep scrolling