
Project team
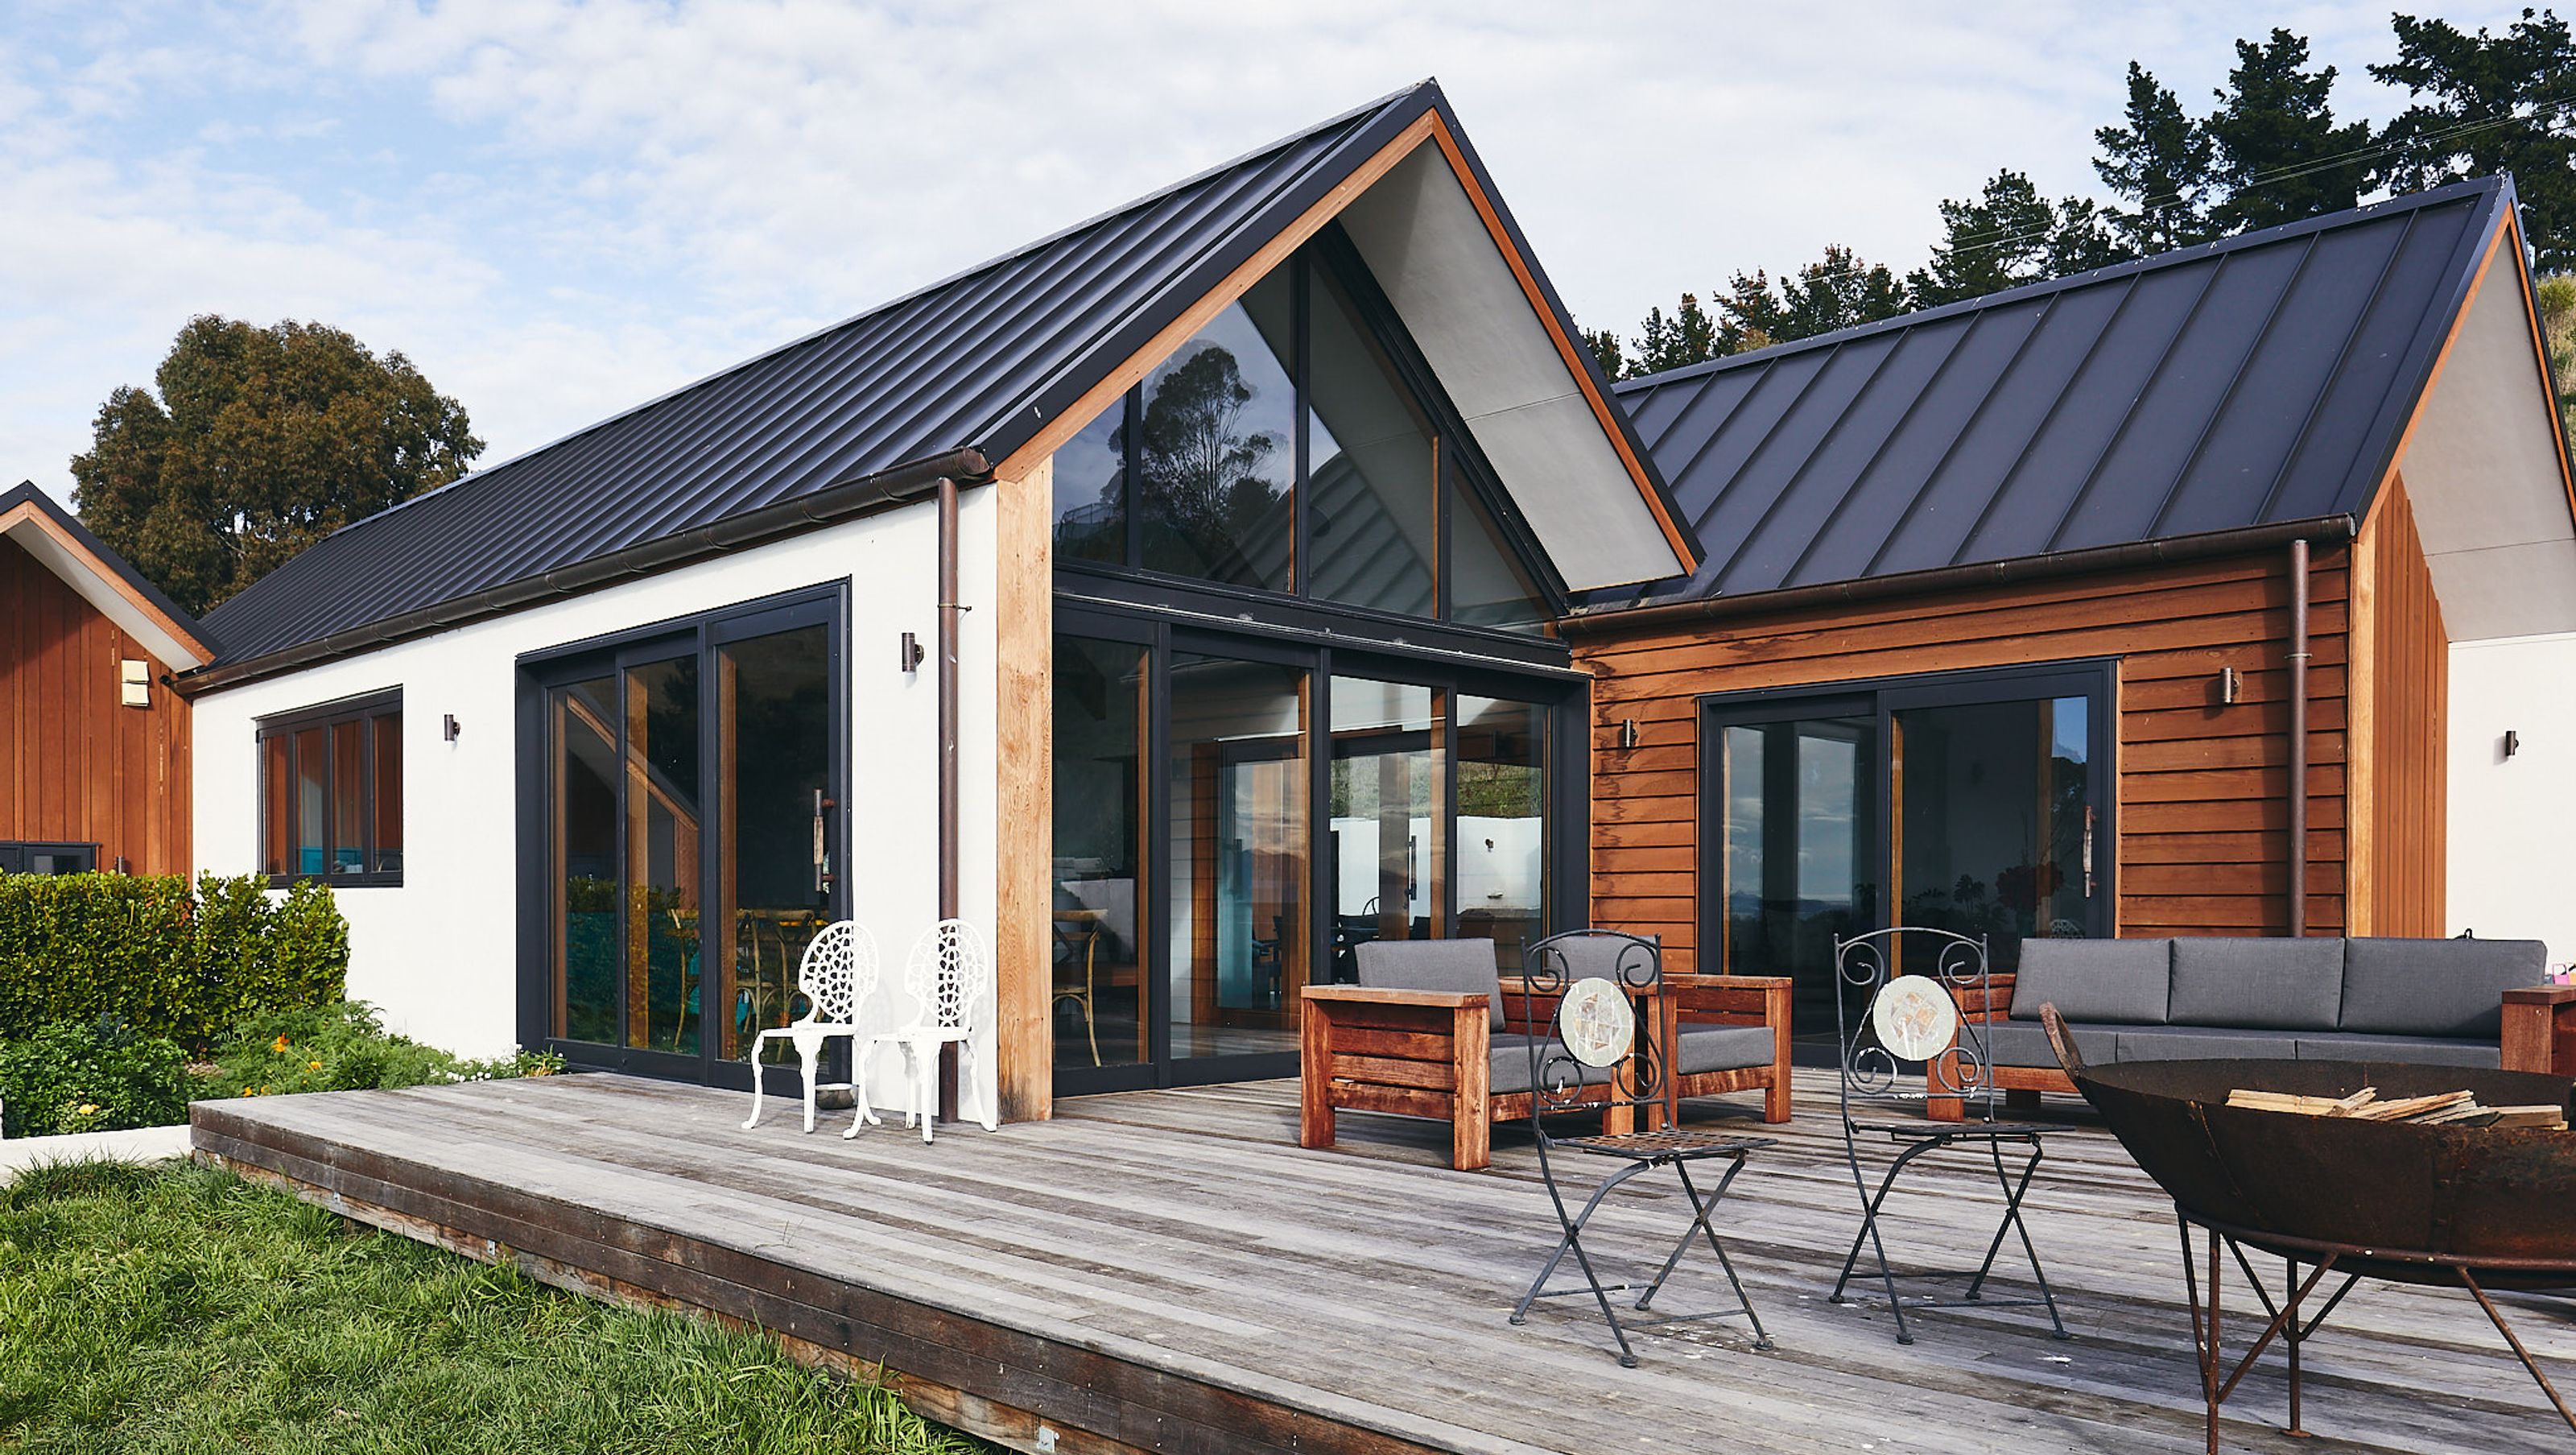
Wither Hills Home features expansive entertaining spaces, quality finishes, and rustic charm, highlighted by copper guttering, vertical cedar cladding, and a striking kitchen design with natural colors and textures.
This Wither Hills Home showcases large entertaining areas, quality finishes and is packed full of rustic charm.
The exterior features Copper guttering and vertical Cedar cladding, using random widths and depths to create structural interest.
The Cedar ALTI™ Composite Joinery uses aluminium for the exterior and timber in the interior of all doors and windows, which combines thermal performance and character of timber.
Features in the main living area include concrete flooring with oak timber inserts and oak window architraves. The high-pitched ceiling with exposed hardwood trusses and industrial hanging lights extend over the kitchen and dining areas.
Sticking with natural colours and textures throughout the house and adding the pop of bright blue has really given this kitchen the wow factor.
Floor Area: 220 squ. metres


Like this Project?
Hire Fairfield Construction
Professional Reviews
Professionals used in
this project
The practices and trades credited on this project.

More projects from
Fairfield Construction
Other work by Fairfield Construction, across every category they build in.


Next Project
Keep scrolling