

Project team
Product Suppliers
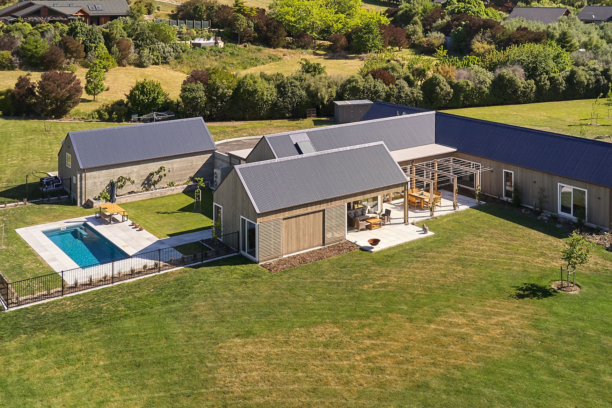
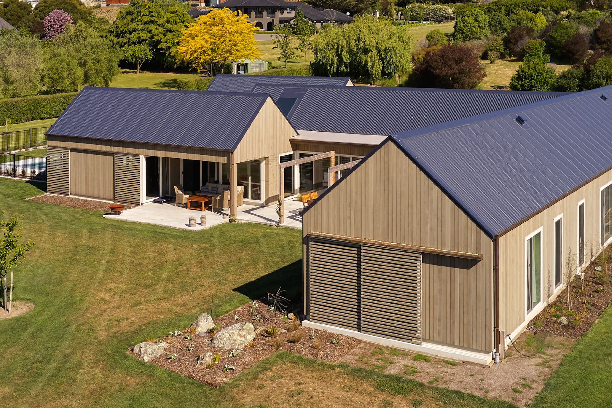
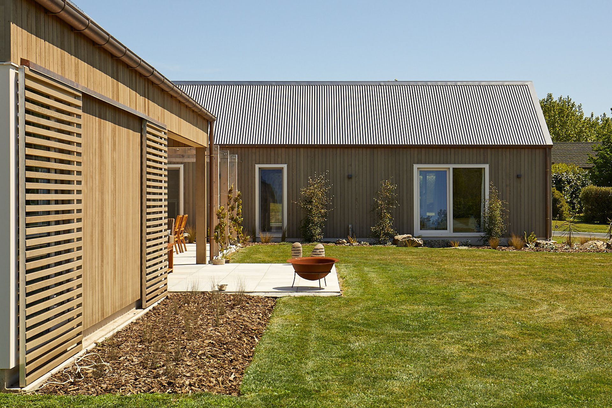
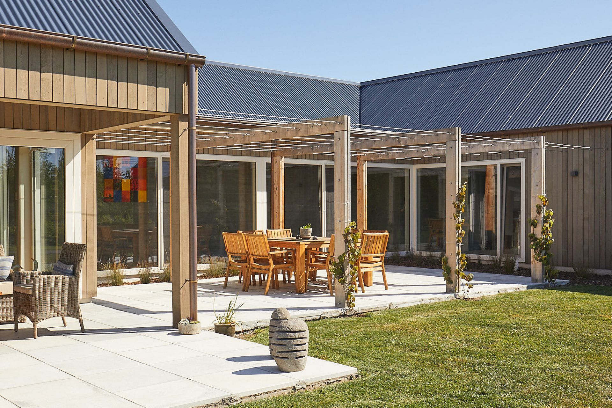
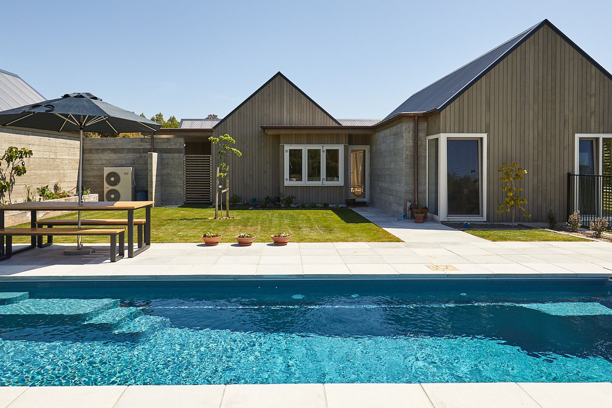
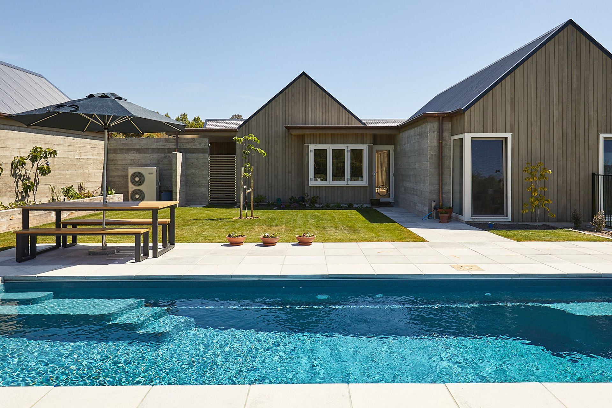
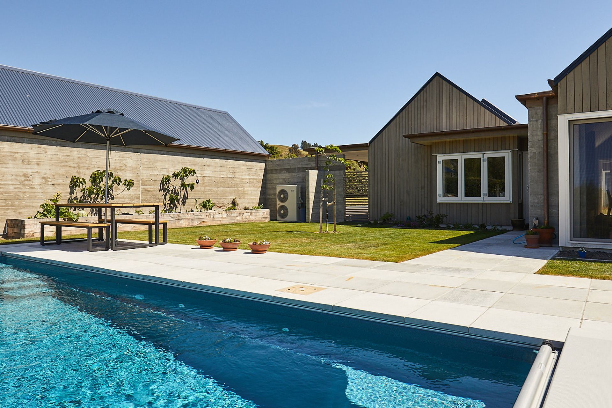

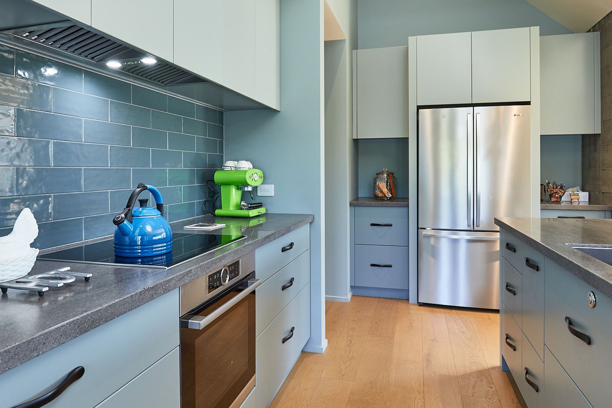
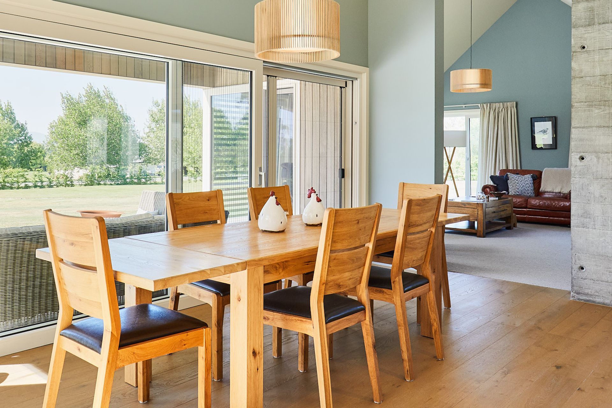
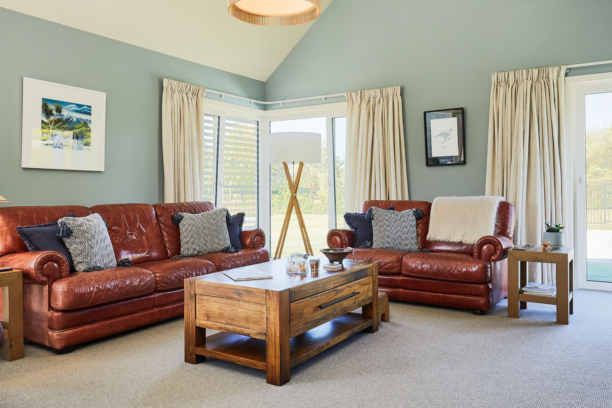
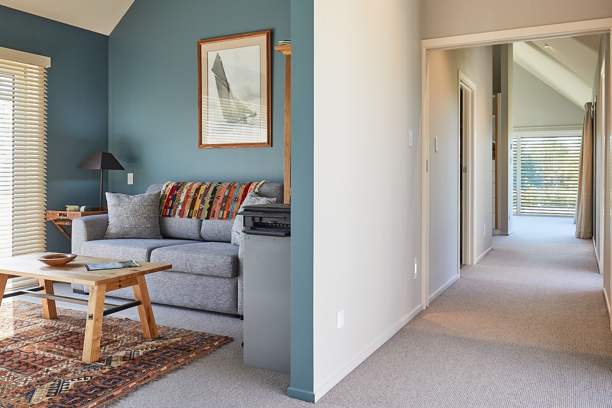
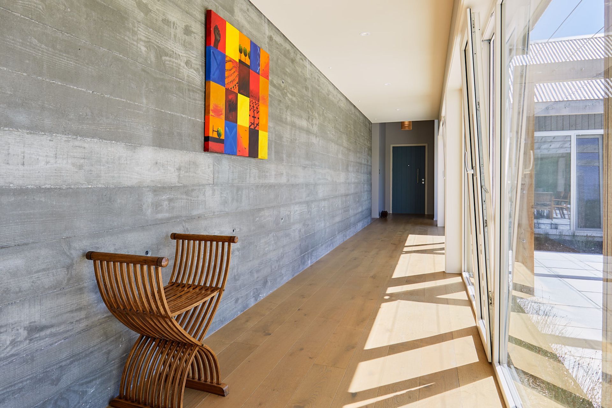
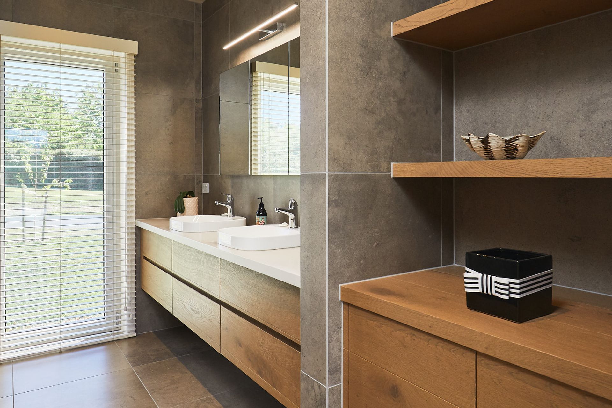
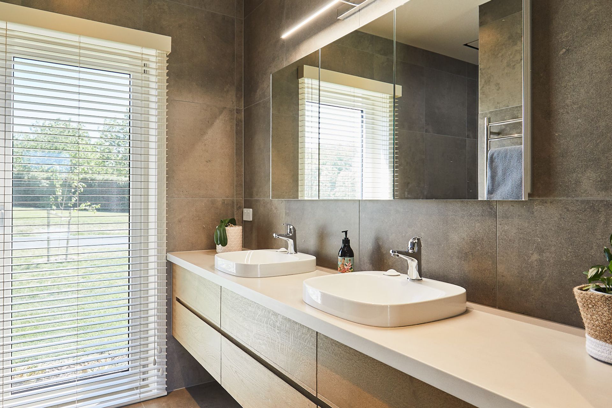
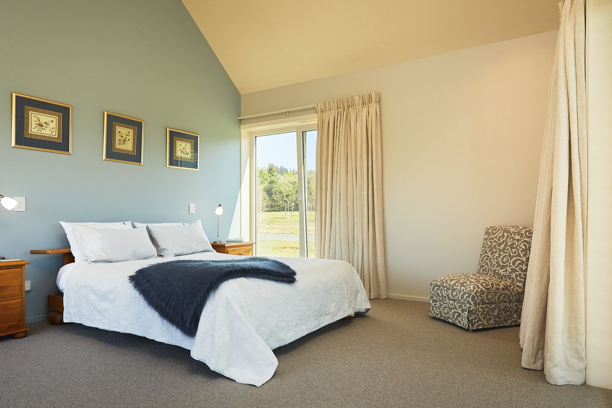
Sustainable Formance™ home in Blenheim featuring Structural Insulated Panels for superior insulation and energy efficiency, complemented by PVC Tilt and Turn Joinery and stunning Concrete Walls with Douglas Fir grain for a warm, inviting aesthetic.
Building with a conscience
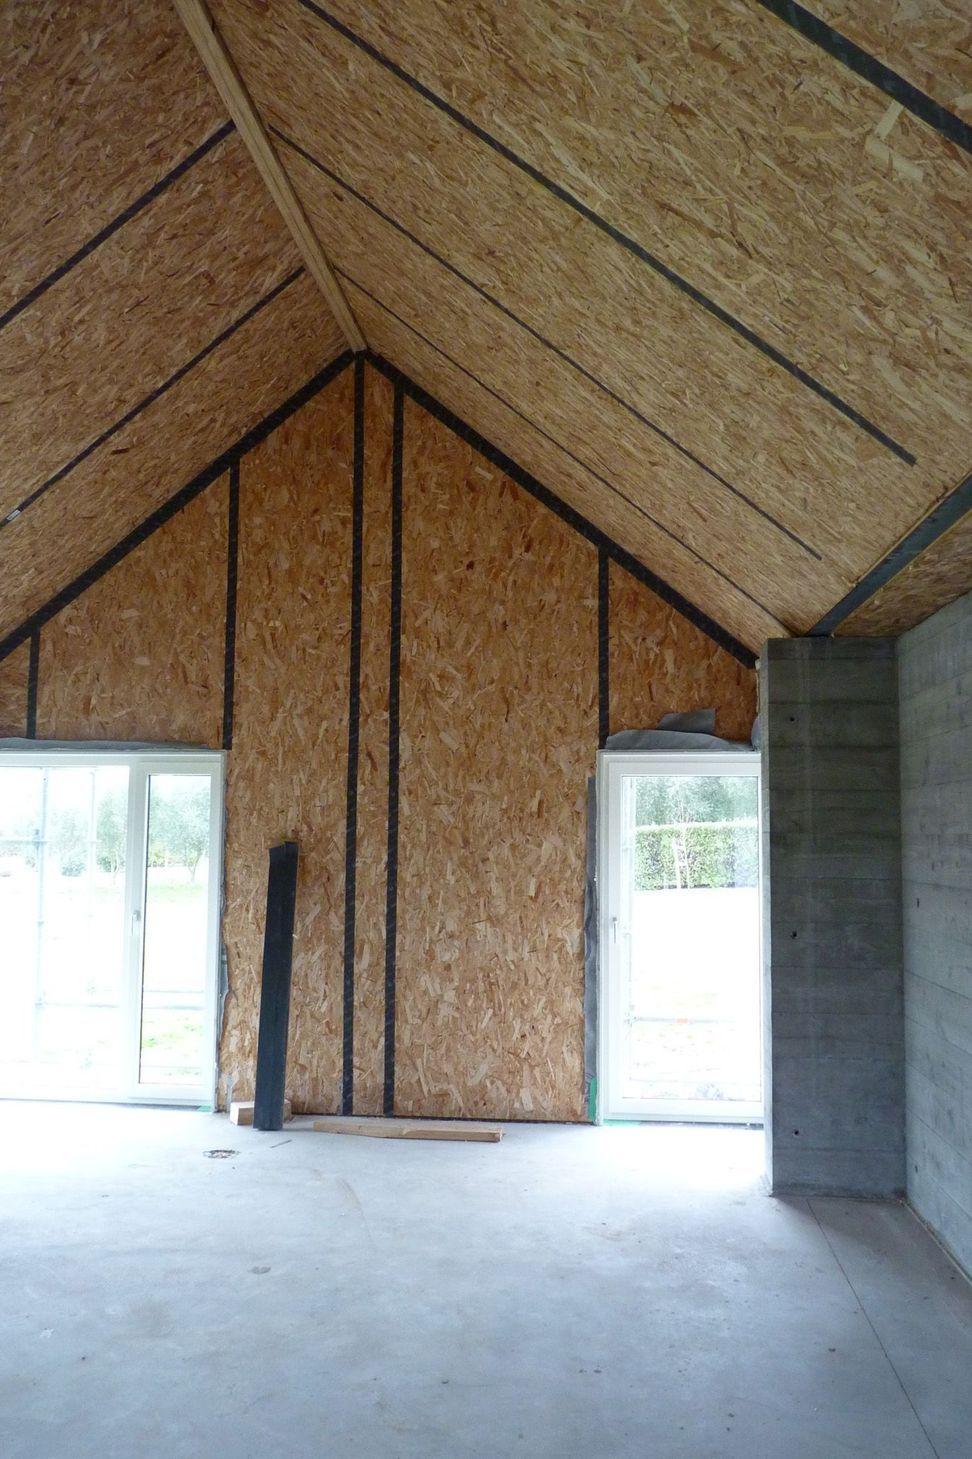
We have recently completed our first Formance™ house in Blenheim built with Structural Insulated Panels (SIP), a sustainable and environmentally friendly alternative to conventional framing and insulating. The panels are made of solid polystyrene sandwiched between 2 sheets of OSB, creating superior insulation with near-zero air leakage to maximise the performance of the building envelope.
The panels are all produced to size, significantly reducing the building waste onside and making the building process more efficient. Due to its air-tightness, the home requires lower levels of energy to heat and cool, decreasing our impact on the environment and offering a healthier living environment for kiwis.
The solid, warm feel of the house is complemented with the use of PVC Tilt and Turn Joinery from NK Windows, offering improved security, noise reduction and thermal efficiency.
The stunning Concrete Walls finished with Douglas Fir grain add great character to the interior and exterior design, making the whole house not just feel great, but also look amazing.





Like this Project?
Hire Fairfield Construction
Professional Reviews
The products behind the project
Three products specified into this build from two suppliers, verified ArchiPro members. Tap through to specifications, suppliers and lead times.


Professionals used in
this project
The practices and trades credited on this project.






More projects from
Fairfield Construction
Other work by Fairfield Construction, across every category they build in.


More in
Residential
Everything else in Residential, from every practice on ArchiPro.


Next Project
Keep scrolling