
Project team
- Taylor Knights
- Derek Swalwell
Product Suppliers
Contemporary modification of a heritage home featuring two integrated courtyards, designed for a retiring couple seeking an inner-city sanctuary with a focus on natural light, privacy, and high-quality craftsmanship.
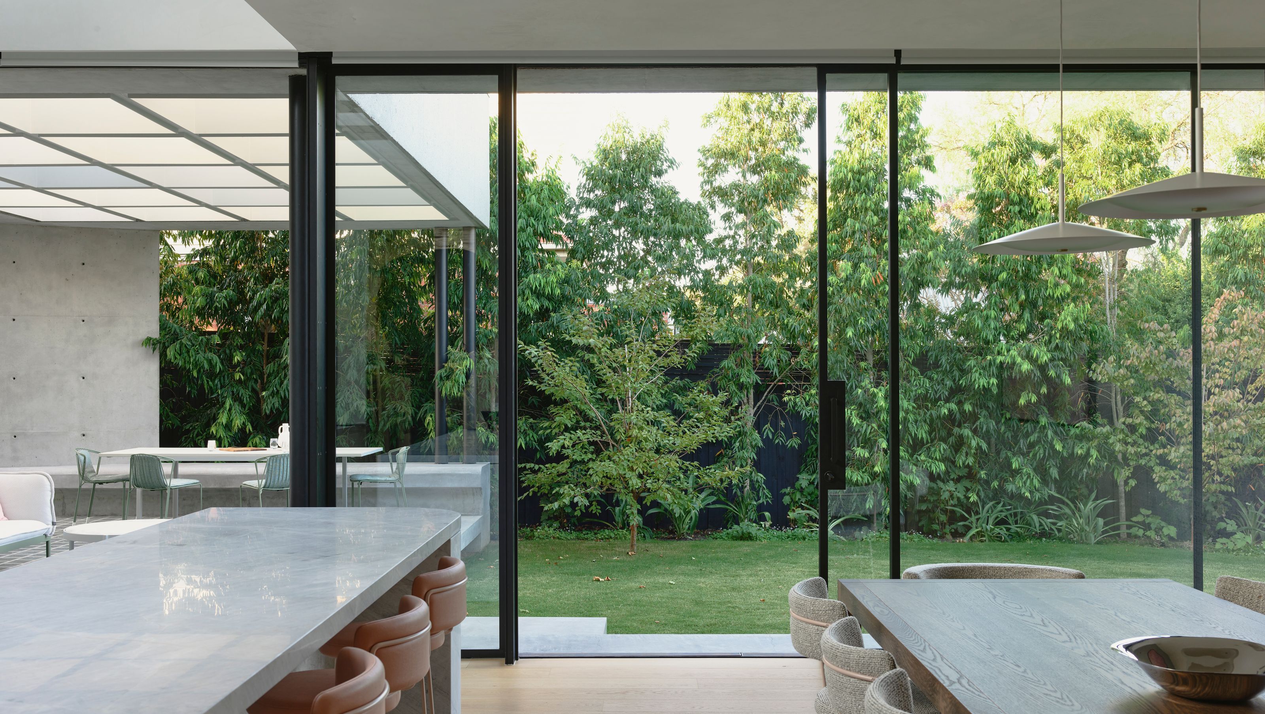
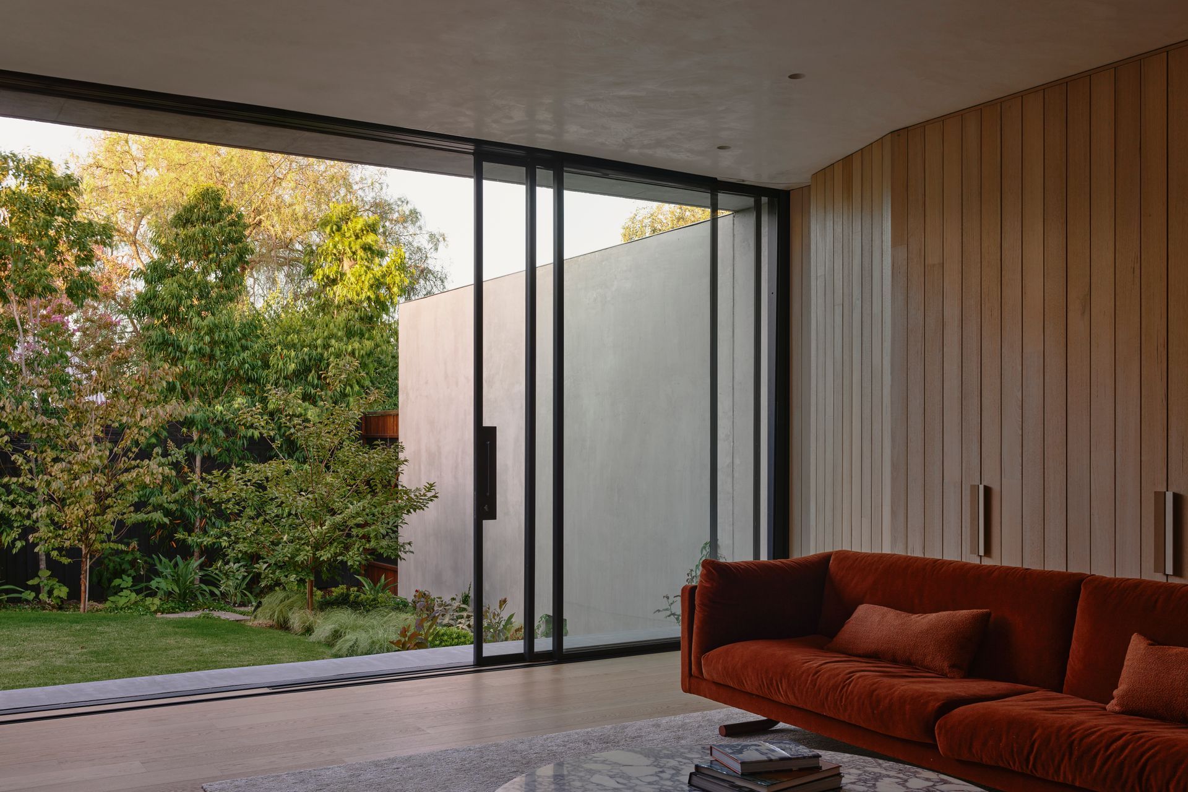
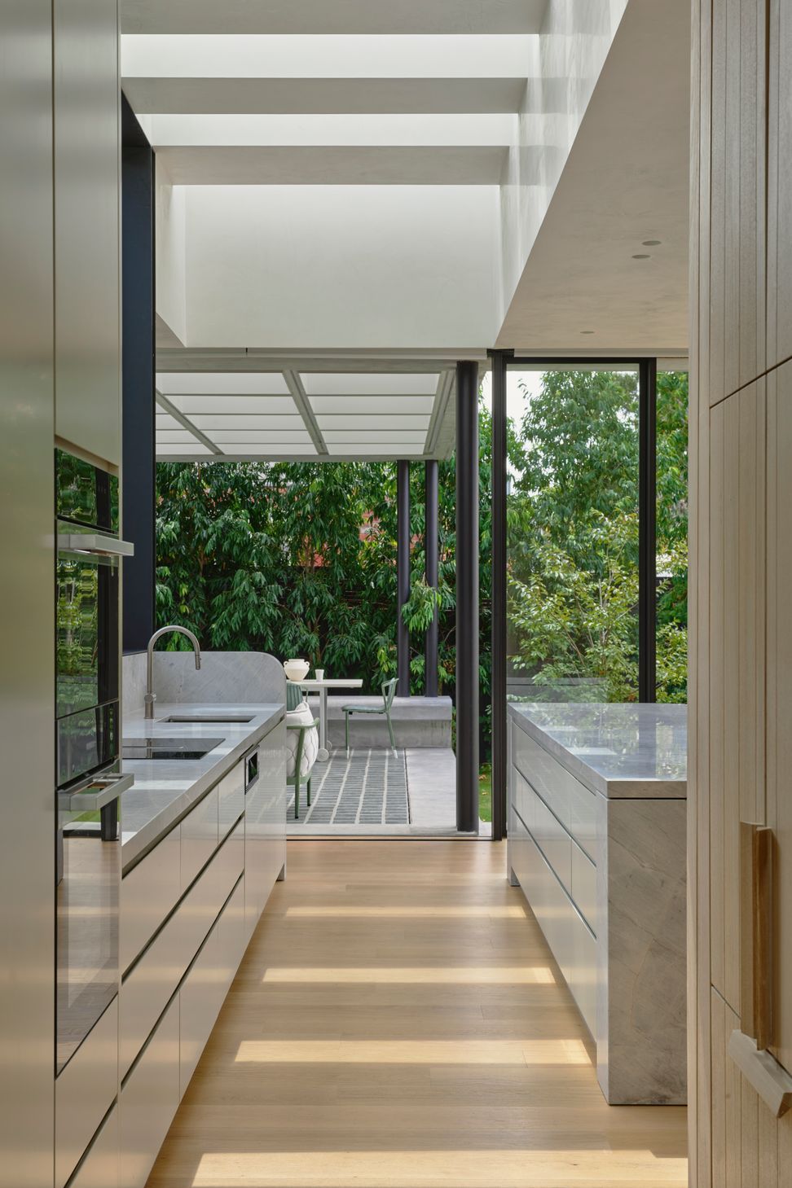
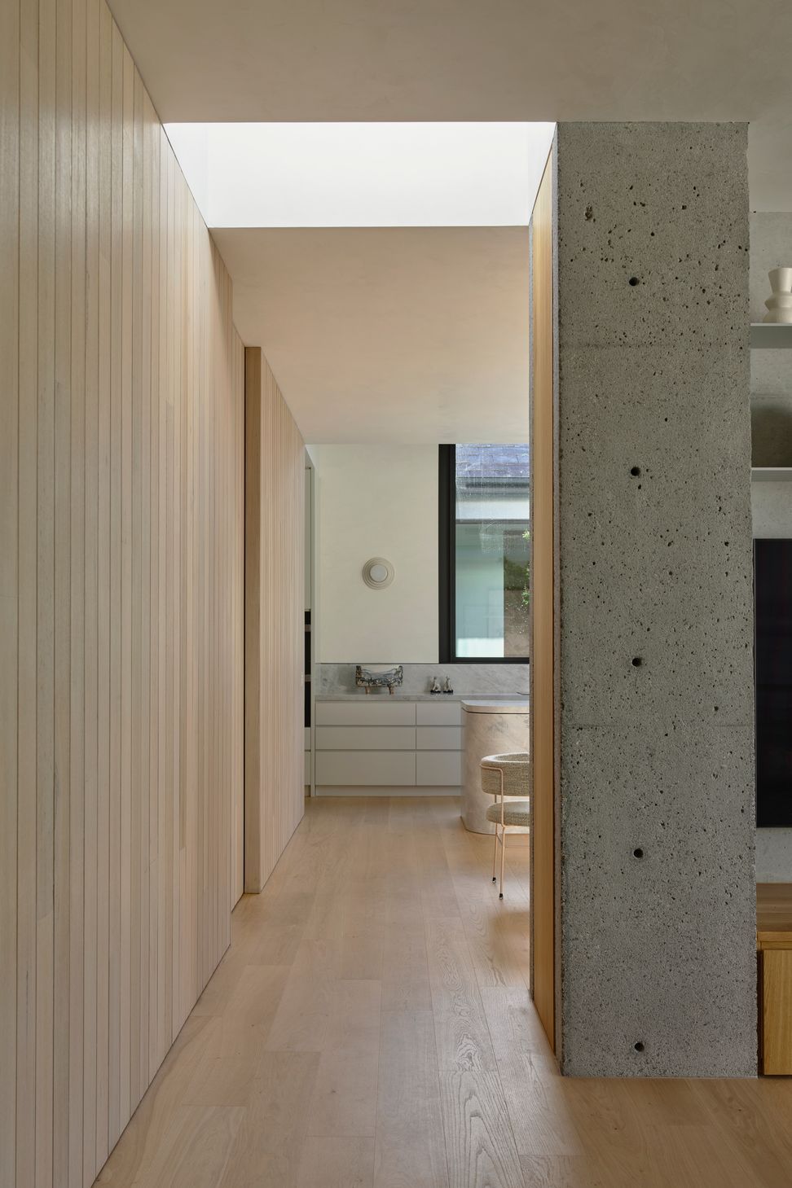
Fairfield Courtyard House is a contemporary modification to a significant heritage home. Created for a retiring couple the house is their inner-city sanctuary. Natural light, ventilation, and garden views are integrated through the incorporation of two courtyards. The first, a courtyard to the north which adjoins the kitchen, living, and dining areas, fostering an indoor-outdoor connection. Meanwhile, the second courtyard serves as a seasonal backdrop, visually accessible from the main bedroom, ensuite, walk-in robe, and hallway.
The large courtyard to the north is shielded by a substantial rear wall, offering a sense of seclusion and tranquillity. Flanked on the other side by an outdoor pavilion which is centrally positioned within the home. This further enhances the privacy while allowing access for family and friends from both sides.
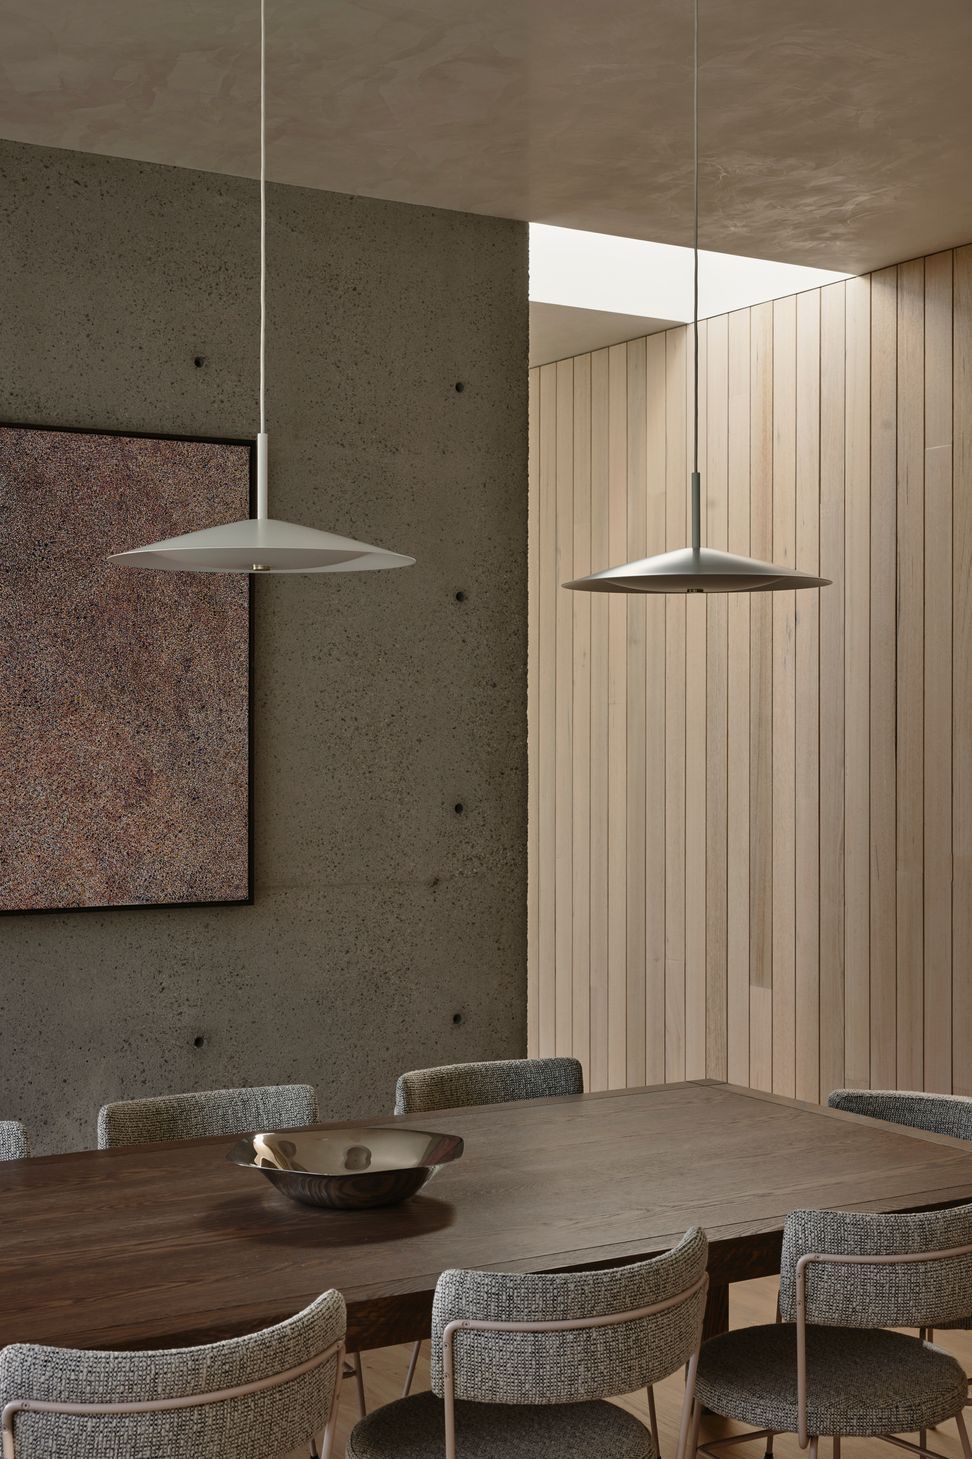
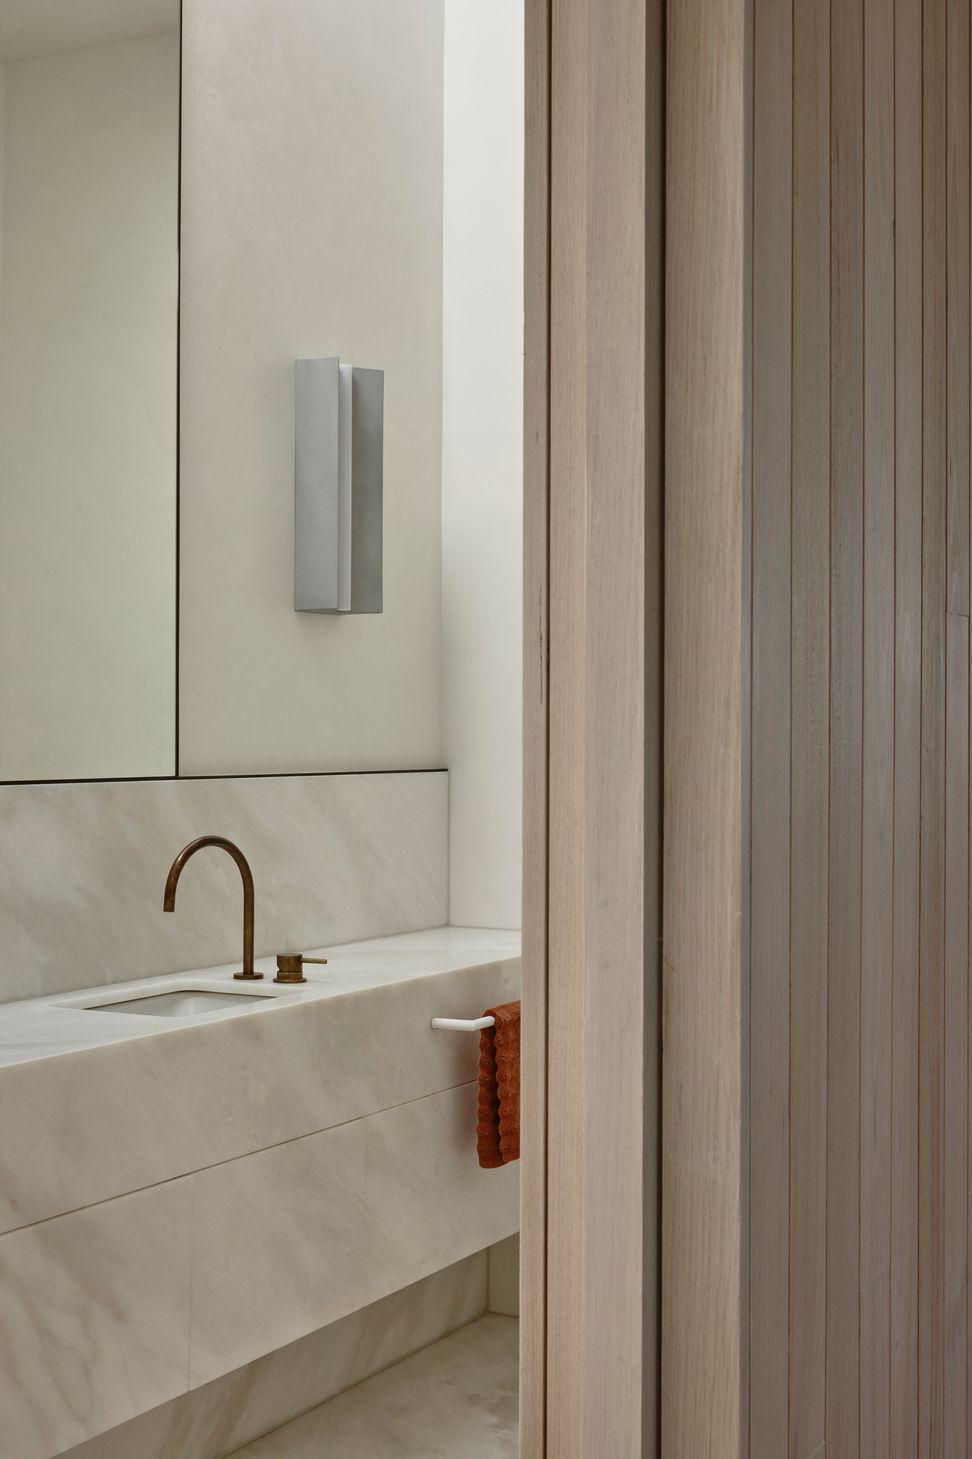
The materials are a combination of robust, timeless finishes, with a strong focus on craftmanship. The exterior is a mixture of bush hammered concrete and off form cement, with steel doors and windows. The interior ceiling and skylight reveals are polished plaster, and the walls and floors are lined with sustainably sourced hardwood.
- Completed
- 2023
- Price range
- $2m - $3m
- Building style
- Contemporary

Like this Project?
Hire Taylor Knights
Professional Reviews
The products behind the project
Two products specified into this build from one supplier, a verified ArchiPro member. Tap through to specifications, suppliers and lead times.


Professionals used in
this project
The practices and trades credited on this project.








More projects from
Taylor Knights
Other work by Taylor Knights, across every category they build in.


More in
Extensions
Everything else in Extensions, from every practice on ArchiPro.


Next Project
Keep scrolling