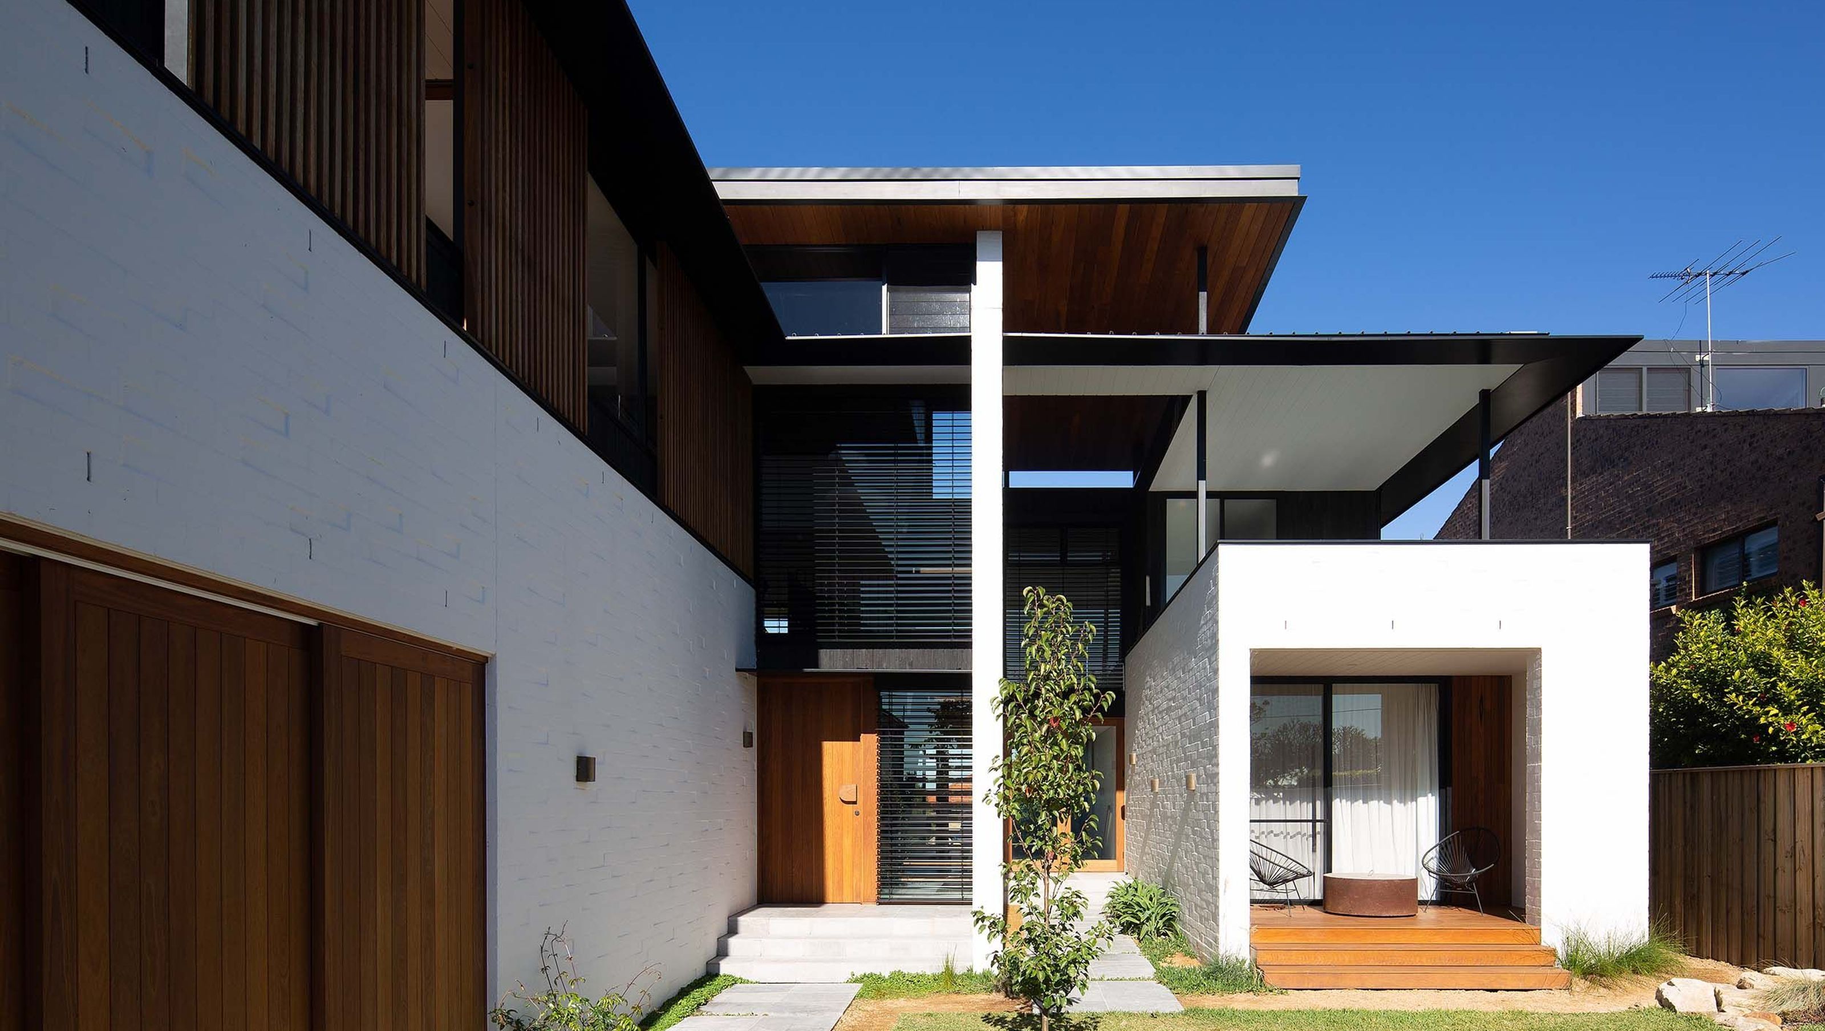

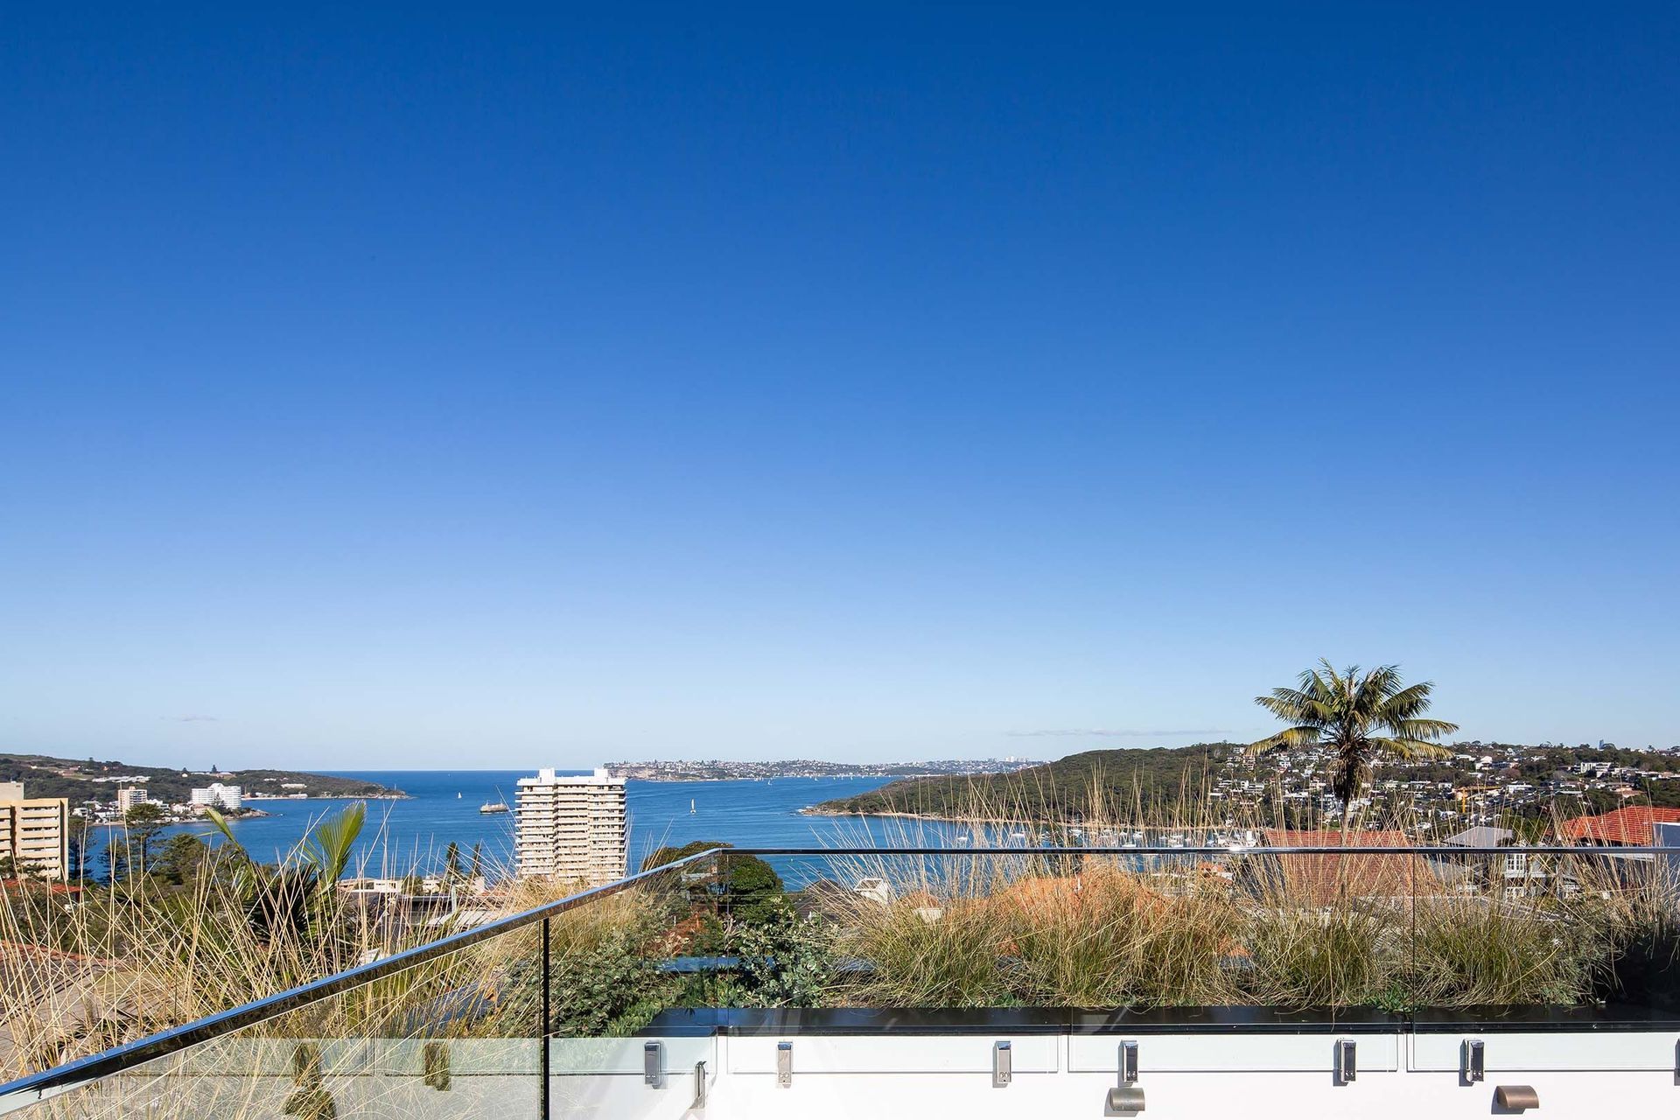
A thoughtfully designed family residence with future adaptability, featuring a three-level layout that maximizes natural light and privacy while offering stunning views of Sydney Harbour.
ALTERATIONS + ADDITIONS
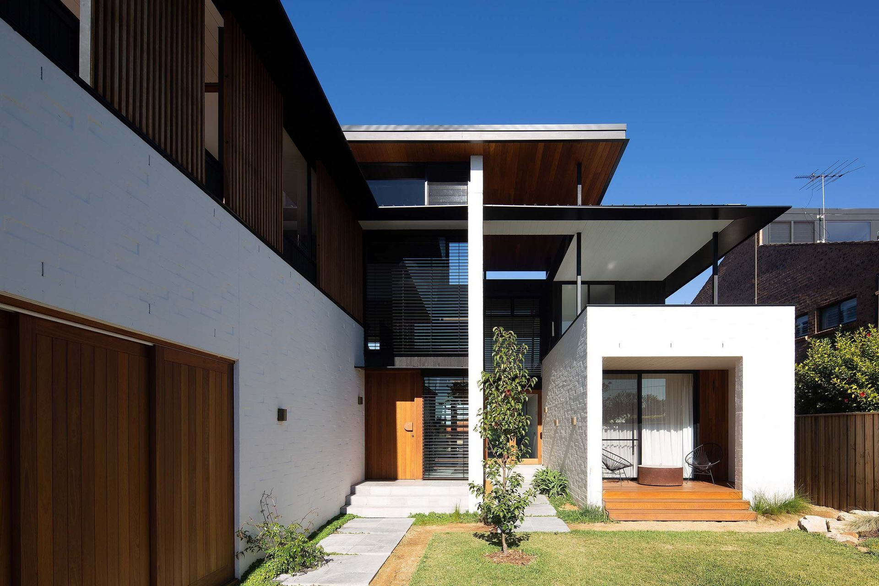
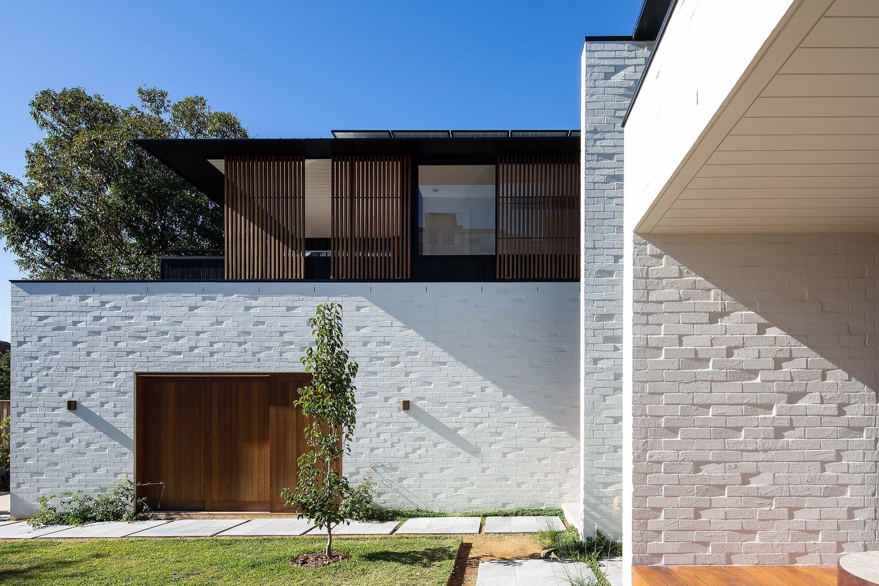
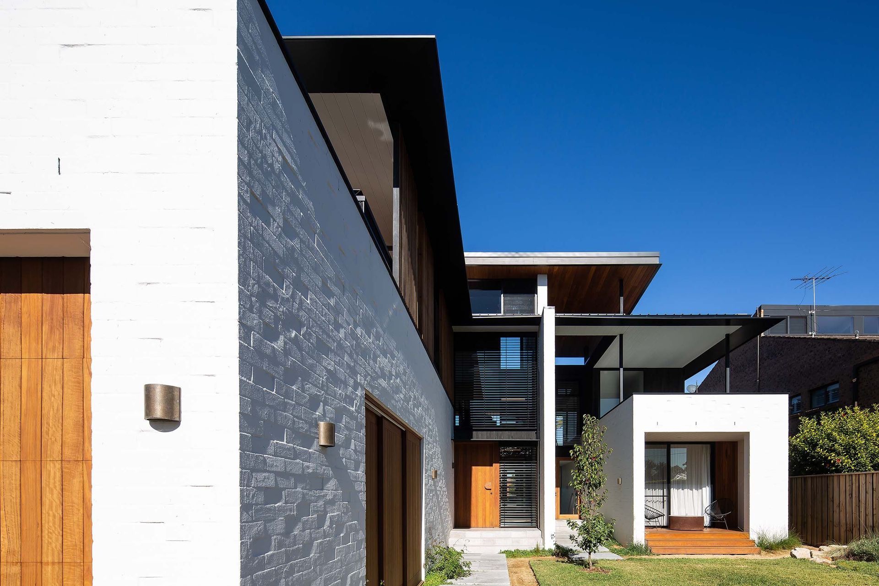
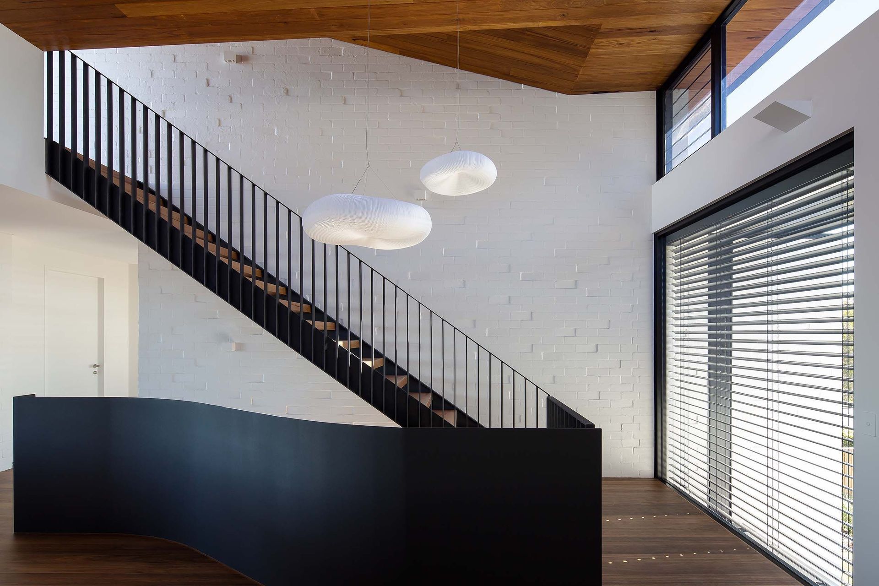
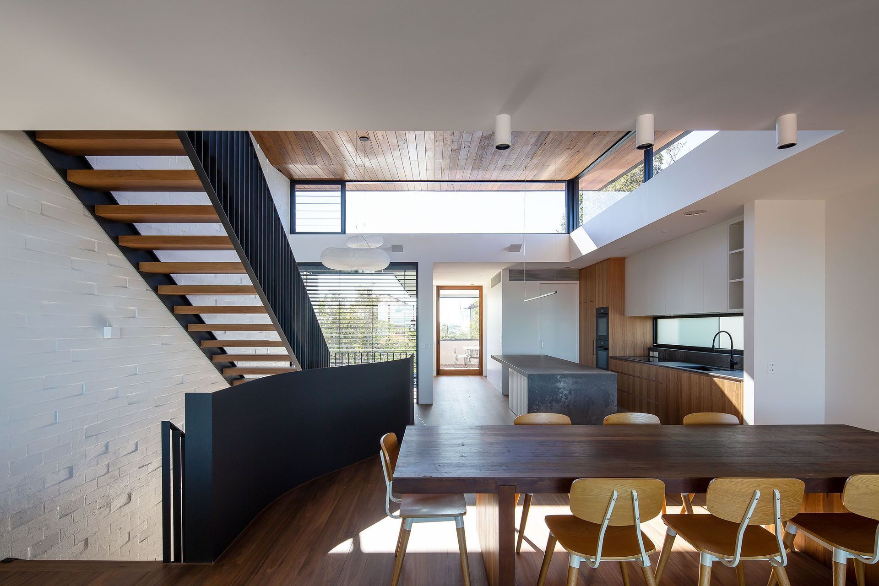
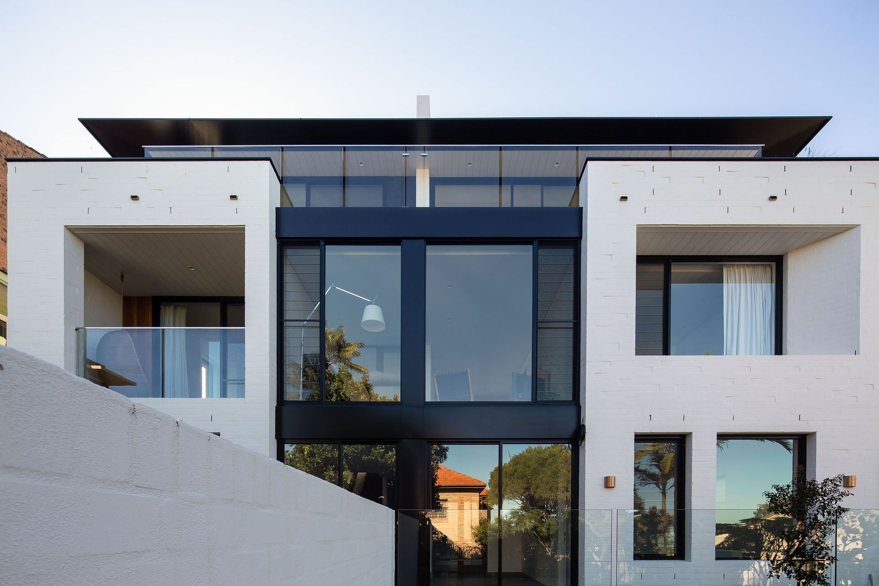
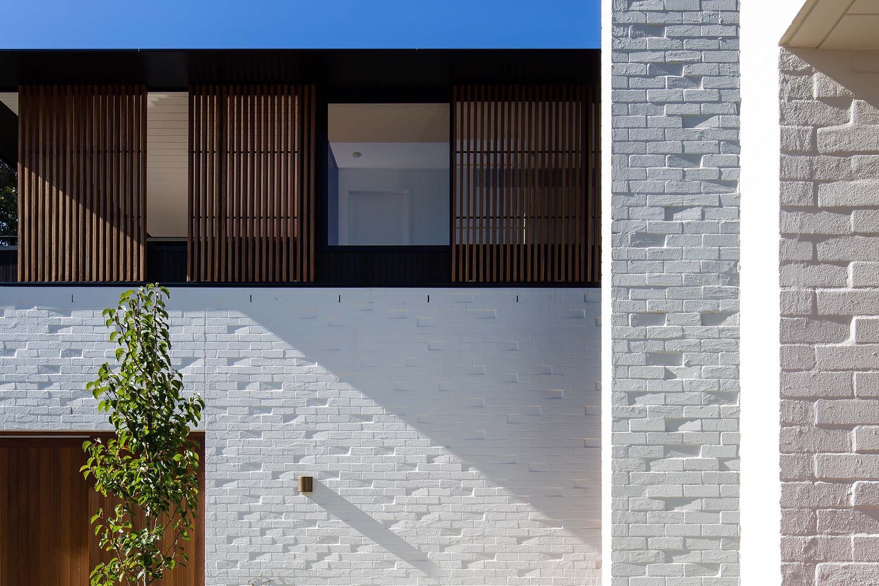
A project with an interesting brief to create a large family home with the potential to become two separate dwellings sometime in the future. The original building has been substantially altered, creating a three level home that looks south over Sydney Harbour while having a wide north-facing frontage. A central void with staircase and clerestory glazing brings natural light and ventilation into the centre of the floor plan. Sunlight and privacy is controlled by external blinds, timber screens and large eaves that also give shadow and relief to the building form.
Completed: May 2021
Photography by Simon Whitbread Photography






Like this Project?
Hire Watershed Architects
Professional Reviews
Professionals used in
this project
The practices and trades credited on this project.

More projects from
Watershed Architects
Other work by Watershed Architects, across every category they build in.


More in
Renovations
Everything else in Renovations, from every practice on ArchiPro.


Next Project
Keep scrolling