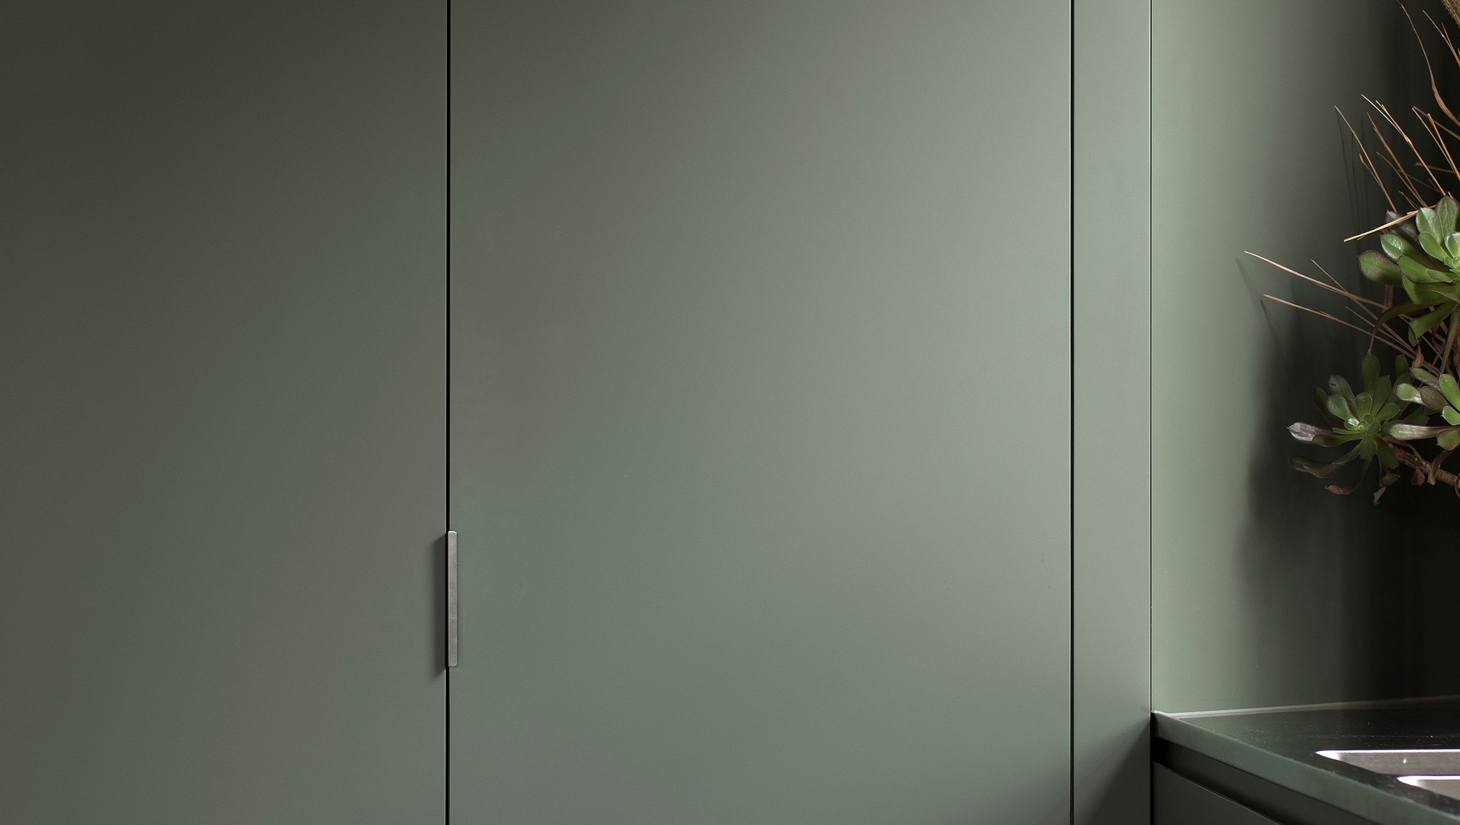

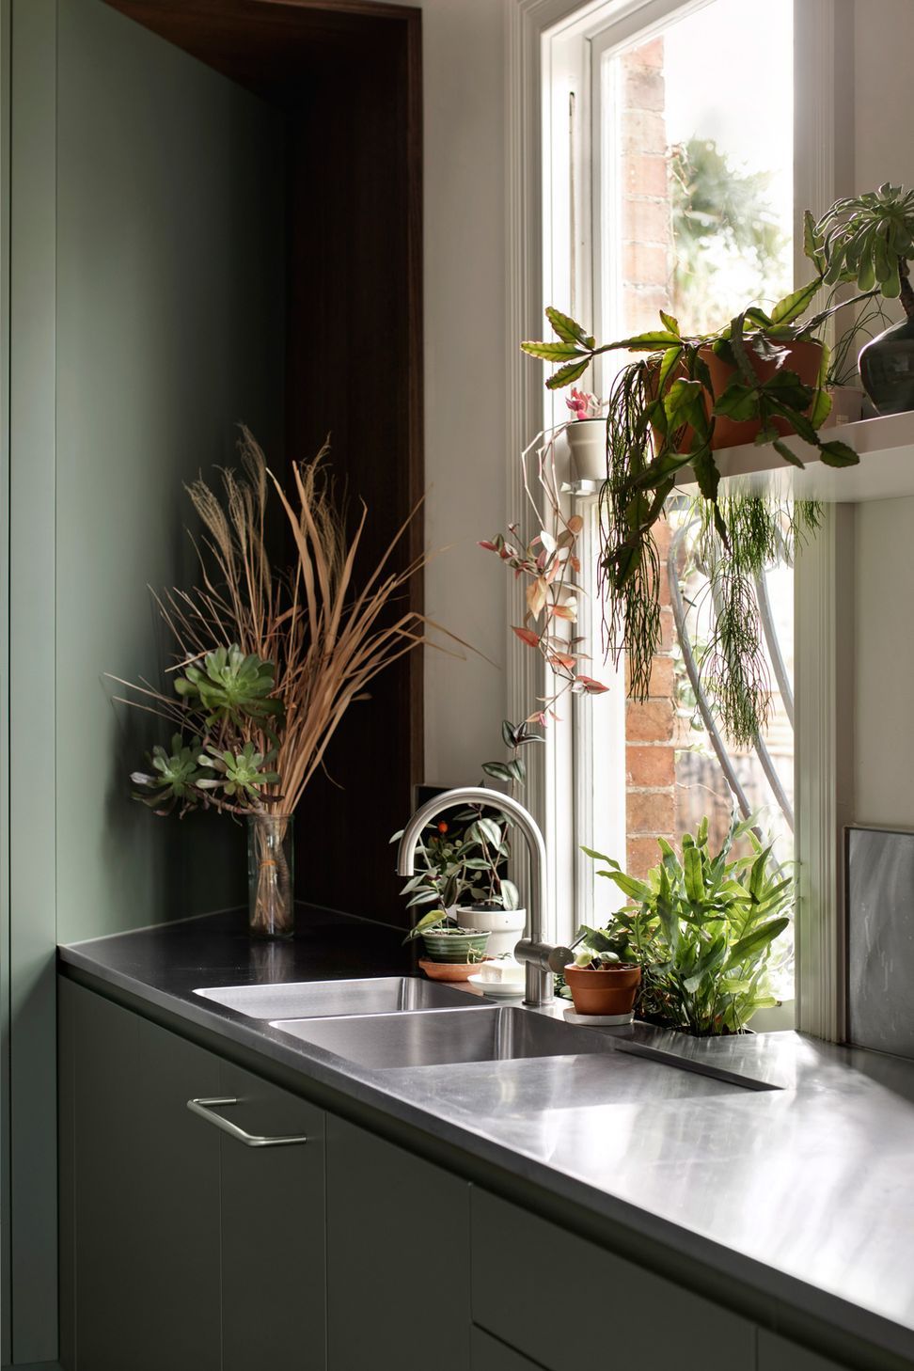
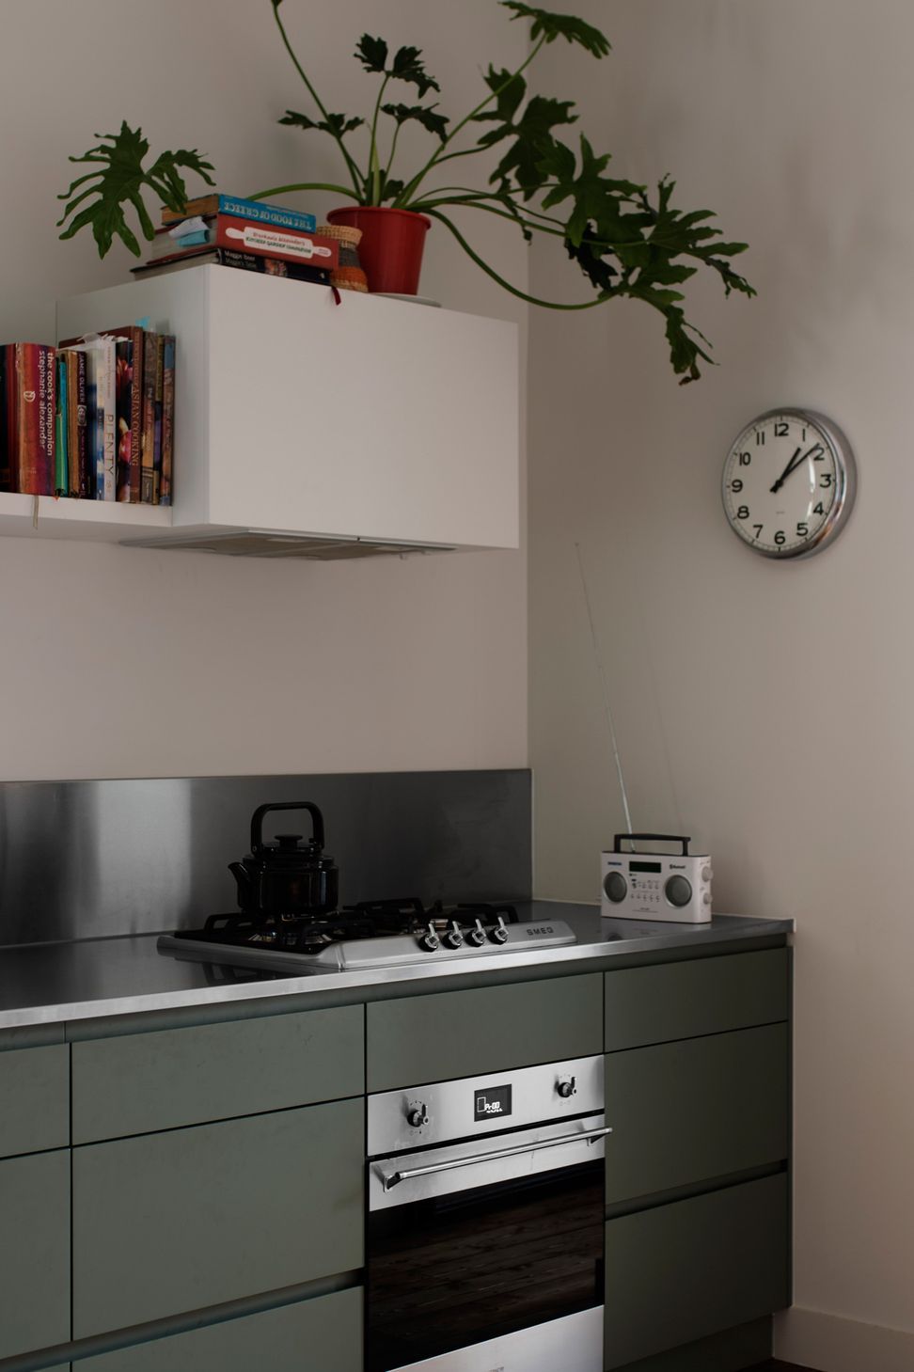
Thoughtfully designed alteration addition to a Victorian terrace, enhancing the connection between interior spaces and the surrounding landscape through strategic openings and minimal interventions.
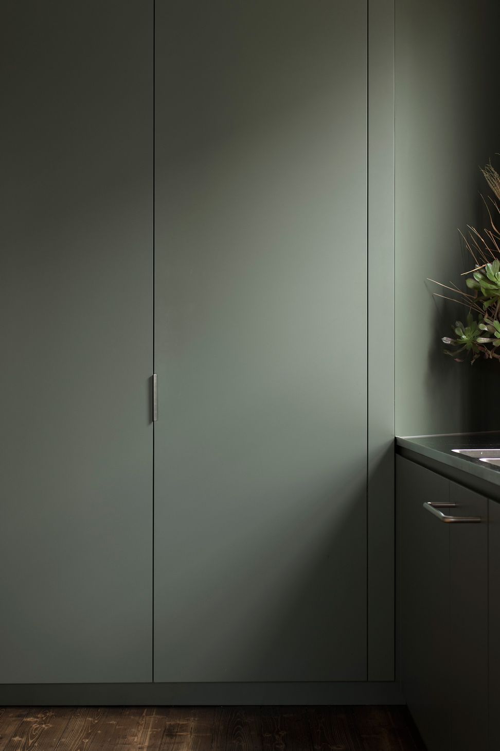
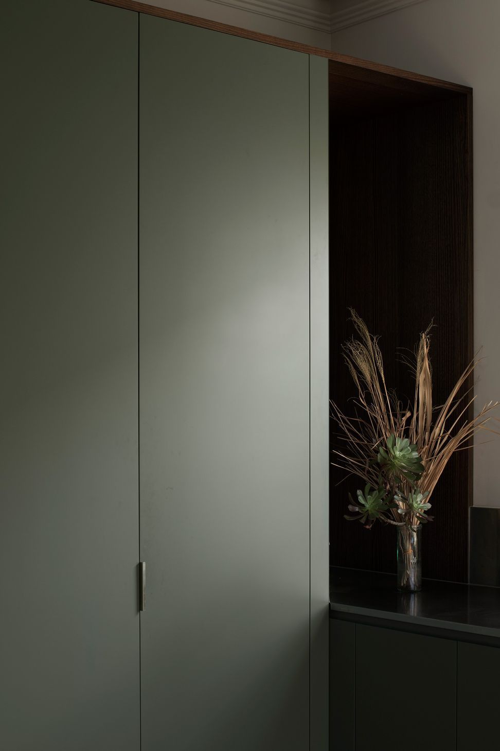
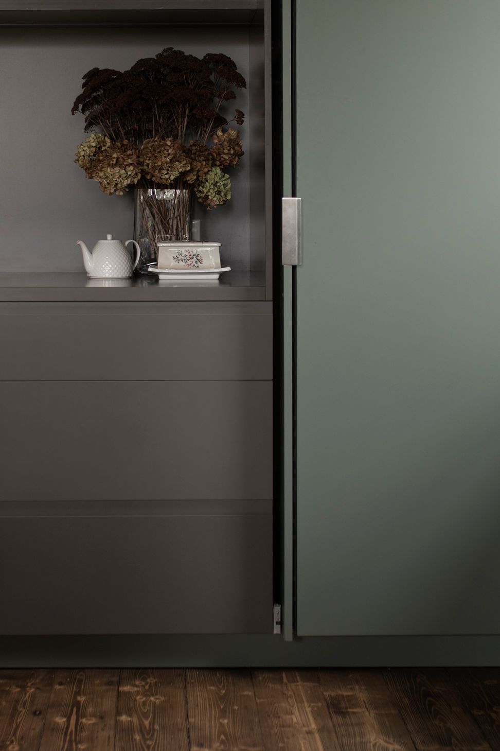
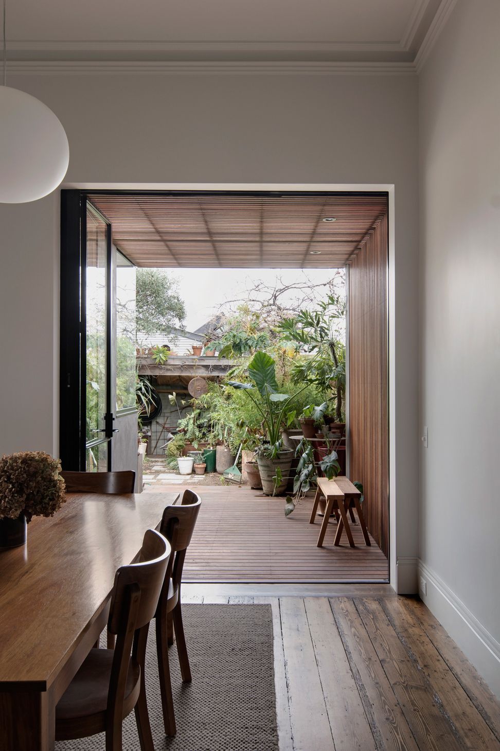
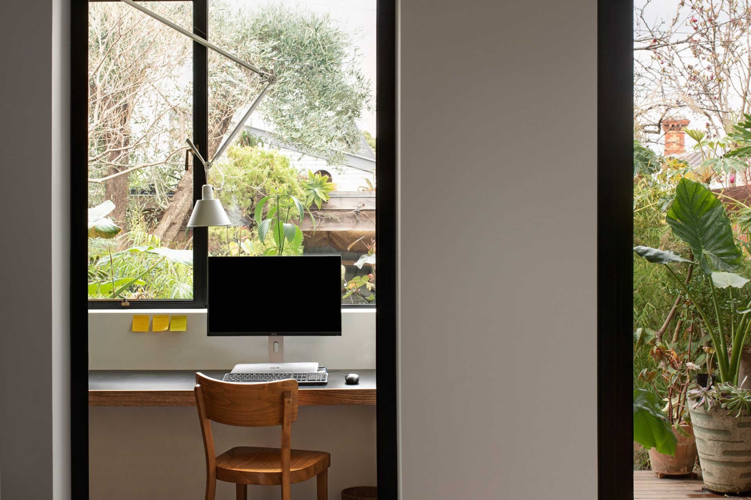
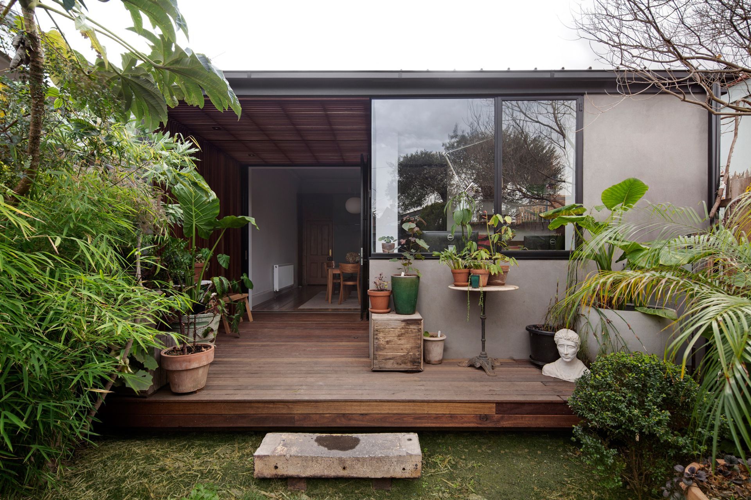
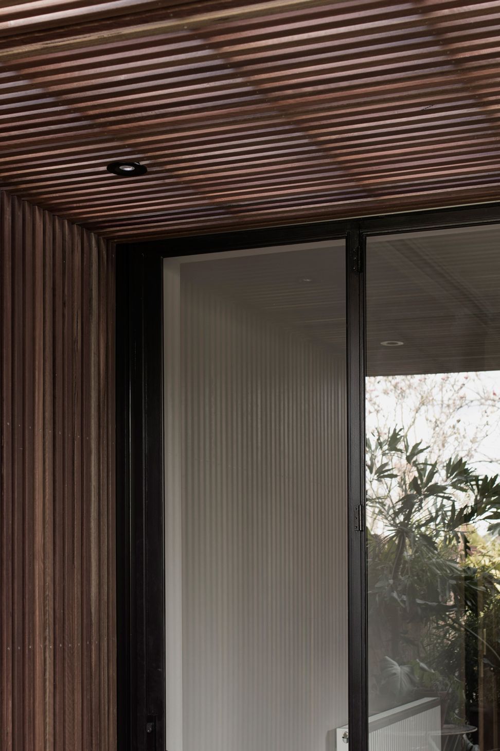
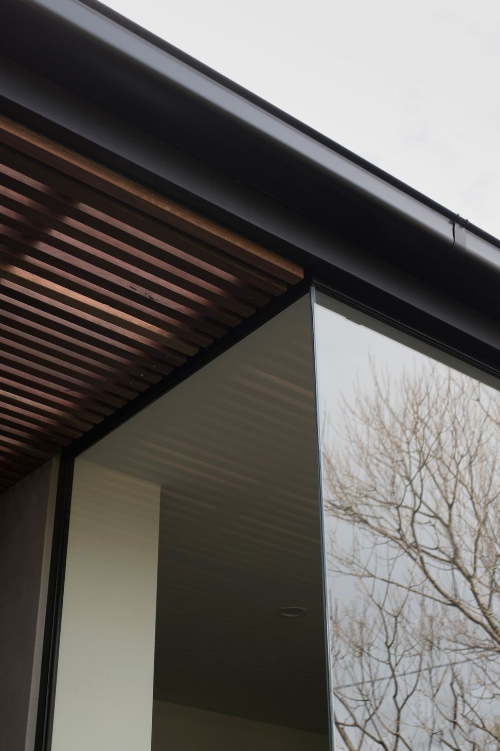
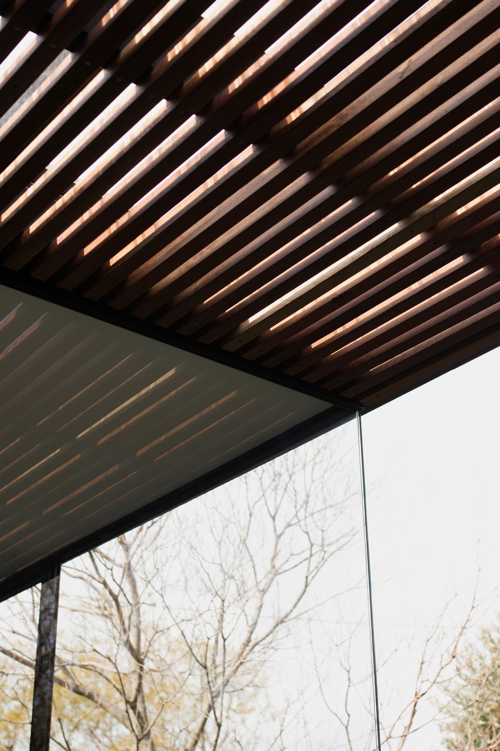
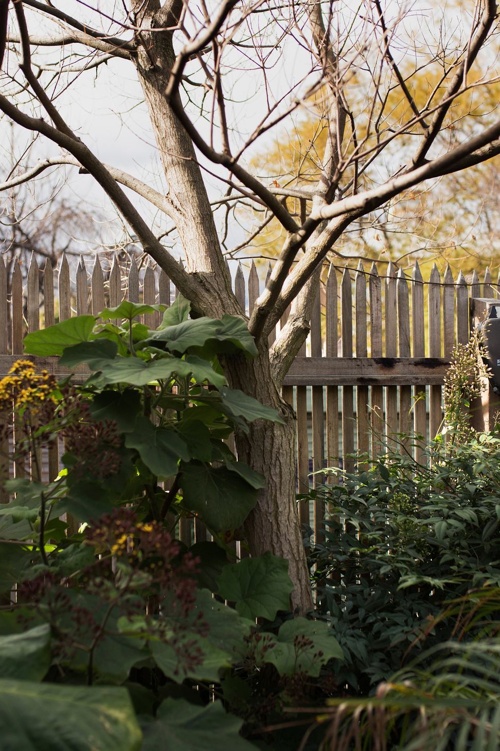
The alteration addition to this inner-city Victorian terrace house seeks an outlet for the owner to be with the landscape. With minimal yet clever intervention to the interior layout and strategically inserted openings, garden and seasons are invited into the house, the workplace of the owner and her staff.
Photography by Ben Hosking.
1.0K0h 51m


Like this Project?
Hire Sonelo Architects
Professionals used in
this project
The practices and trades credited on this project.

More projects from
Sonelo Architects
Other work by Sonelo Architects, across every category they build in.


More in
Renovations
Everything else in Renovations, from every practice on ArchiPro.


Next Project
Keep scrolling