
Project team
Fantails Estate Early Learning Centre: A pioneering educational facility in Dairy Flat, Auckland, featuring six classroom blocks, expansive outdoor play areas, and sustainable design elements that create a nurturing environment for early childhood learning.
In collaboration with Smith Architects and Establish, Chester Consultants provided the civil engineering input on this now-operational early learning centre located in Dairy Flat, Auckland.
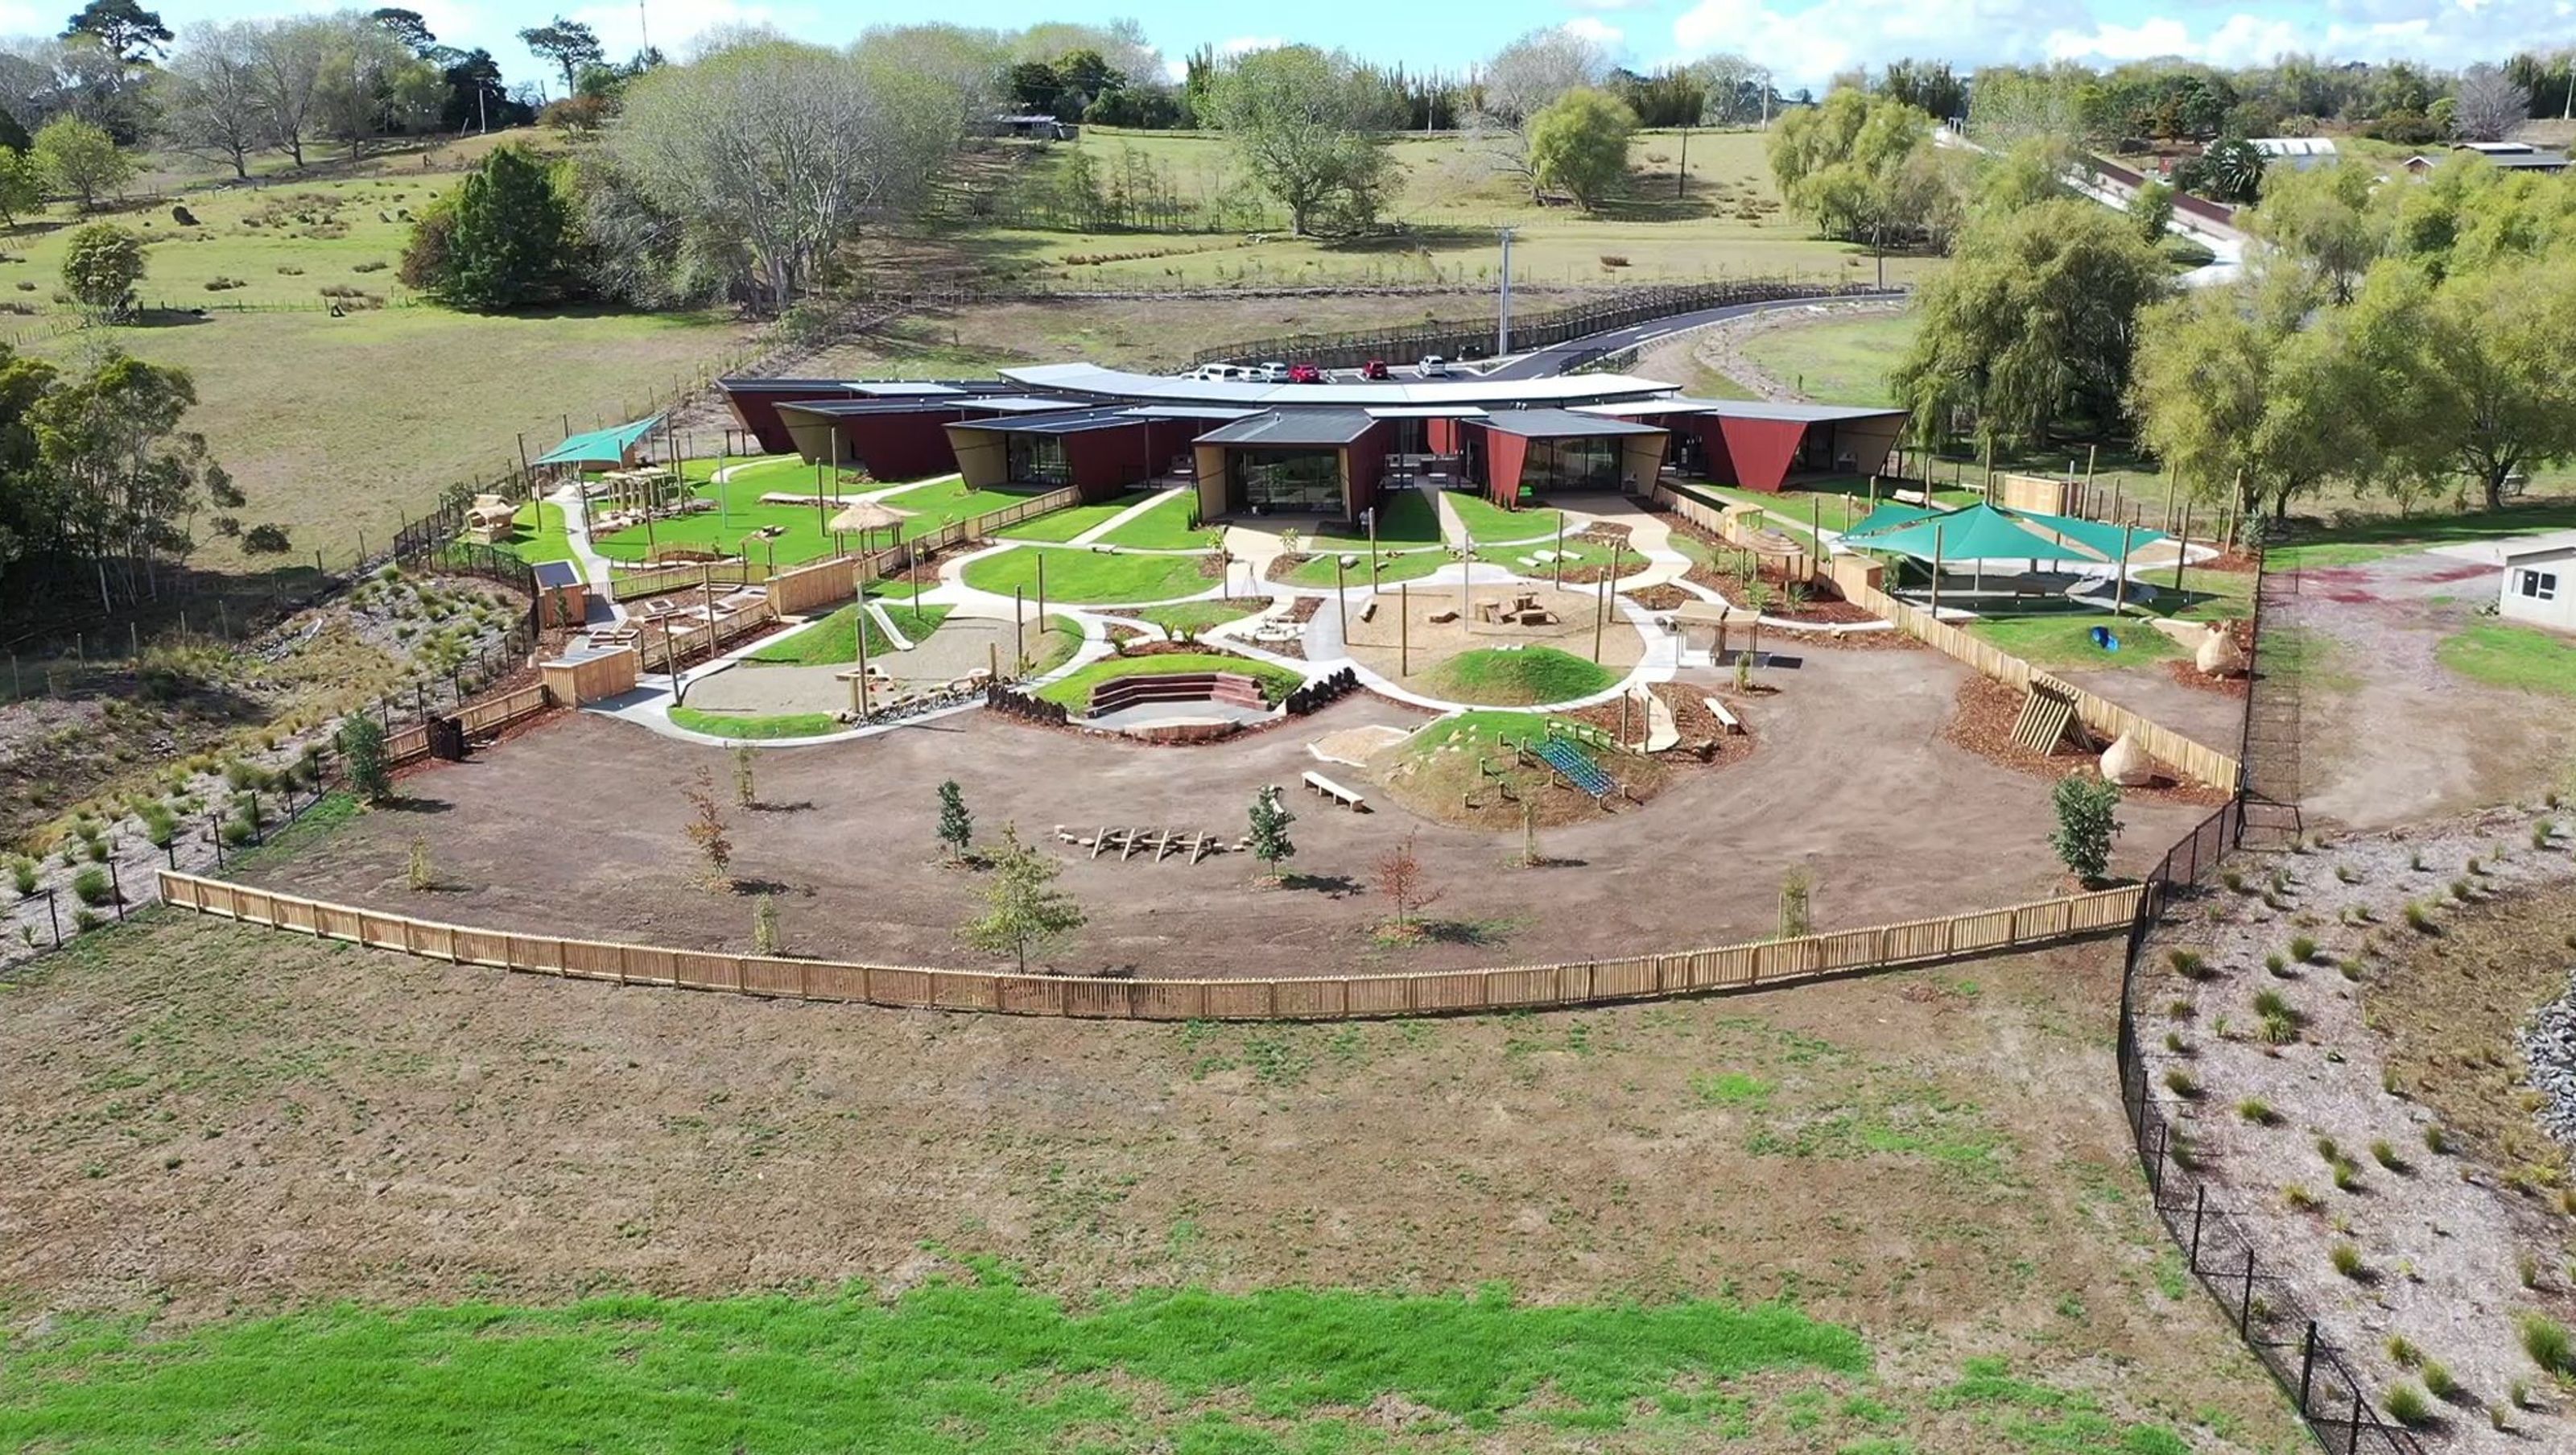
Set on over 3½ hectares, amongst paddocks and streams, Fantails Estate is a new archetype for Early Childhood in New Zealand – the owner’s vision was a ‘luxury lodge’ for children.
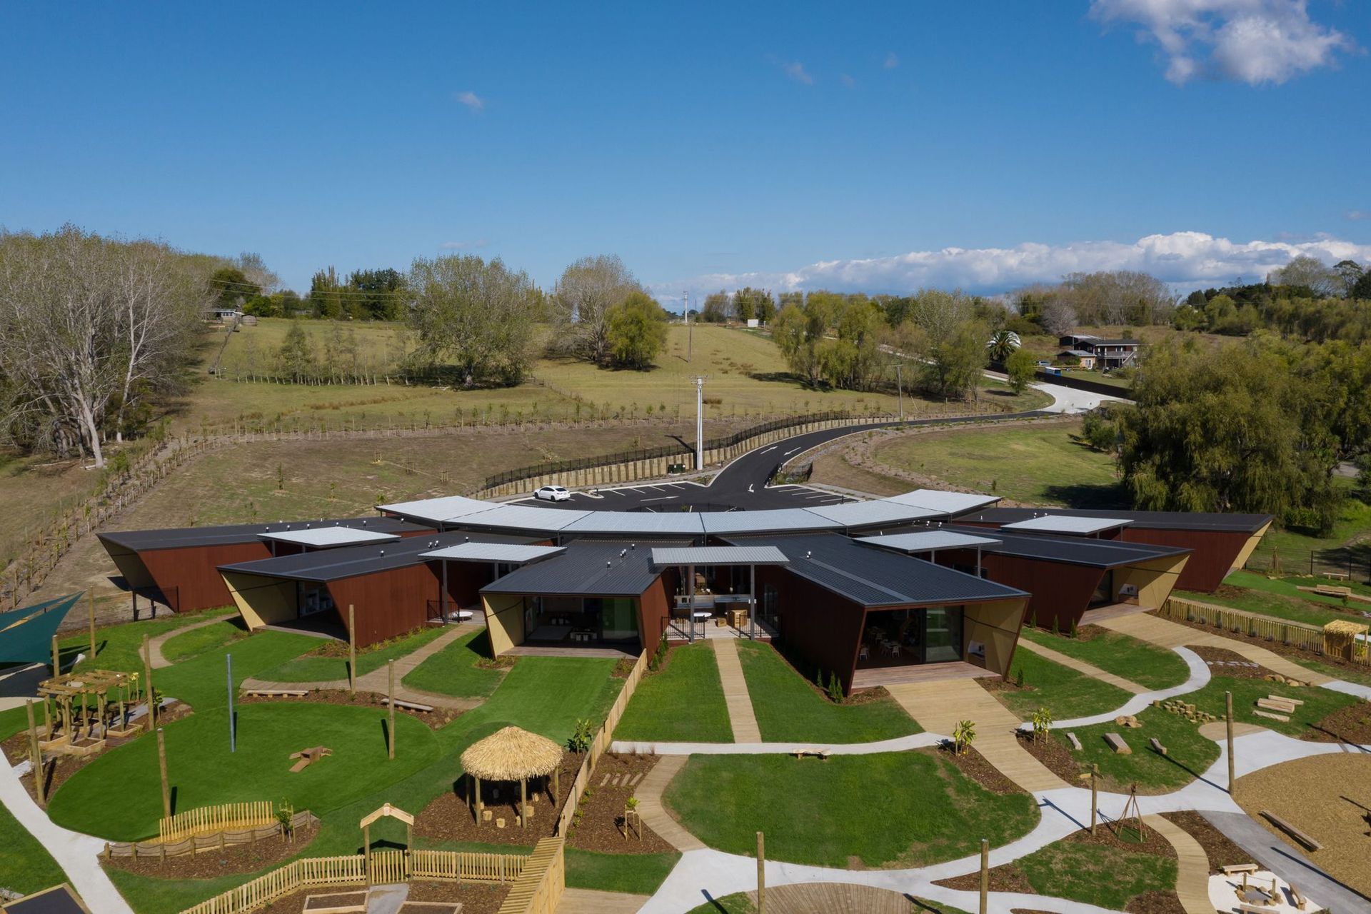
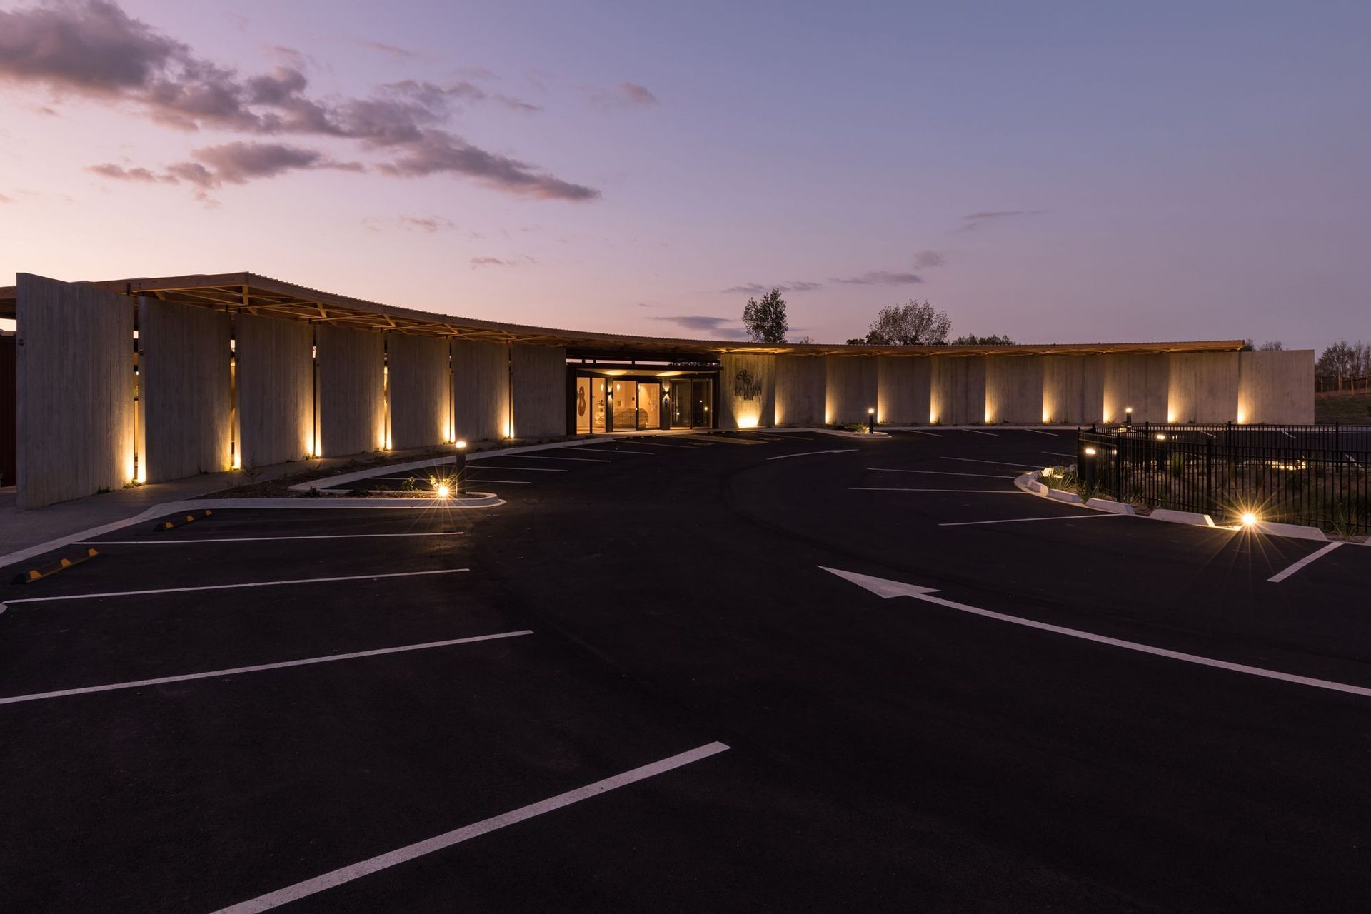
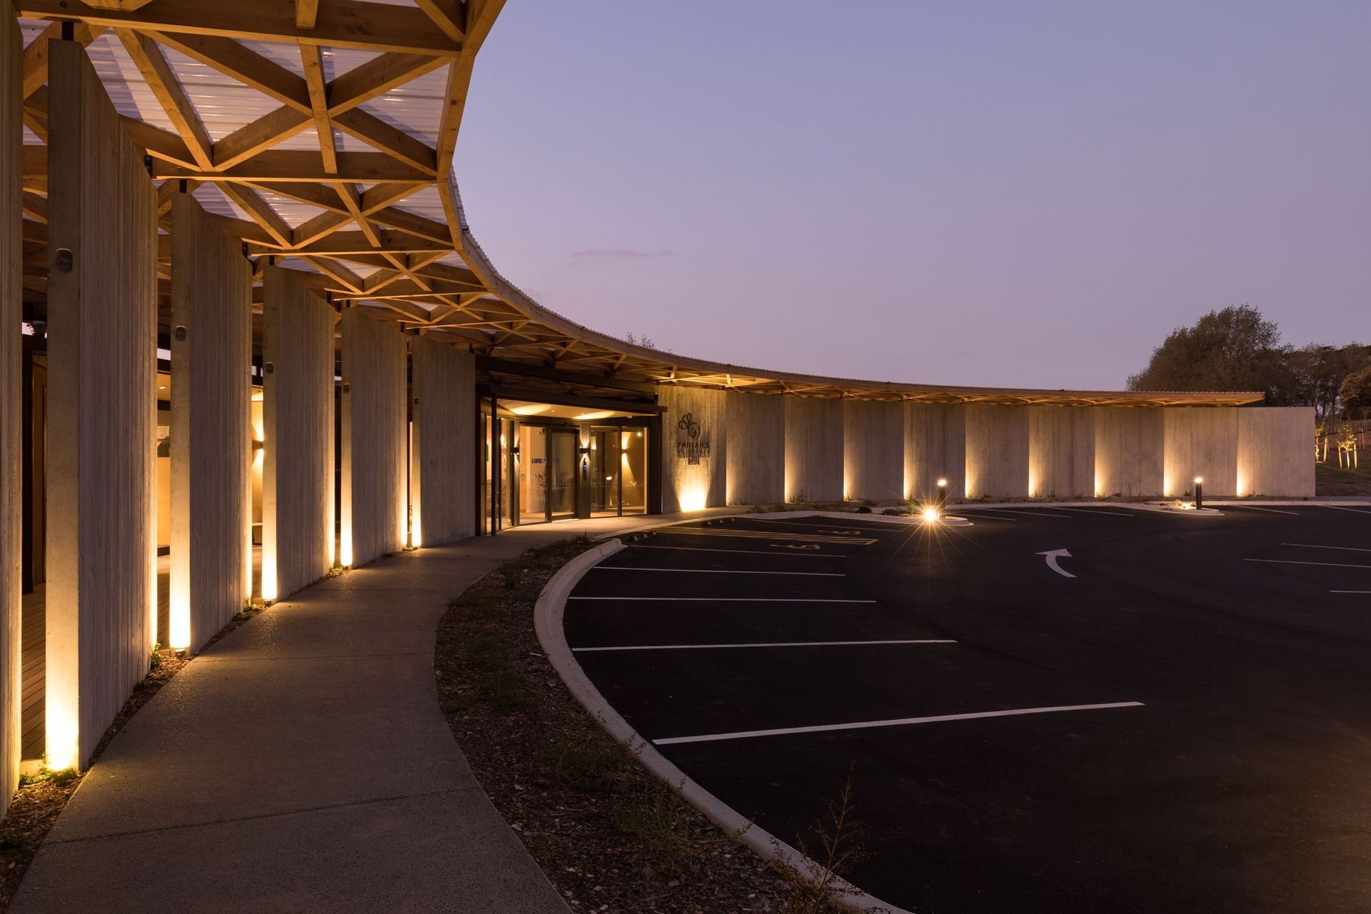
In keeping with the concept, the building is broken into six individual blocks fanned out around a geometric timber canopy. Blocks 1-5 are classrooms for different age groups and block 6 is a staff block including kitchen and laundry facilities and administrative spaces.
Each classroom has a north-facing outlook of the large playground and countryside setting, with the playground providing children with seven times the minimum area for outdoor play. Full-height, low-E coated glazed sliding doors create seamless indoor-outdoor flow while framing views out to the playground and surrounding paddocks. Deep canopies and covered art benches create sheltered all-weather areas that allow children to play outside in any weather and keep the building naturally ventilated for most of the year.
Internally, each classroom has been designed to provide children with an intimate learning environment, featuring facilities that cater to the unique needs of each age group. Custom-designed cabinetry and play equipment ensure every space has been well-considered, creating a cohesive feel that carries through from the overall architectural form of the building.
Classrooms all face out to a natural playscape with sandpits, grassy climbing mounds, and natural wooden climbing frames. The playground slopes down to a small stream that has been regenerated and realigned with native flax and other planting to filter water that runs off from the site. Additional native planting is dotted around the playground to create shaded grassy play areas.
Sustainable features are woven throughout the design. Each block is sized so that daylighting and natural ventilation provide the most optimal internal environment quality, whilst rainwater is collected on-site to provide all the buildings water supply, with blackwater also captured and treated on-site – the site imports no water and releases no wastewater. The building is oriented to face north for solar gains in winter, while canopies provide shade from the higher summer sun.





Like this Project?
Hire Chester Consultants
Professionals used in
this project
The practices and trades credited on this project.

More projects from
Chester Consultants
Other work by Chester Consultants, across every category they build in.


More in
Early Childhood Facilities
Everything else in Early Childhood Facilities, from every practice on ArchiPro.


Next Project
Keep scrolling