

Project team
Product Suppliers
Contemporary café and office mezzanine designed for Farmer Auto Village, featuring a stylish interior inspired by Scandinavian design, enhanced pedestrian flow, and a focus on natural light, completed in 2022.
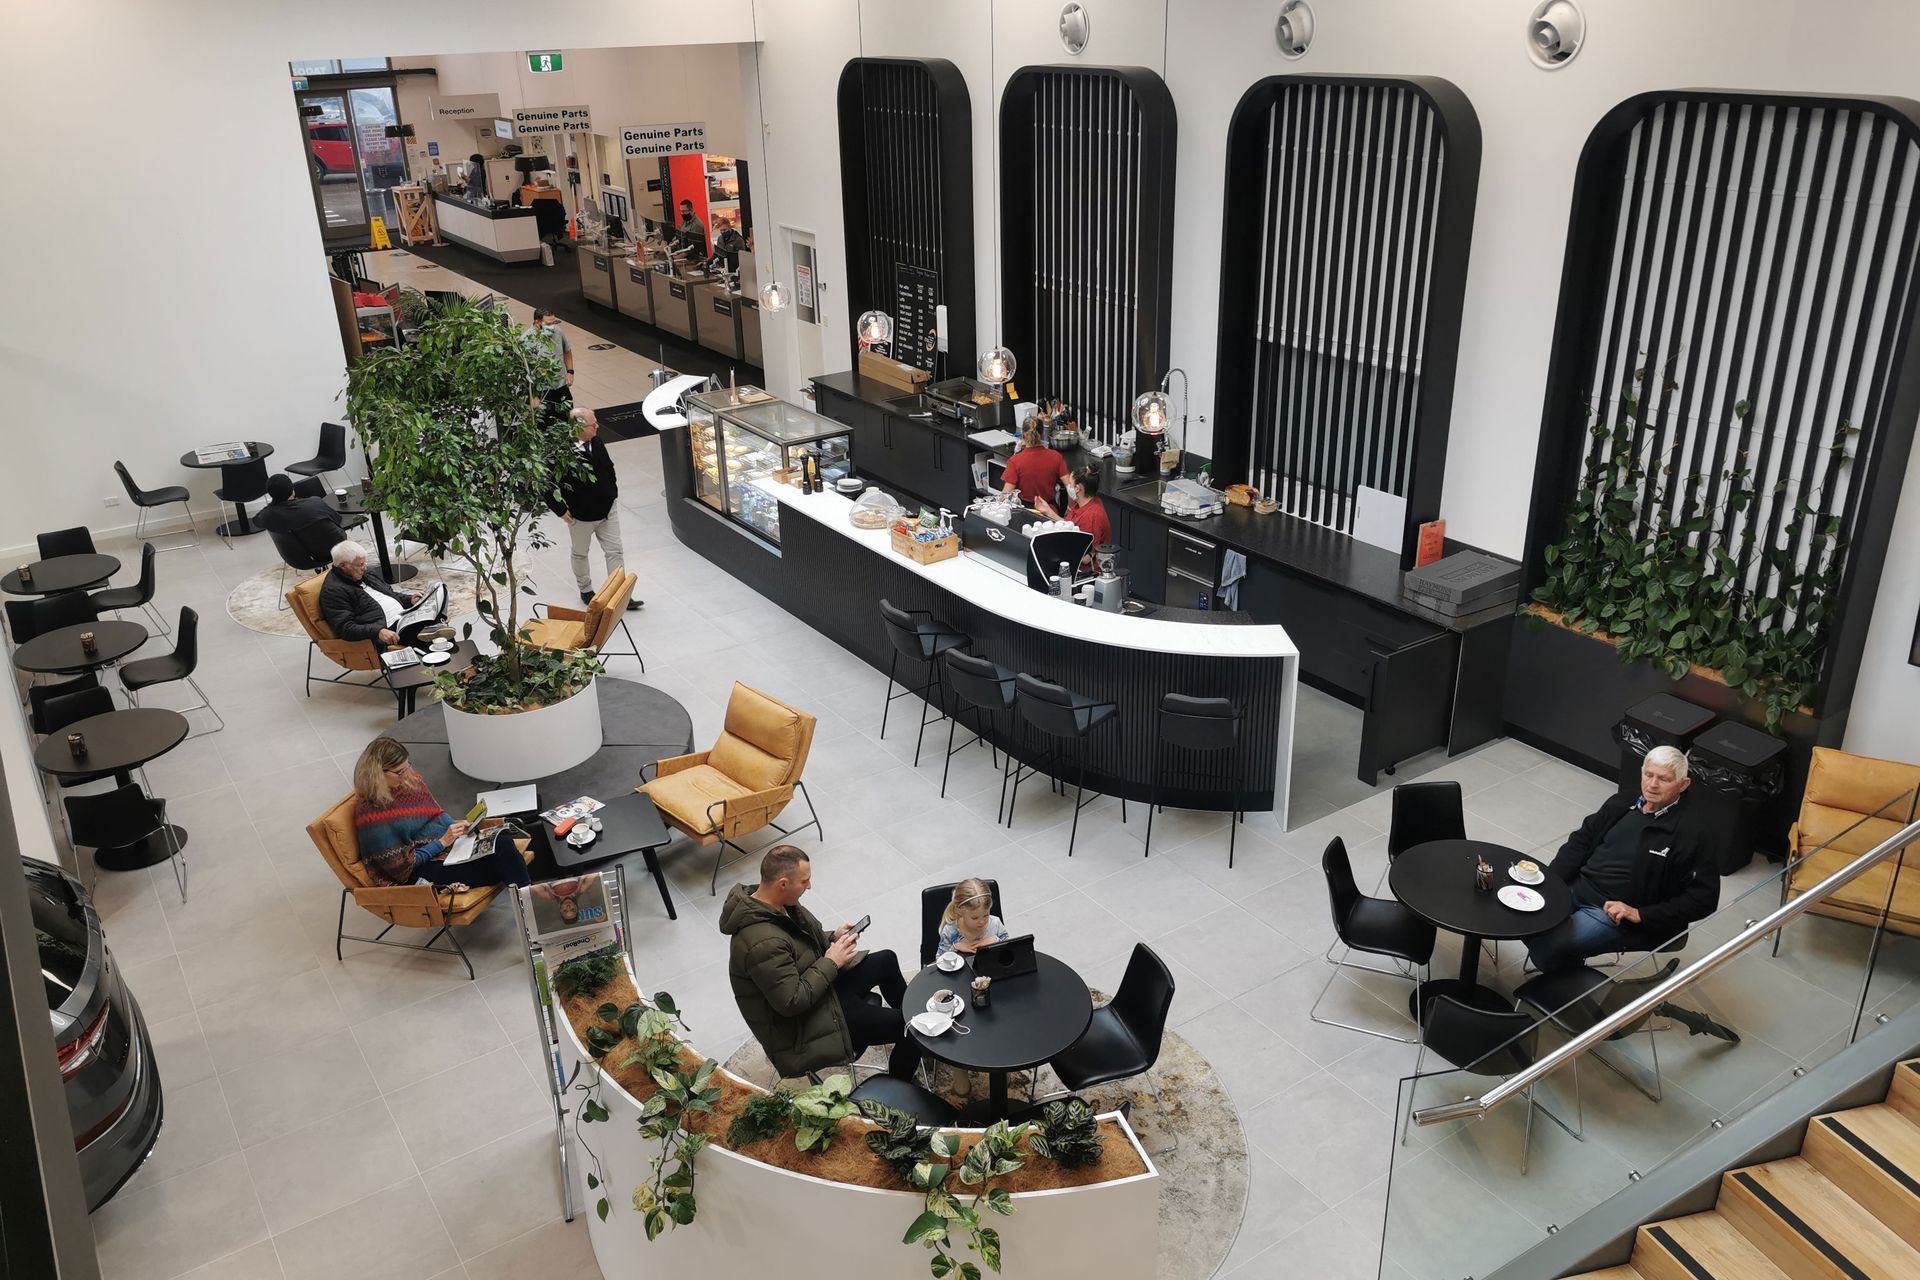
When given the freedom to design something different for Farmer Auto Village’s café, Chow:Hill saw an opportunity to further shape the experience of visitors to the vehicle dealership, providing a designated zone in which guests could connect and converse in a relaxed setting.
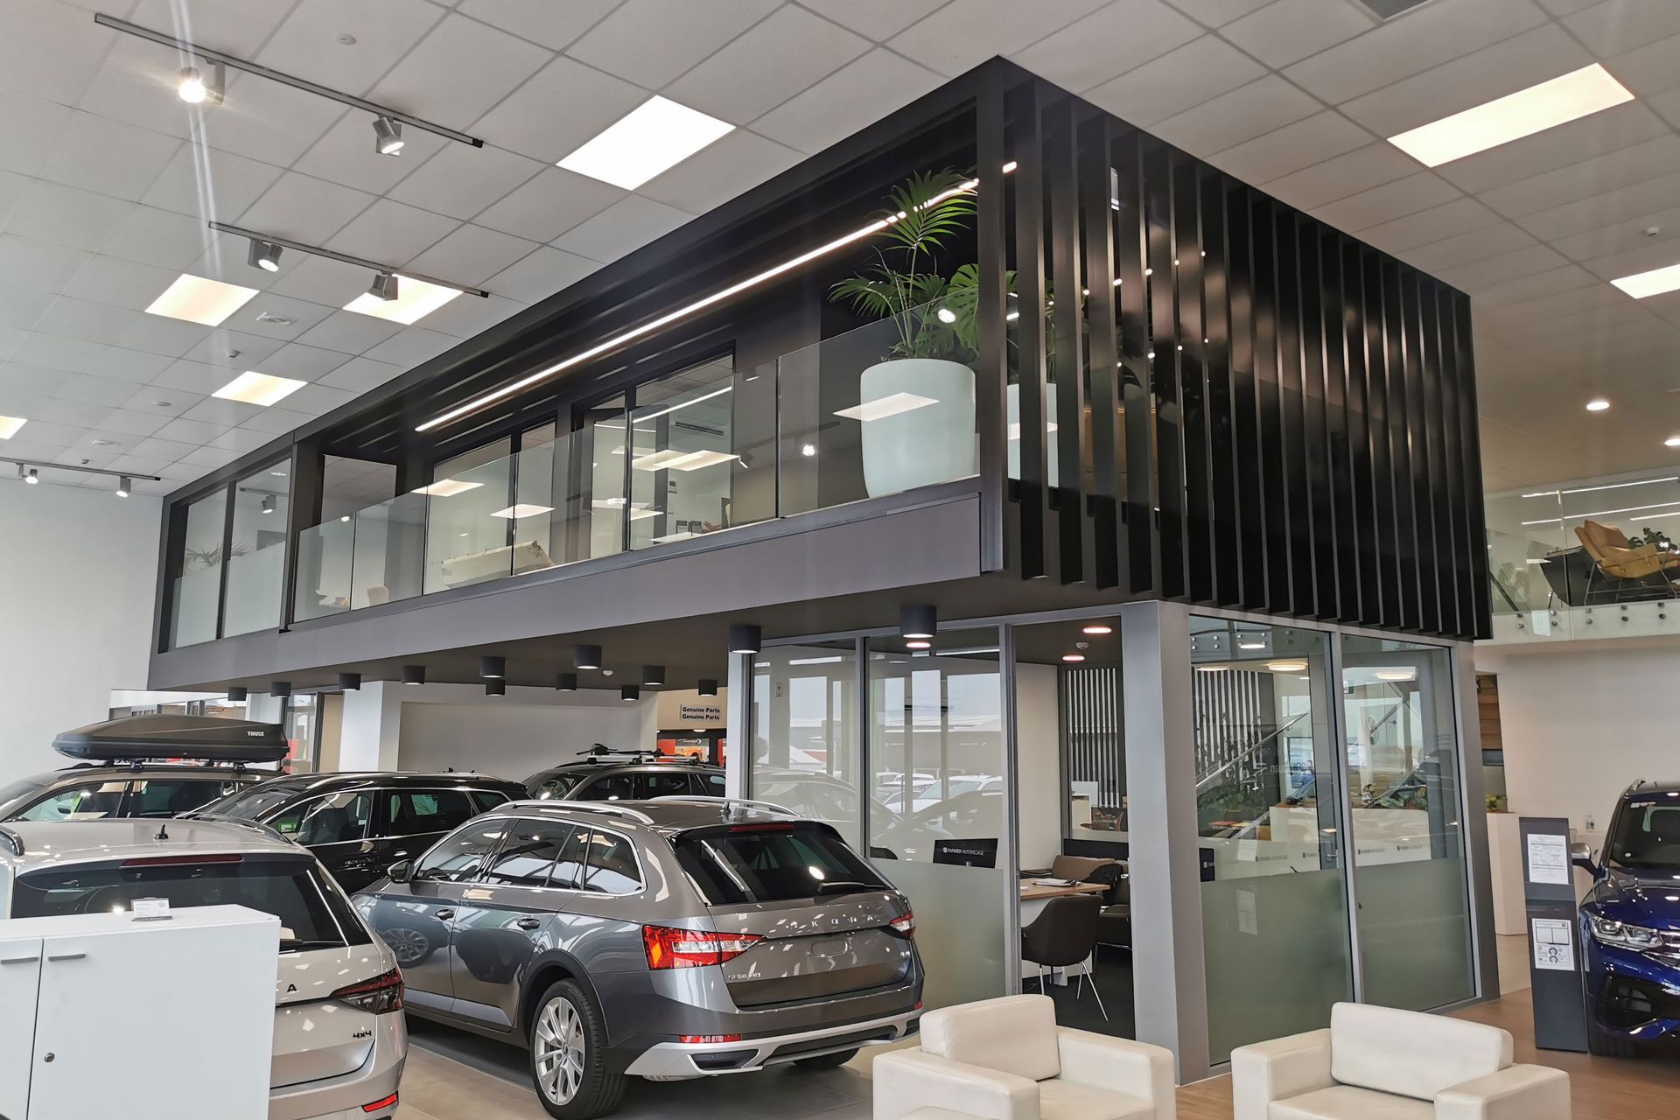
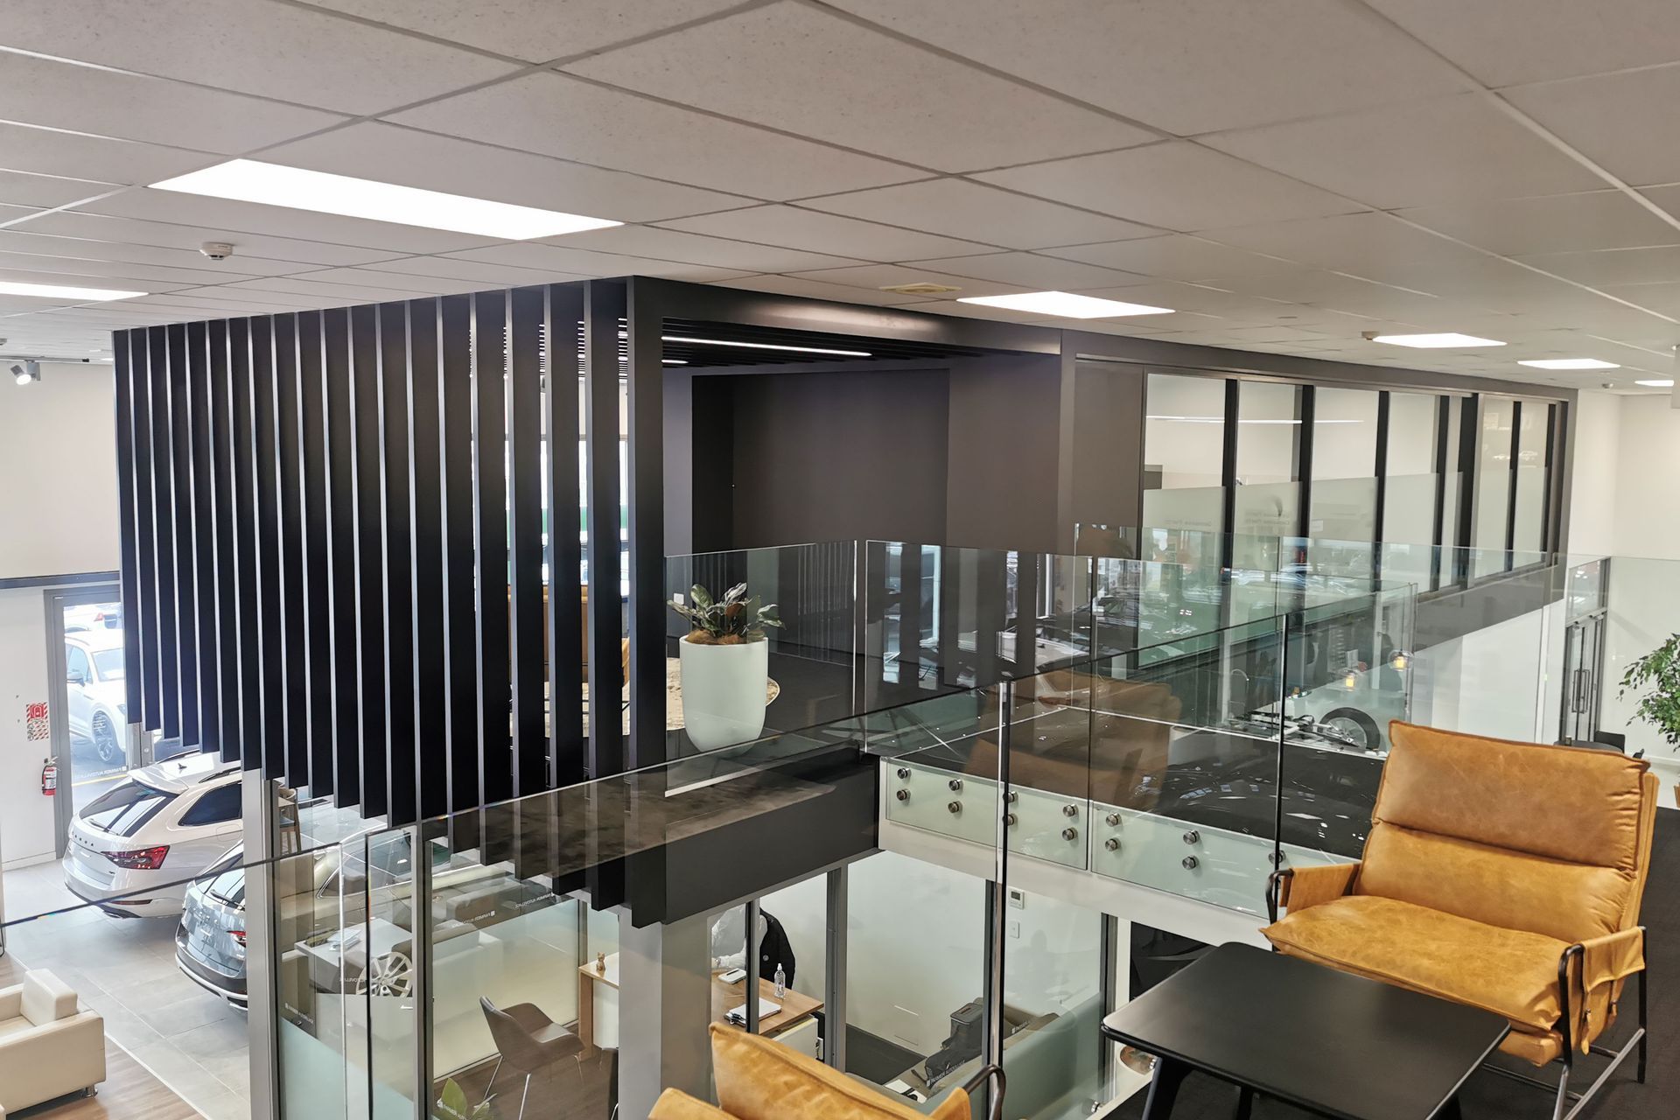
Extensive growth of the Hewletts Road dealership had created the need to relocate and refurbish the original Chow:Hill designed café, and allow for additional office space within the existing building footprint.
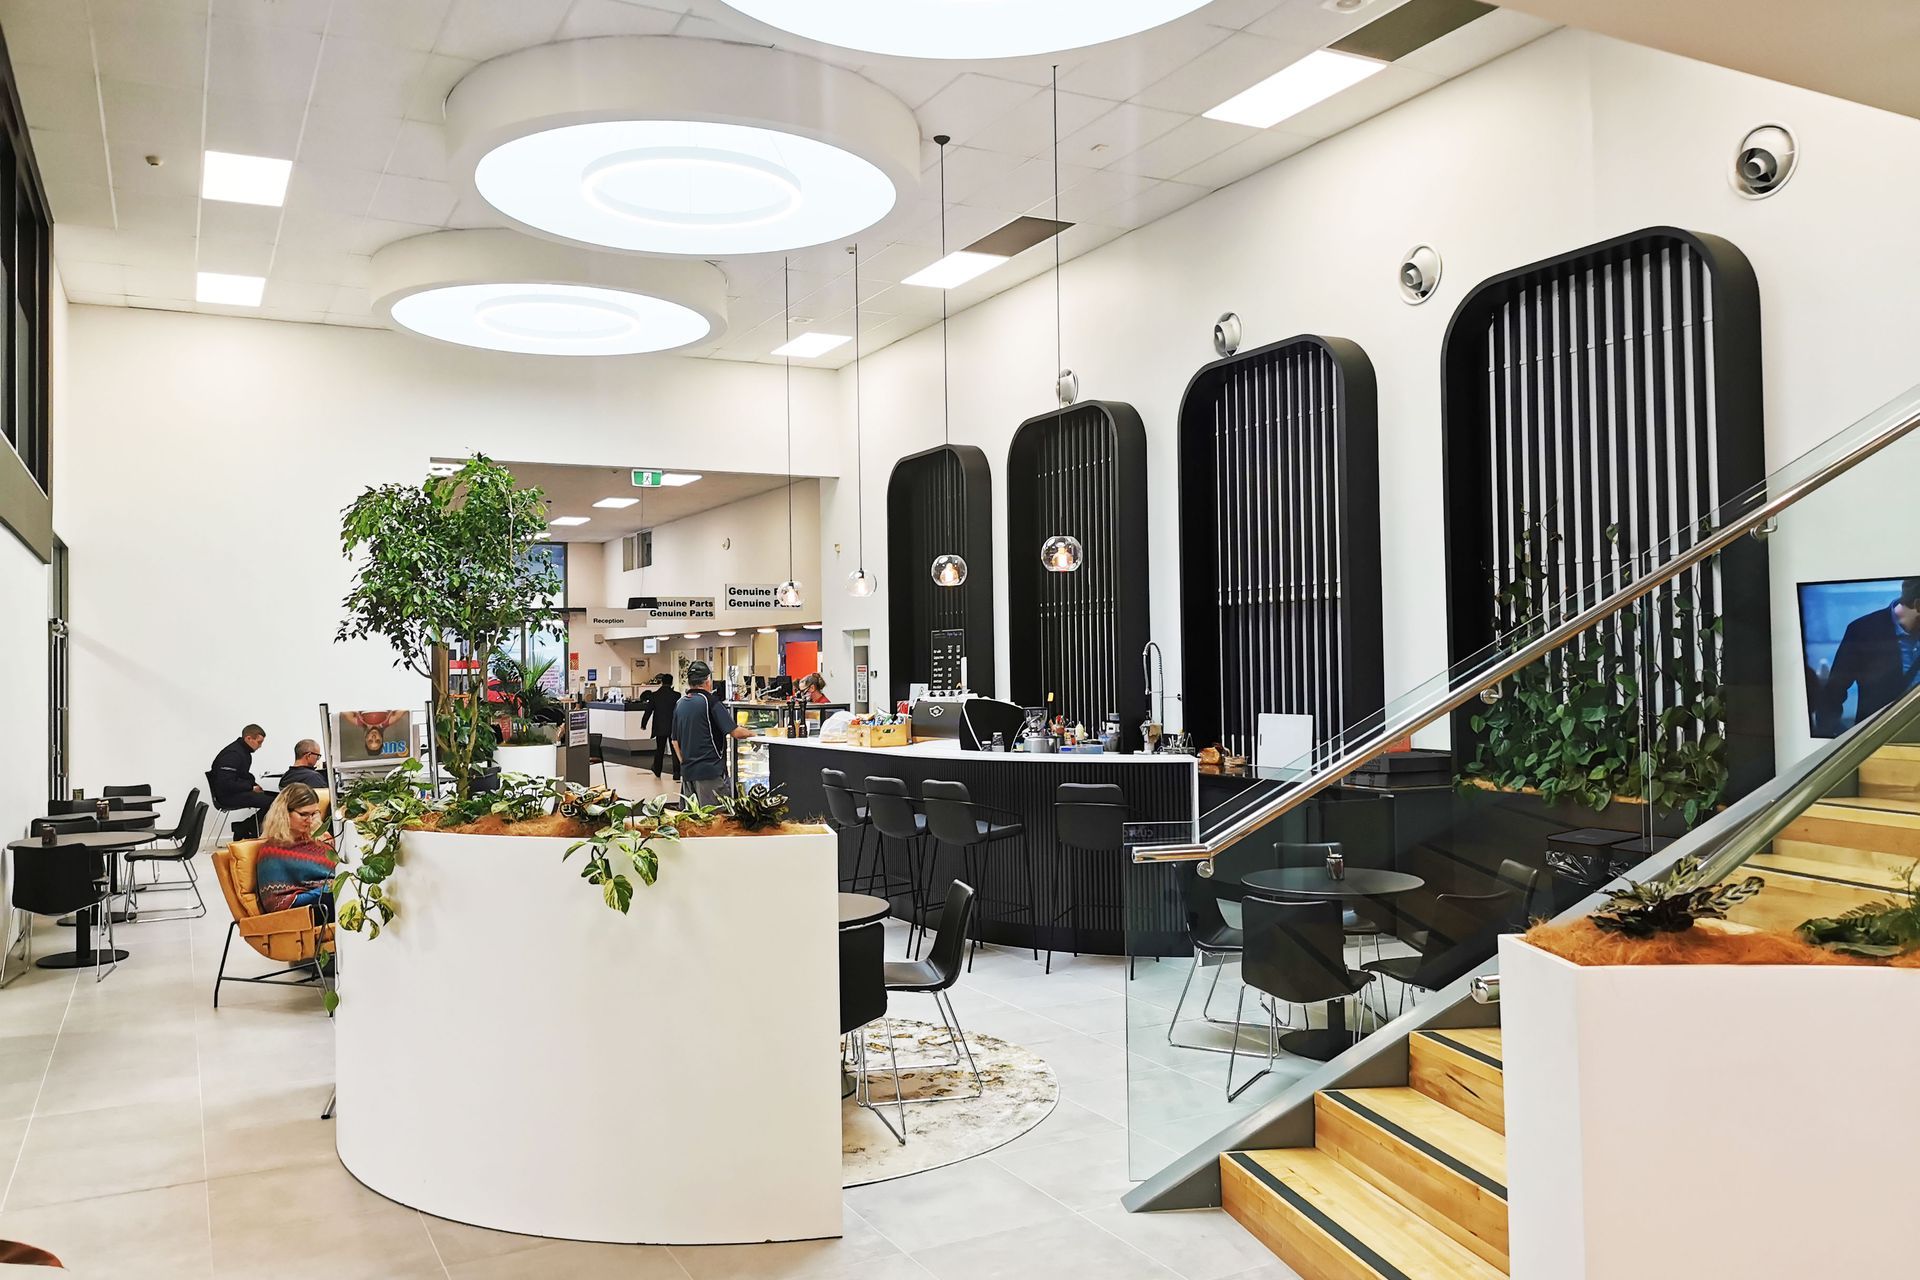
Inspired by the Scandinavian approach to design, Chow:Hill blended textures with a subtle yet strong colour palette to deliver a stylish interior with a practical layout that played off natural light and shadow in contemporary surrounds.
Relocating the office space to a new enclosed mezzanine floor above the existing showroom enabled the Chow:Hill team to redevelop the dealership’s ground floor layout. Moving the café to an adjacent wall ensured greater pedestrian flow, thus opening up space for a new café and welcoming customer waiting area.
Striking timber slat wall features catch the eye while letting subtle light in to both serving and dining areas, and gently complementing the curved counter facade. Integral to the cafe design was the use of Tavolo premium acrylic solid surface. Functional, durable, and hygienic for food preparation, the chosen black chip (Tavolo Raven) and white marble (Tavolo Tasman) worktops deliver a high-end finish, reflecting the sophisticated yet simplistic look of the café.
The end result is a spectacular centrepiece in this vibrant vehicle dealership.
Photographs by Chow:Hill.
- Completed
- 2022
- Building style
- Contemporary
- Client
- Farmer Auto Village

Like this Project?
Hire Chow:Hill Architects
Professional Reviews
The products behind the project
Two products specified into this build from two suppliers, verified ArchiPro members. Tap through to specifications, suppliers and lead times.


Professionals used in
this project
The practices and trades credited on this project.






More projects from
Chow:Hill Architects
Other work by Chow:Hill Architects, across every category they build in.


More in
Cafes and Restaurants
Everything else in Cafes and Restaurants, from every practice on ArchiPro.


Next Project
Keep scrolling