

Project team
Product Suppliers
Taking a customised approach to workplace strategy, Chow:Hill designed an agile and flexible working environment for the Waikato Regional Council with the organisation’s unique catchment area reflected in the building’s interior design.
The Waikato Regional Council’s new 7,000m² headquarters in the heart of Hamilton’s CBD tells a story. Purpose-built to house Council staff who had previously worked out of multiple locations, the four-storey premises provides a central agile and flexible workspace for staff to enjoy.
Fundamental to the design was Chow:Hill’s workplace strategy, carefully thought out to ensure Waikato Regional Council (WRC) could embrace a new way of working; one that allowed for an agile floor plan, flexible working opportunities, and multi-team connection.
Strategically placed technology, storage and workstations help foster collaborative work opportunities, while providing space for activity-based work settings; a neutralised floor plan can accommodate changes in work protocols, allowing for movement among staff; and breakout rooms throughout the building, including an expansive staff café on the upper floor, contributes to an enjoyable work environment that enhances both productivity and employee wellbeing.
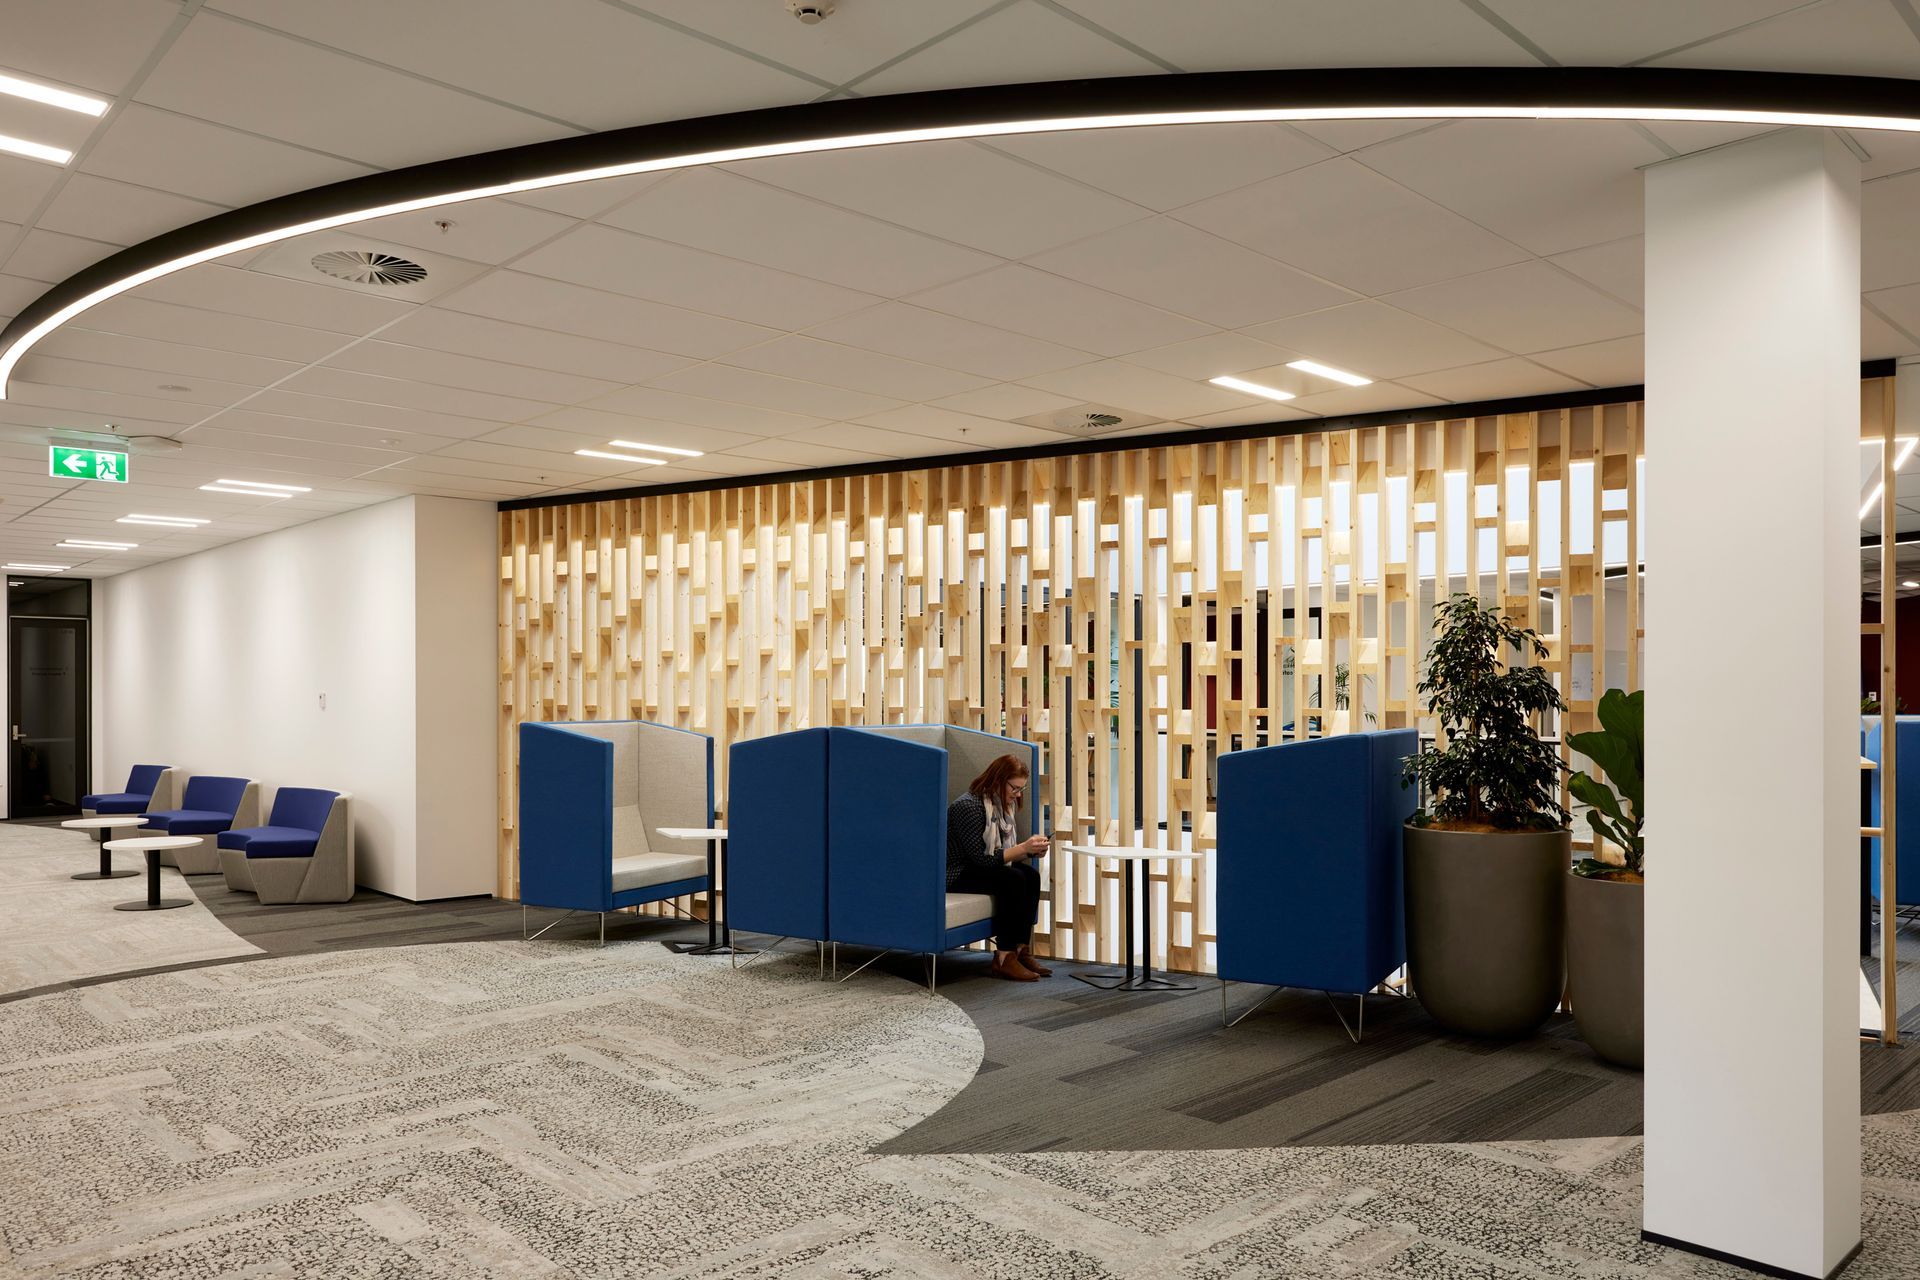
The interior design brings nature indoors and pays homage to the Waikato Regional Council’s diverse catchment area. From Taupo to Coromandel, WRC’s geographic responsibilities include land, rivers and sea – each of which is depicted in the floors of the Council’s new headquarters.
A neutral palette runs throughout the building, with featured colours accentuated in natural fibre fabrics, statement artwork, and modern office furnishings from Autex. Colours were chosen in collaboration with WRC staff.
A kowhaiwhai pattern in the carpet doubles as a wayfinding tool throughout the building, providing navigation between workspaces and communal areas, while encouraging spaces to gather and opportunities for conversation.
The desired outcome of the overall design was to create a contemporary unifying work environment. The external design and development of Waikato Regional Council’s central city complex were completed by Stark Property, Edwards White Architects and Livingstone Building.
- Completed
- 2021
- Building style
- Contemporary
- Client
- Waikato Regional Council




Awards
Best New Space over 250m²
Hamilton CBD Awards
Like this Project?
Hire Chow:Hill Architects
Professional Reviews
The products behind the project
One product specified into this build from one supplier, a verified ArchiPro member. Tap through to specifications, suppliers and lead times.

Professionals used in
this project
The practices and trades credited on this project.








More projects from
Chow:Hill Architects
Other work by Chow:Hill Architects, across every category they build in.


More in
Mixed-use Spaces
Everything else in Mixed-use Spaces, from every practice on ArchiPro.


Next Project
Keep scrolling