

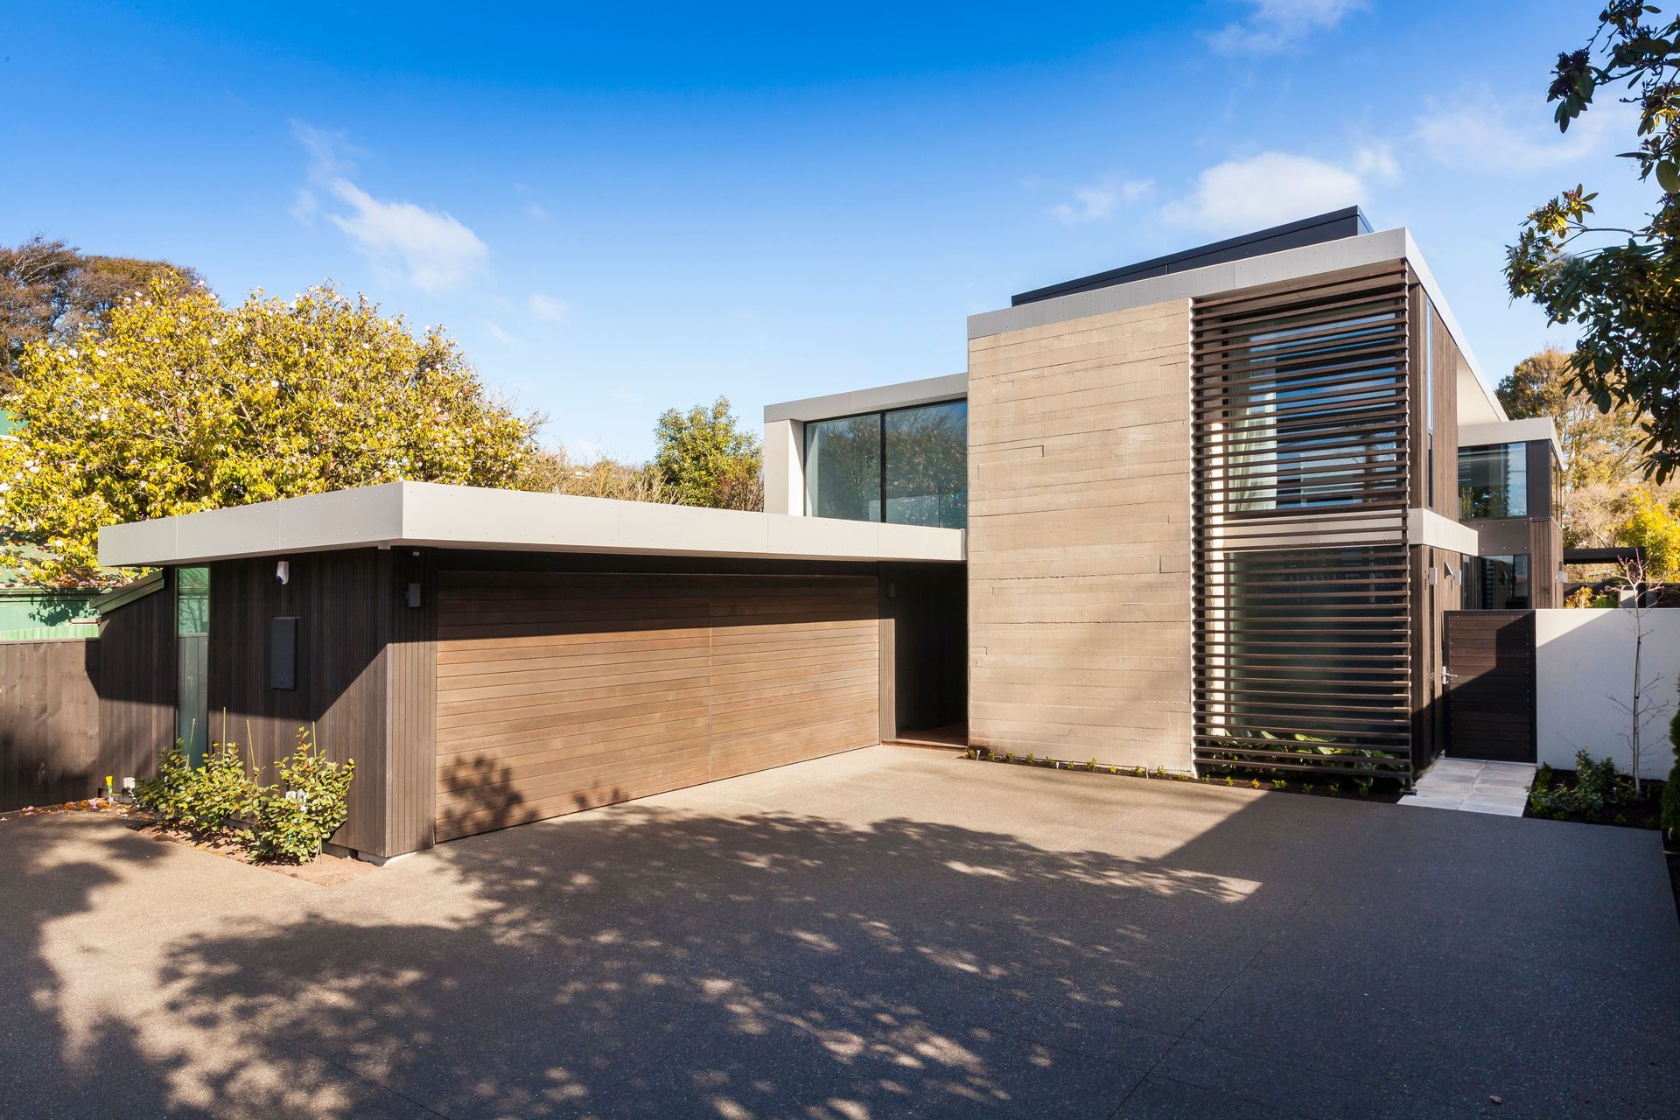
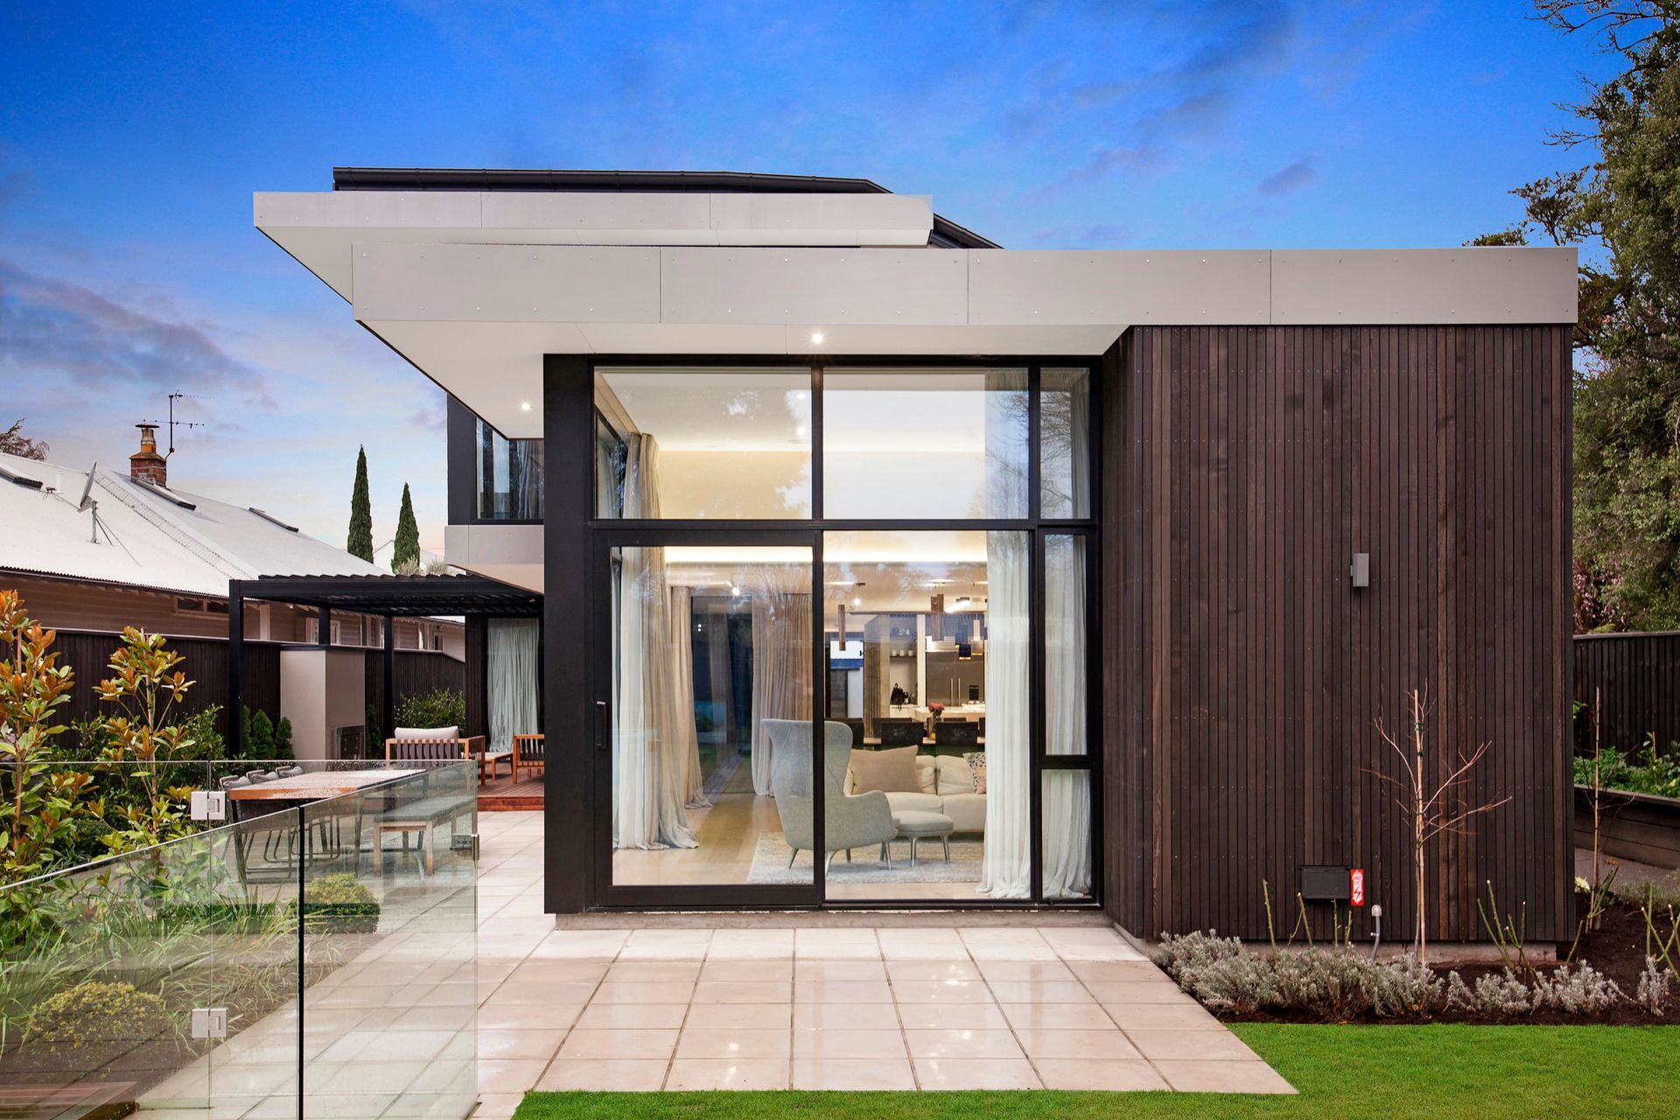
Contemporary two-storey home in Christchurch featuring textured concrete, grooved cedar weatherboard, extensive structural steel layout, and luxurious interior finishes.
This complex 480sqm architectural structure in the heart of Christchurch city
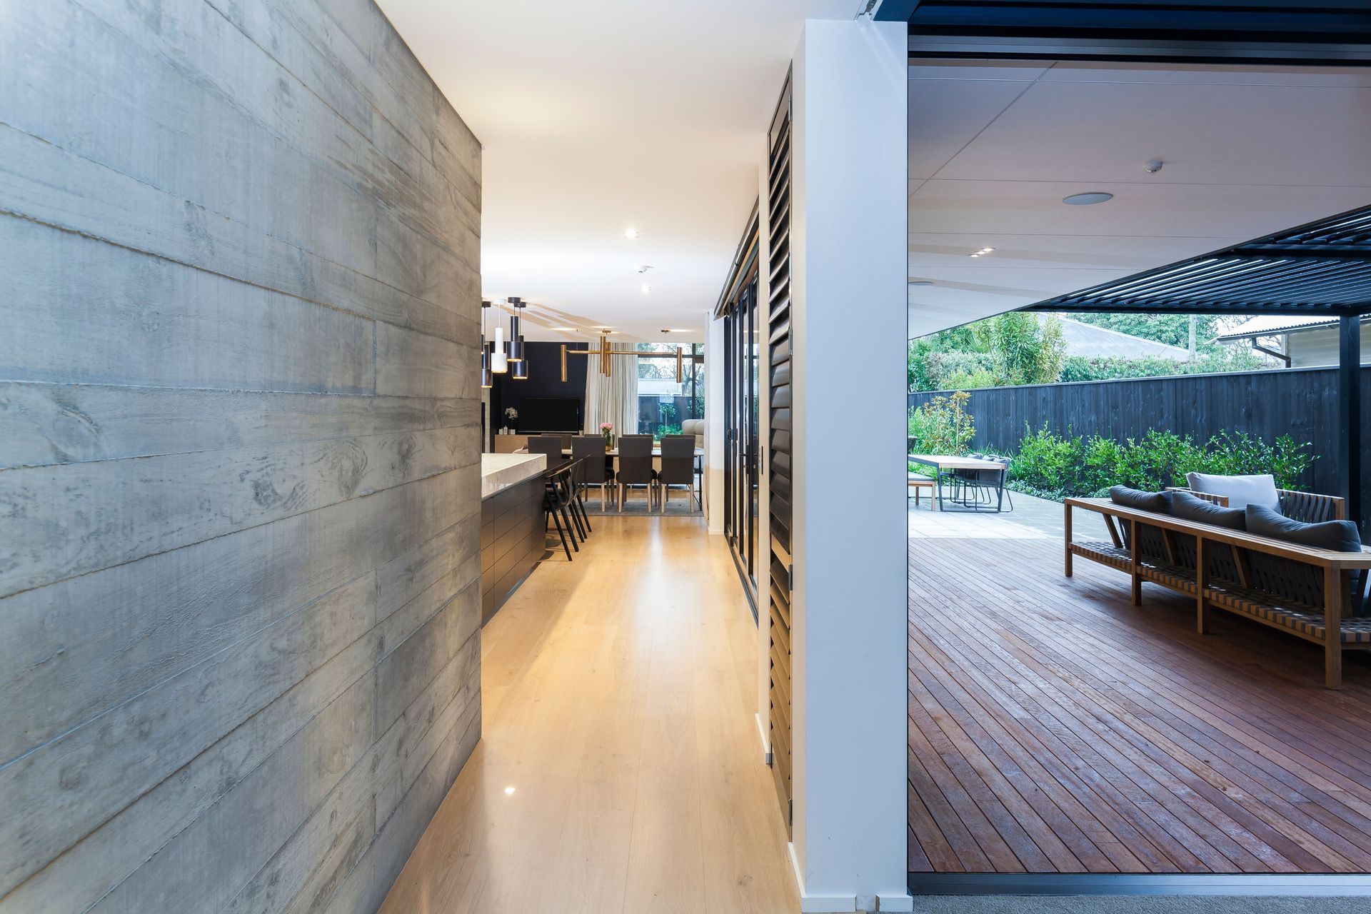
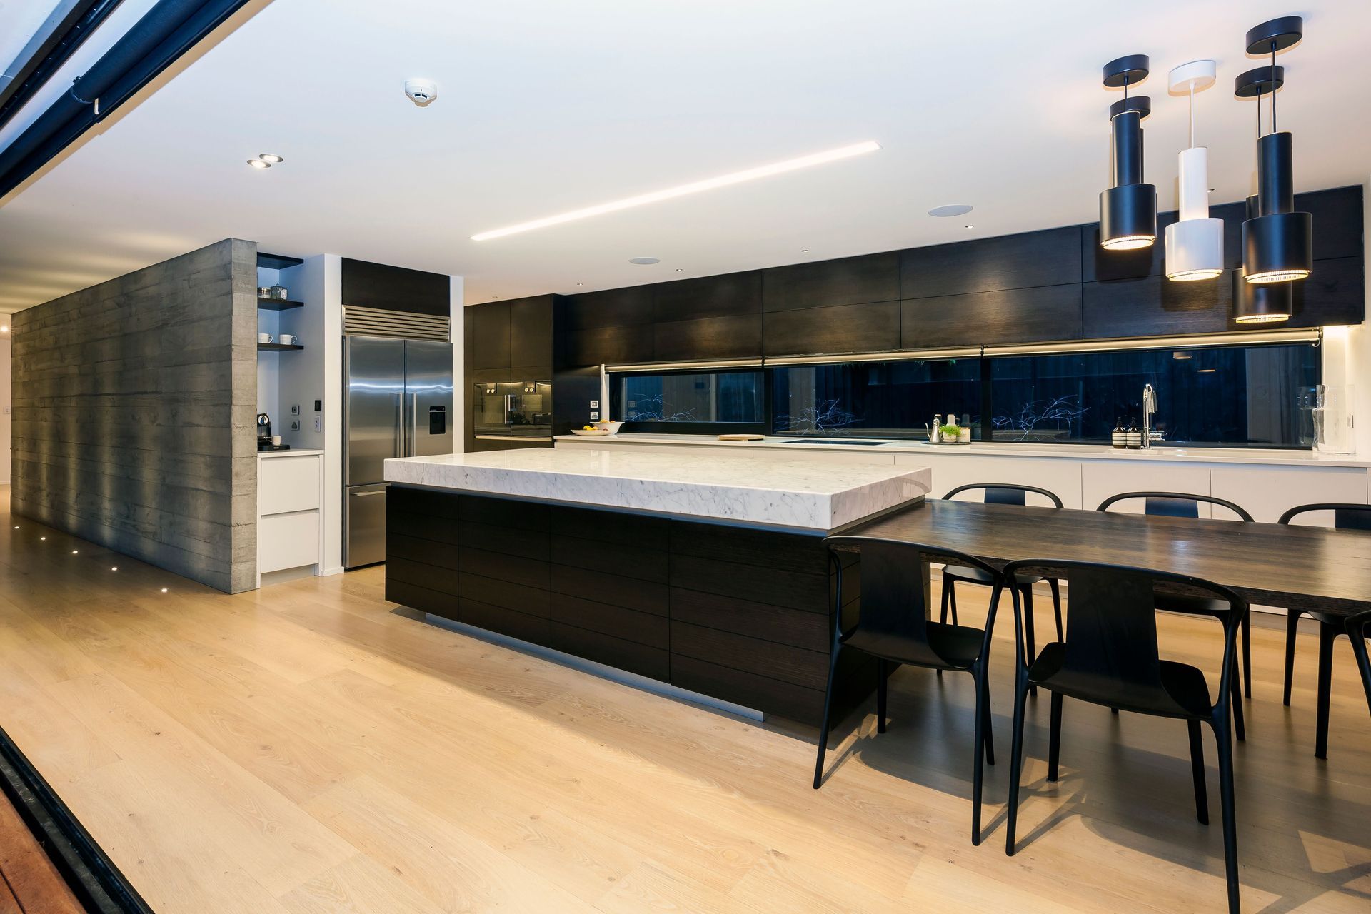
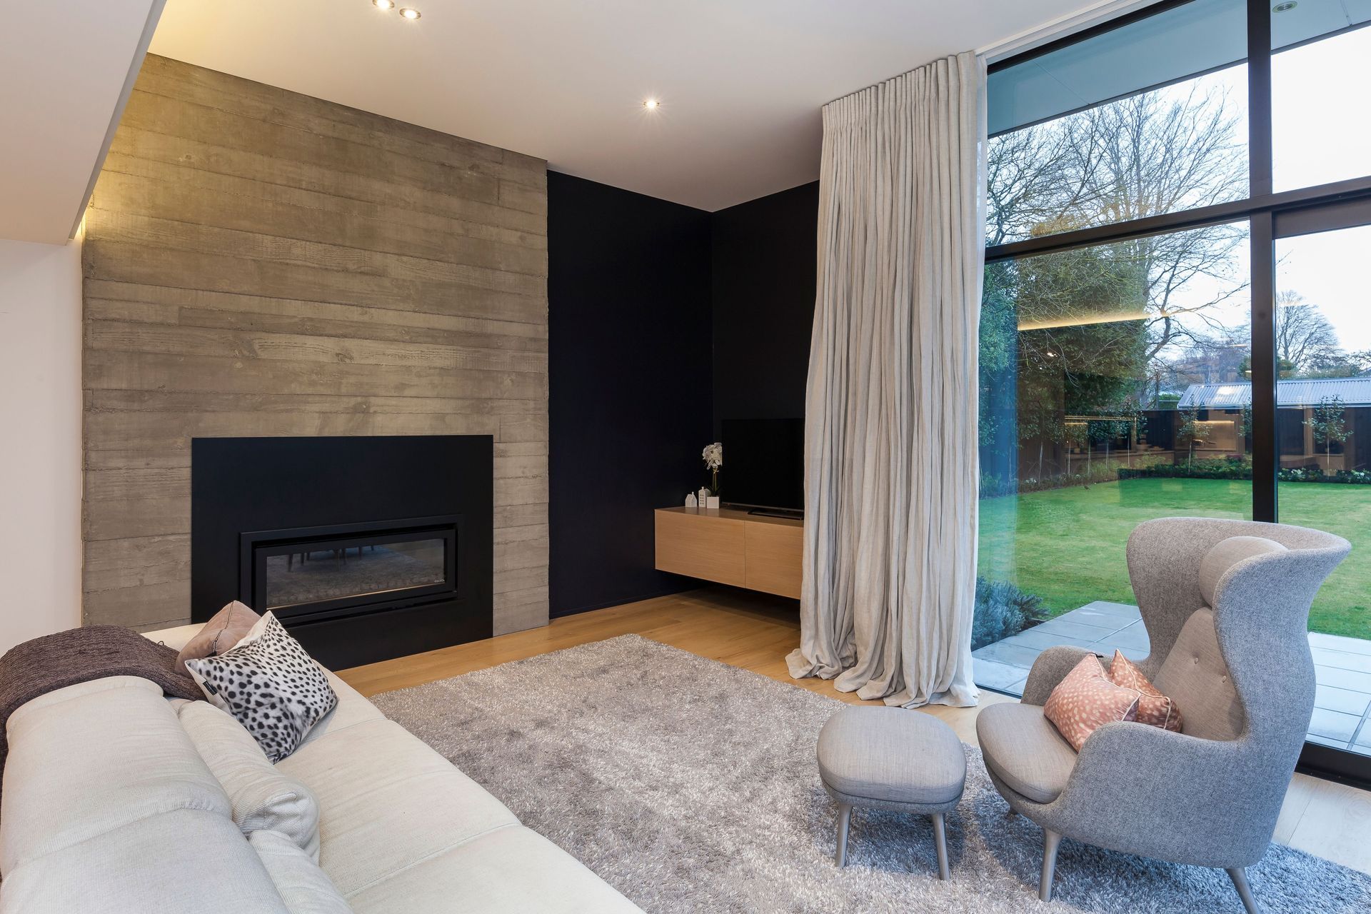
With this two-storey build, the use of textured concrete tilt panels on the interior and exterior of the house is a noticeable feature, as is the grooved cedar weatherboard and fixed integra panel with plaster finish. This project has an extensive structural steel layout involved, which allowed us to form a vast number of cantilevered and overhanging portions of the building supporting the mass amount of different flat roofs and swooping soffits.
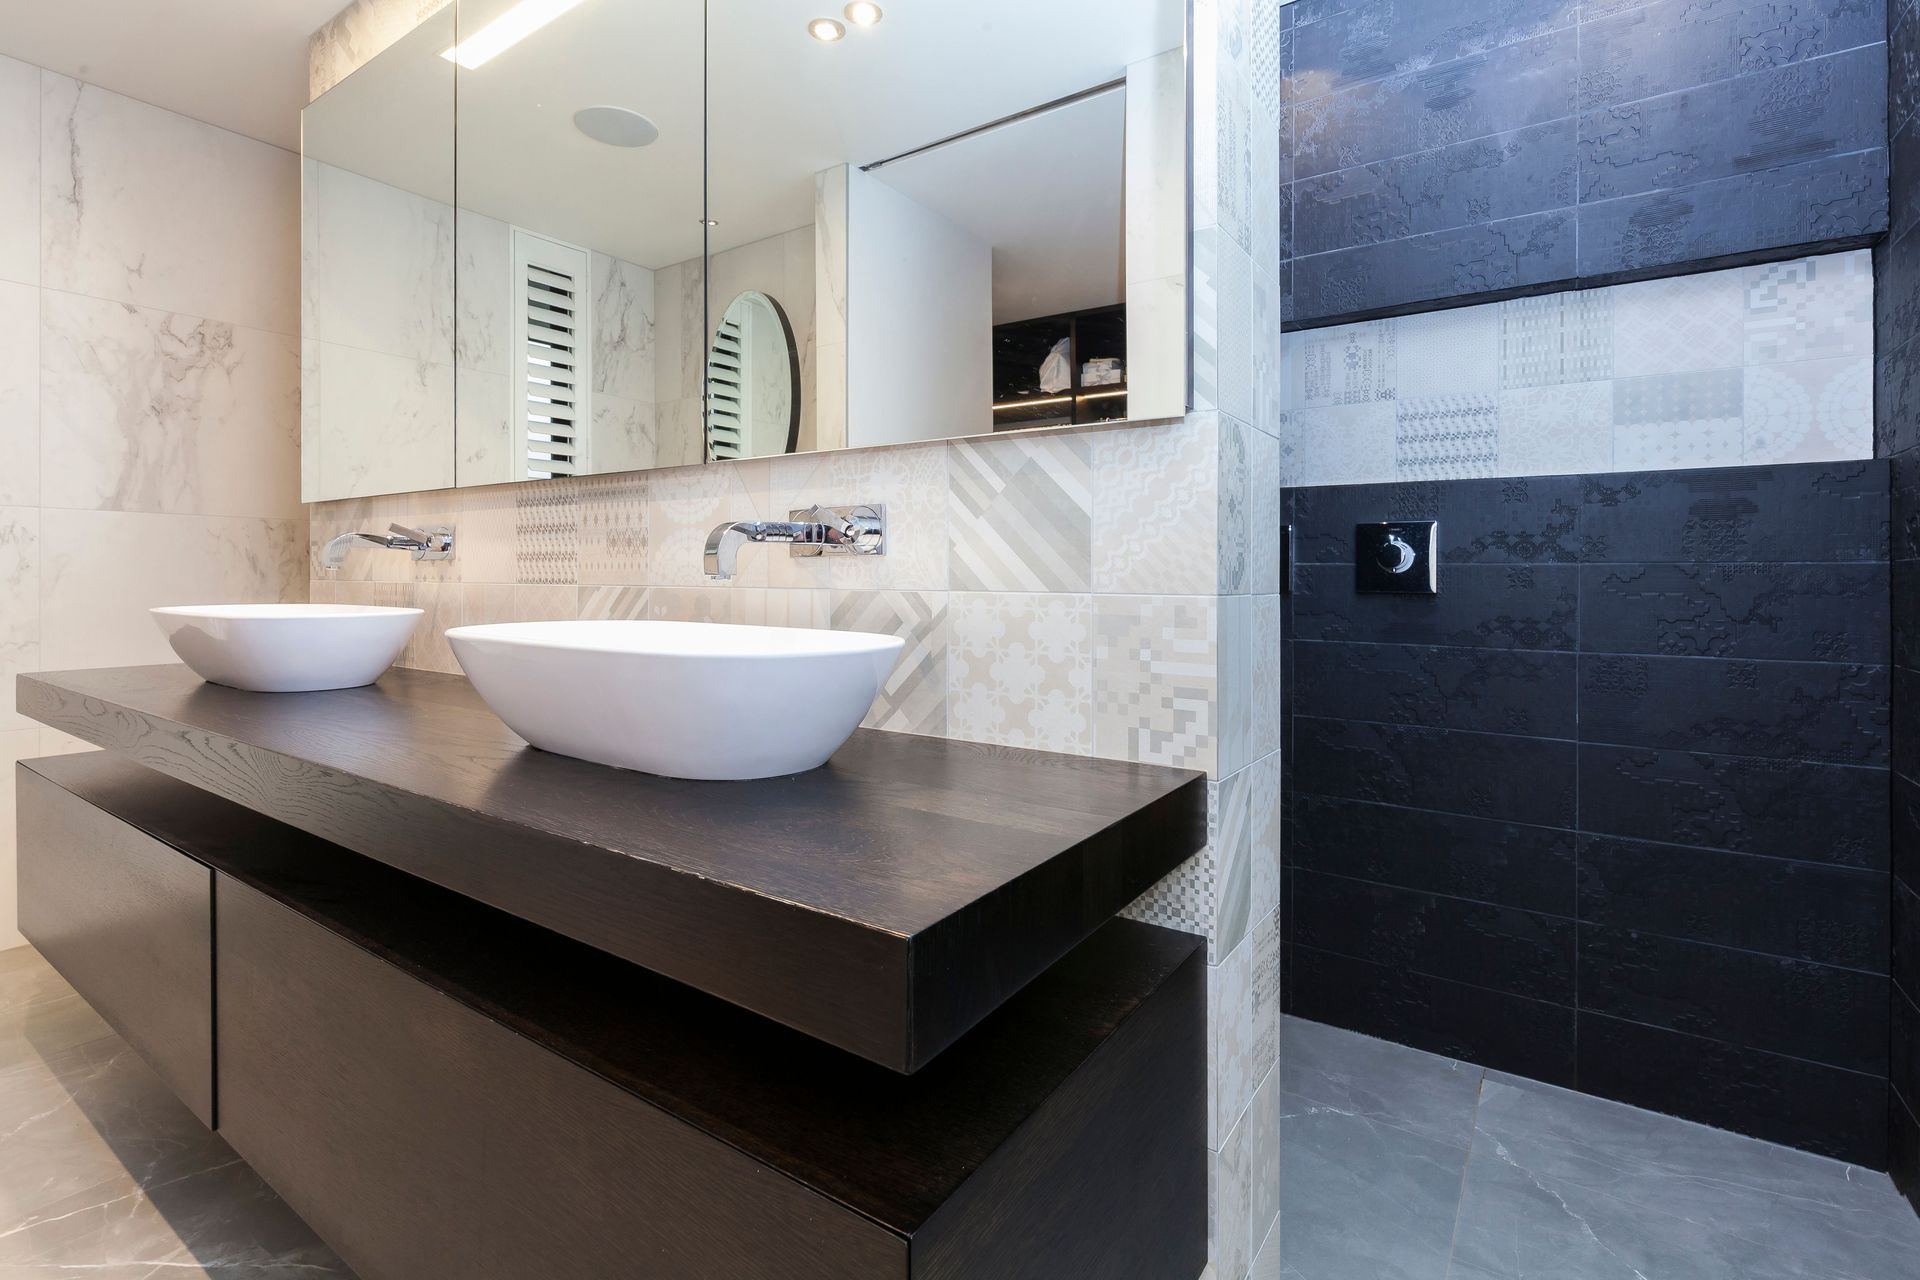
Features in the interior of the house include continuous ceilings, timber floors, floor to ceiling windows and doors, interior designed kitchens and bathrooms using only the finest quality hardware, fittings, mosaic tiling and marble.
- Completed
- 2016
- Price range
- $2m - $3m
- Building style
- Contemporary




Like this Project?
Hire Falloon Builders
Professional Reviews
Professionals used in
this project
The practices and trades credited on this project.

More projects from
Falloon Builders
Other work by Falloon Builders, across every category they build in.


More in
Luxury Homes
Everything else in Luxury Homes, from every practice on ArchiPro.


Next Project
Keep scrolling