

Project team
- Space Design Architecture
- Walkom Real Estate
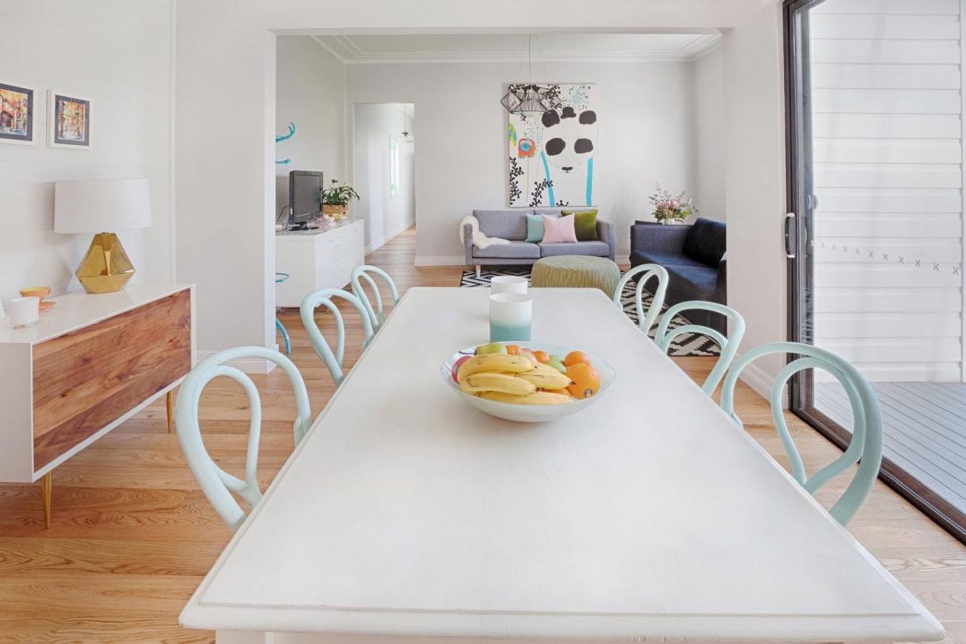
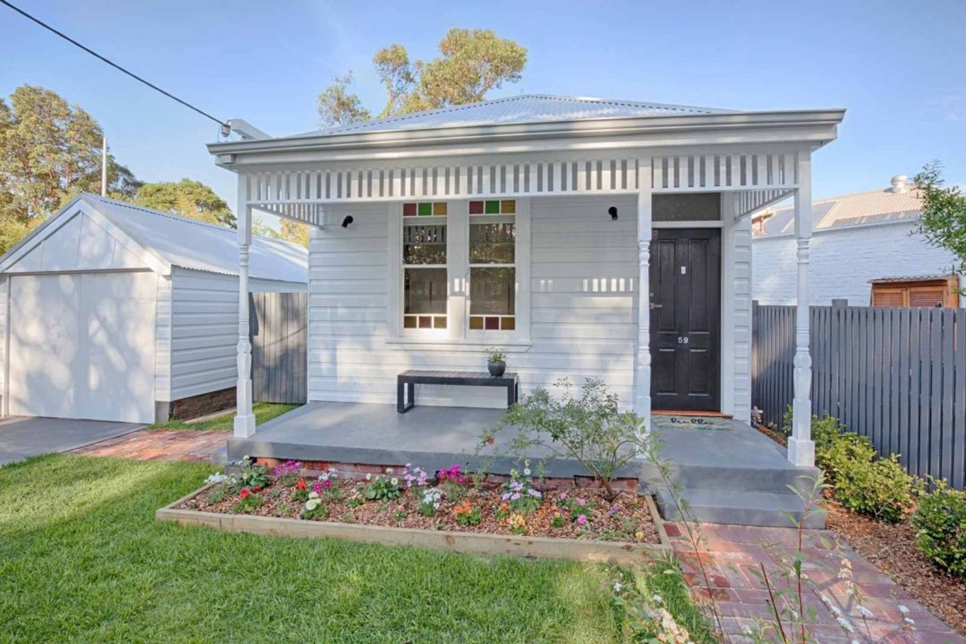
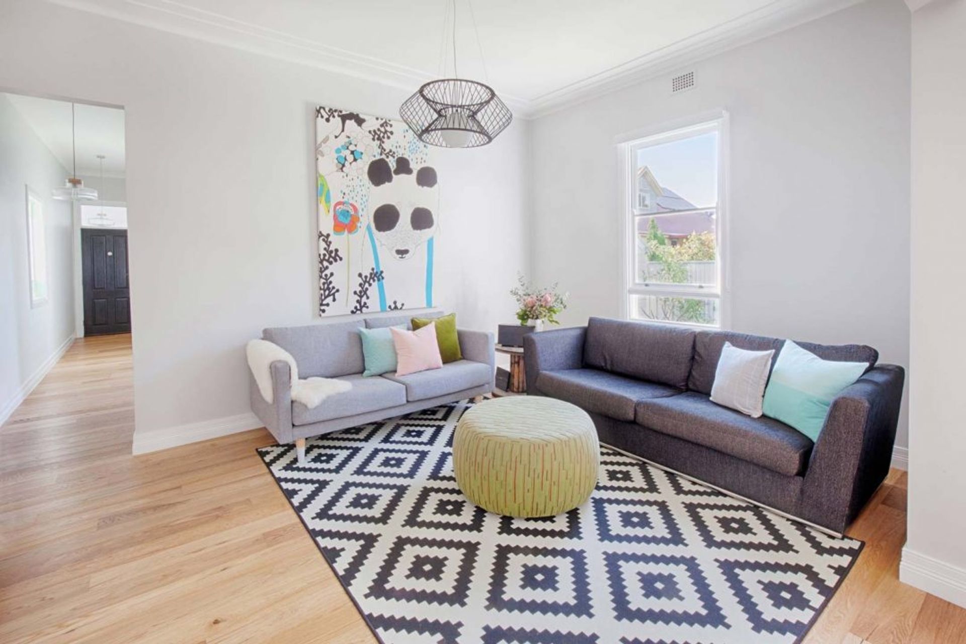
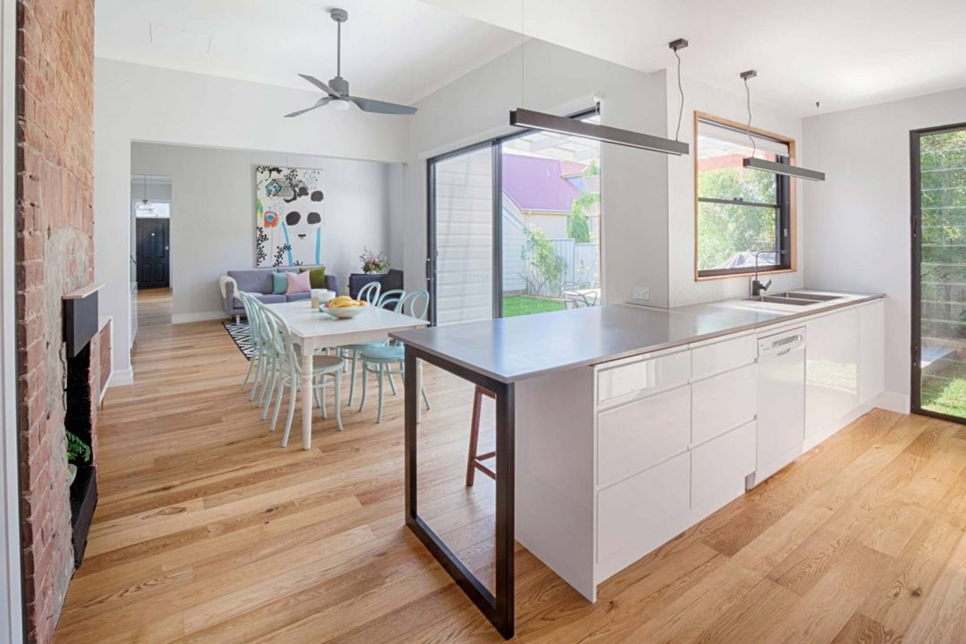
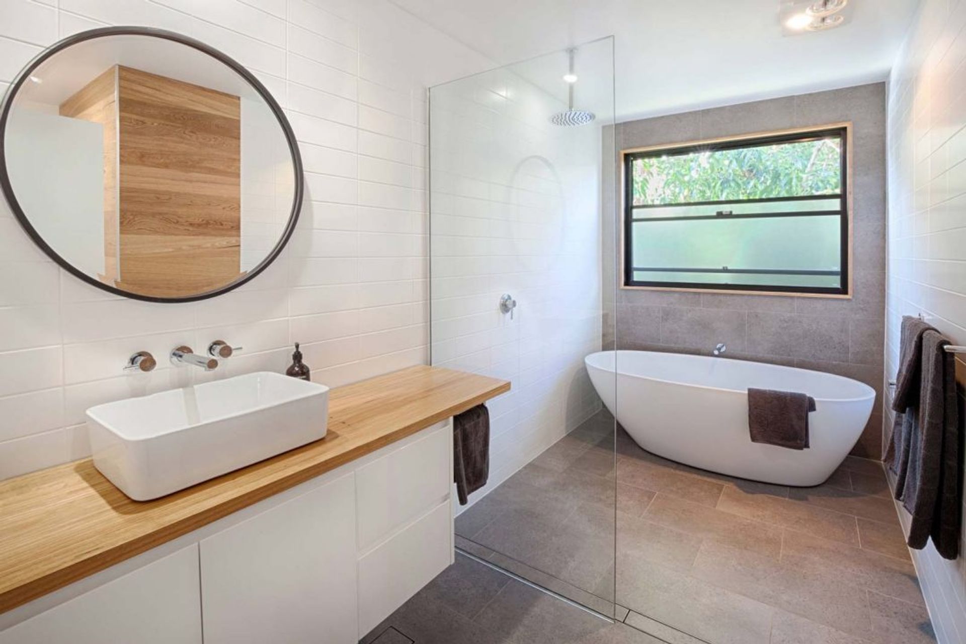
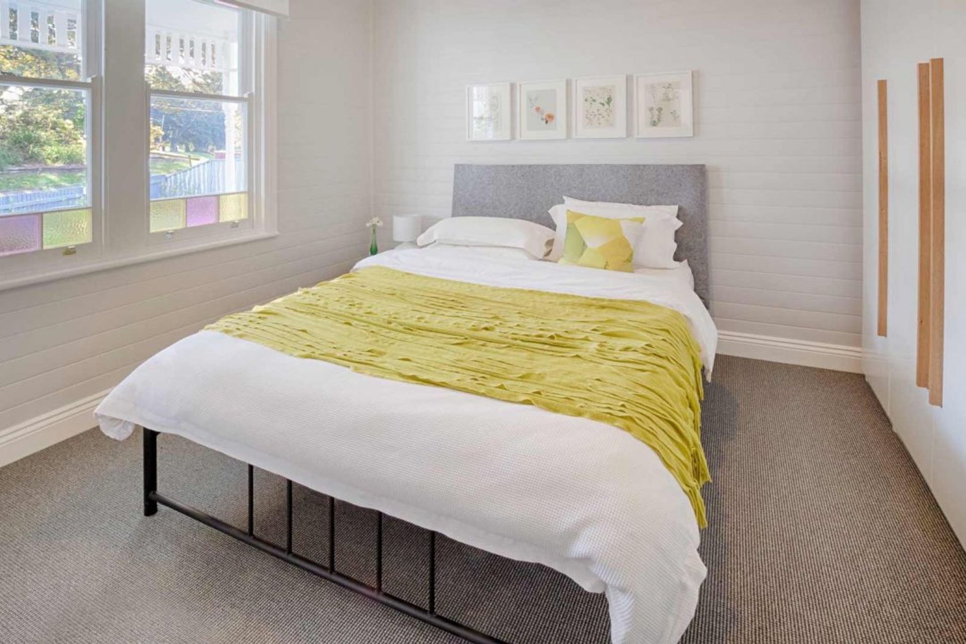
A contemporary transformation of Power House in Islington, NSW, blending modern design with historical charm through thoughtful alterations and additions, revitalizing the home while respecting its architectural heritage.
Location:
Islington, NSW
Expertise:
Alterations & Additions, Interiors, Interior Design, Full Architectural Services
Awards:
2016 – AIA Newcastle Architecture Awards – Commendation – Power House (Residential Architecture – Houses (Alterations & Additions)
Photographer:
Walkom Real Estate
ABOUT THE PROJECT
Working with existing homes usually starts with fixing old fixes; extending a ‘Gun Barrel’ is no exception. Typical of its era, bathroom and laundry additions to Power House had increased the homes length and segregated the outdoor space. The form of the addition is unashamedly contemporary, as are its materials. The panelised cladding however is modulated to add texture and interest in a contemporary take on a weatherboard cottage.
Contemporary in its form, yet well-mannered in the streetscape, Power House is a home that was once staring demolition in the face, but has now a new lease of life and proud new owners can now appreciate its past and its future


Like this Project?
Hire Space Design Architecture
Professionals used in
this project
The practices and trades credited on this project.

More projects from
Space Design Architecture
Other work by Space Design Architecture, across every category they build in.


More in
Renovations
Everything else in Renovations, from every practice on ArchiPro.


Next Project
Keep scrolling