

Project team
- Hierarchy Group
- Ashley Bing Photography
- John Doogan Photography
A multifunctional facility featuring a bar, café, and restaurant with indoor/outdoor dining for 250, harmoniously blending rustic and industrial elements while utilizing recycled materials for a unique and intimate dining experience.
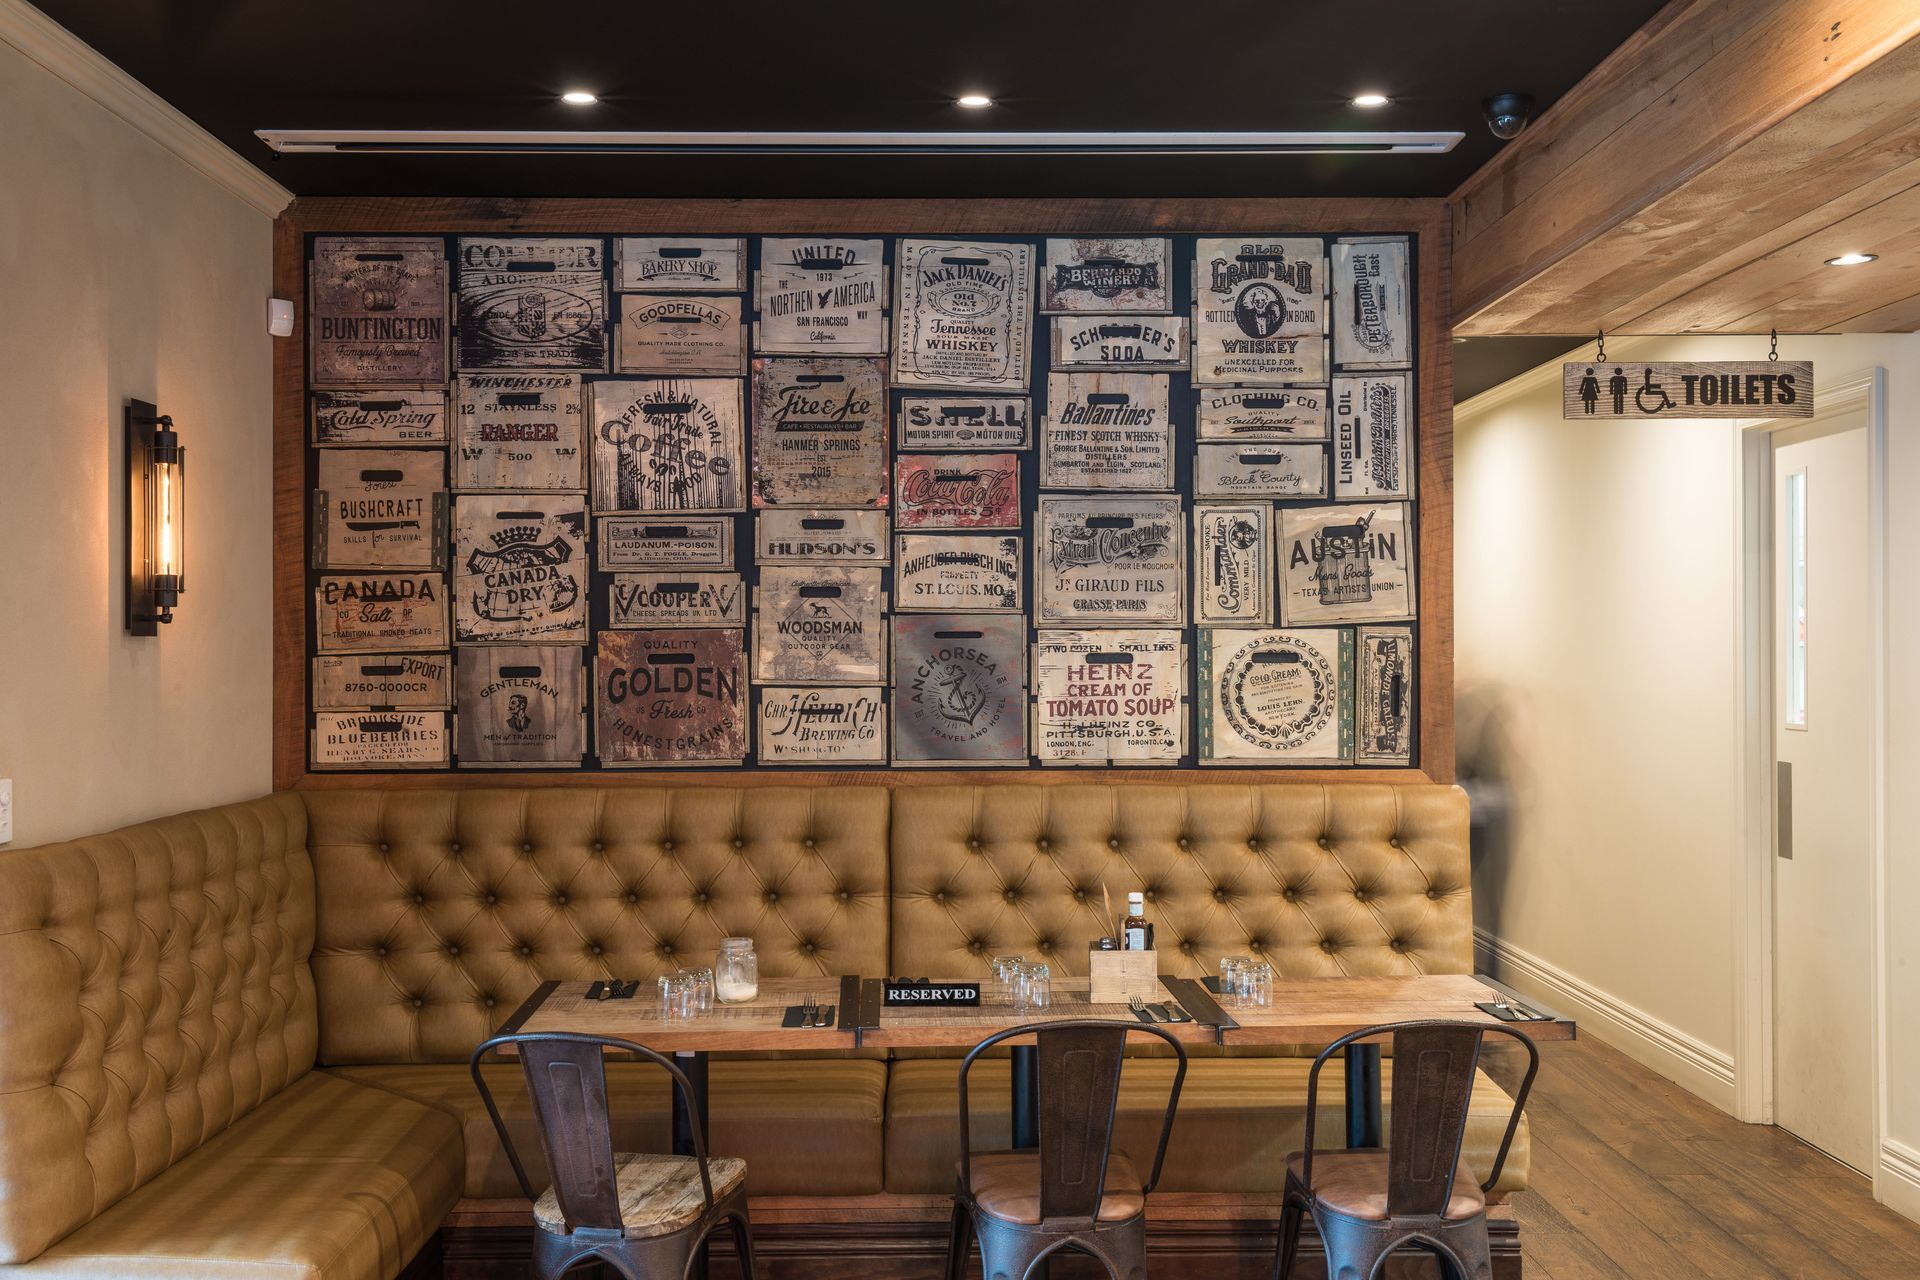
The brief was audacious – a multifunctional facility including bar, café, and restaurant with the ability for indoor/outdoor dining seating 250, family friendly but intimate enough not to feel like a barn. The commanding setting demanded a build that blended into the alpine surroundings. The result is rustic with an industrial edge.
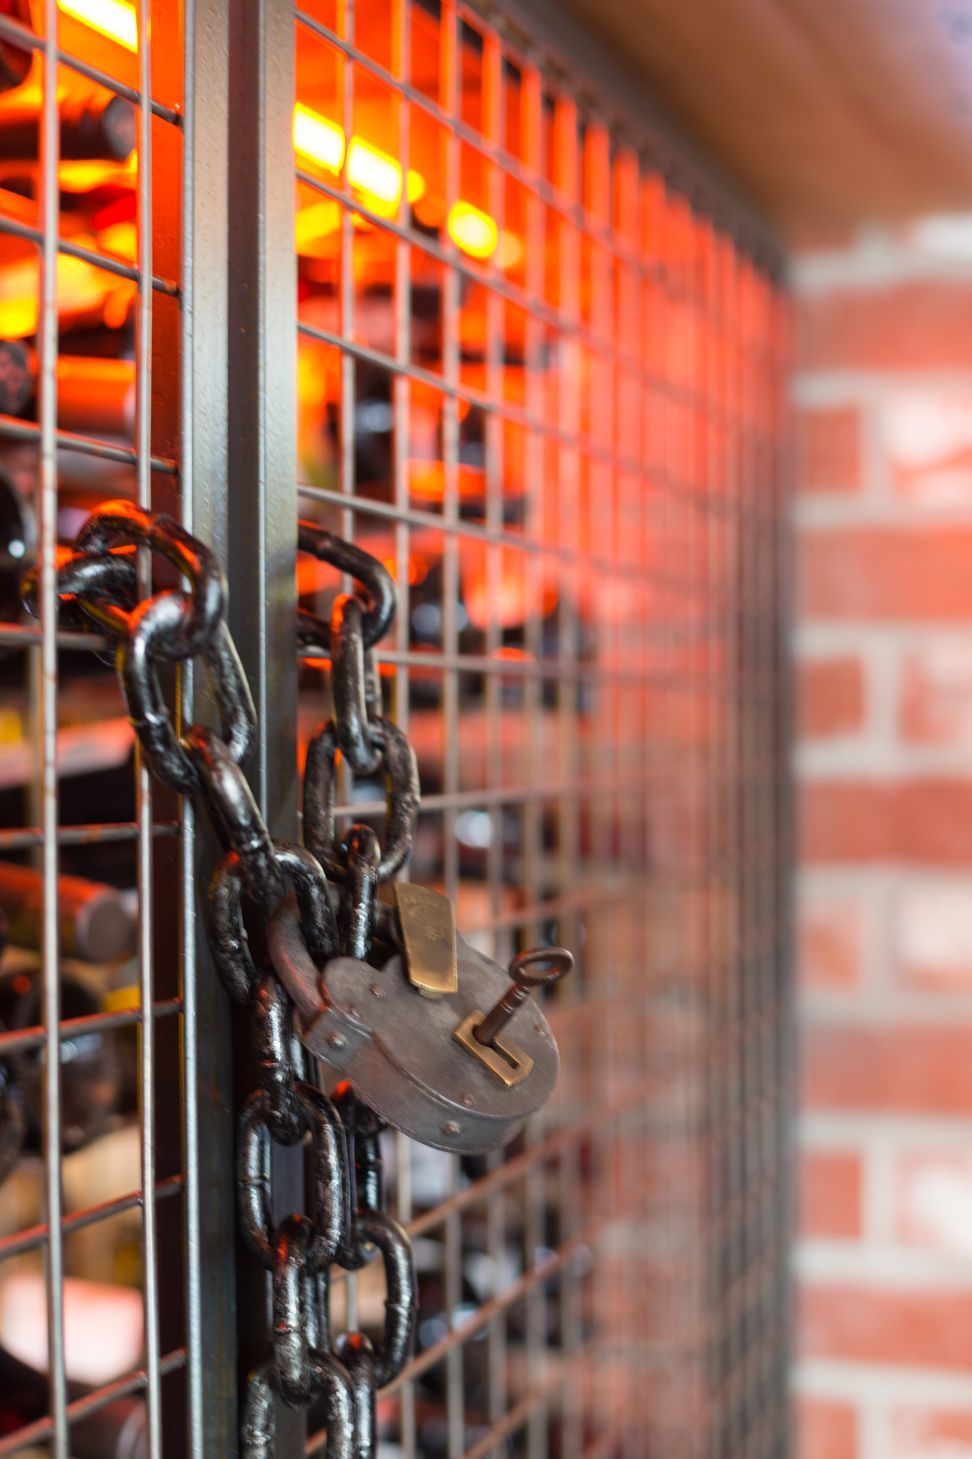
The predominant use of recycled Rimu for panelling and joinery is complemented by a palette of aged copper, natural plaster, ceramic tiles and Caesarstone surfaces for durability. All of the regulation signage, menu boards and condiments boxes are bespoke - handmade from pine plywood, aged and etched. Hung off steel clamps and rusted chain, feature lighting and a wine ‘cage’, completes the industrial feel of the fitout.
Three distinct areas were created to create intimacy. Existing structural elements were used to define smaller spaces while ensuring smooth traffic flow. Cloaked in black, acoustic ceiling tiles ensure maximum noise reduction, vital in such a vast space and ensuring a relaxed dining experience.




Awards
Commercial Interior Architectural Design Awards
ADNZ Regional Awards
Like this Project?
Hire Hierarchy Group
Professionals used in
this project
The practices and trades credited on this project.

More projects from
Hierarchy Group
Other work by Hierarchy Group, across every category they build in.


More in
Cafes and Restaurants
Everything else in Cafes and Restaurants, from every practice on ArchiPro.


Next Project
Keep scrolling