
Project team
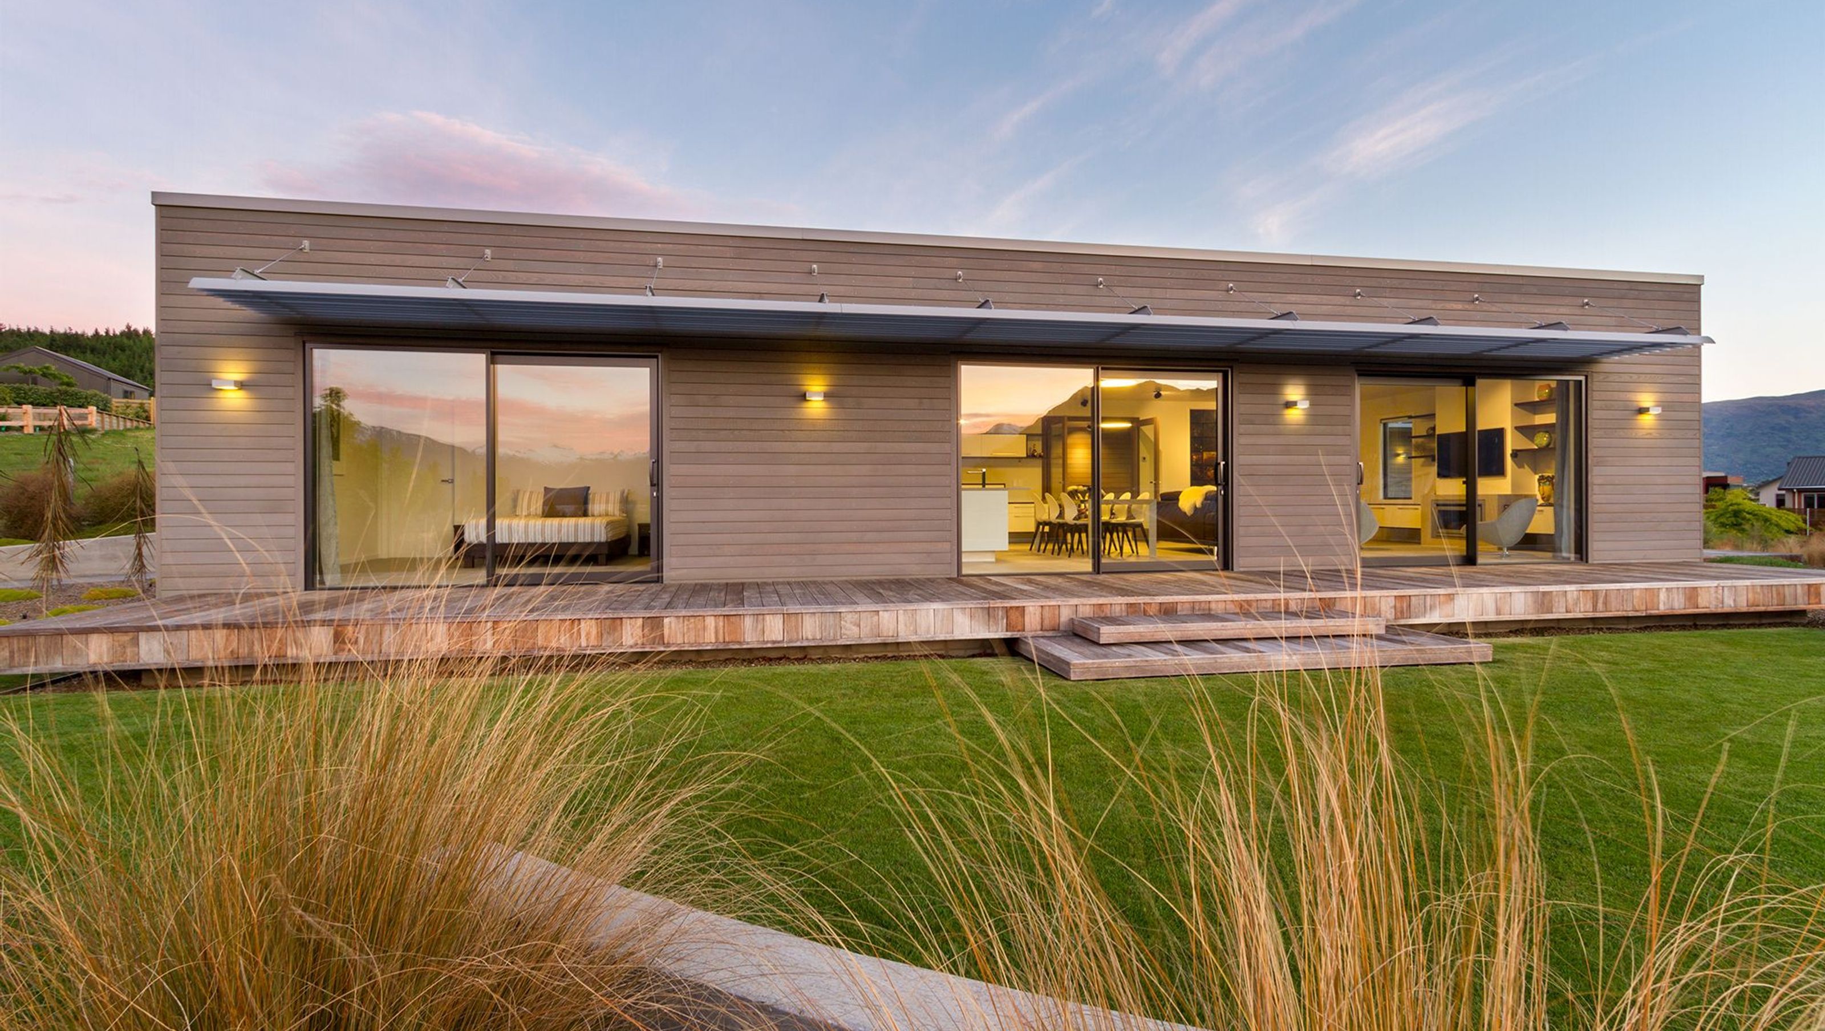
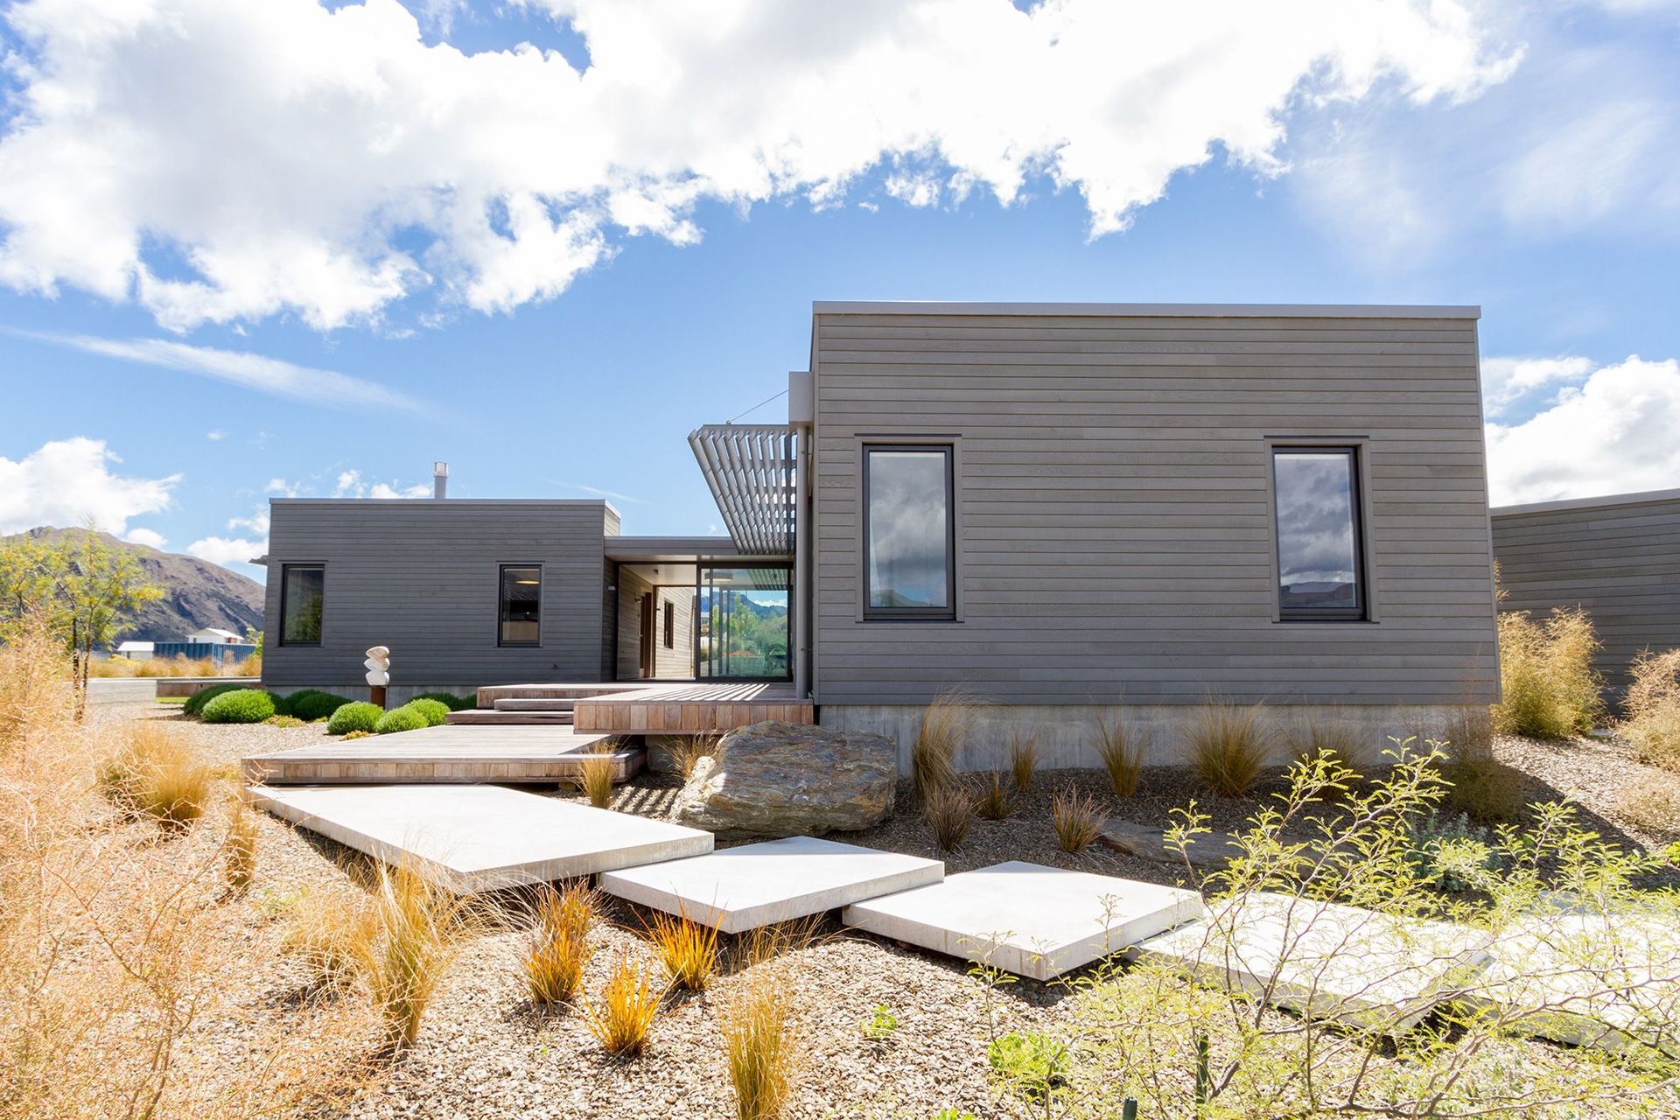
A modern holiday home in Wanaka featuring two cedar-clad pavilions, designed for energy efficiency and stunning views of Lake Wanaka and the Southern Alps, seamlessly connected by a glass entryway.
Designed by Salmond Architecture in Wanaka, the brief was for simple, modern lines softened by cedar cladding.
The site has extensive views across Lake Wanaka to the Southern Alps and Treble Cone ski area and receives substantial sun in the alpine environment.
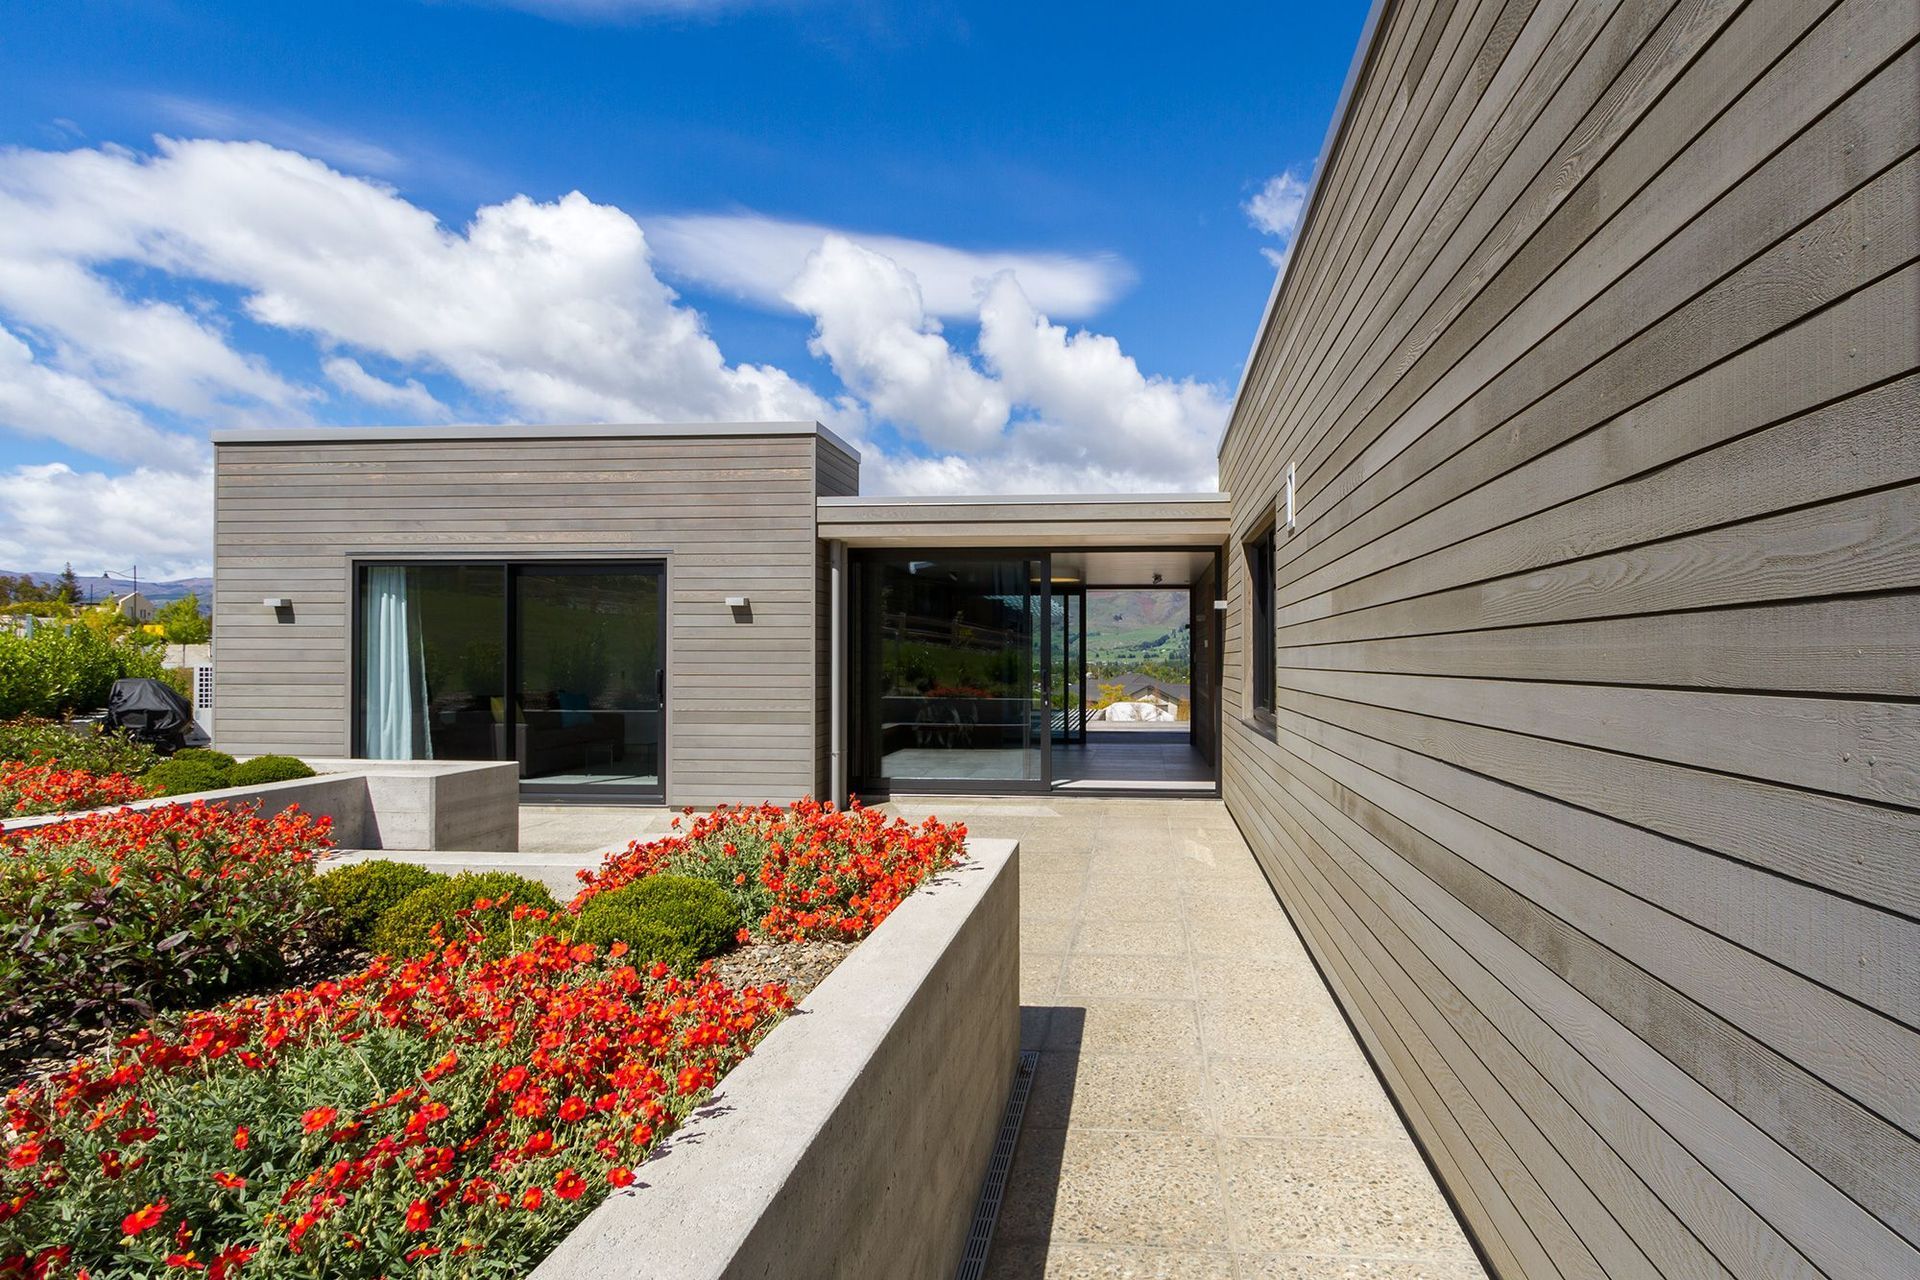
Designed as a functional and energy efficient holiday home in Wanaka, the house is made up of two cedar clad pavilions linked by a glass entry way. The front pavilion houses the kitchen, living and master bedroom with the guest wing and laundry in the rear structure.
The layout creates a practical and aesthetic separation between the two spaces with the central area providing the link to a sheltered deck on the western side and a paved outdoor living space to the east.




Like this Project?
Hire Owens Building
Professionals used in
this project
The practices and trades credited on this project.






More projects from
Owens Building
Other work by Owens Building, across every category they build in.


More in
Single House
Everything else in Single House, from every practice on ArchiPro.


Next Project
Keep scrolling