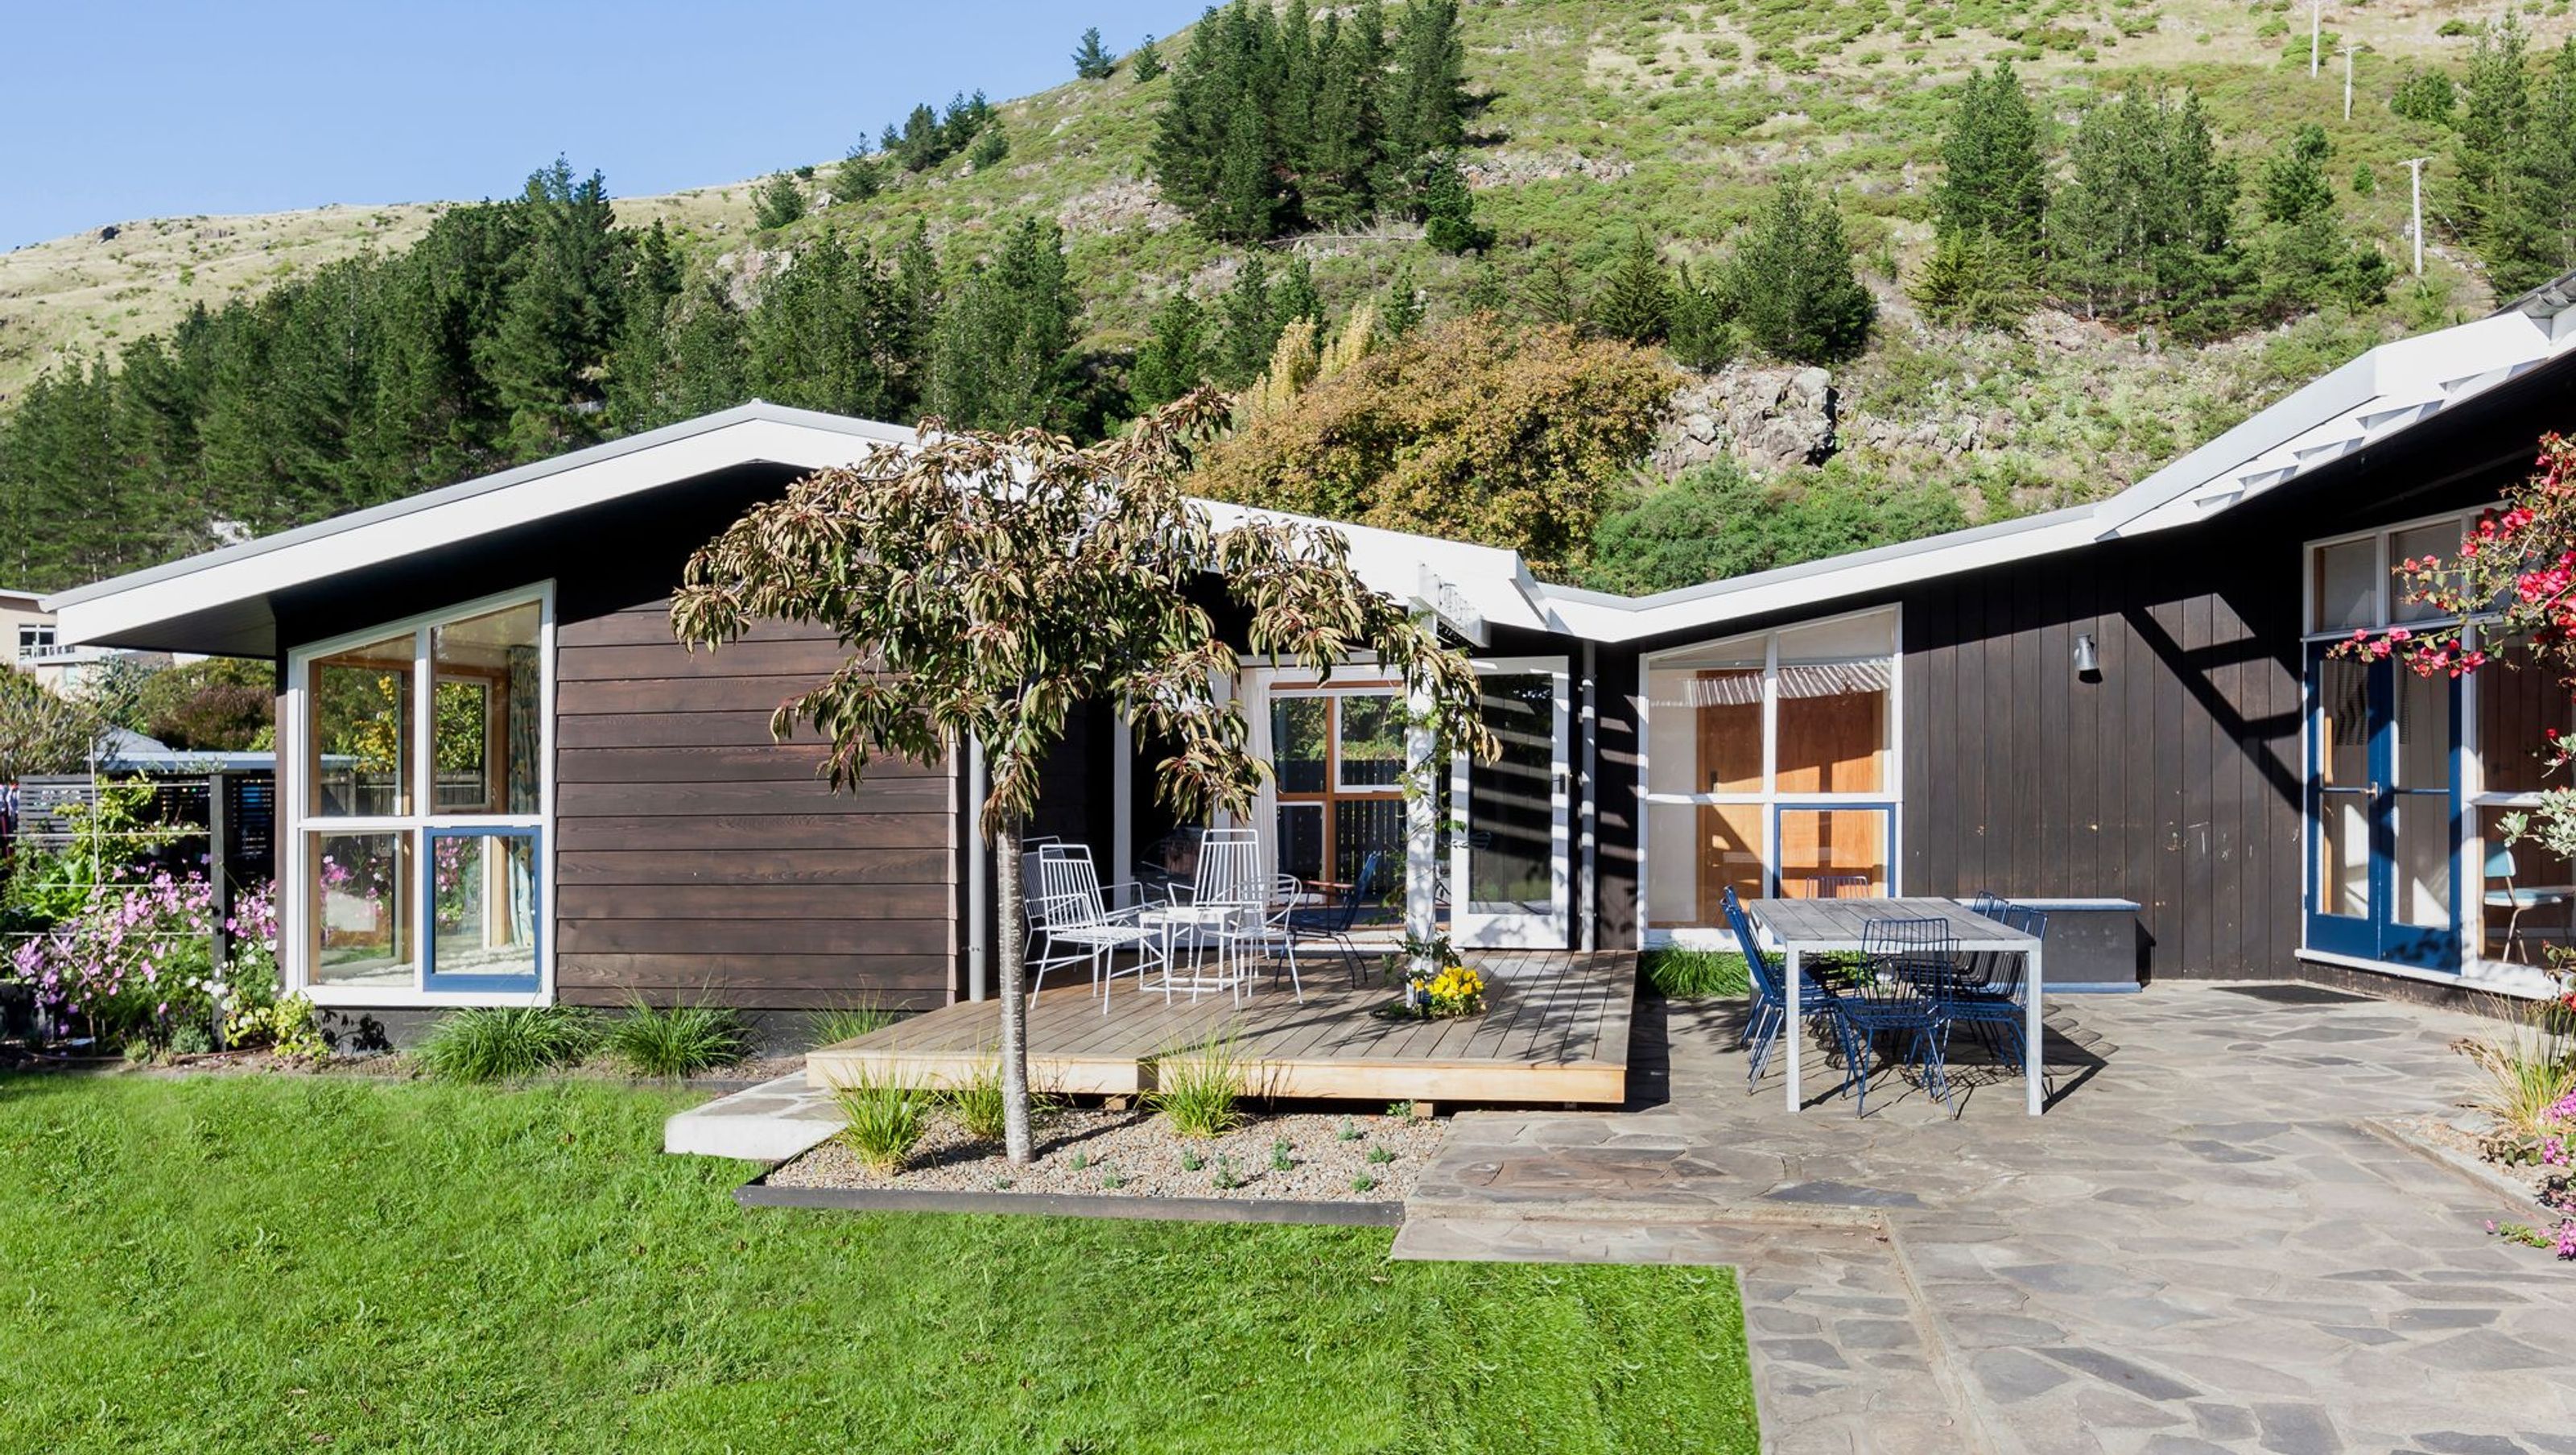

Thoughtfully designed 50 sqm renovation enhancing a mid-century home with two new bedrooms, a children's living space, and three outdoor decks, all while maintaining a harmonious balance with the original architecture.
A growing family of five needed extra space resulting in a successful 50 sqm renovation project.
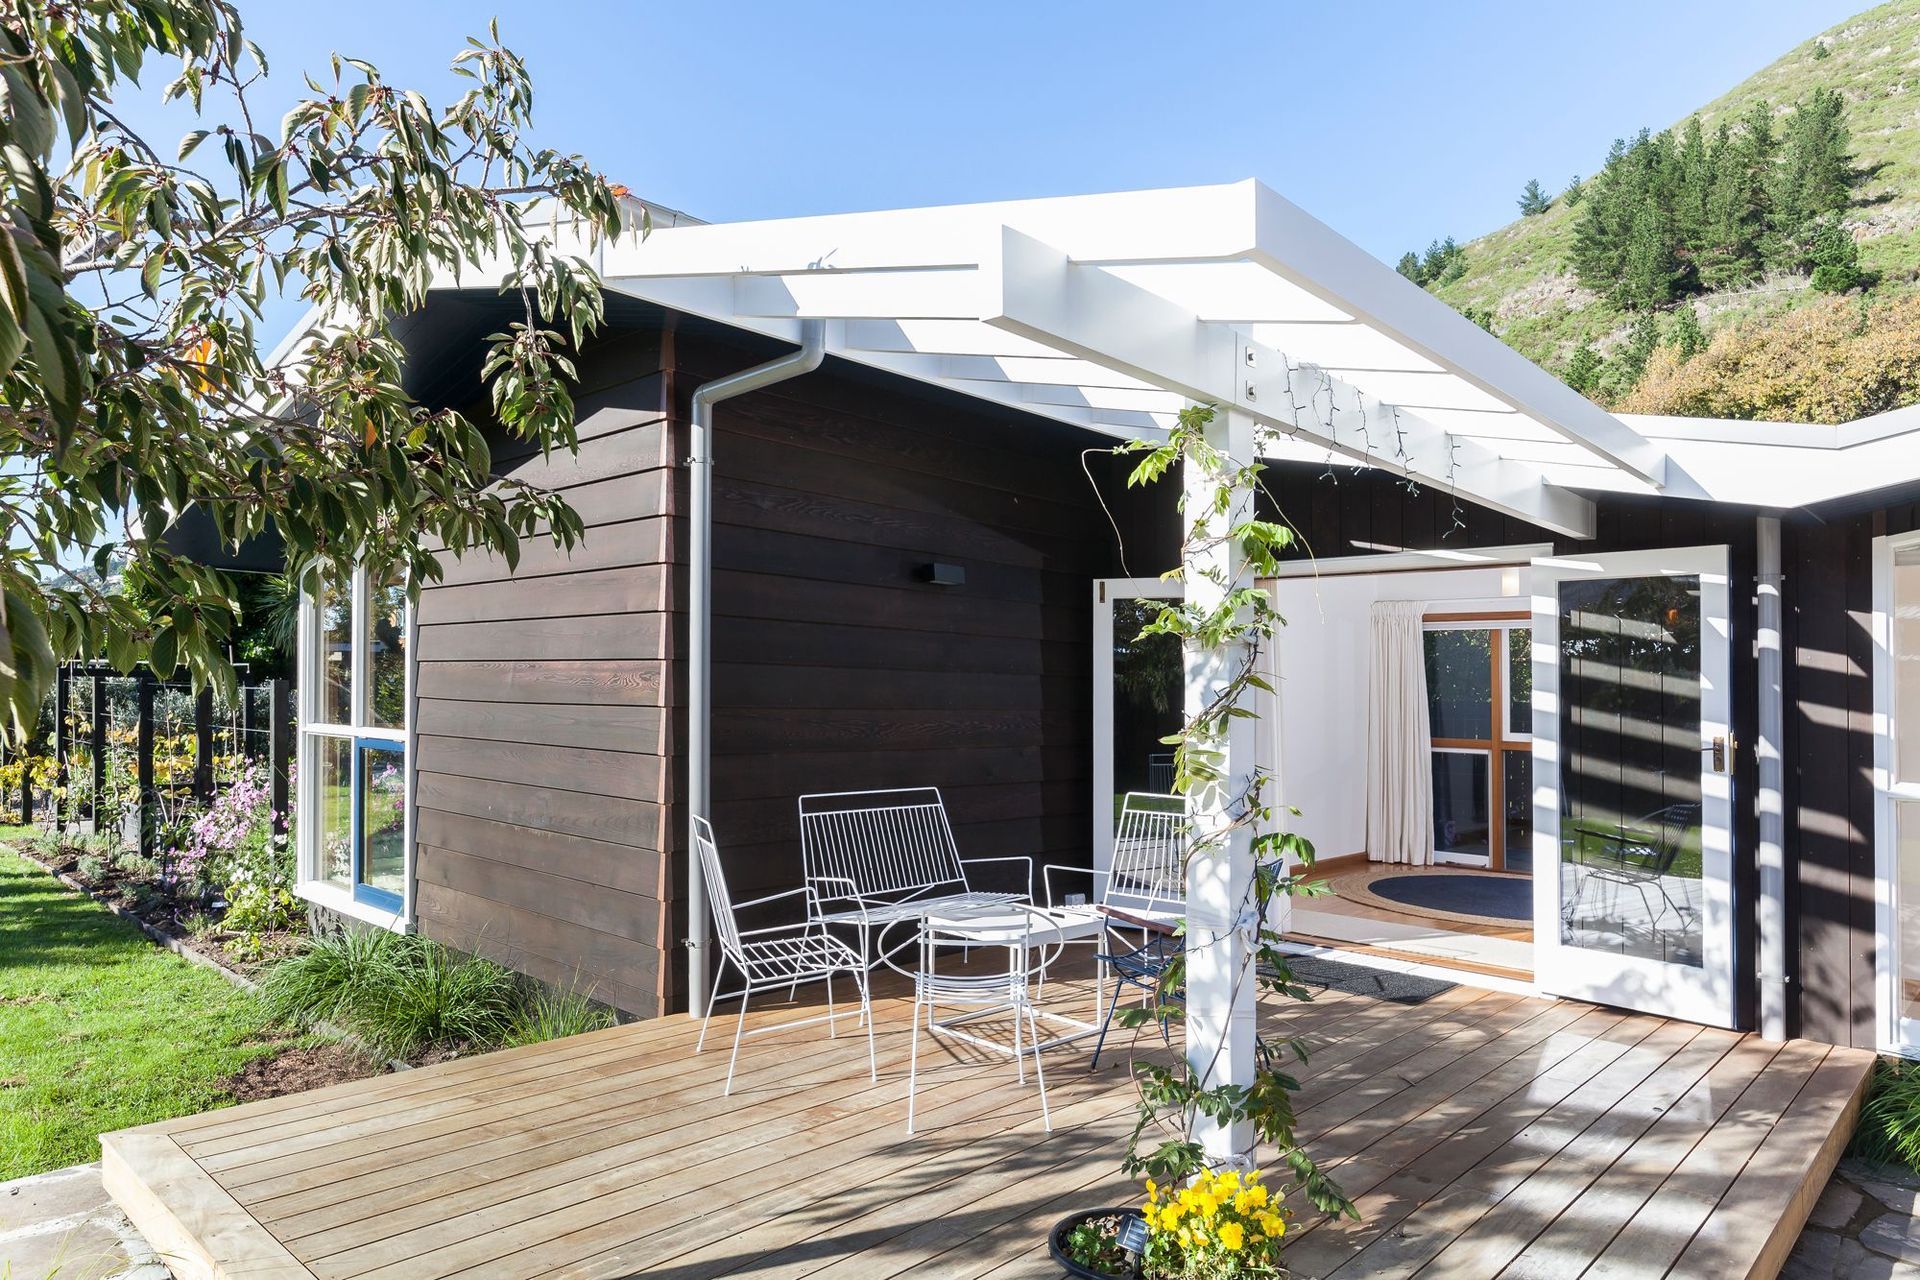
The extension involved adding two bedrooms, a children’s living space and creating three outdoor decks. Within the existing footprint, an ensuite was added in the master bedroom and a front entrance created.
The design work by Herriot Melhuish O’Neill Architects ensured the finished product was balanced, proportional and complementary to the original mid-century architecture of the home.
“Our building experience with Dave was overwhelmingly positive. We love the new parts of the house that he built. Everything that Dave suggested, specified or built feels really high quality.” Clients - Dan & Emily Park



Like this Project?
Hire Owens Building
Professionals used in
this project
The practices and trades credited on this project.



More projects from
Owens Building
Other work by Owens Building, across every category they build in.


More in
Extensions
Everything else in Extensions, from every practice on ArchiPro.


Next Project
Keep scrolling