
Project team
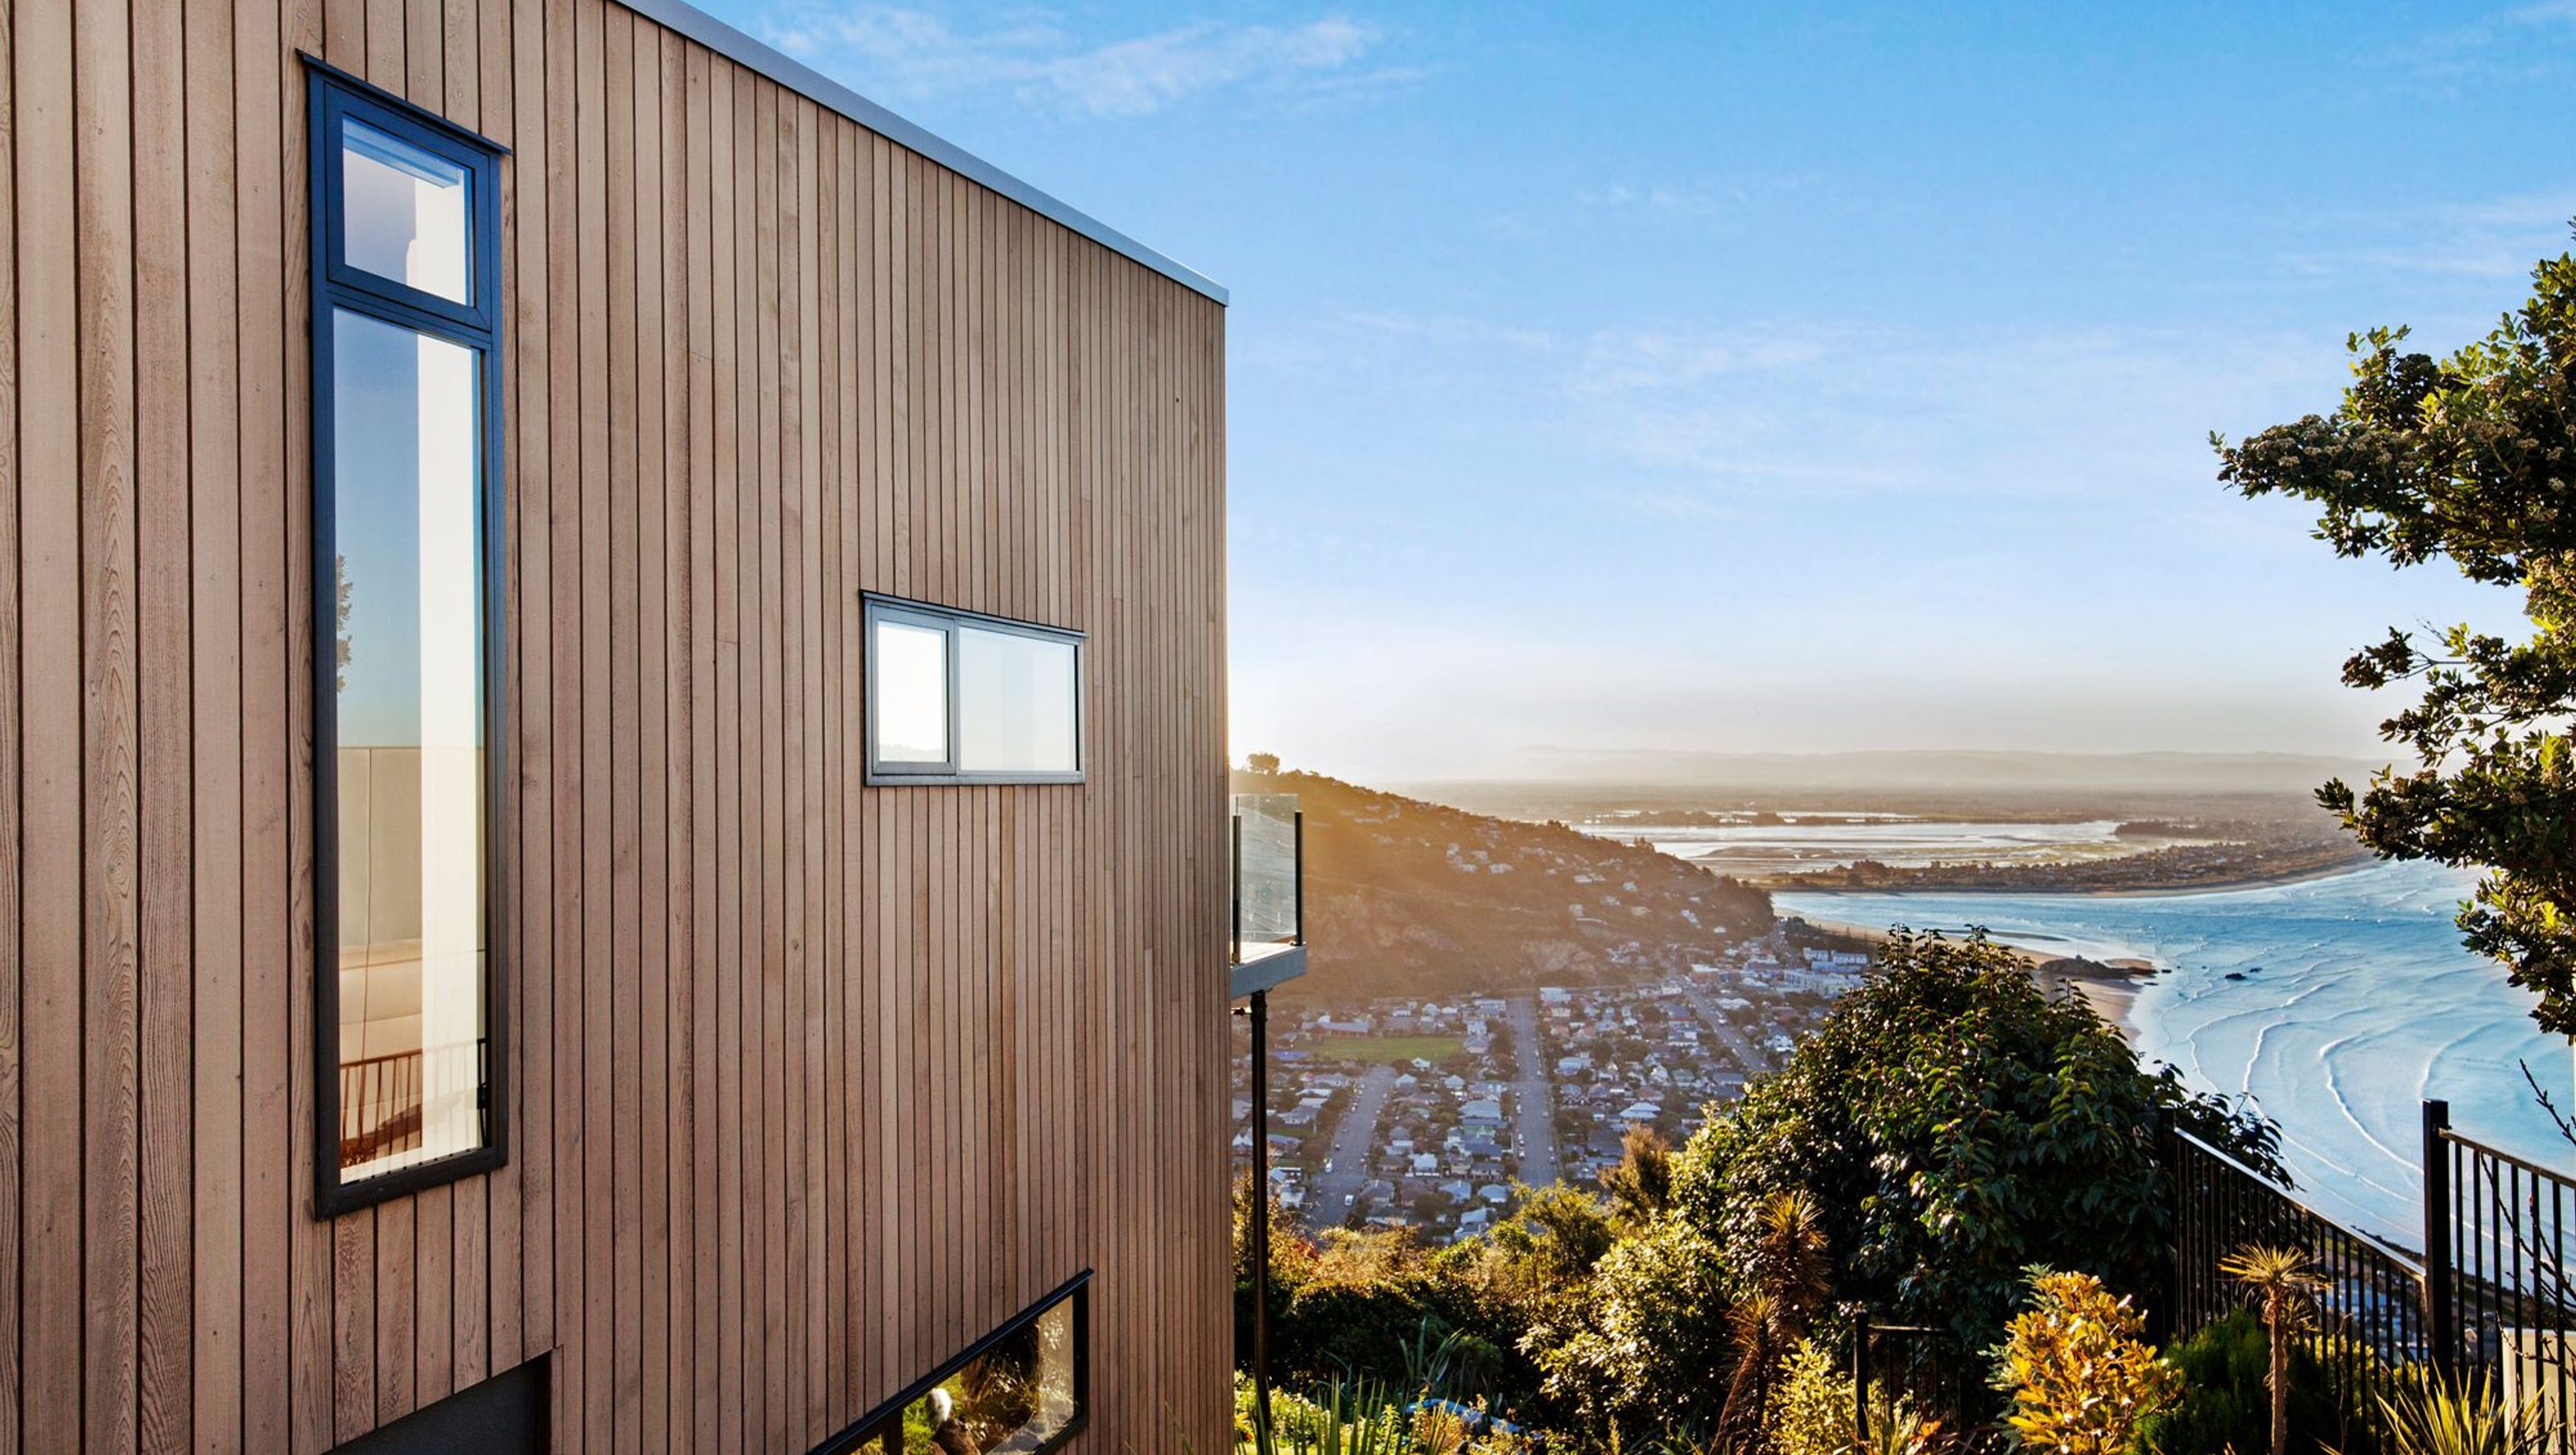
Cliff-top family home featuring clean architectural detailing and sustainable energy solutions, including recycled materials and innovative heating systems.
A young engineer, excited by the opportunity to secure a cliff top section with extensive coastal views, designed this new home build to fill the space left by a previous home damaged beyond repair in the Canterbury earthquakes.
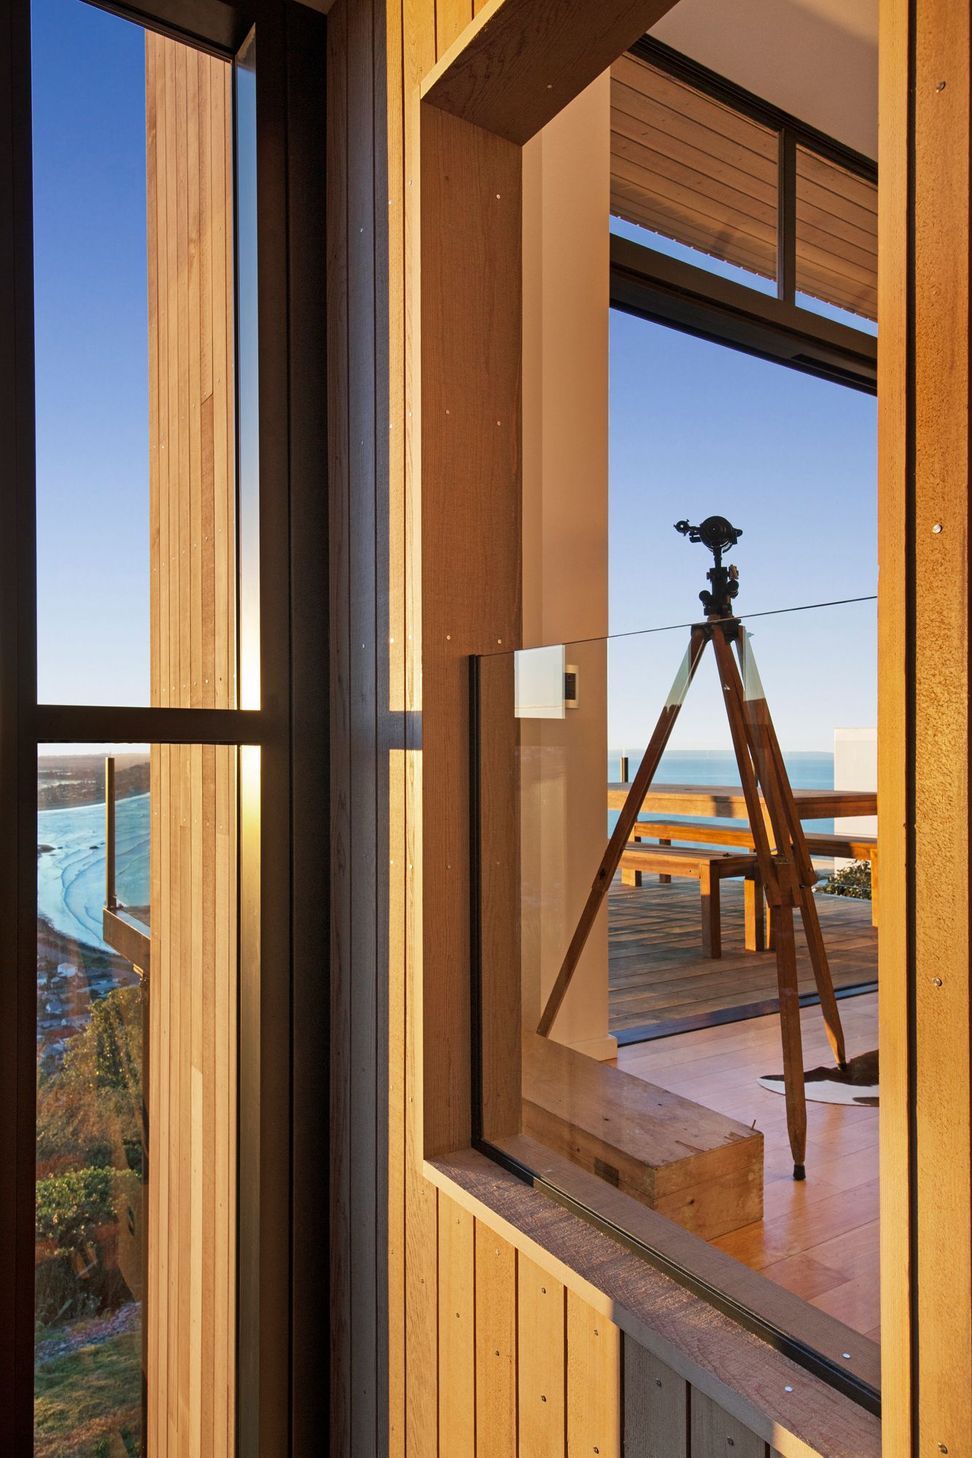
Built over three levels and clad in western red cedar, this family home achieves the brief of clean architectural detailing and the integration of energy efficient components including PV solar panels, hydronic underfloor heating and insulated concrete form (ICF) blocks.
A unique feature of the project was the use of recycled power poles that became a labour of love for the owner. The industrial size poles were milled in the backyard to create the treads of the stairwell in the house.


Like this Project?
Hire Owens Building
Professionals used in
this project
The practices and trades credited on this project.

More projects from
Owens Building
Other work by Owens Building, across every category they build in.


More in
Single House
Everything else in Single House, from every practice on ArchiPro.


Next Project
Keep scrolling