

Project team
Product Suppliers
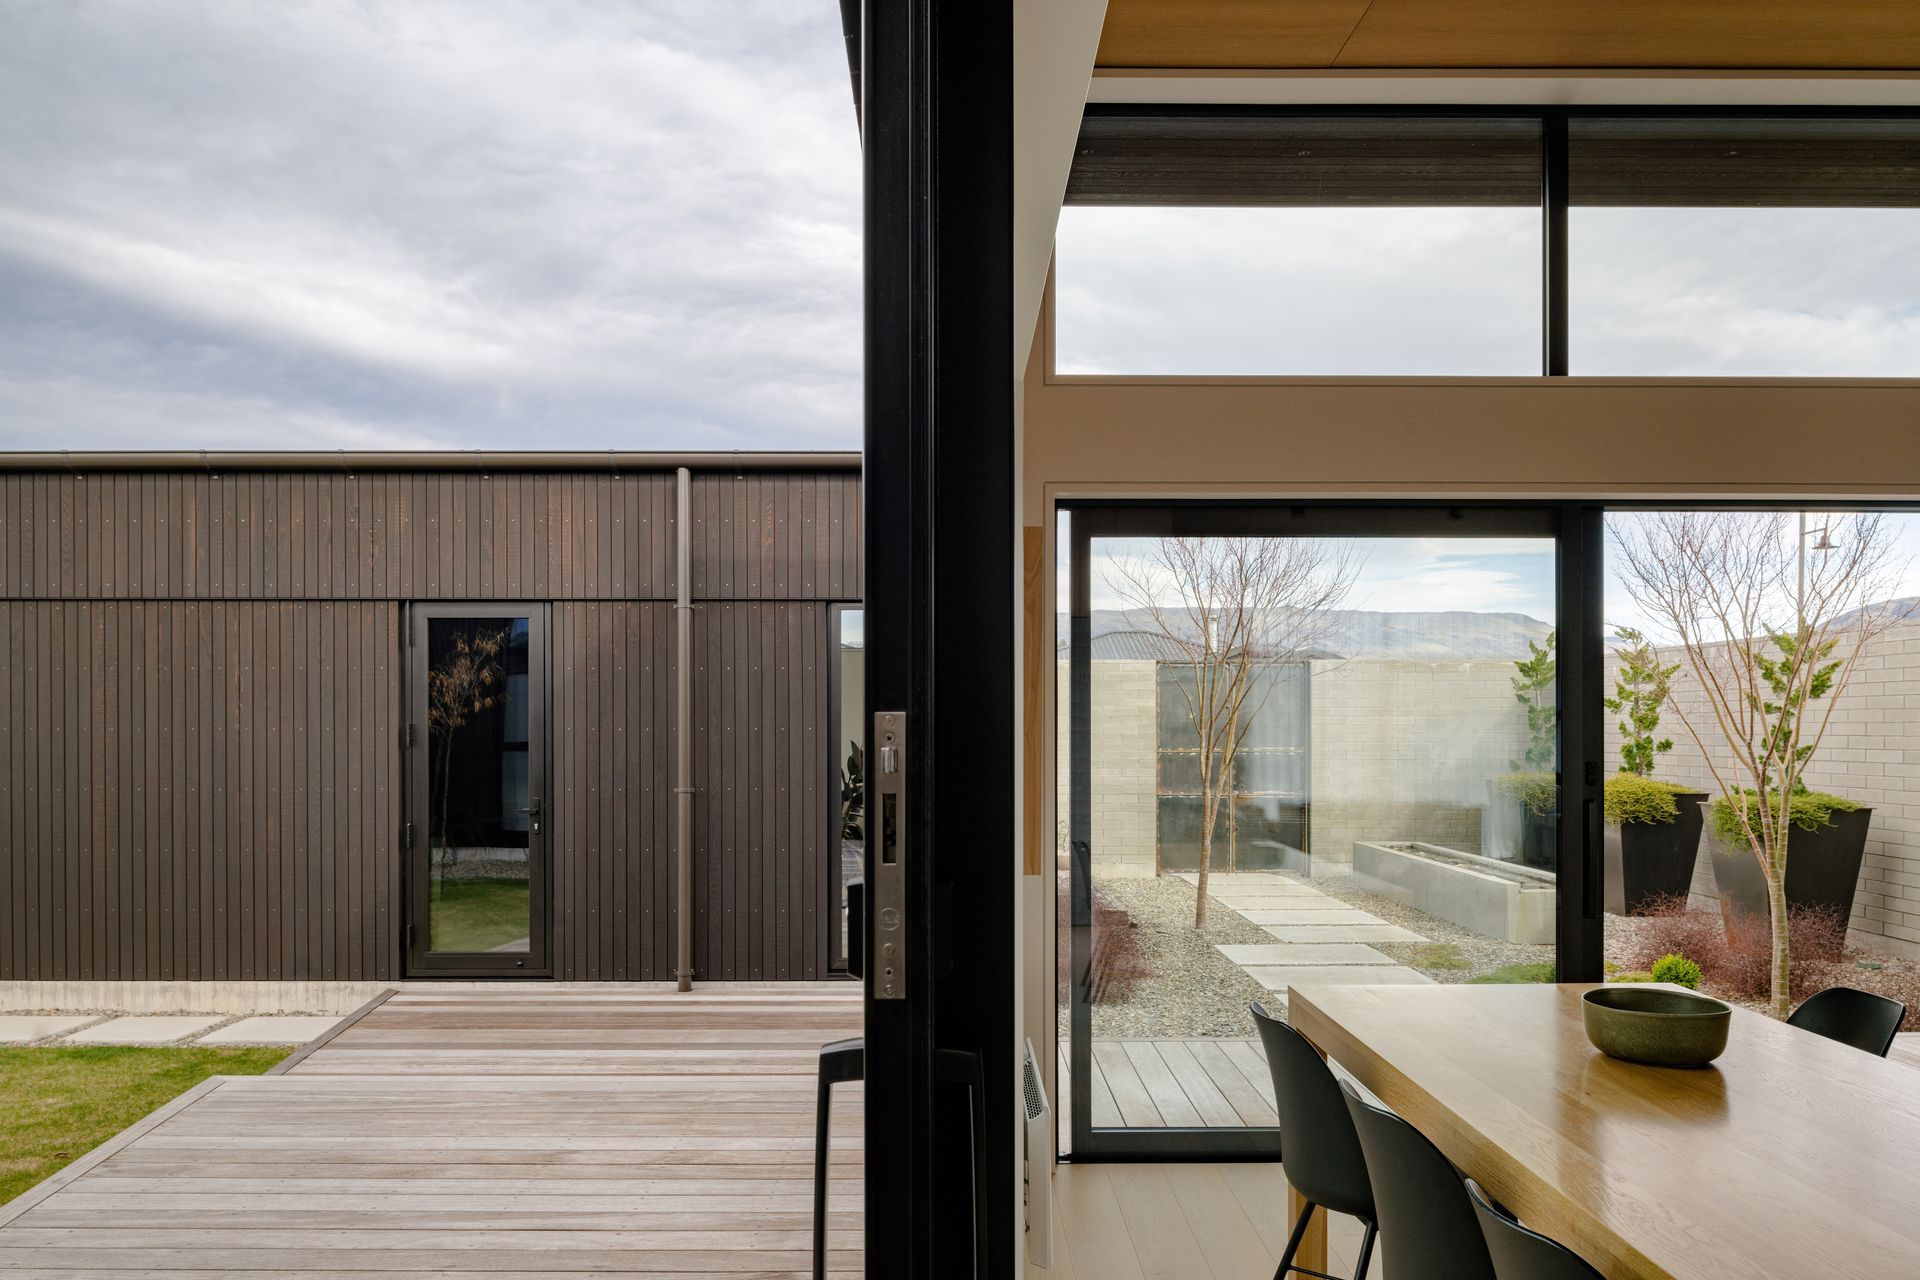
By positioning the house right forward on the section, it meant the views of Lake Wanaka were maximised. A private and sheltered courtyard ensured wind exposure was minimal and provided an escape from the summer heat and sun in the later part of the day.
This home was carefully designed to ensure privacy was achieved, while at the same time keeping the space tranquil with an open outlook.
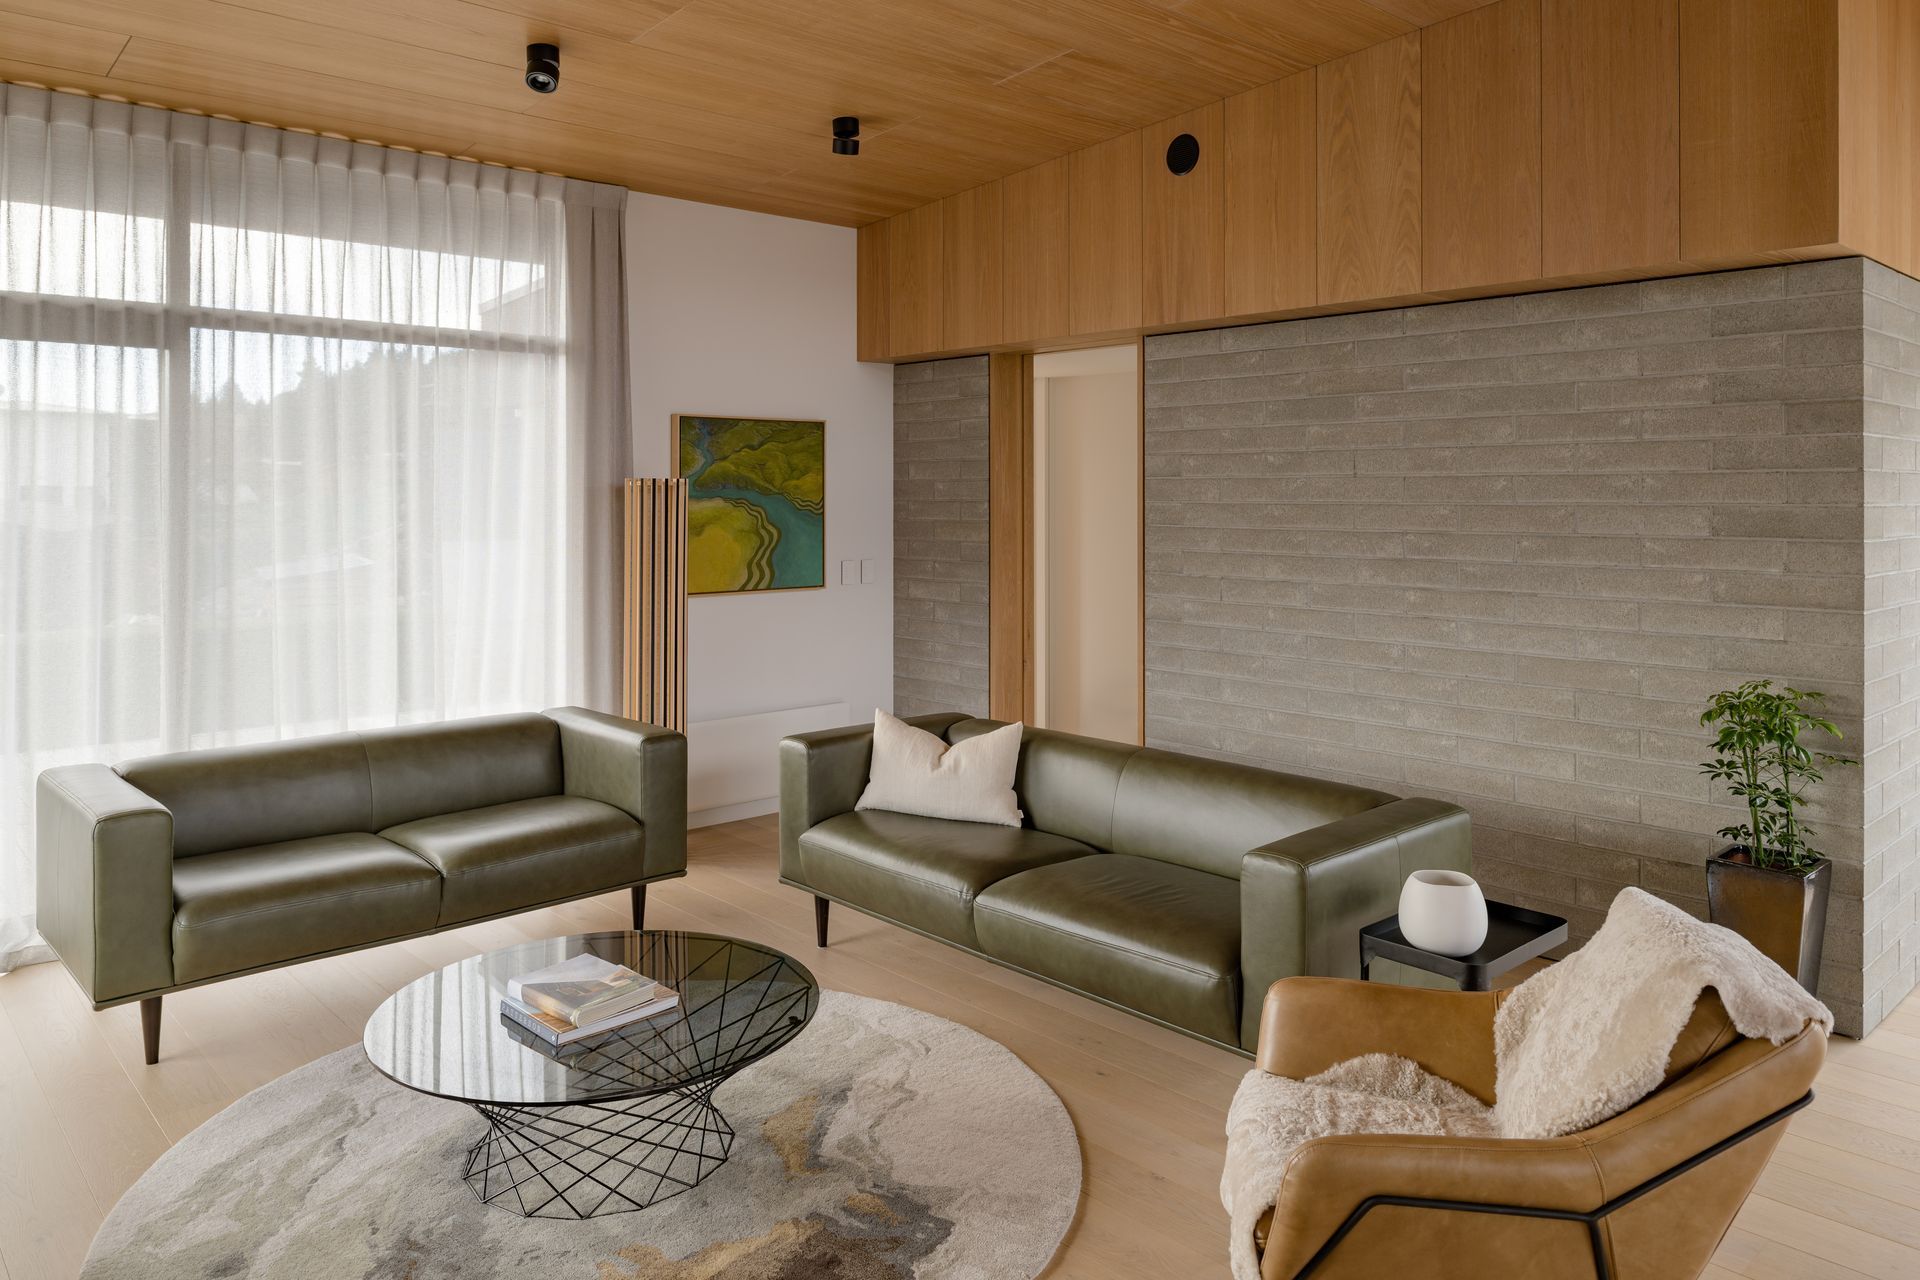
From the Canadian oak plywood ceiling and American white oak floors, to the 5mm stainless plate kitchen benches and concrete masonry internal wall in the living room, this home is the definition of detail. A crafted house with unforgiving detailing, required precision at every stage of construction.
With a desire for a modern home with robust construction in materials, this house ended up being just that, and more. This beautiful three-bedroom home has been built with such precision and unforgiving detailing.
Photography by: Mickey Ross.




Like this Project?
Hire Owens Building
The products behind the project
Five products specified into this build from two suppliers, verified ArchiPro members. Tap through to specifications, suppliers and lead times.


Professionals used in
this project
The practices and trades credited on this project.








More projects from
Owens Building
Other work by Owens Building, across every category they build in.


More in
Alpine House
Everything else in Alpine House, from every practice on ArchiPro.


Next Project
Keep scrolling