

Project team
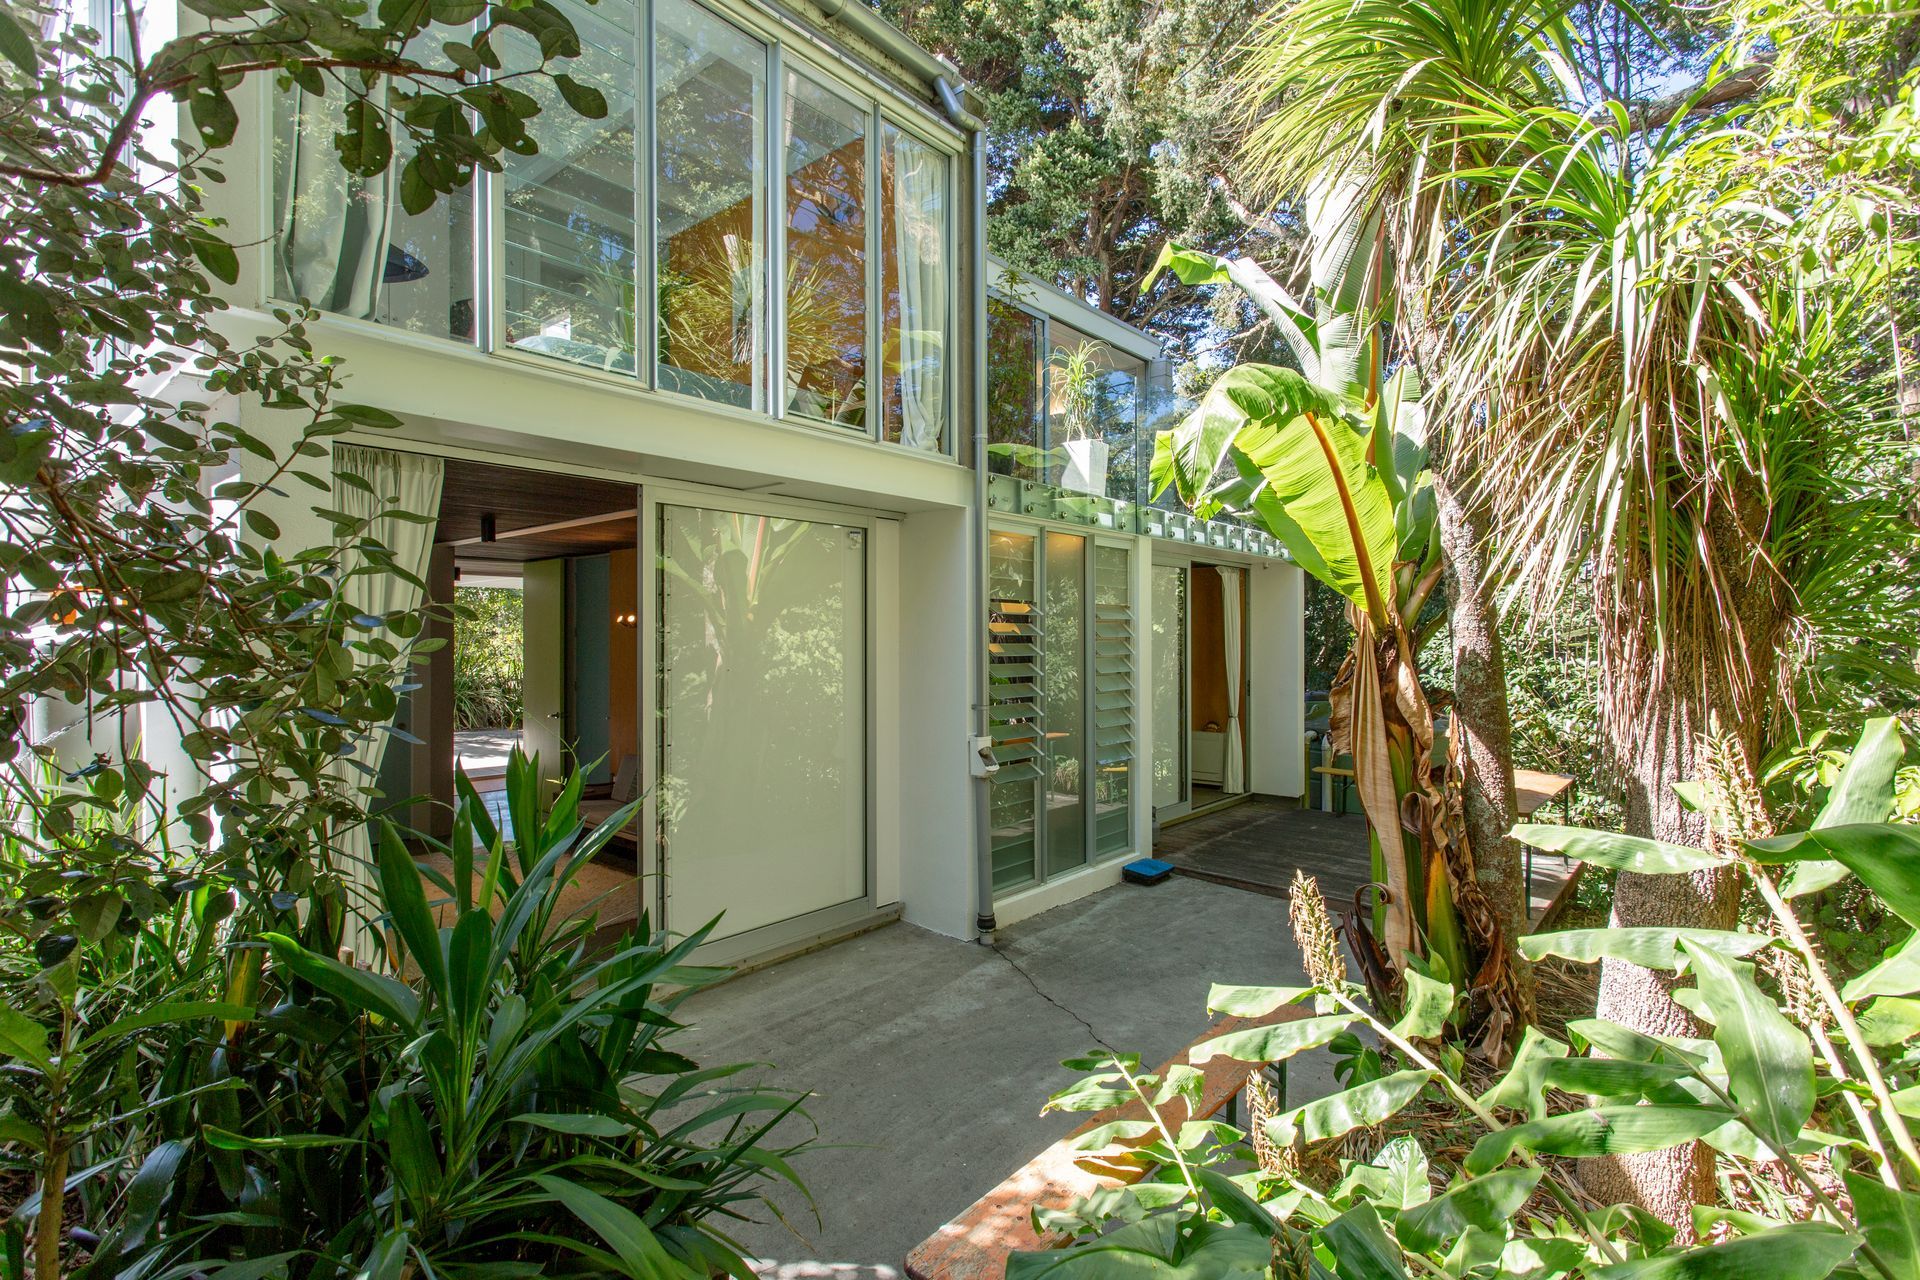
A sustainable residence nestled within a forest, featuring open living spaces that embrace natural light and privacy, with innovative design elements including a skylight, Totara trees as a visual filter, and honest materials throughout.
It was decided that no trees would be removed from the site, therefore the building occupies a compact platform.
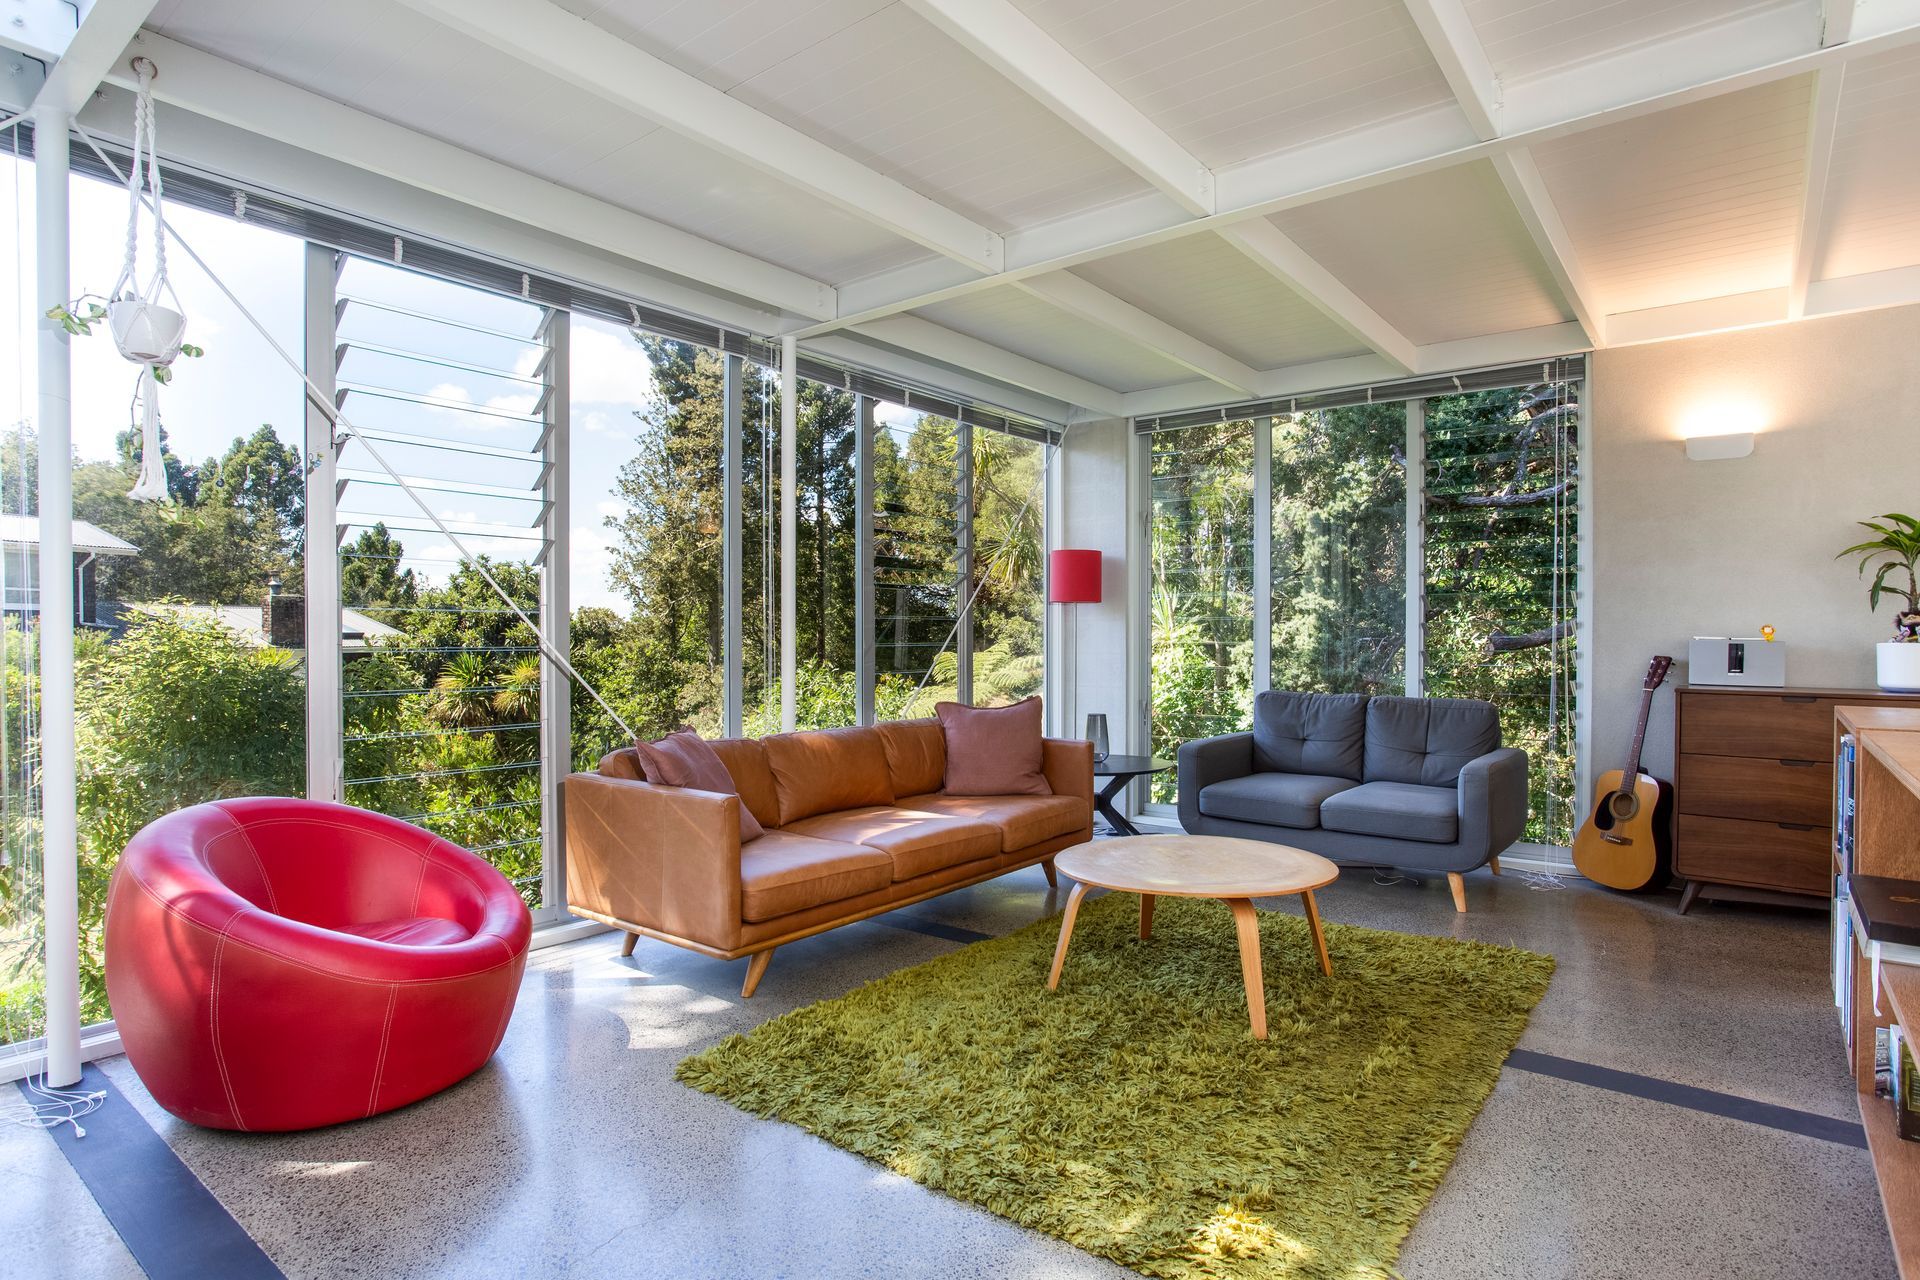
The open living spaces were placed on the south side of the house to take advantage of the forest + the privacy and meditative qualities that the forest offers.
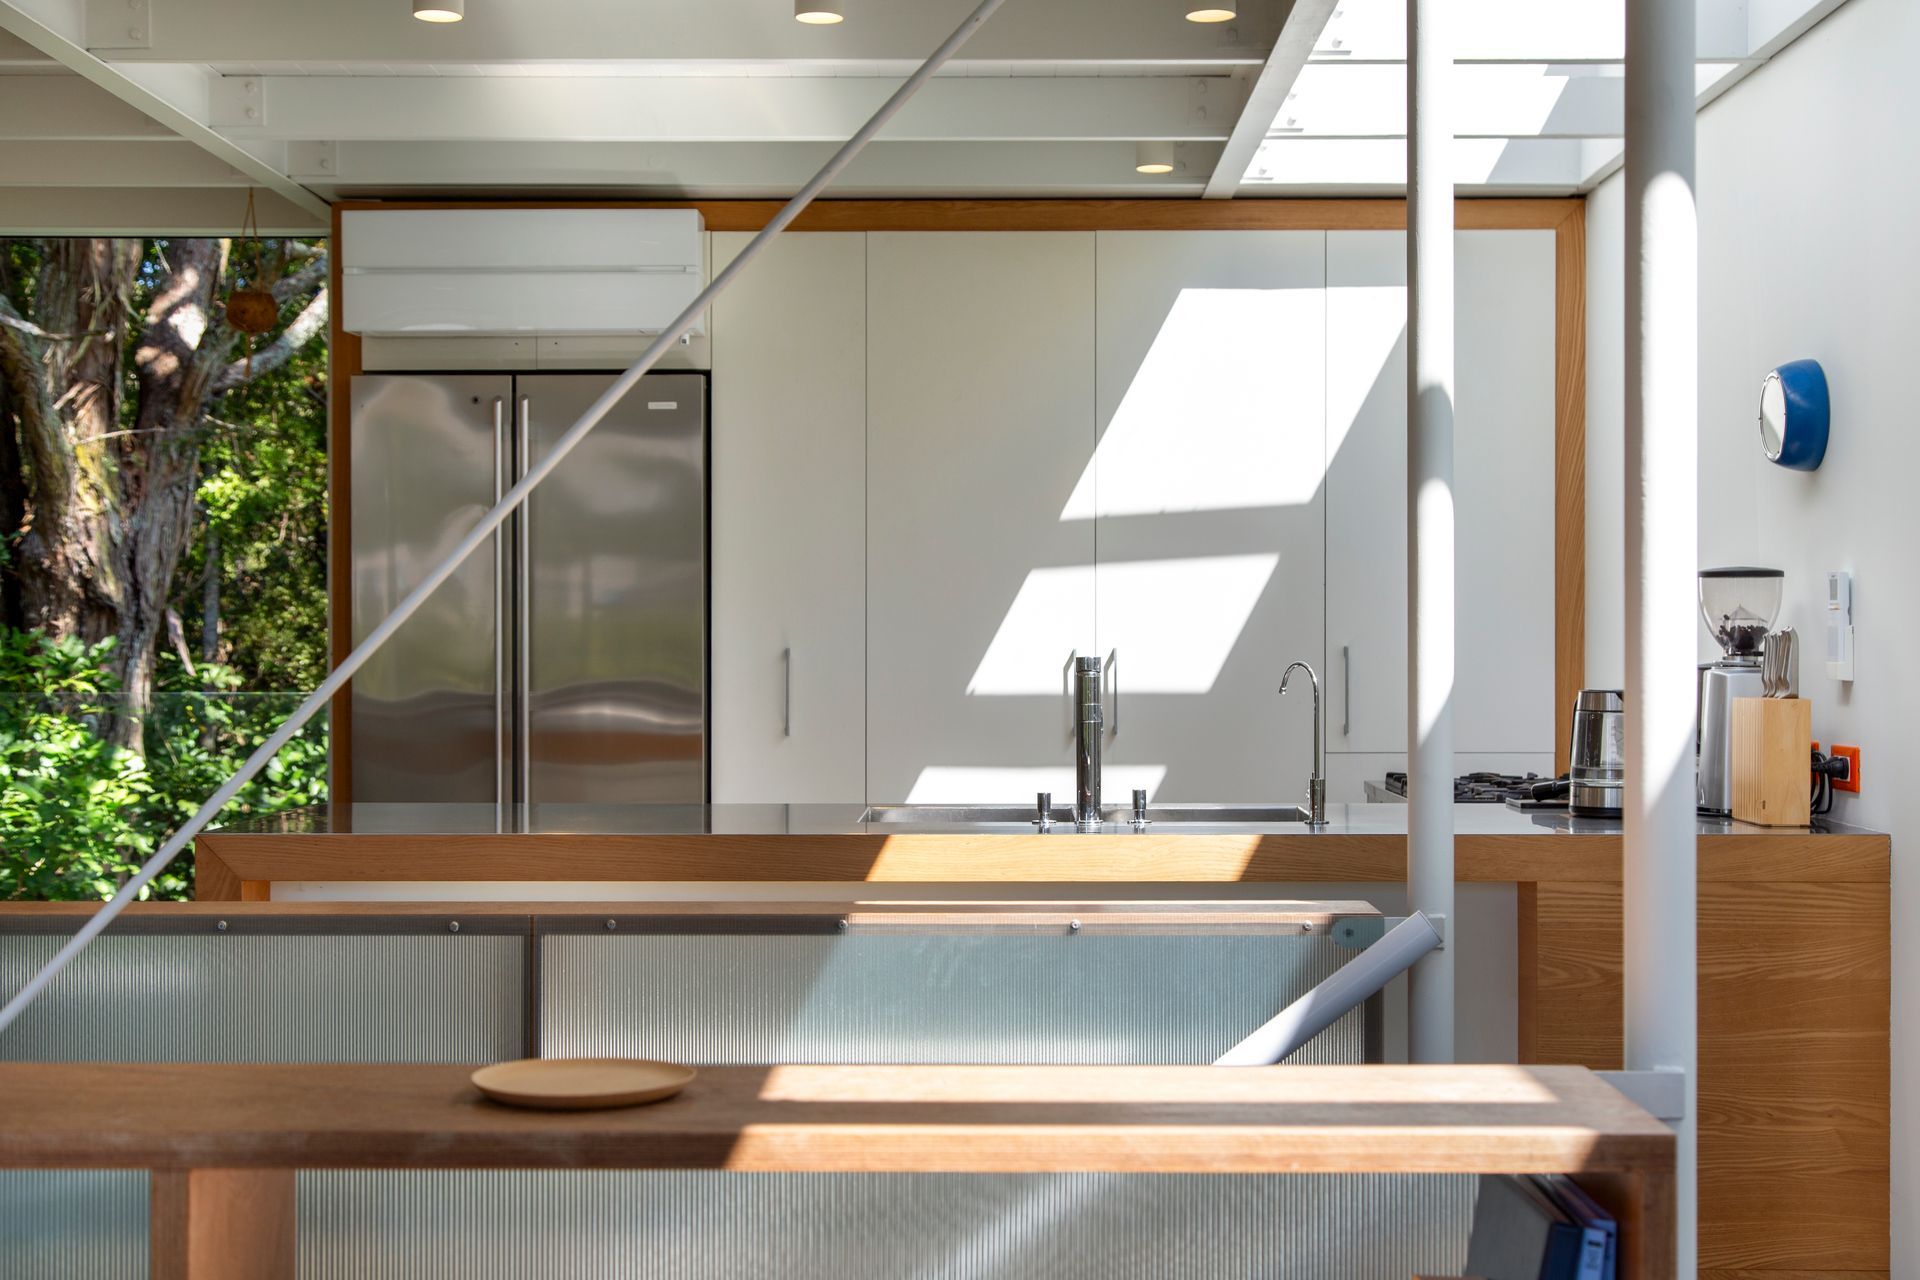
A skylight was incised through the house to bring light into these southern spaces. Three Totaras are used as a filter on the glazed north elevation.
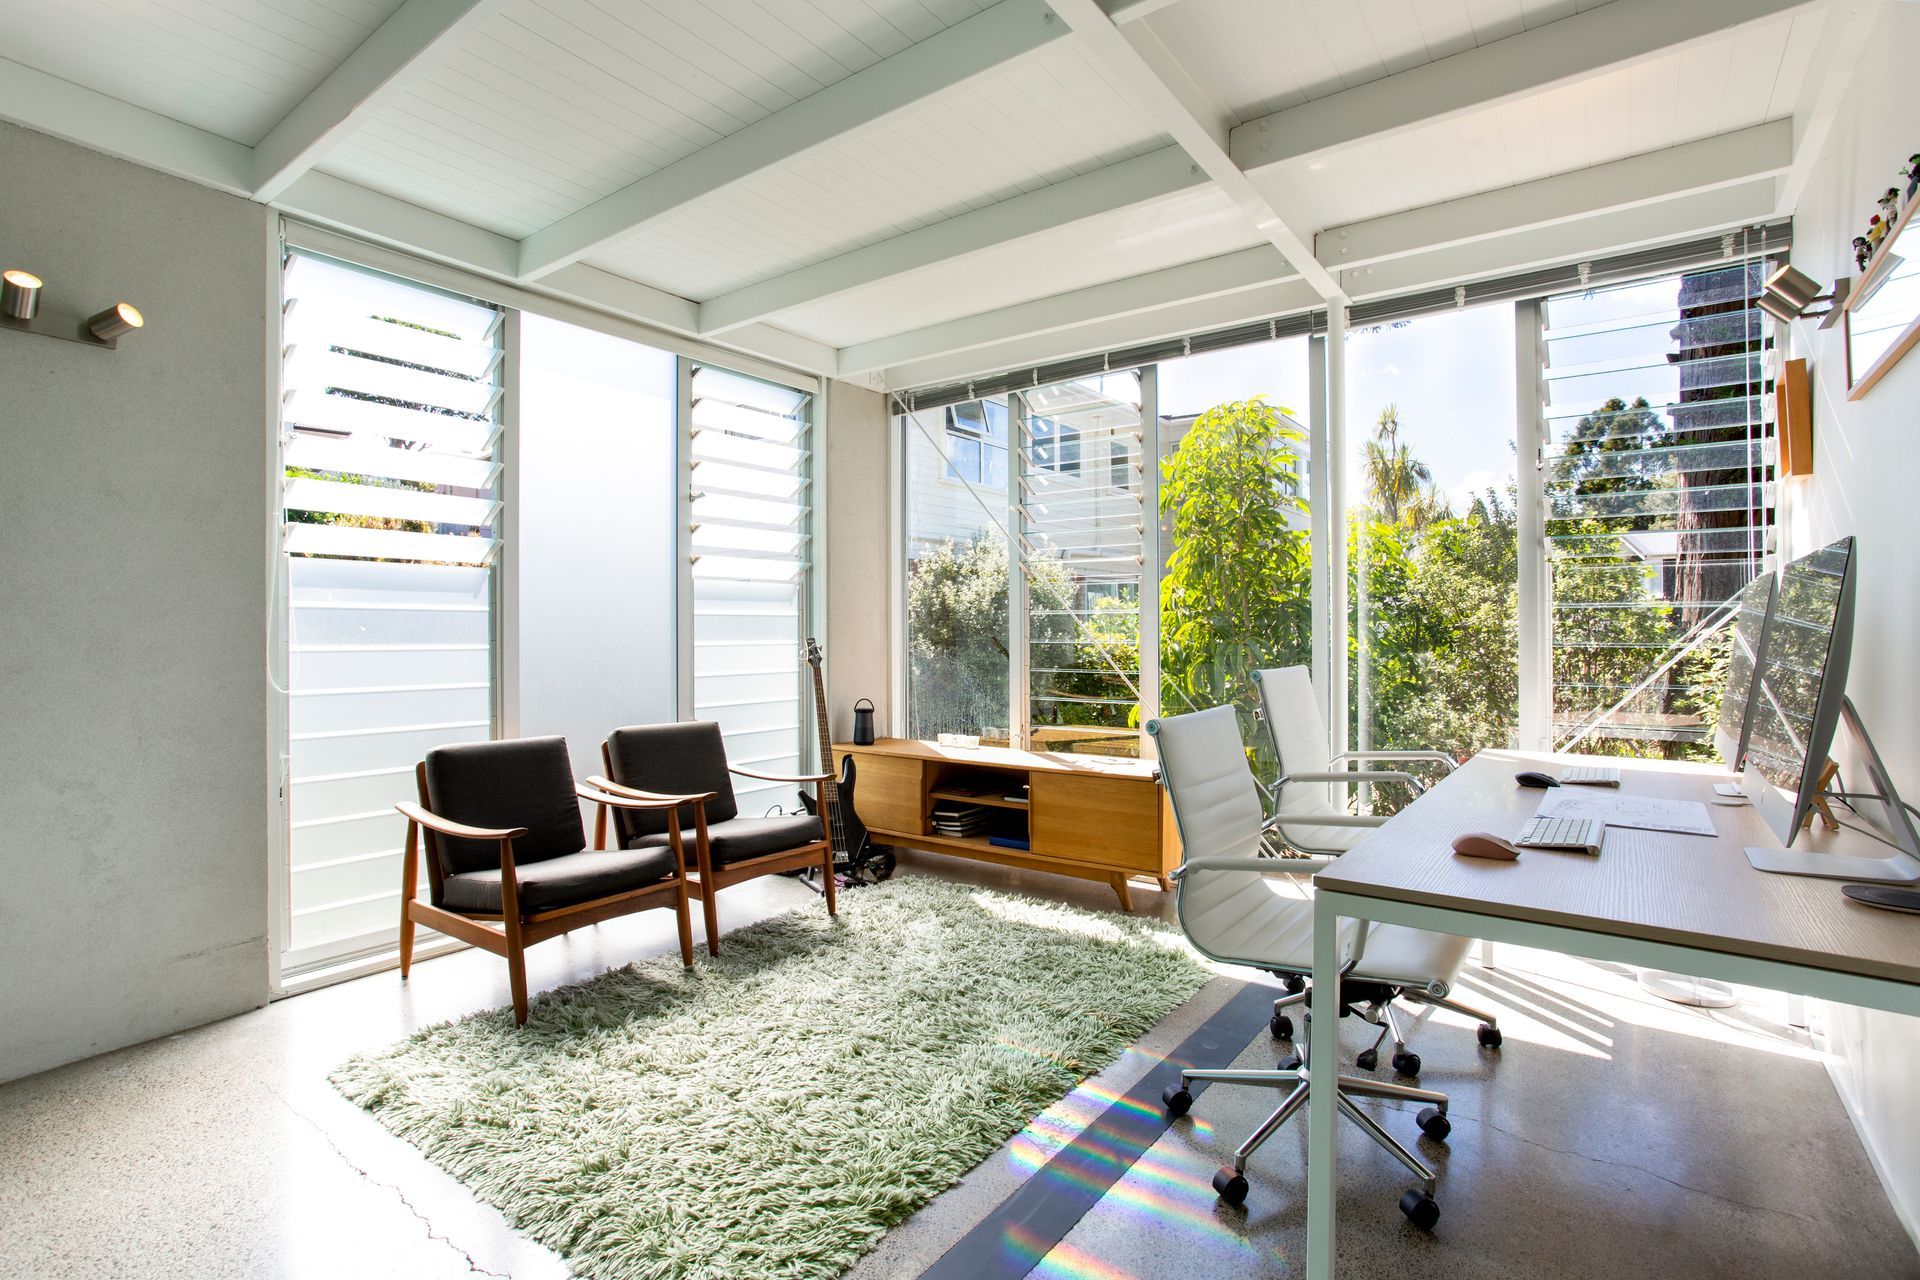
The upper level ceilings are white + structured analogous to the limbs of trees. The lower ceilings are black battens to form regressive bedroom spaces.
Suspended concrete floors with a tracery of steel floor beams + exposed circular columns provide honest materials.
A sustainable solution to a natural environment.





Like this Project?
Hire mdl architects
Professionals used in
this project
The practices and trades credited on this project.

More projects from
mdl architects
Other work by mdl architects, across every category they build in.


More in
Residential
Everything else in Residential, from every practice on ArchiPro.


Next Project
Keep scrolling