
Project team
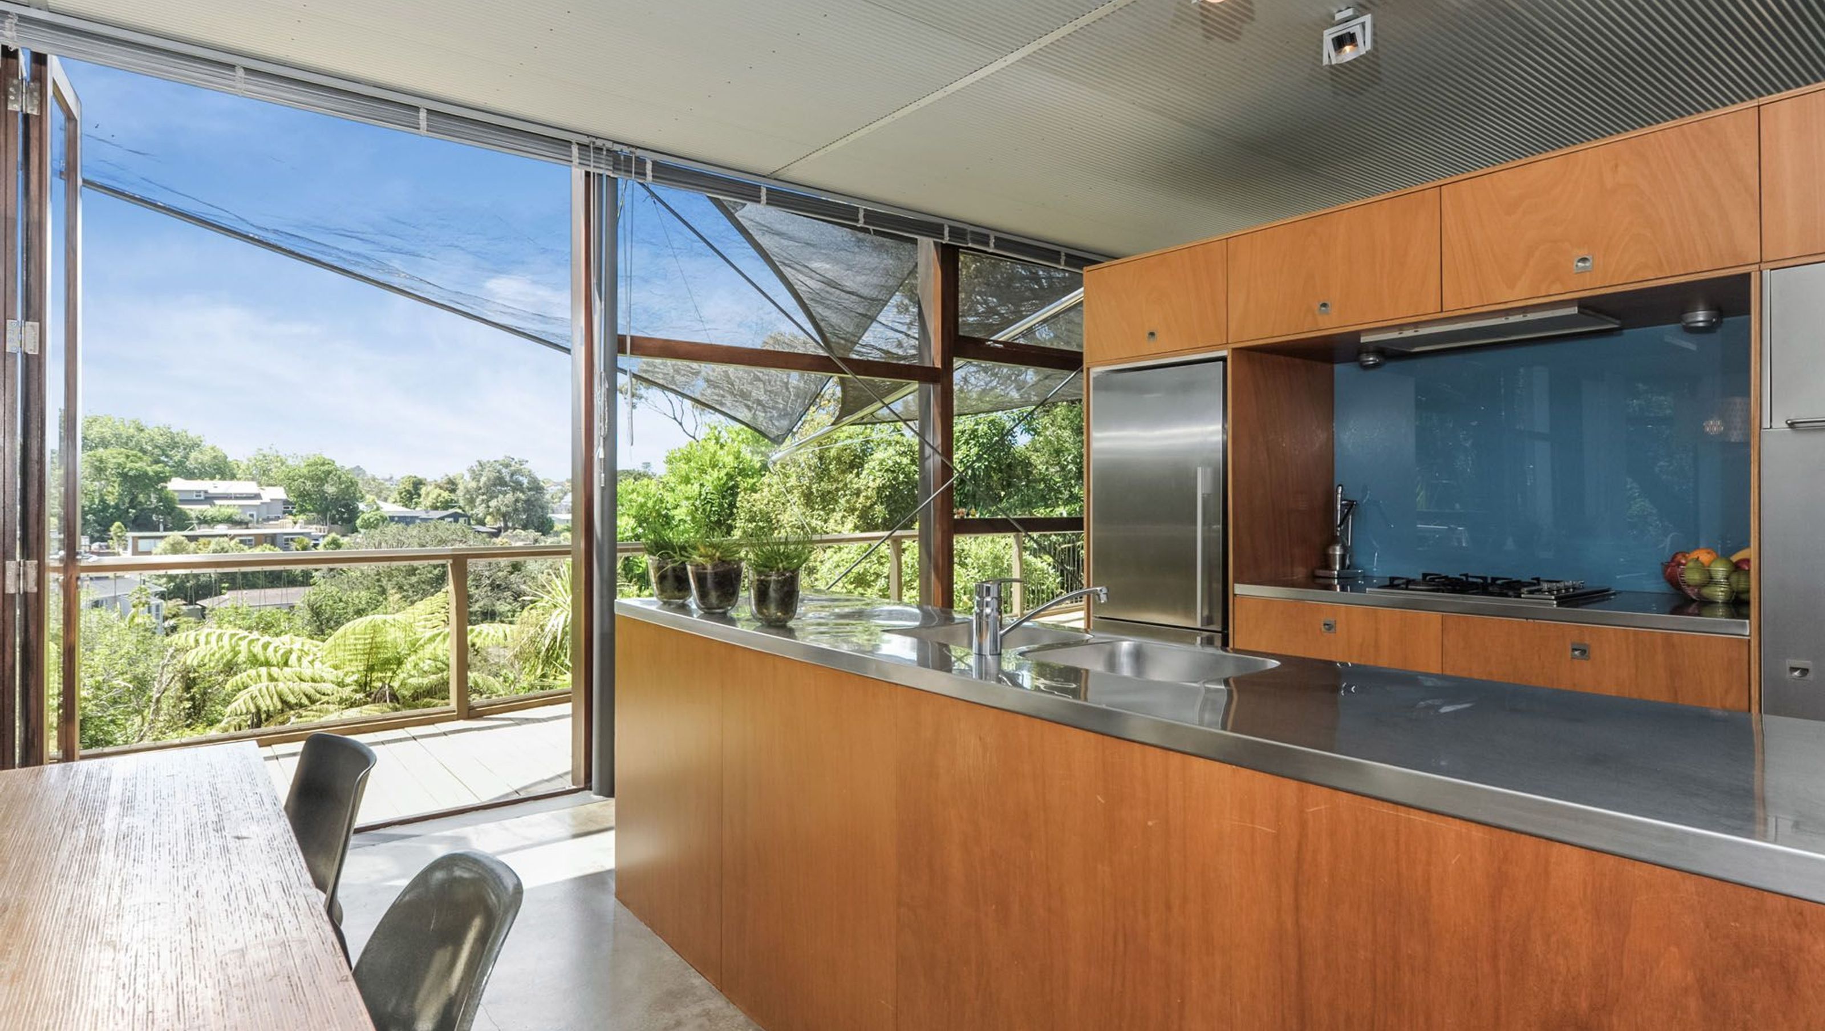
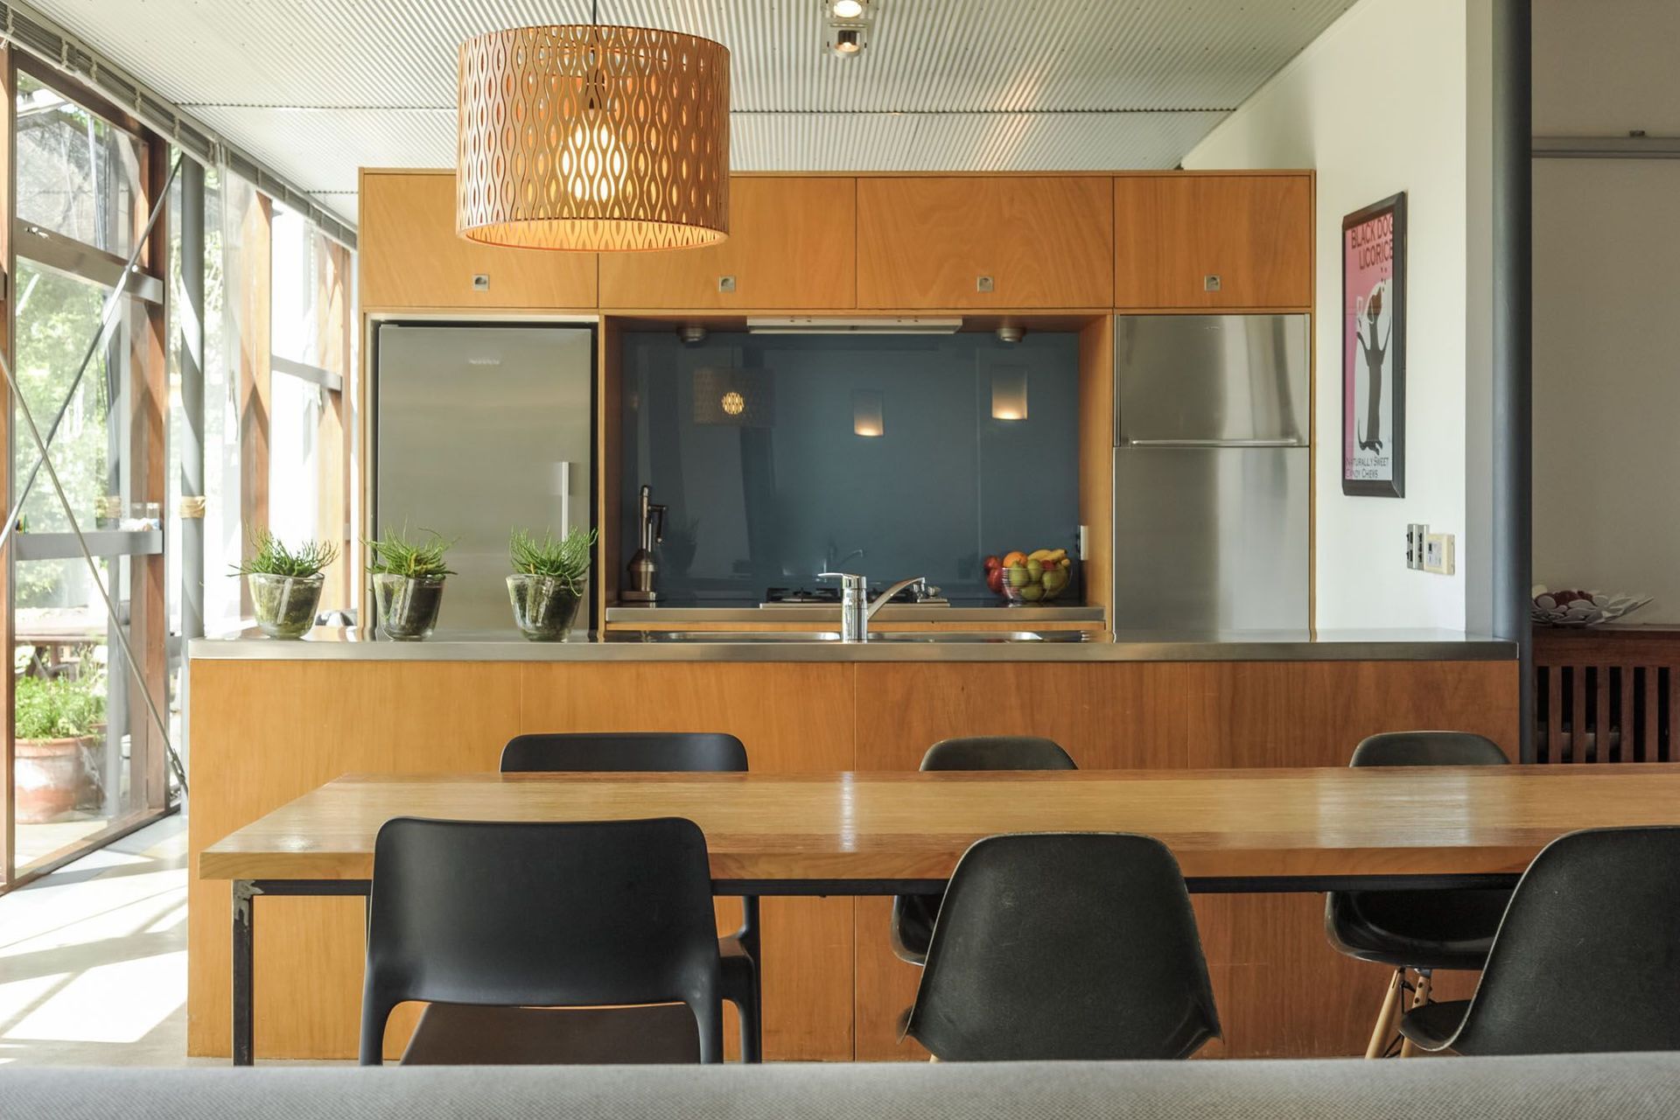
A striking architectural design featuring three interlocking forms, supported by 16 concrete piles, circular steel posts, and suspended concrete floors, complemented by a mix of pre-weathered zinc and plywood cladding, and a fully glazed north wall with timber joinery.
Three interlocking forms.
16 concrete piles.
Circular steel posts + steel floor beams.
Suspended concrete floors.
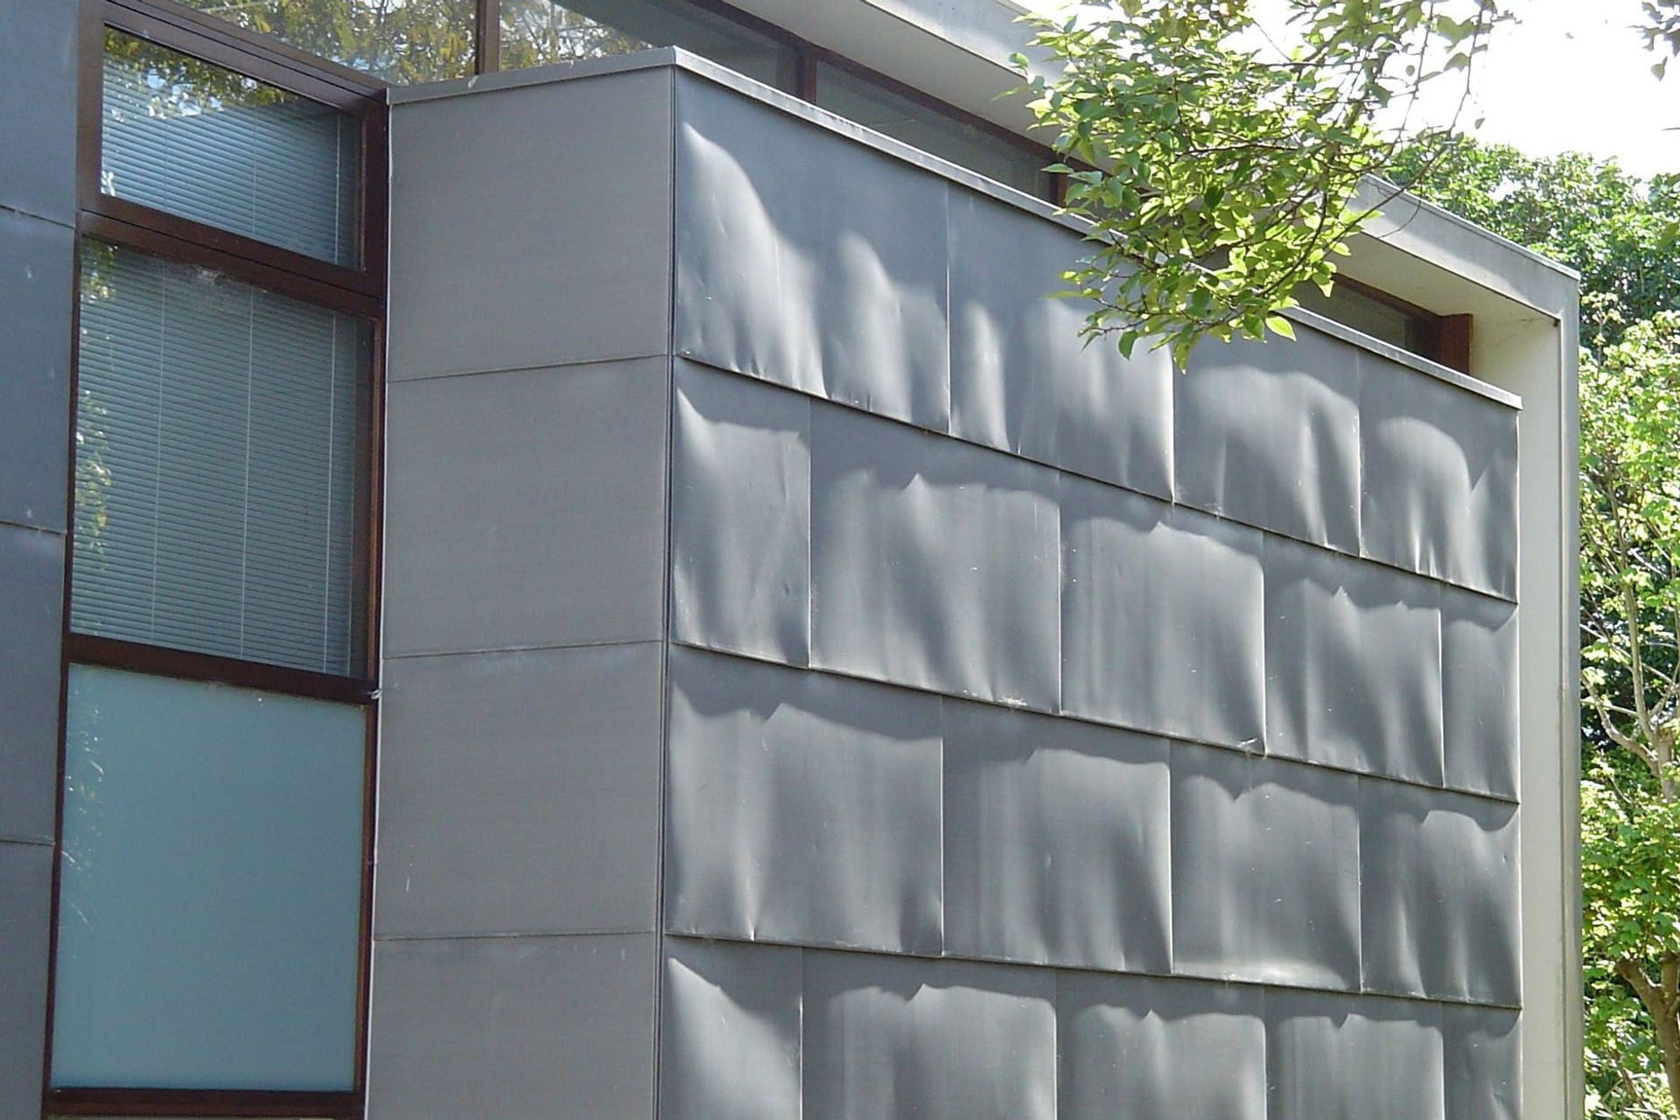
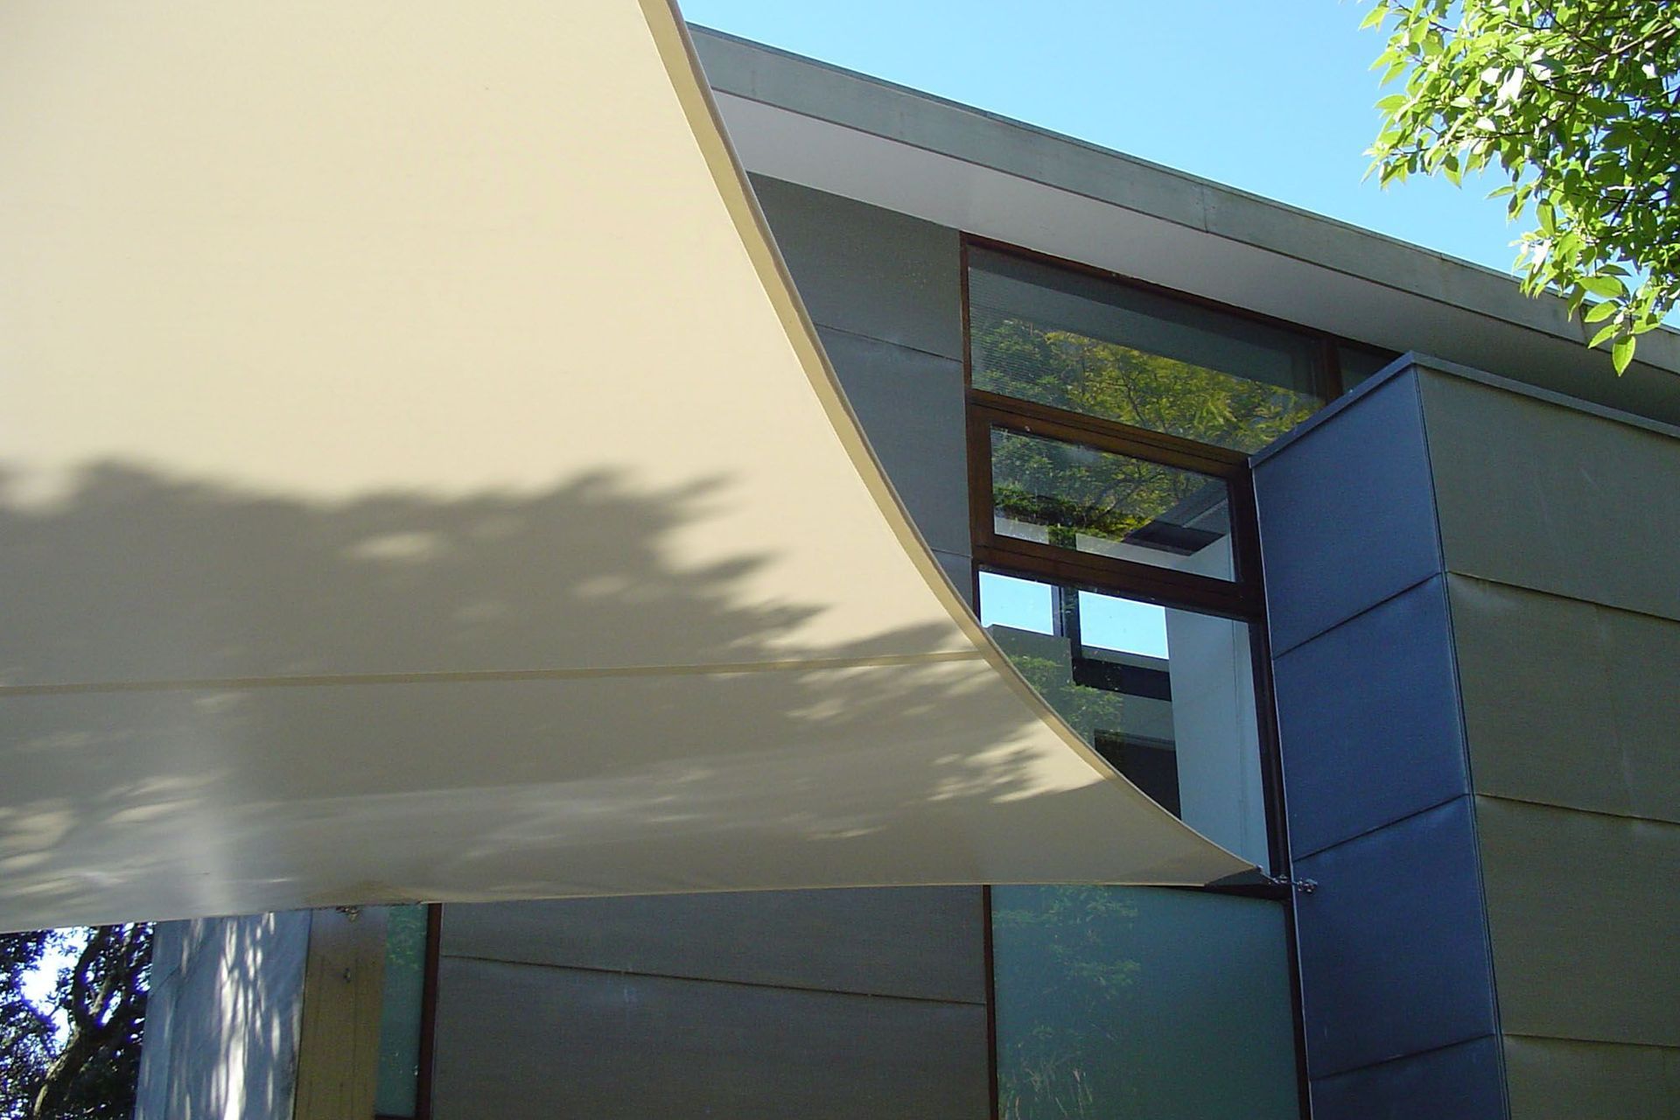
Walls are non-load bearing with pre-weathered zinc or plywood panelling.
The north facing wall is fully glazed with dark stained timber joinery in a carefully composed rhythm.
The south wall wrapping around the stair is clad with brick bond pre-weathered zinc panels that ‘oil can’ in different thermal conditions.


Like this Project?
Hire mdl architects
Professionals used in
this project
The practices and trades credited on this project.

More projects from
mdl architects
Other work by mdl architects, across every category they build in.


More in
Residential
Everything else in Residential, from every practice on ArchiPro.


Next Project
Keep scrolling