

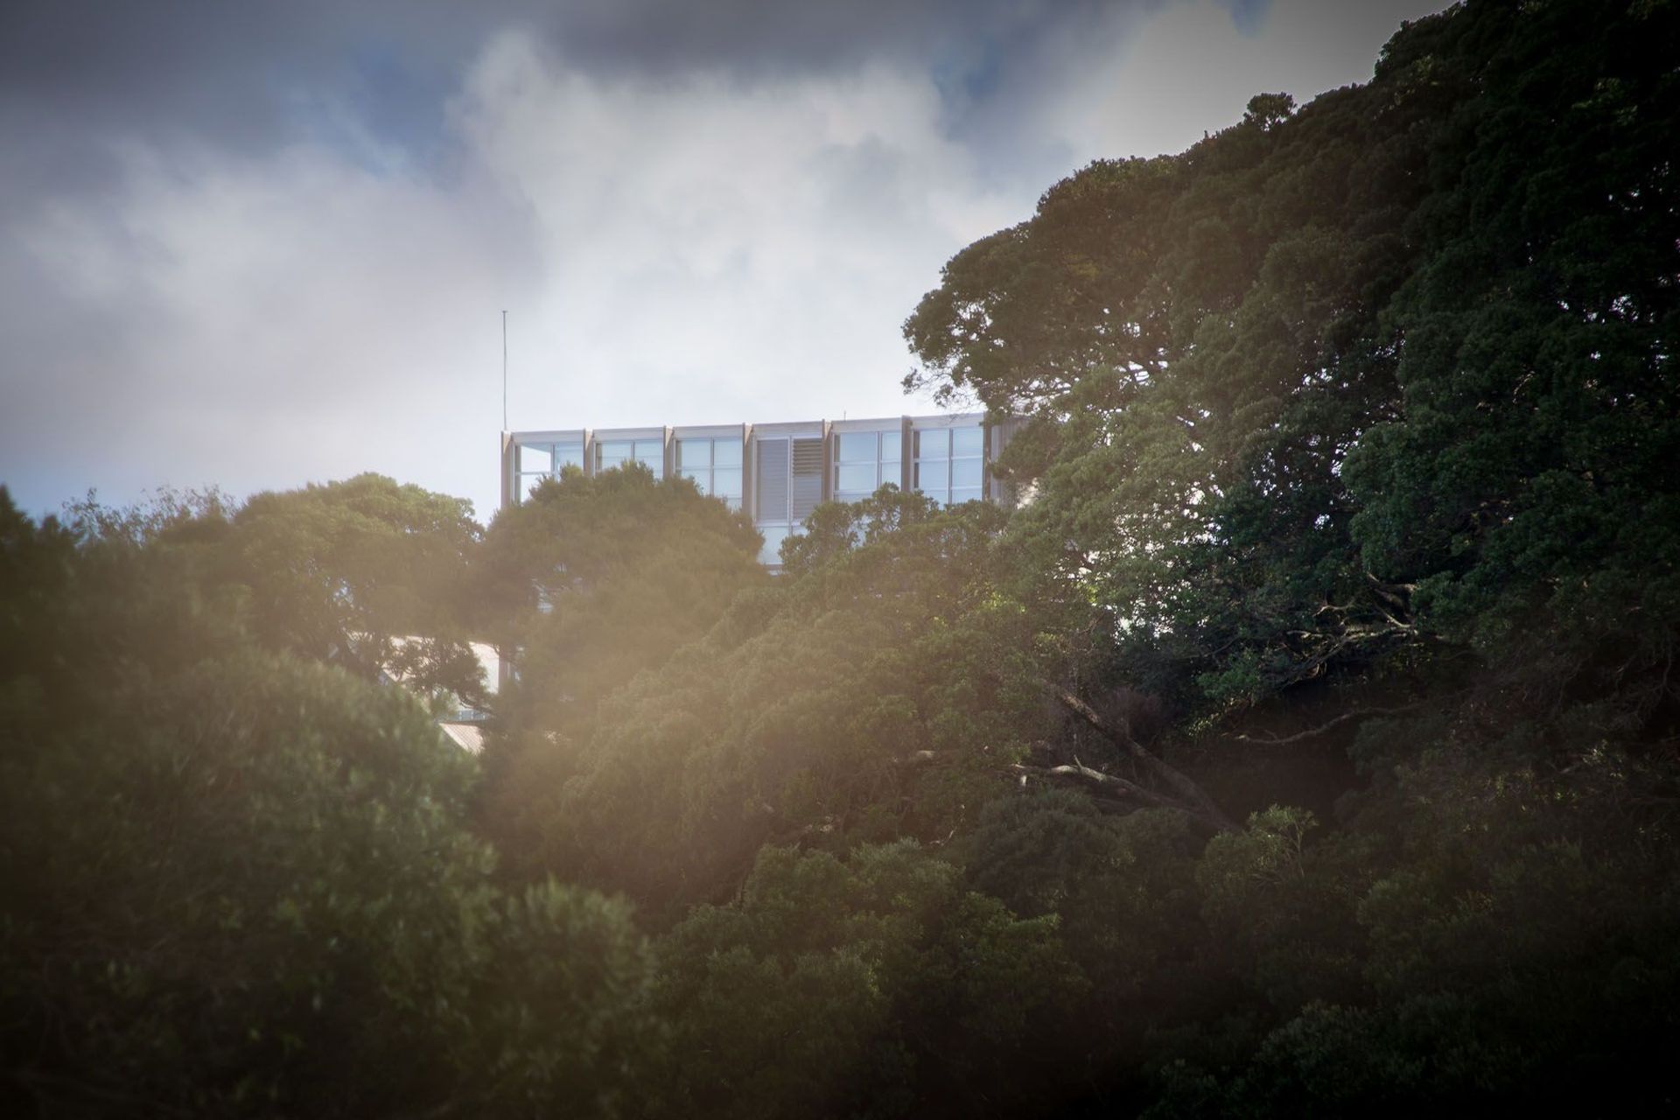
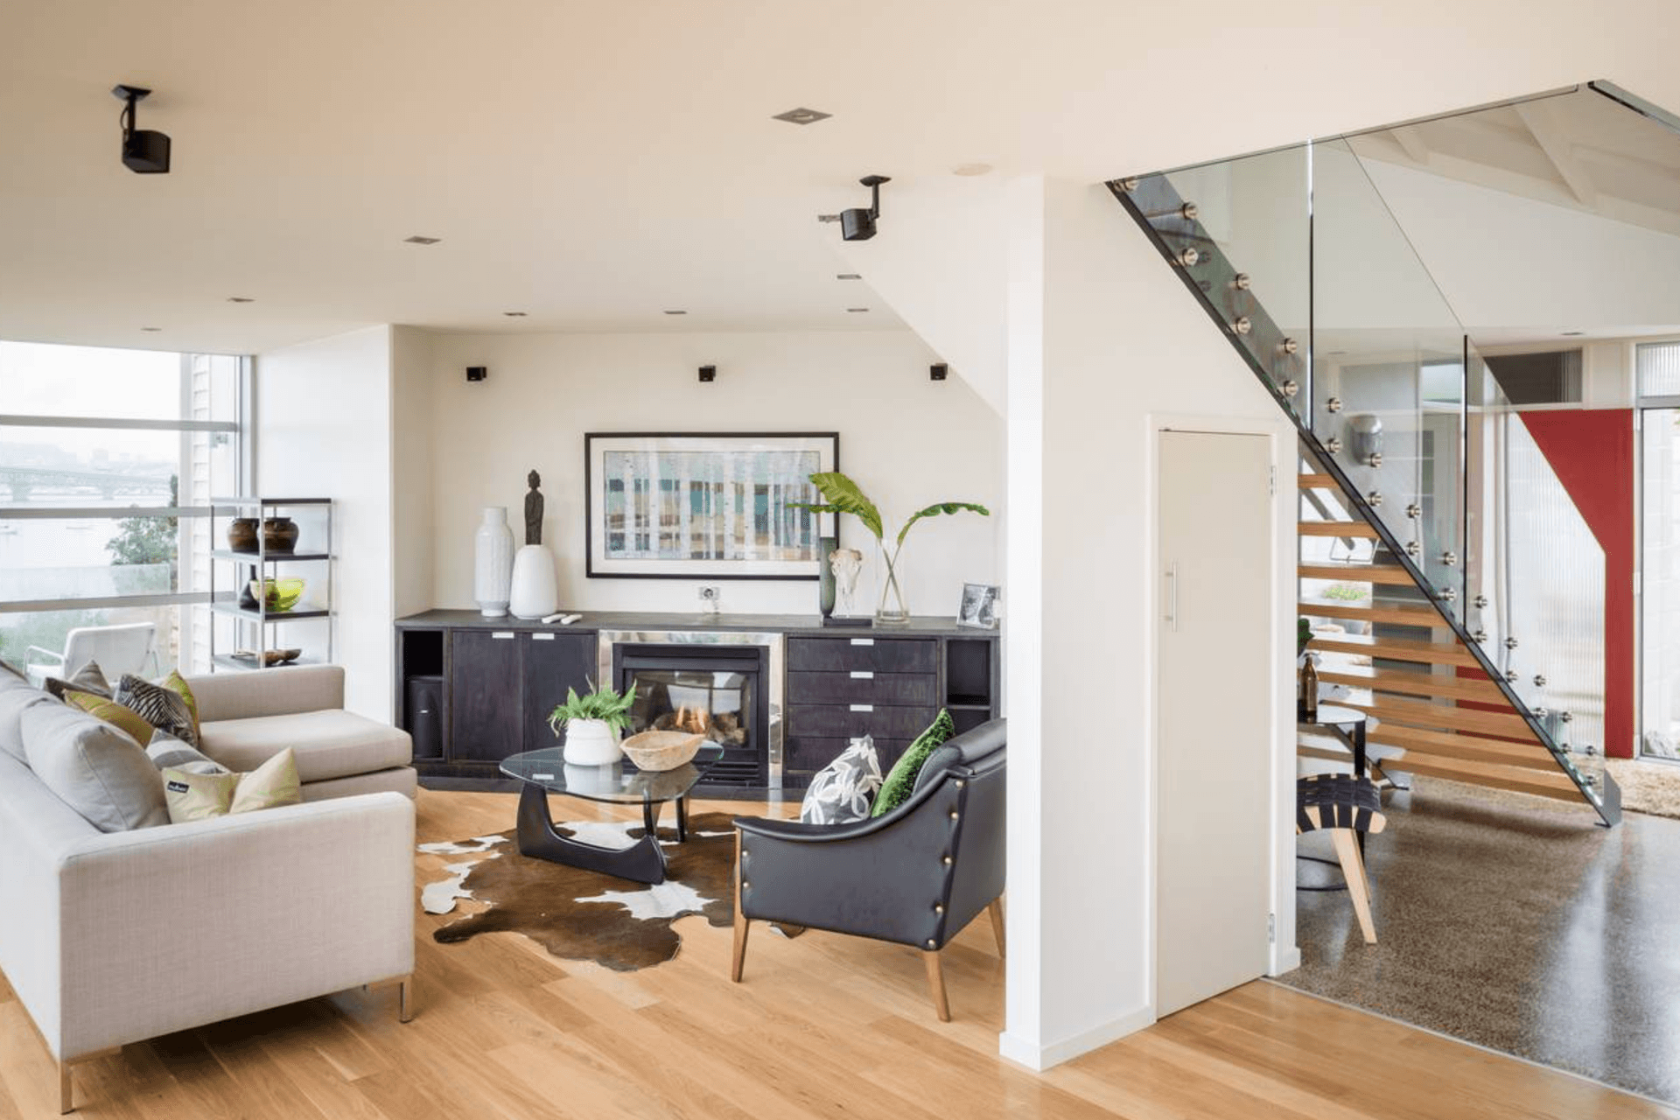
A vertically layered residence inspired by boat building techniques, featuring solid lower levels with punched openings and translucent upper levels, complemented by white painted plywood ceilings and exposed rafters reminiscent of traditional local baches.
The house envelope and internal spaces were developed within a given permitted form.
The vertically layered structure was developed in reference to boat building techniques. The lower level treated as solid with punched openings with the ascending levels as vertical spars and translucent envelope.
White painted plywood ceilings and exposed sloping rafters resemble local baches long since gone.






Like this Project?
Hire mdl architects
Professionals used in
this project
The practices and trades credited on this project.

More projects from
mdl architects
Other work by mdl architects, across every category they build in.


More in
Apartments
Everything else in Apartments, from every practice on ArchiPro.


Next Project
Keep scrolling