Project team
- Shade Factor
- Anthony Richardson
Product Suppliers
A thoughtfully designed, light-filled family home in Victoria that combines rammed earth, natural materials, and integrated sun shading to harmonise with its bushland setting while optimising comfort year-round.
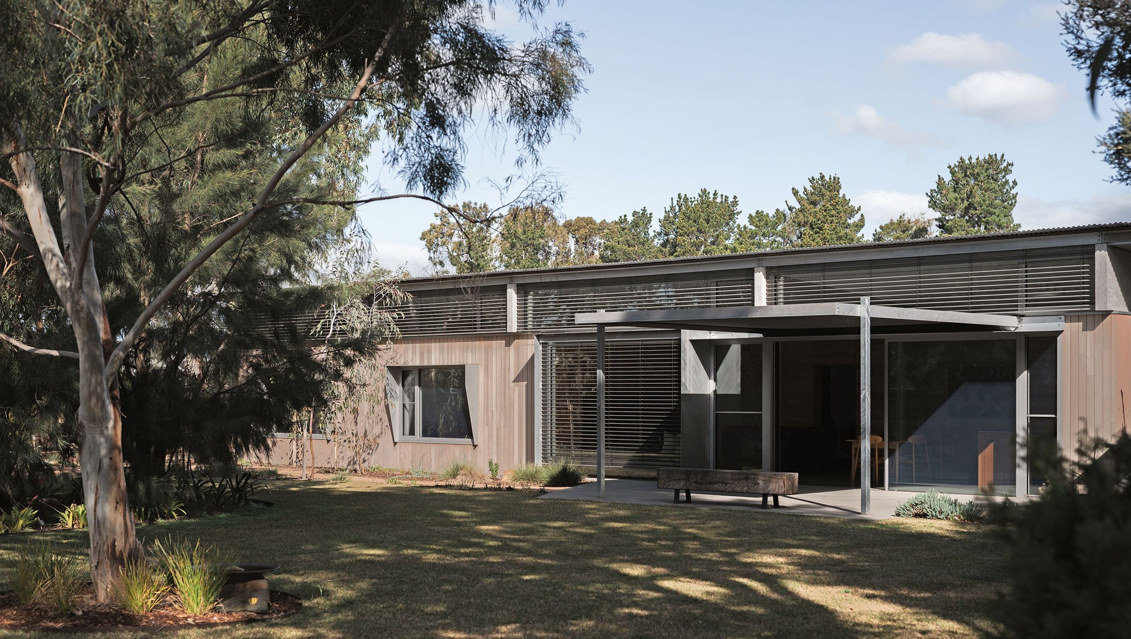
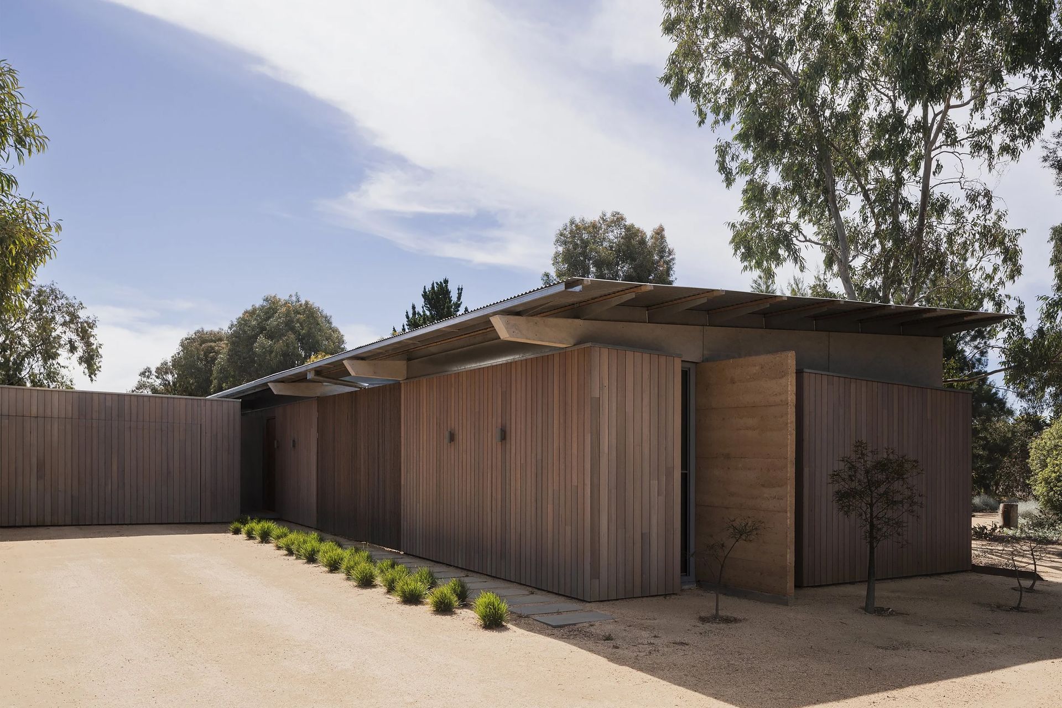
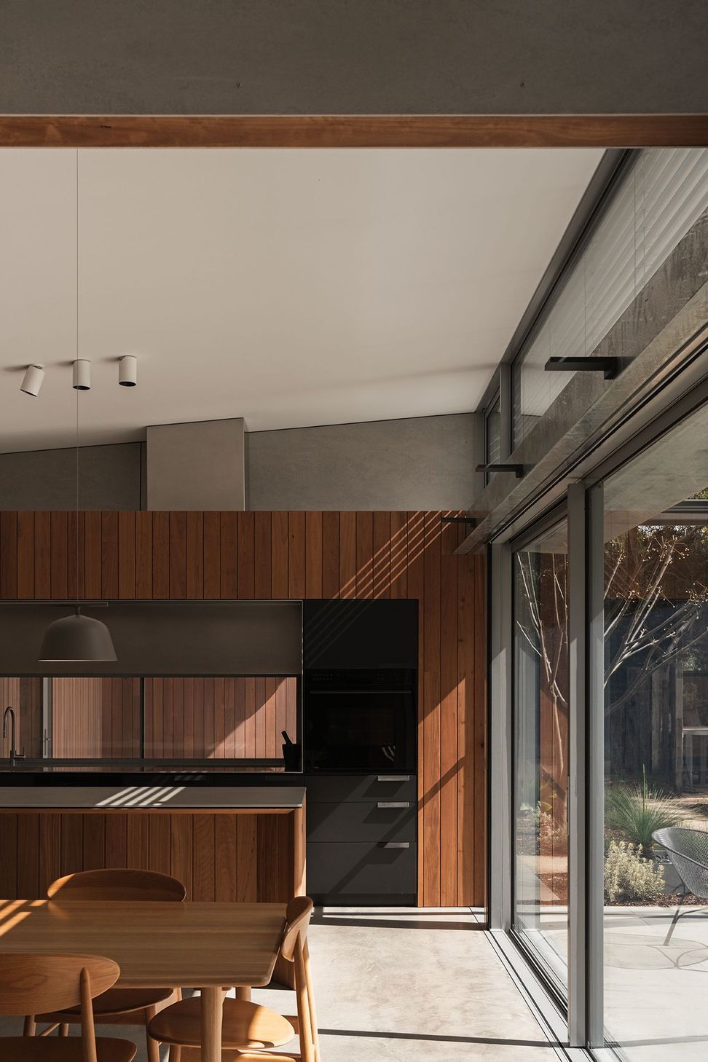
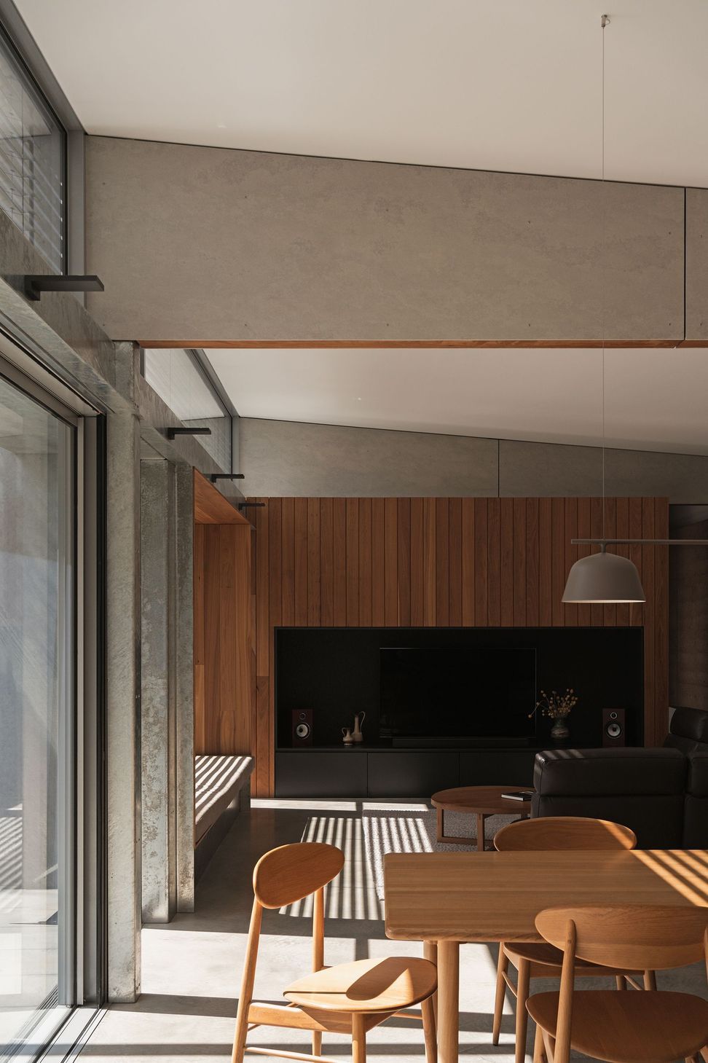
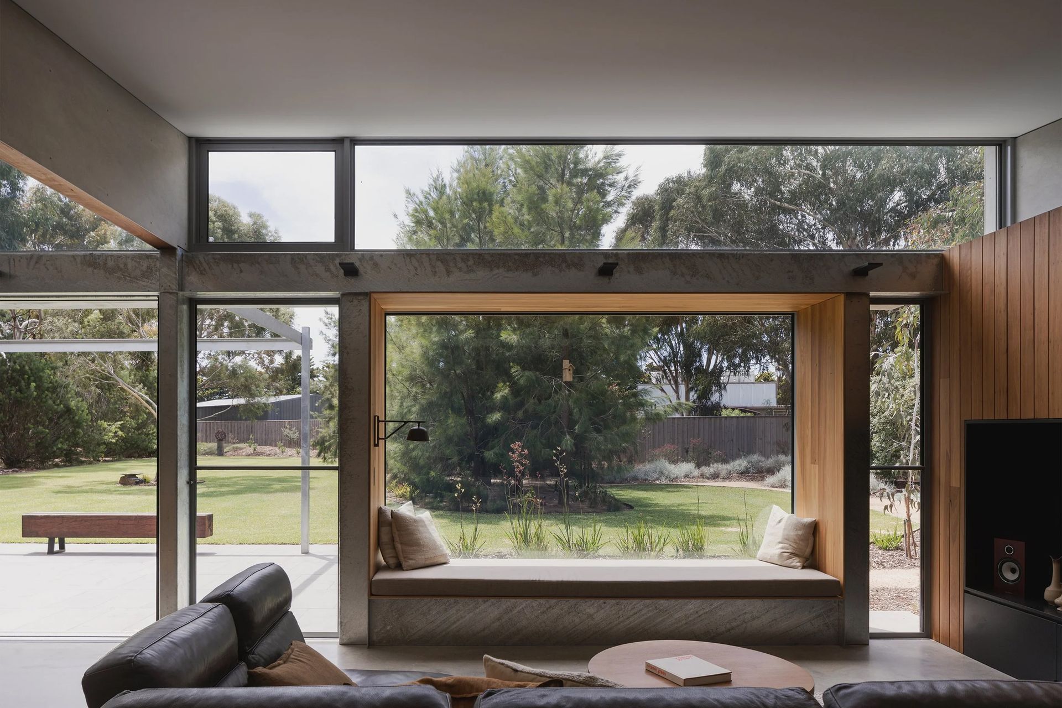
Nestled on a one-acre lifestyle block north of Geelong, Forest Road House is a family home designed to harmonise with its bushland surroundings. Architect Richard Wiesebrock drew inspiration from Australian and international masters, including Glenn Murcutt, Peter Stutchbury, and Tom Kundig, exploring how space, structure, and natural light can define the experience of a home. The result is a dwelling that feels both grounded and open, responding sensitively to its environment.
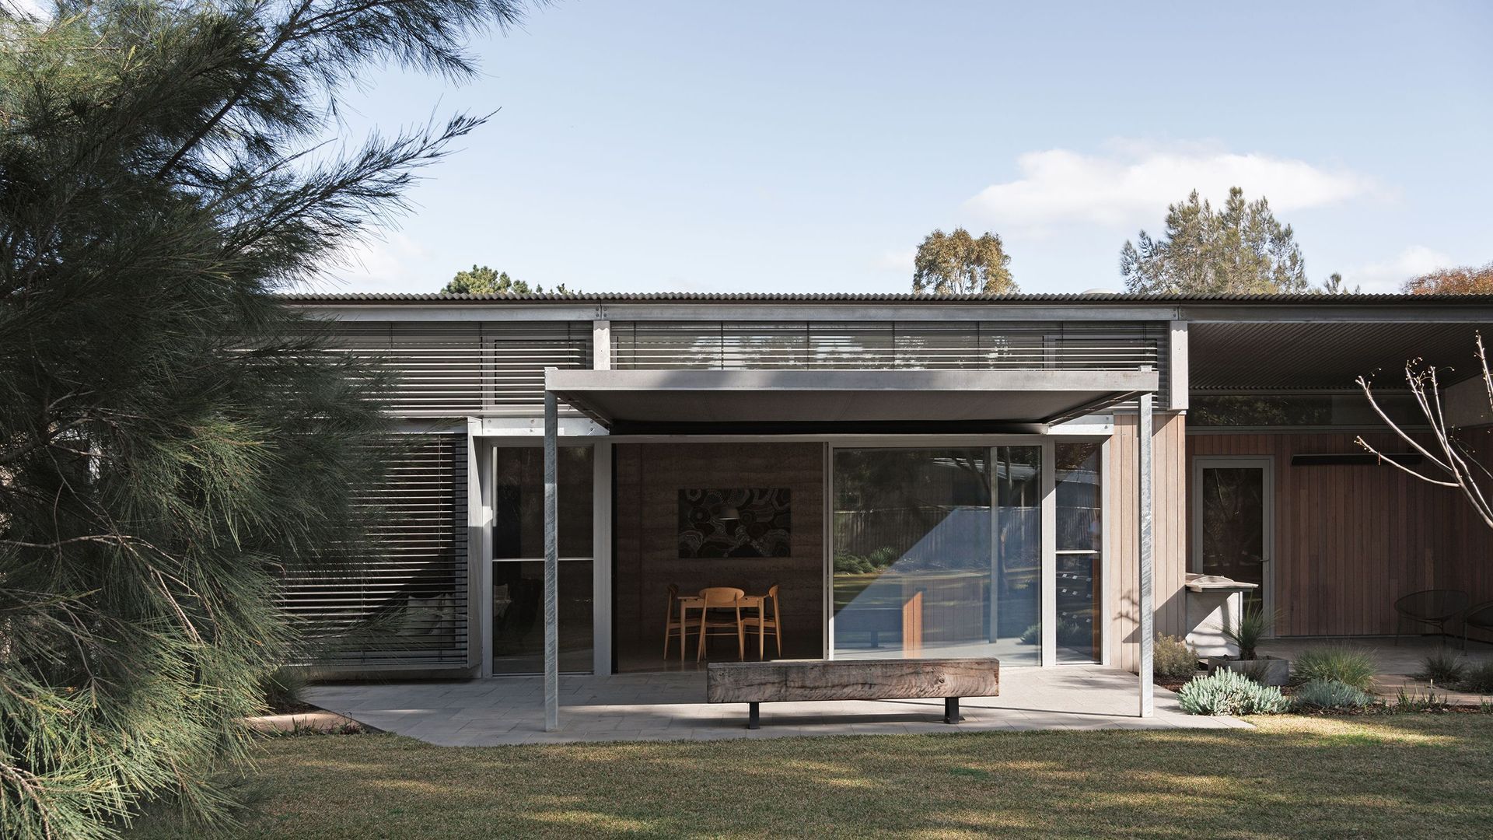
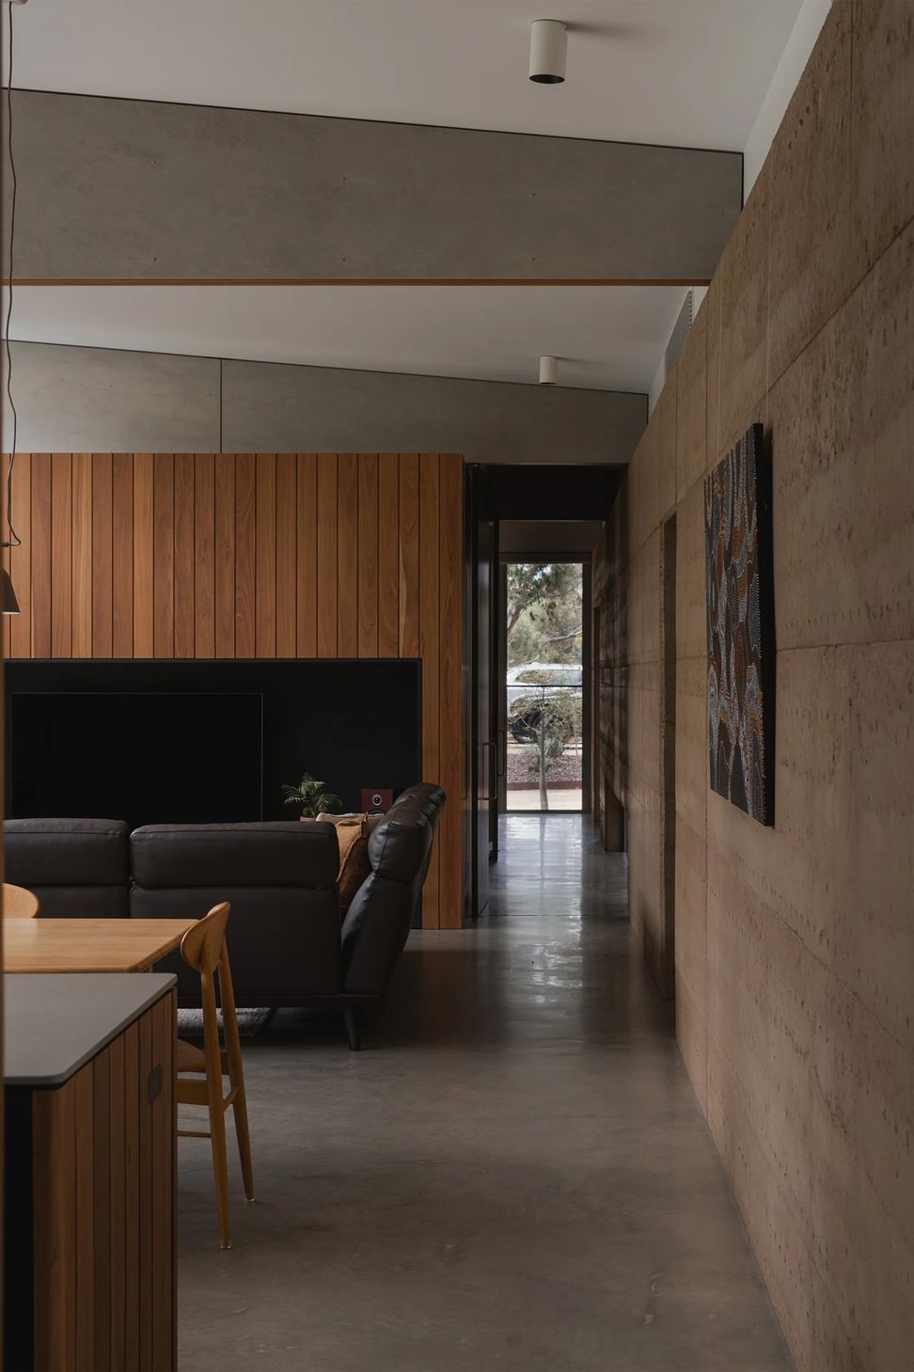
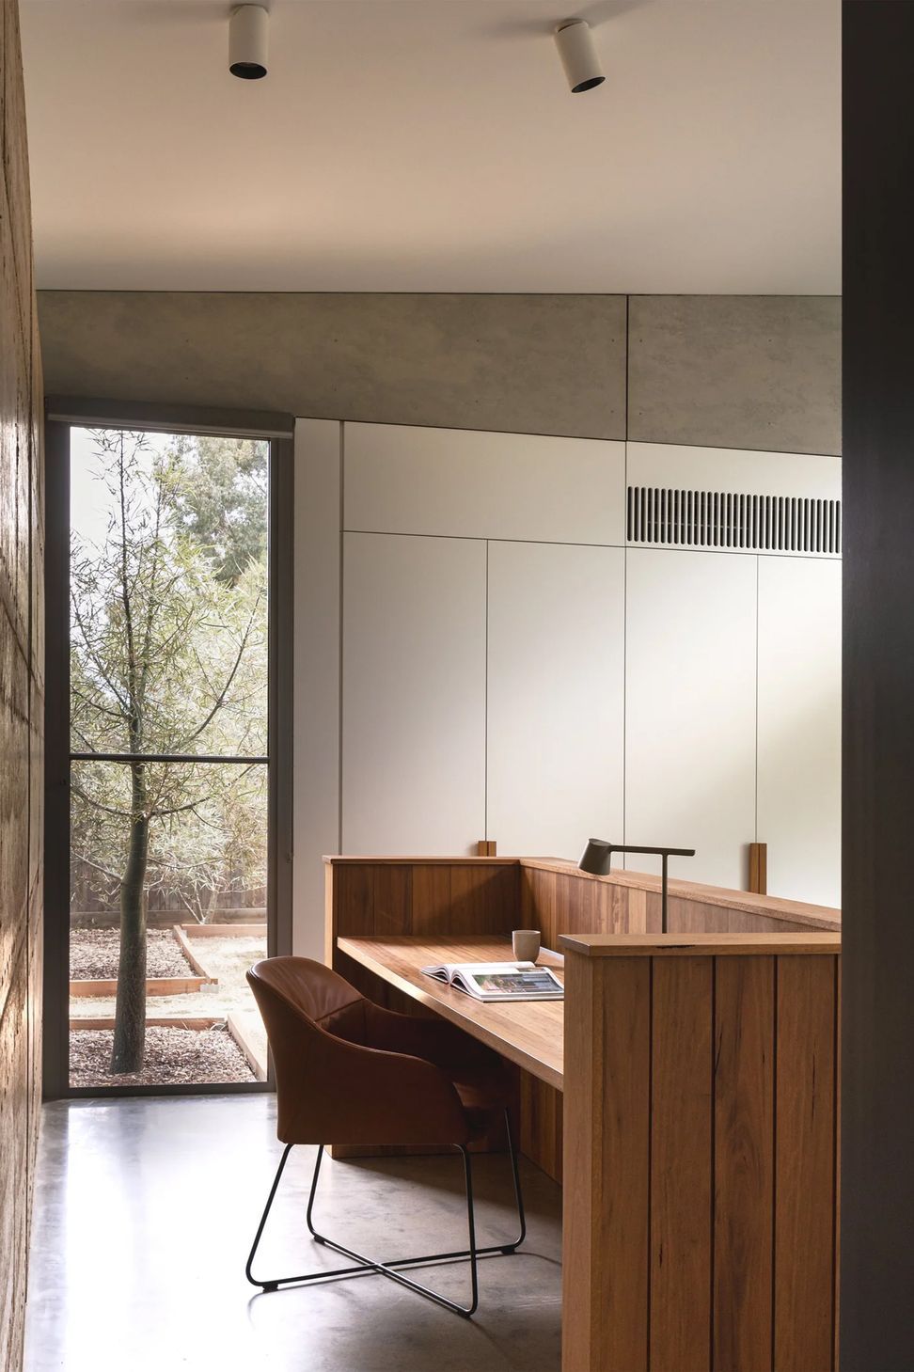
At the heart of the house, a rammed earth wall sourced from the nearby You Yangs runs through the interior and exterior, anchoring the design while providing thermal mass to regulate temperature year-round. Materials and finishes are carefully considered: north-facing spaces feature rich, light-absorbing textures, while south-facing utility areas remain bright and reflective. Strategic use of reflective surfaces, such as a white plasterboard ceiling and a galvanized steel awning, enhances daylight penetration and softens natural light throughout the home.
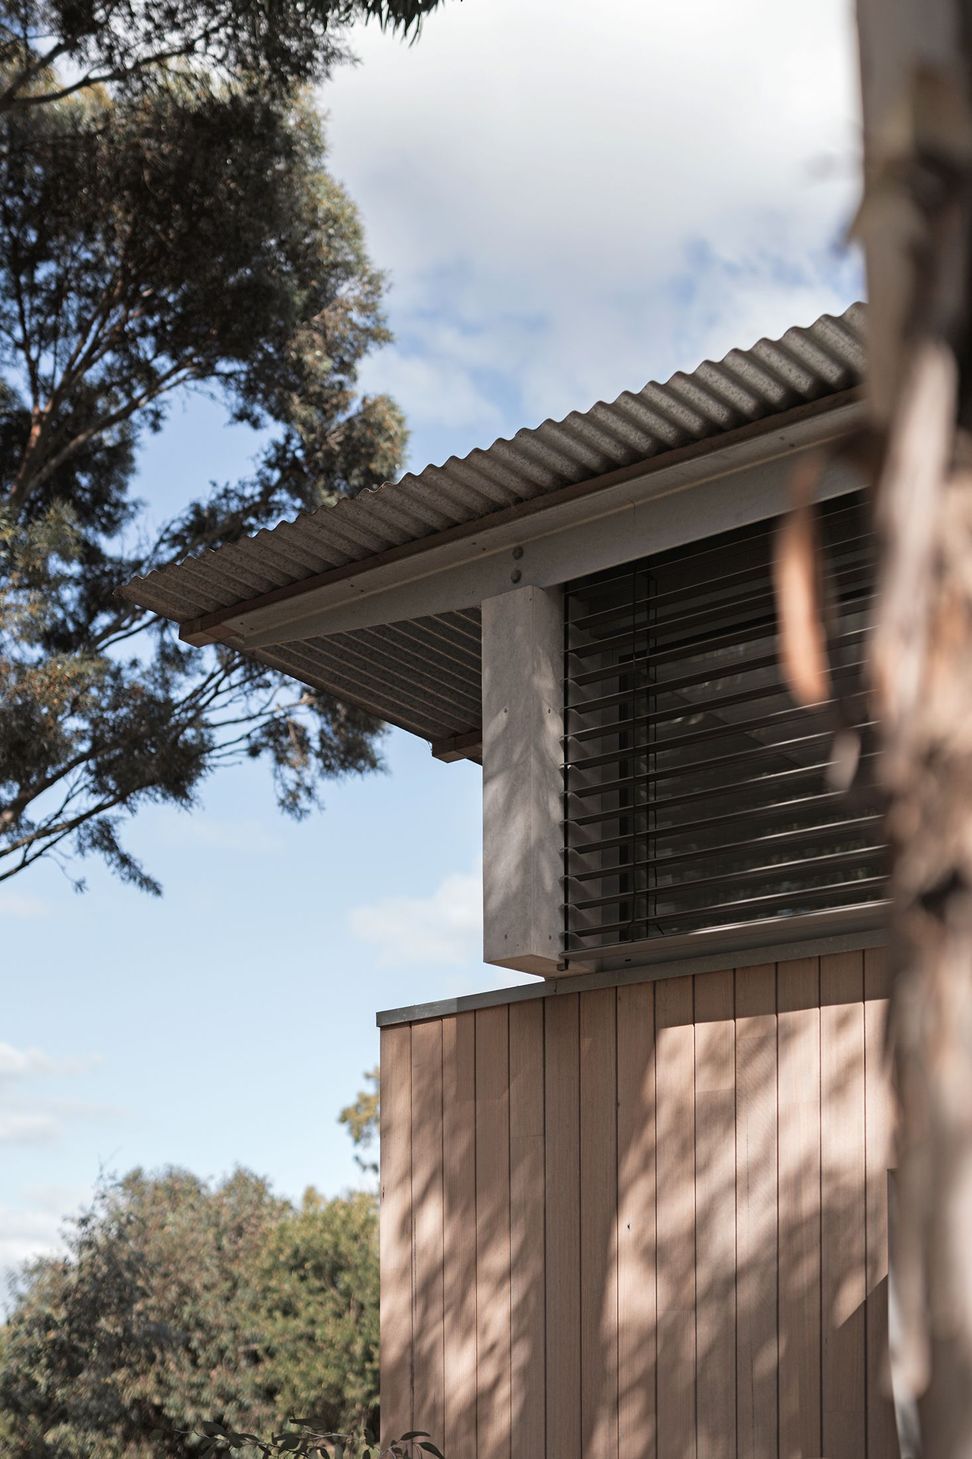
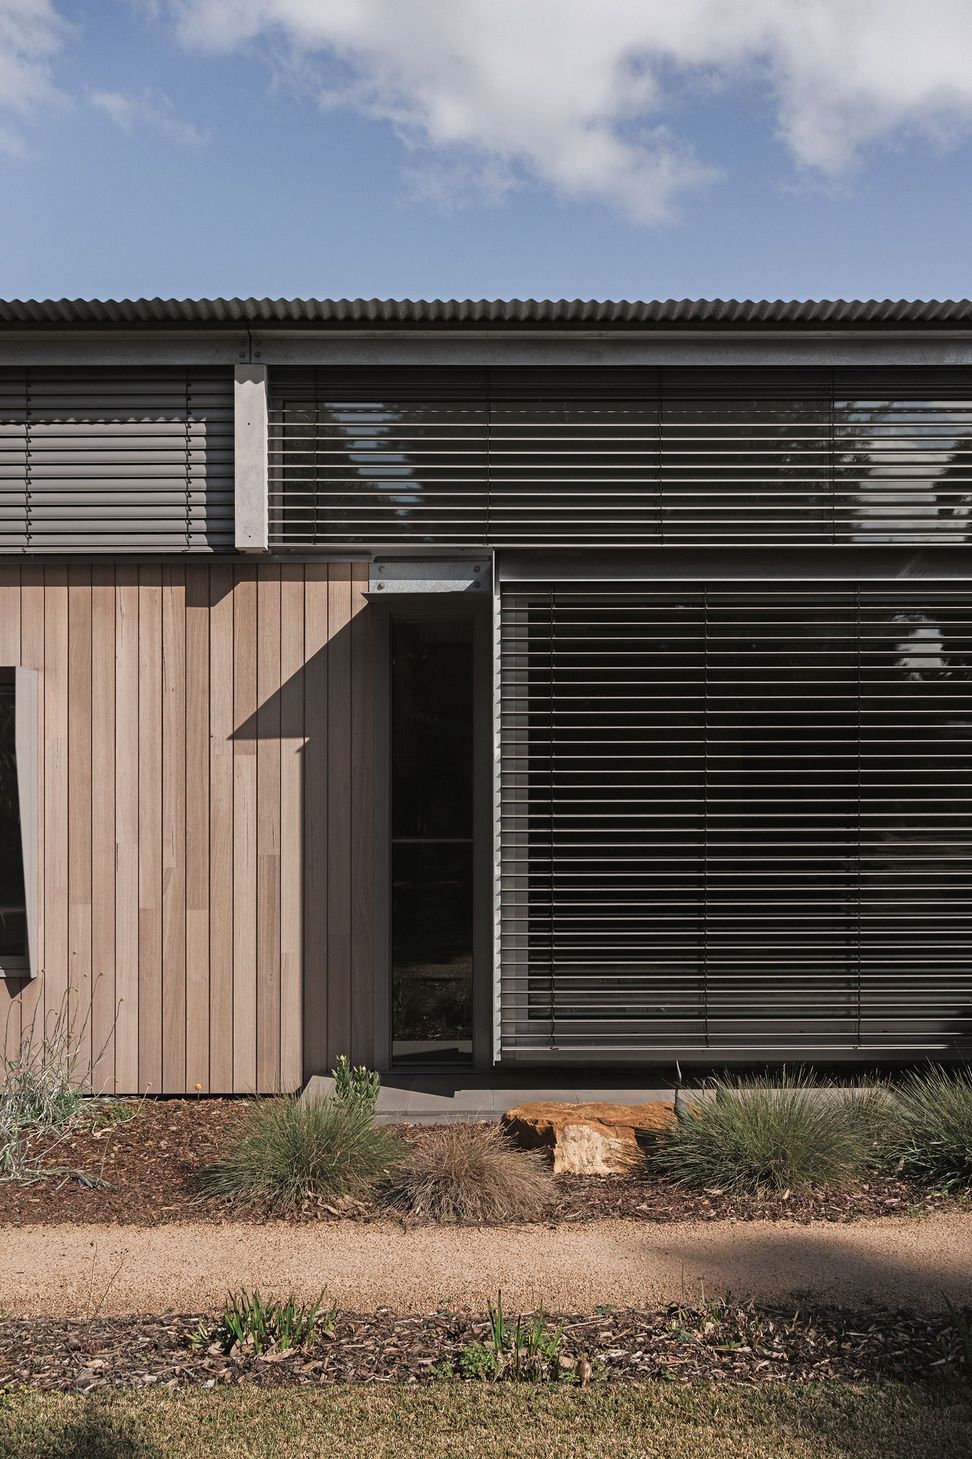

Sun shading plays a critical role in the home’s performance. Shade Factor supplied integrated Warema external venetian blinds and a motorised pergola awning to manage seasonal sunlight. The external blinds prevent unwanted heat gain during summer while reflecting soft winter light onto the central rammed earth wall, creating a comfortable, light-filled interior. The pergola awning extends this control outdoors, providing shading over the north terrace without compromising views or the indoor-outdoor connection when retracted.
For Wiesebrock, the shading systems are more than functional—they are an integral part of the architecture. Thoughtfully designed and discreetly integrated, they allow precise environmental control without disrupting the home’s aesthetic. Forest Road House demonstrates how materiality, light, and responsive sun shading combine to create a home that is calm, adaptable, and deeply connected to its natural setting.
- Building style
- Passive
- Client
- Wiesebrock Architecture
Like this Project?
Hire Shade Factor
Professional Reviews
The products behind the project
Two products specified into this build from one supplier, a verified ArchiPro member. Tap through to specifications, suppliers and lead times.


Professionals used in
this project
The practices and trades credited on this project.

More projects from
Shade Factor
Other work by Shade Factor, across every category they build in.


More in
Rural / Estate / Lifestyle
Everything else in Rural / Estate / Lifestyle, from every practice on ArchiPro.


Next Project
Keep scrolling