
Project team
- Shade Factor
- Marnie Hawson
Product Suppliers
Responsive shading for a light-filled family home
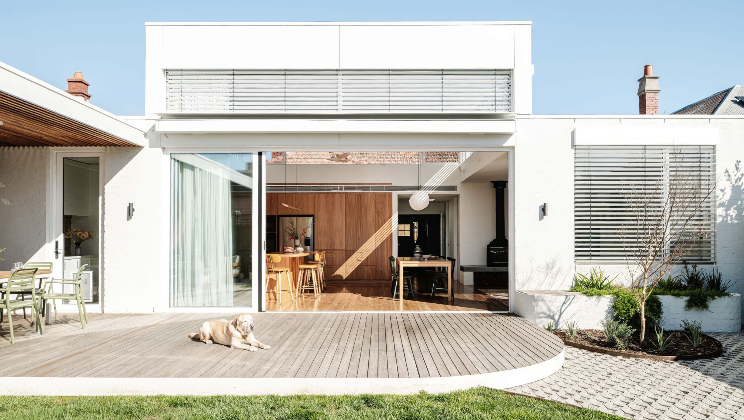
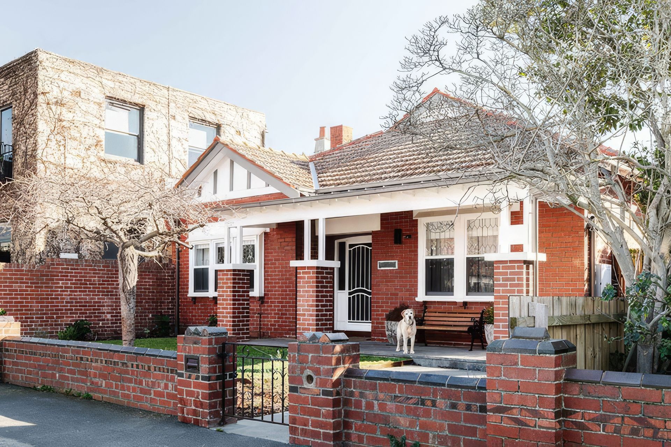
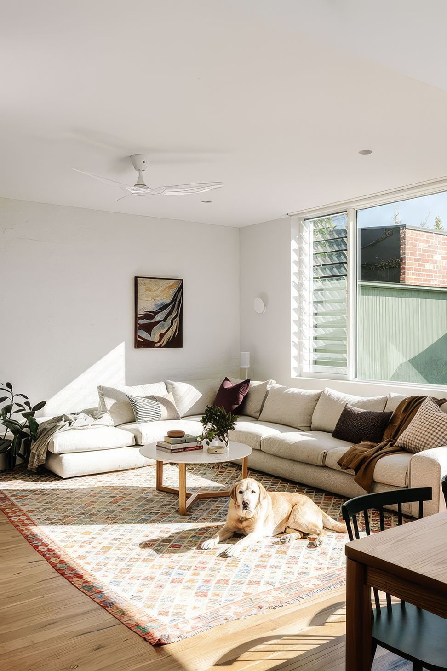
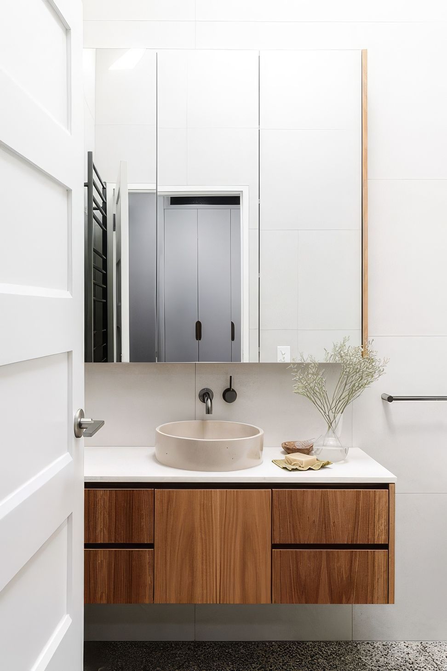
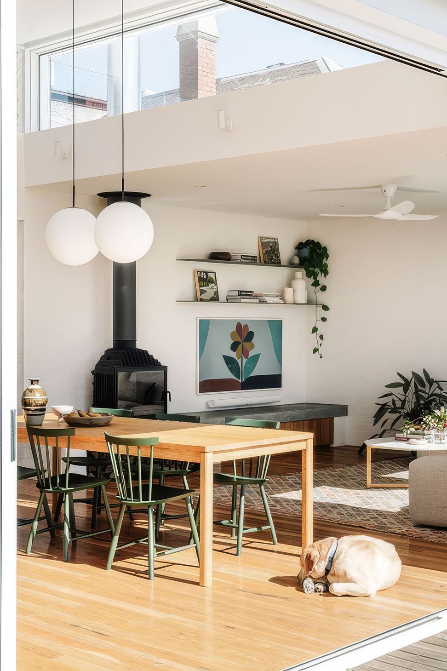
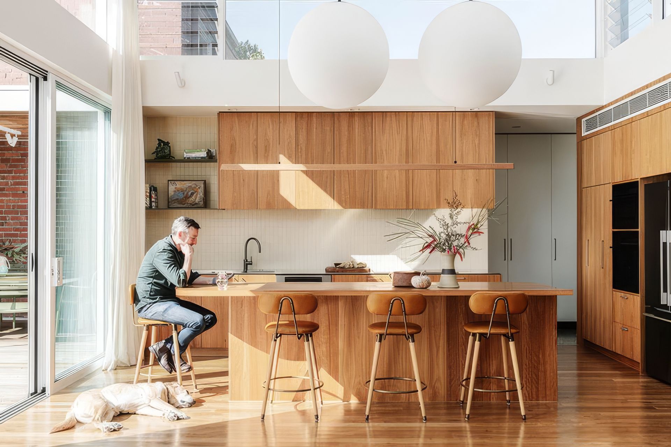
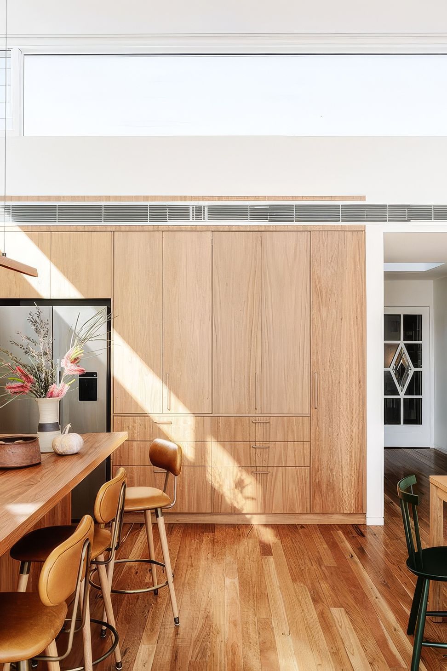
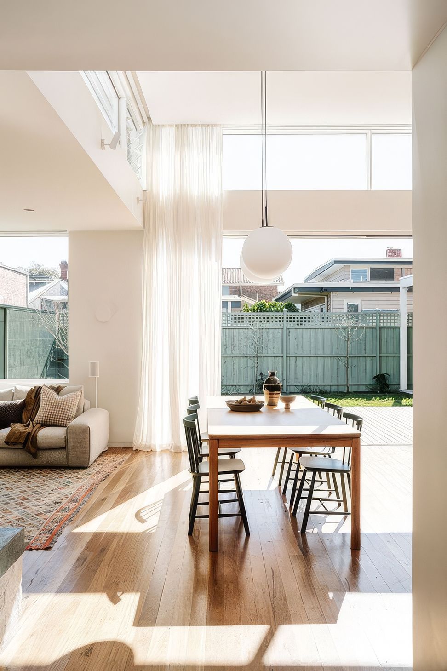
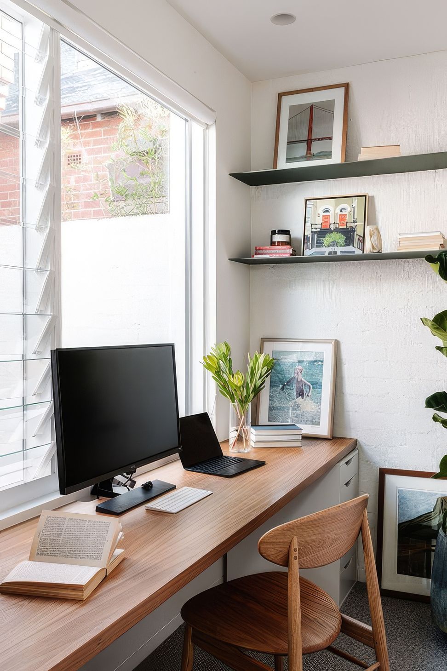
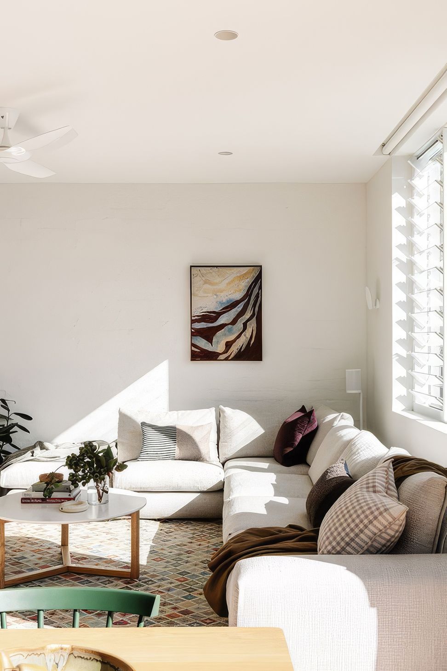
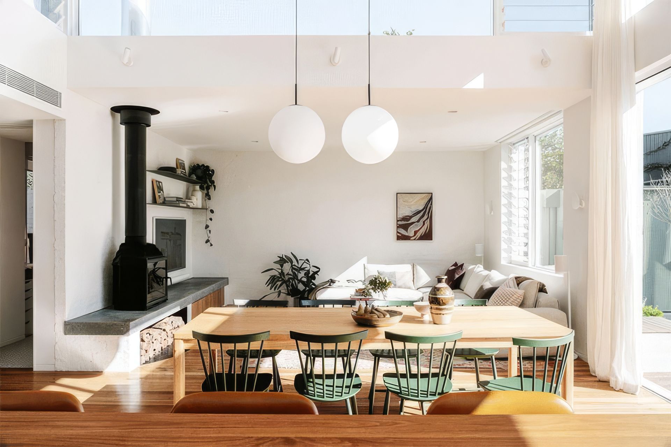
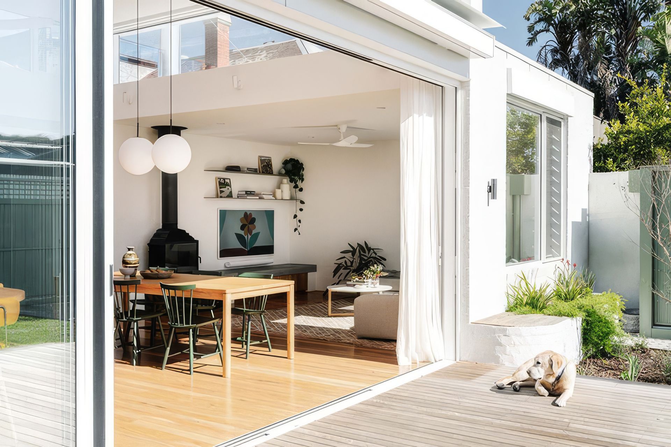
Highlight House by Ben Callery Architects transforms a heritage double-fronted home into a light-filled family residence, retaining much of the original house while introducing a contemporary addition shaped around family life and entertaining. High ceilings, natural materials and carefully positioned openings create a generous sense of space within a modest footprint.
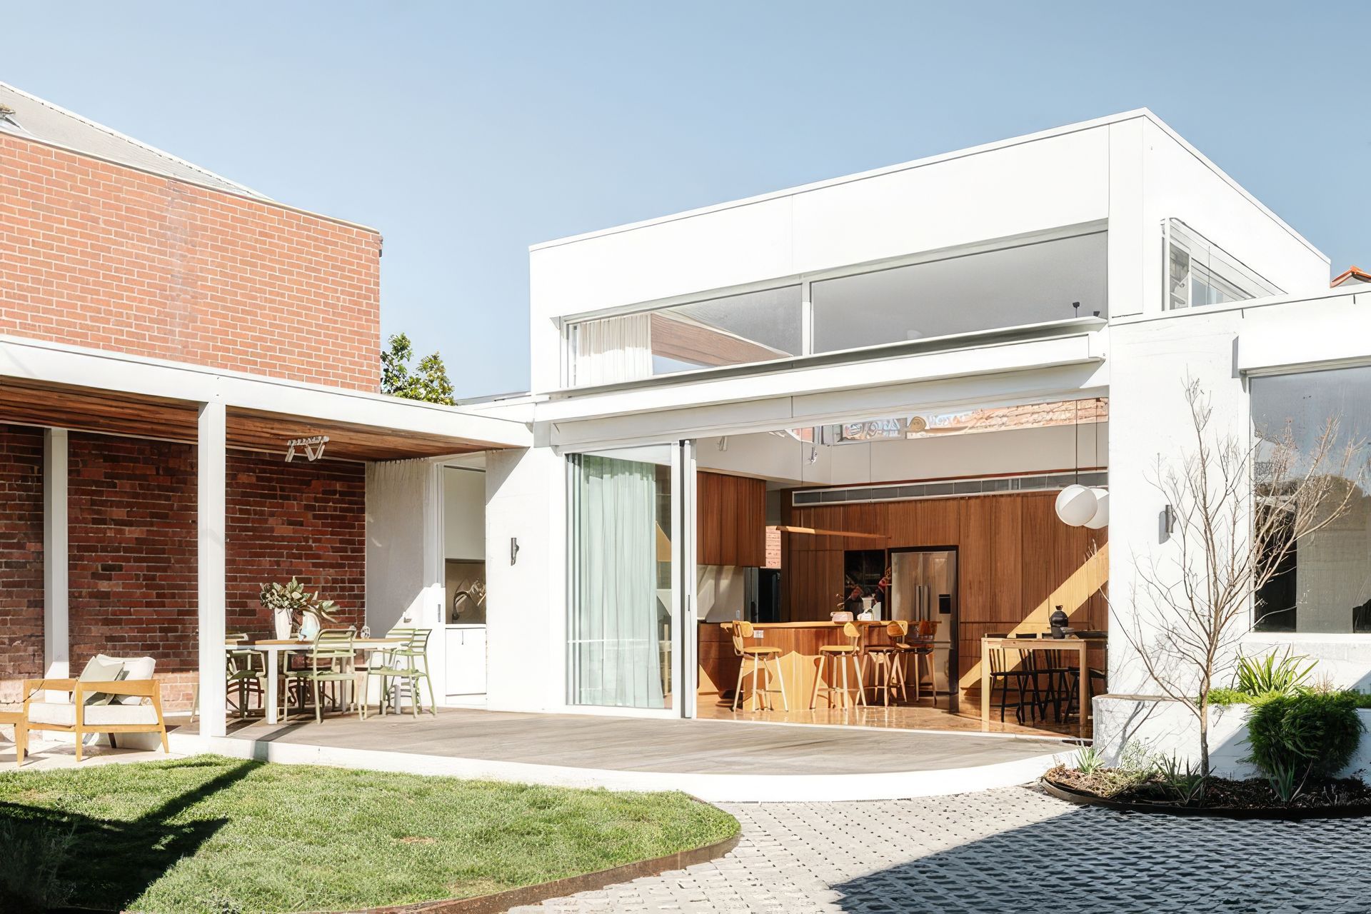
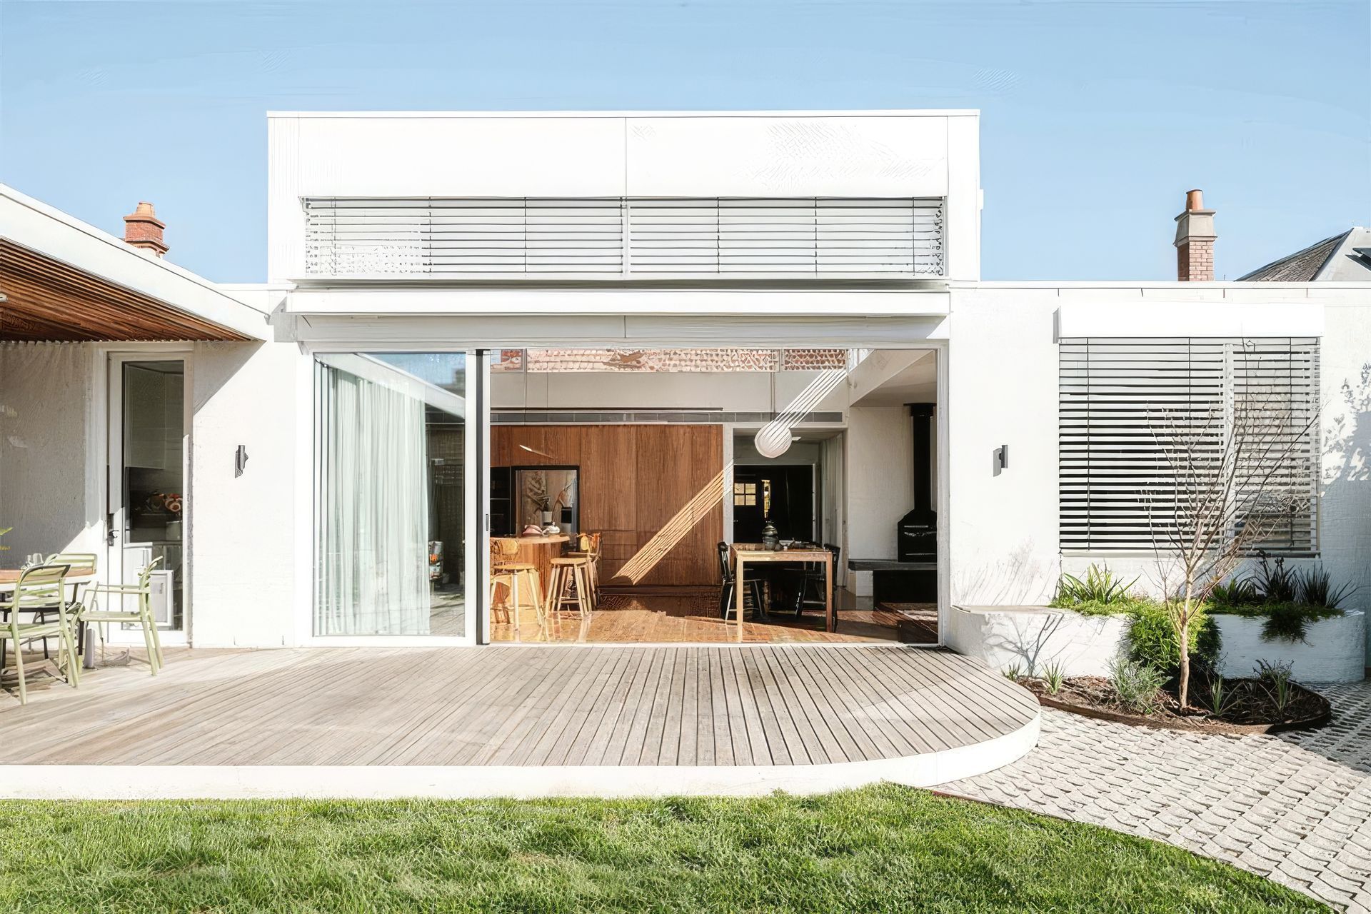
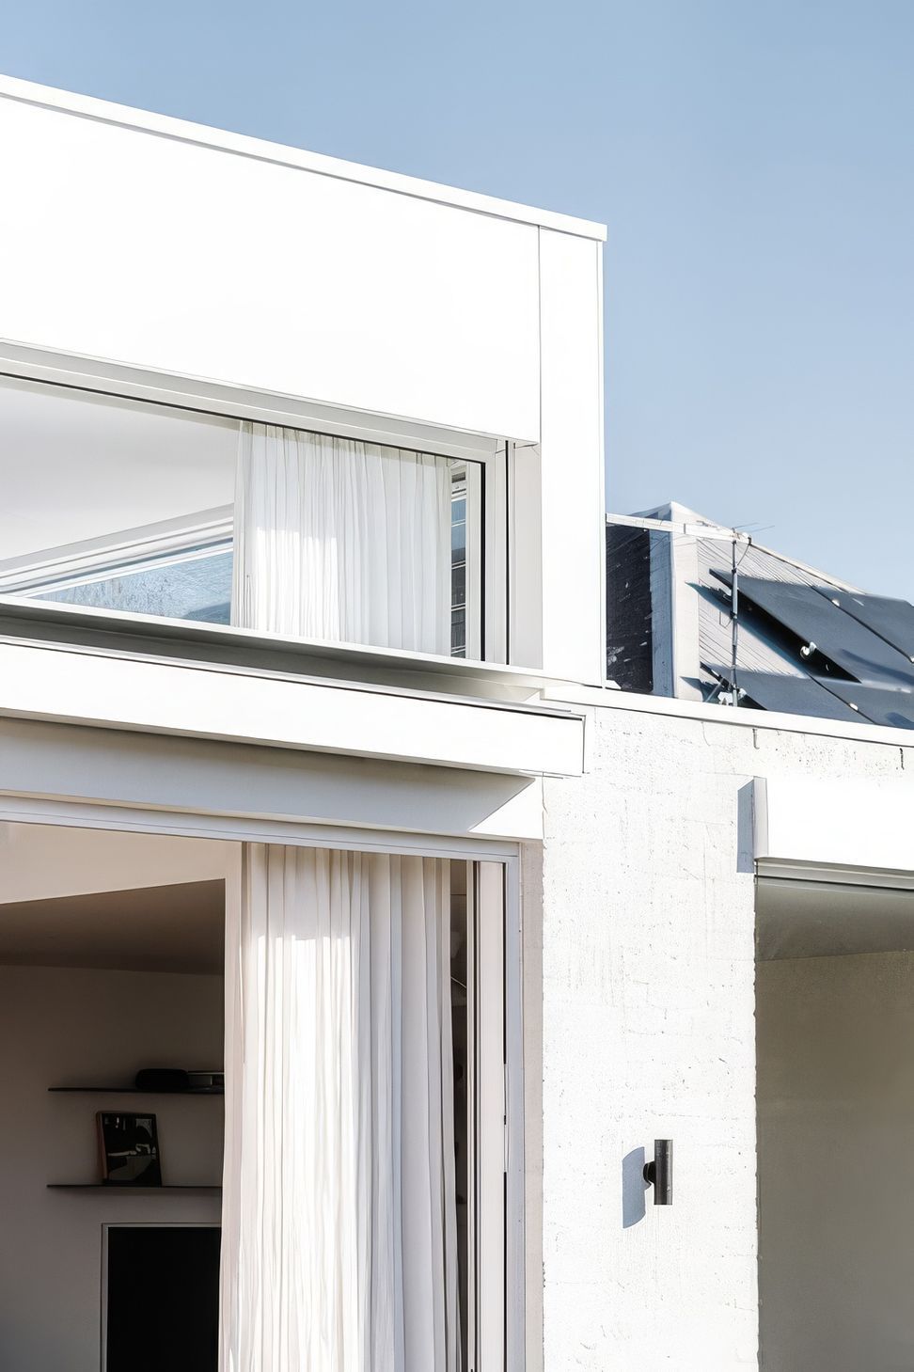
The extensive glazing brings daylight deep into the home and connects the living spaces with the north-facing backyard, but also creates the need for precise control of heat and glare. External shading was integrated across the east, north and west-facing highlight windows, allowing daylight and views to be moderated throughout the day.
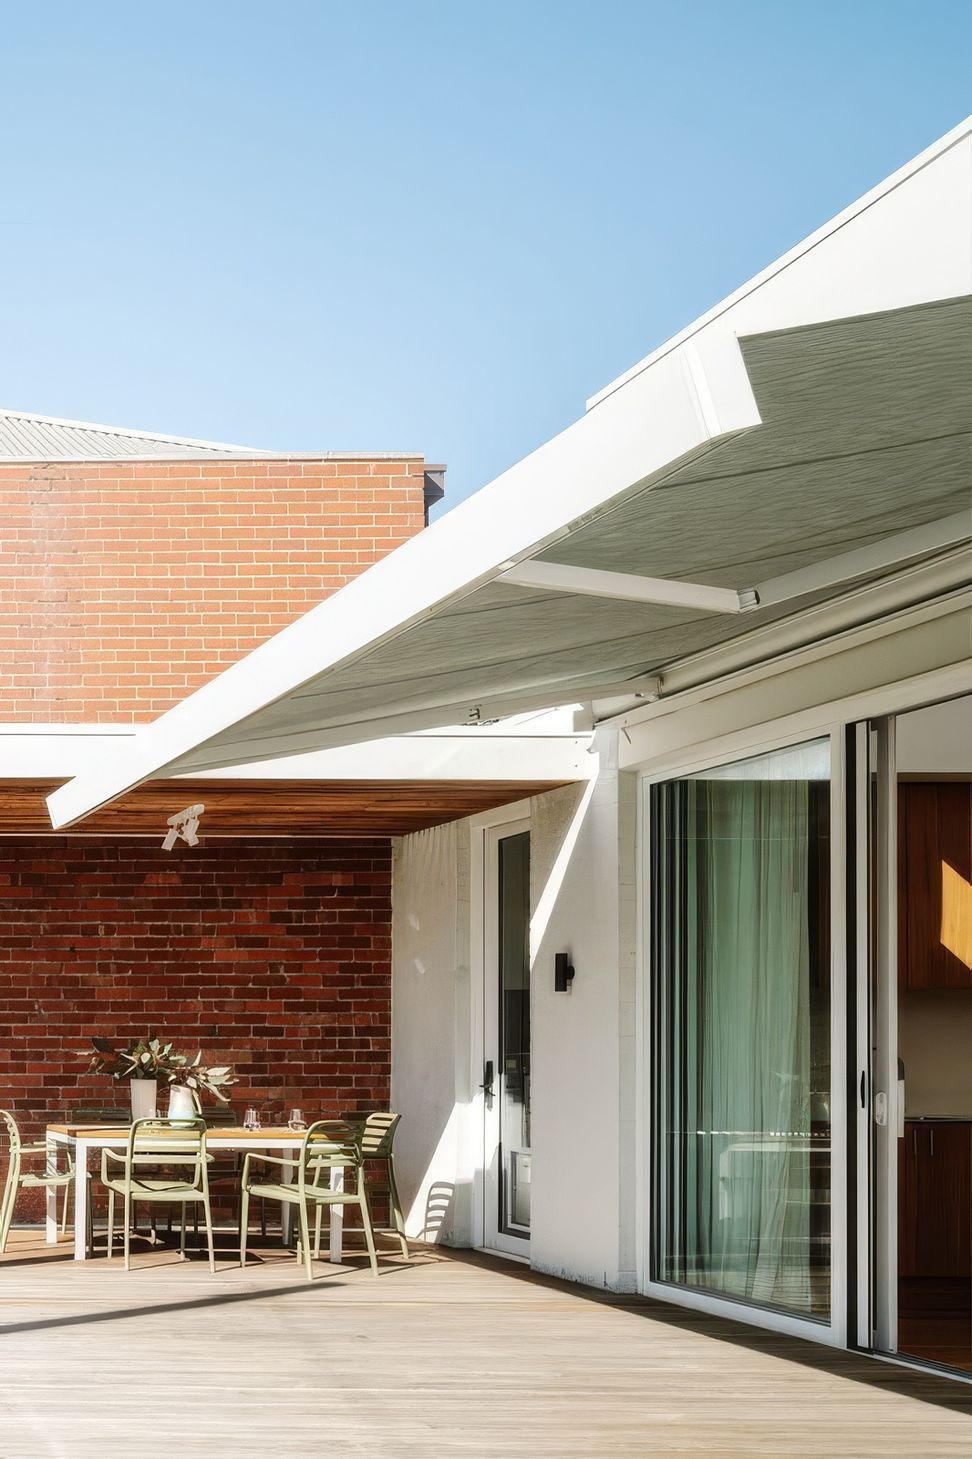
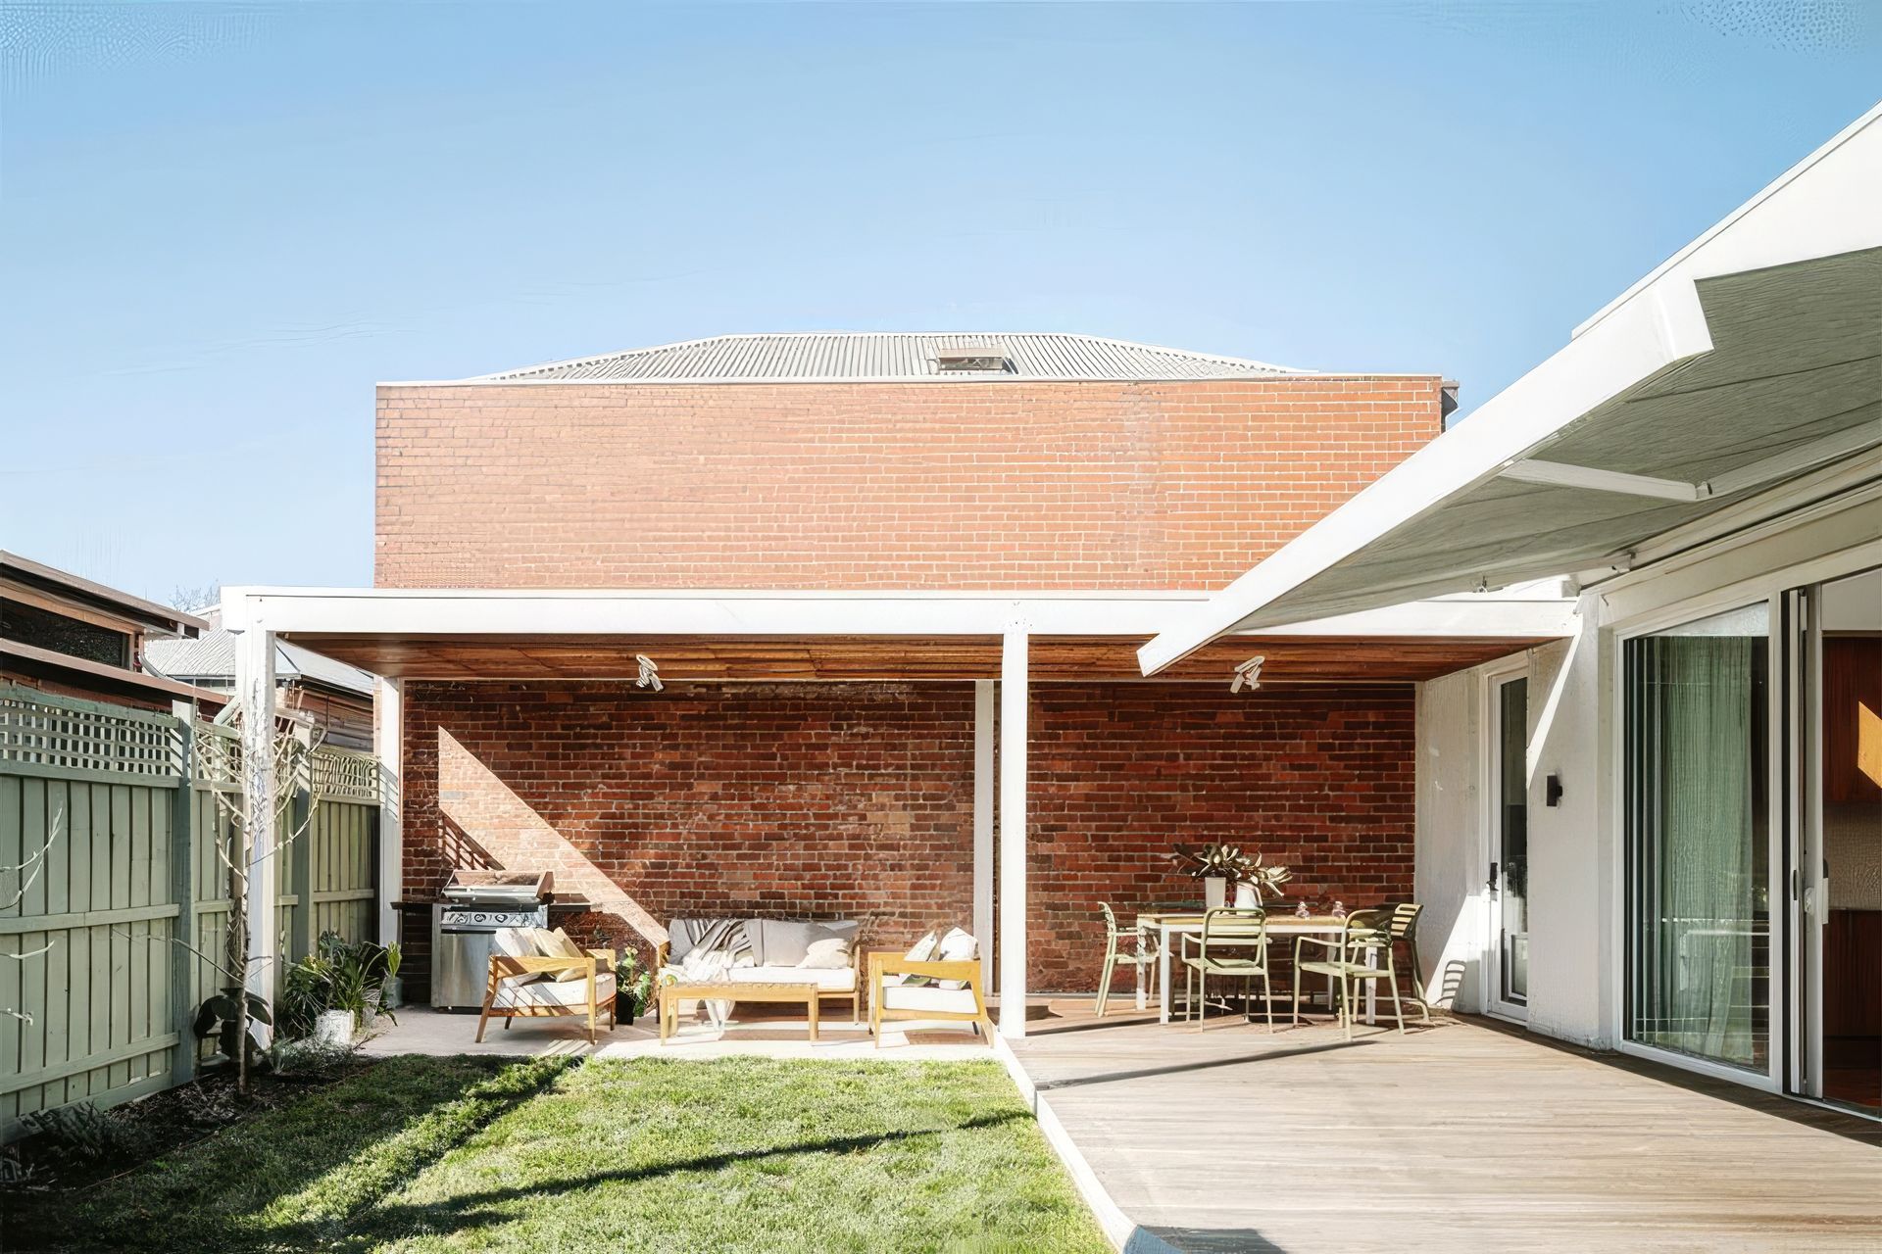
Shade Factor supplied Warema external venetian blinds alongside a Terrea K70 folding arm awning over the rear deck. The blinds provide adjustable solar control, while the awning shades both the outdoor living area and full-width glazing. Connected to Warema WMS controls and a weather station, the system responds to changing conditions while maintaining the clean architectural expression.
- Building style
- Contemporary
- Client
- Ben Callery Architects
Like this Project?
Hire Shade Factor
Professional Reviews
The products behind the project
Two products specified into this build from one supplier, a verified ArchiPro member. Tap through to specifications, suppliers and lead times.


Professionals used in
this project
The practices and trades credited on this project.

More projects from
Shade Factor
Other work by Shade Factor, across every category they build in.


More in
Renovations
Everything else in Renovations, from every practice on ArchiPro.


Next Project
Keep scrolling