
Project team
- Shade Factor
- Dan Preston
Product Suppliers
A contemporary coastal retreat by Wardle, designed for durability and comfort, featuring innovative passive performance strategies and a strong connection to the landscape.
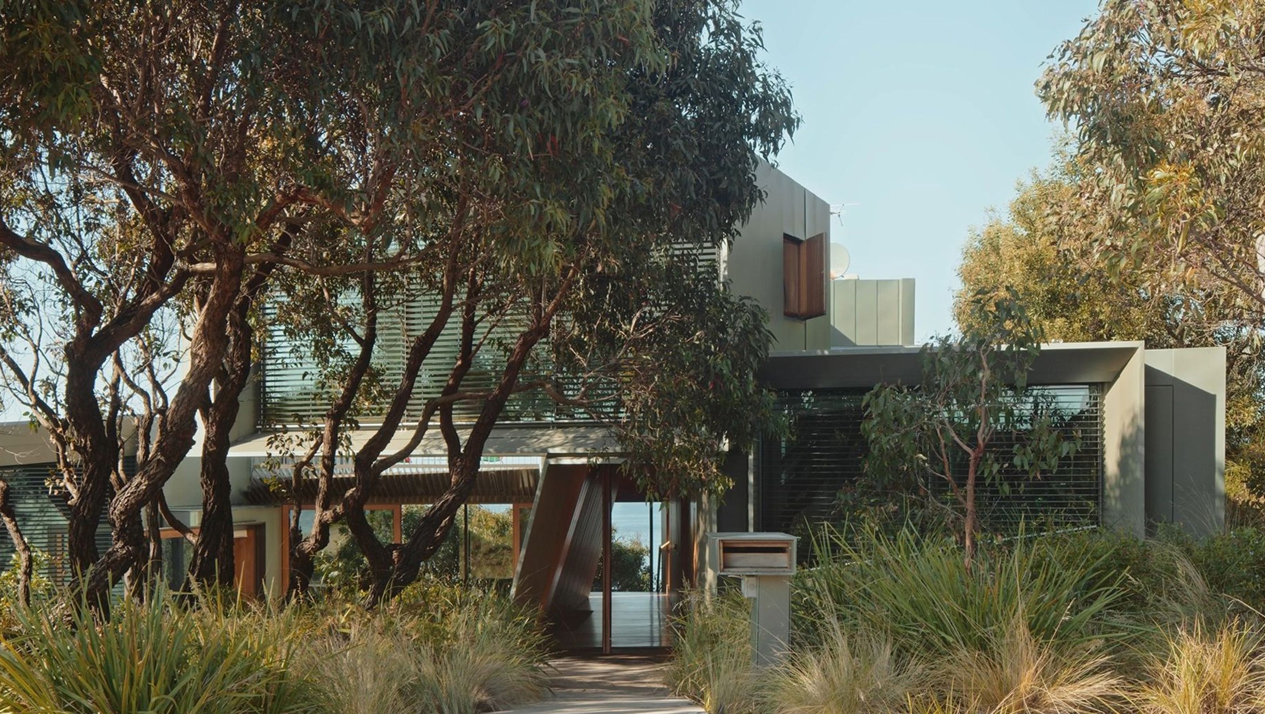
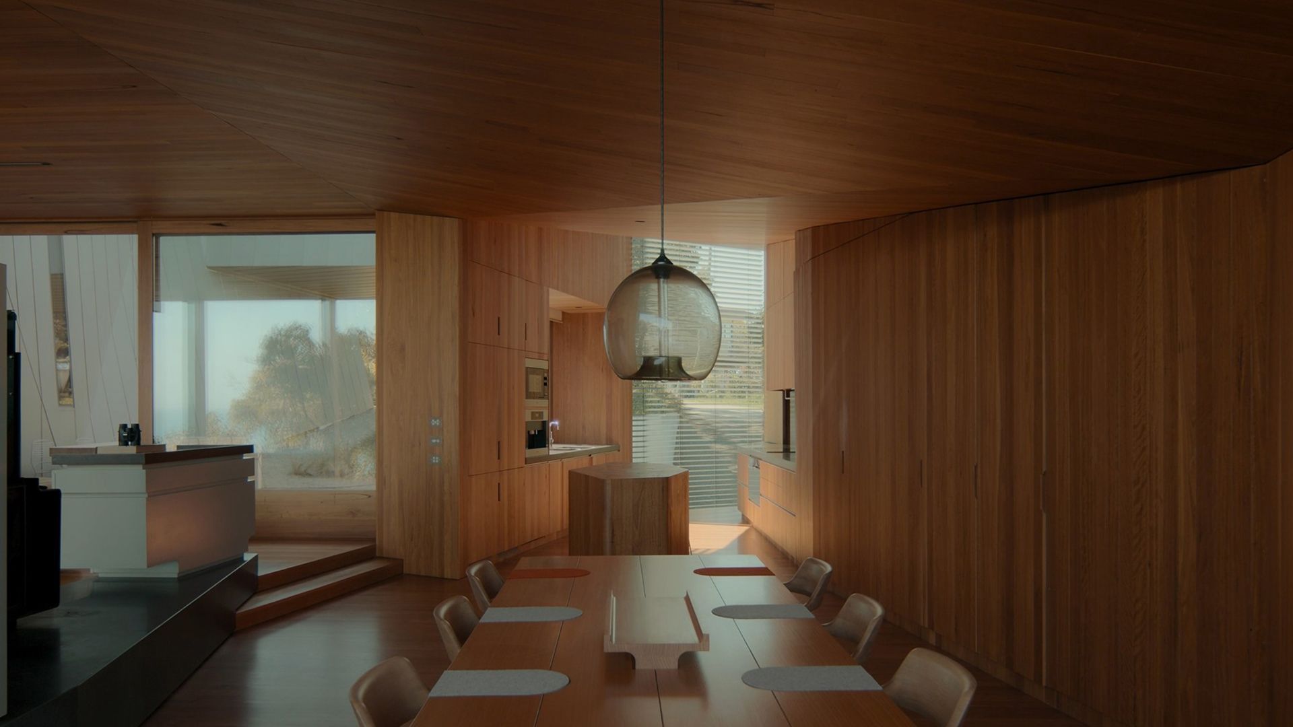
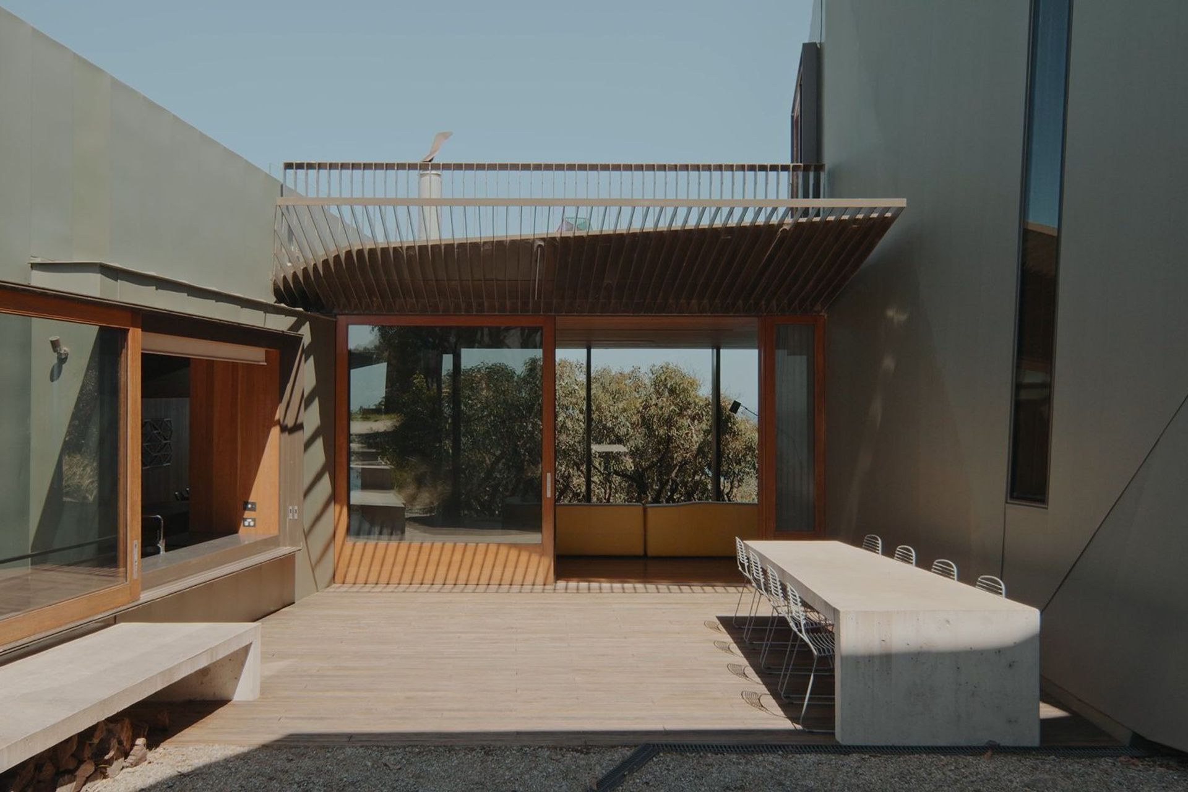
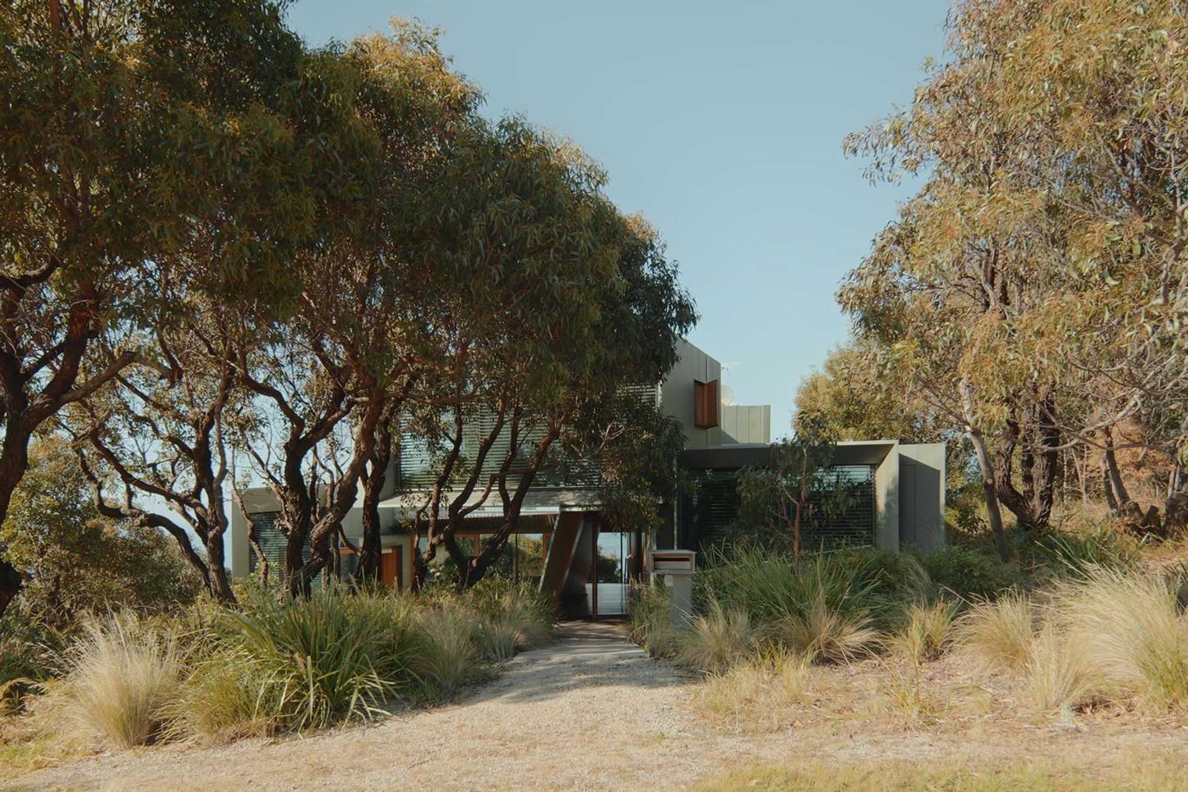
Perched high above Victoria’s Surf Coast, Fairhaven Beach House by Wardle is a robust, finely crafted retreat designed to weather the elements and endure over time. With carefully orchestrated views, a strong connection to the landscape, and a material palette that balances durability and warmth, the home reflects the practice’s sensitivity to both site and family life.
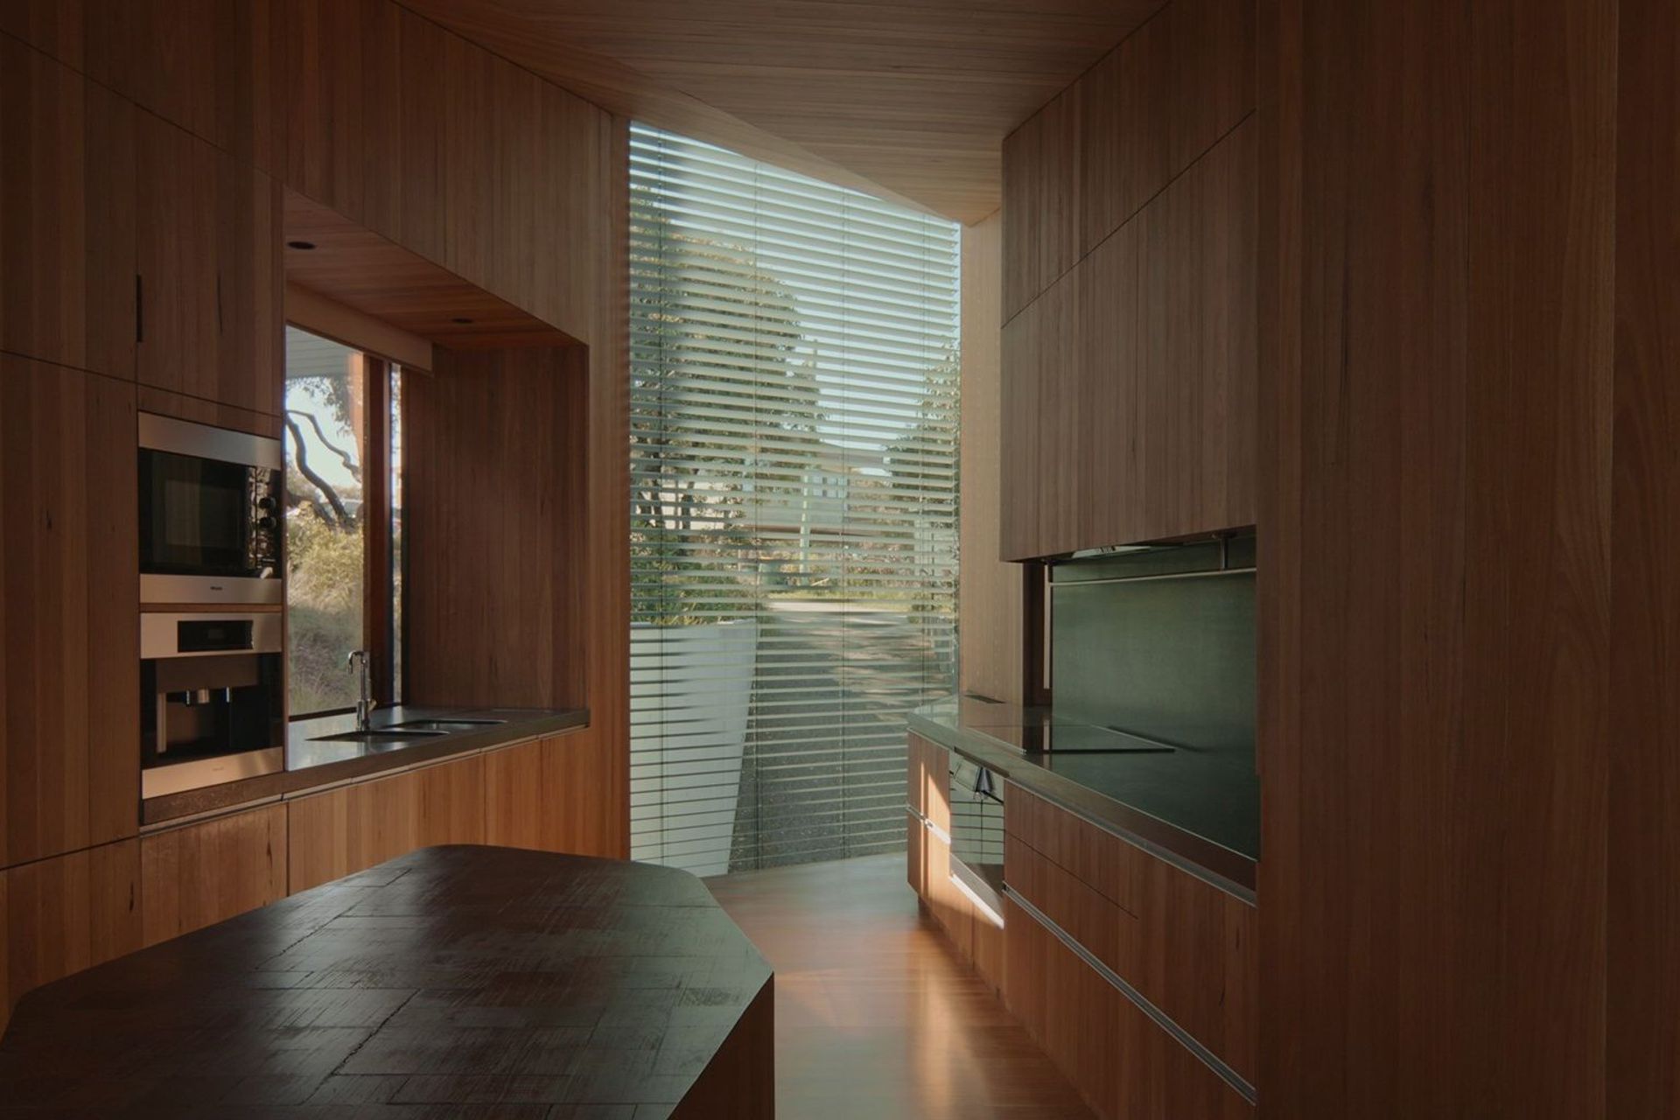
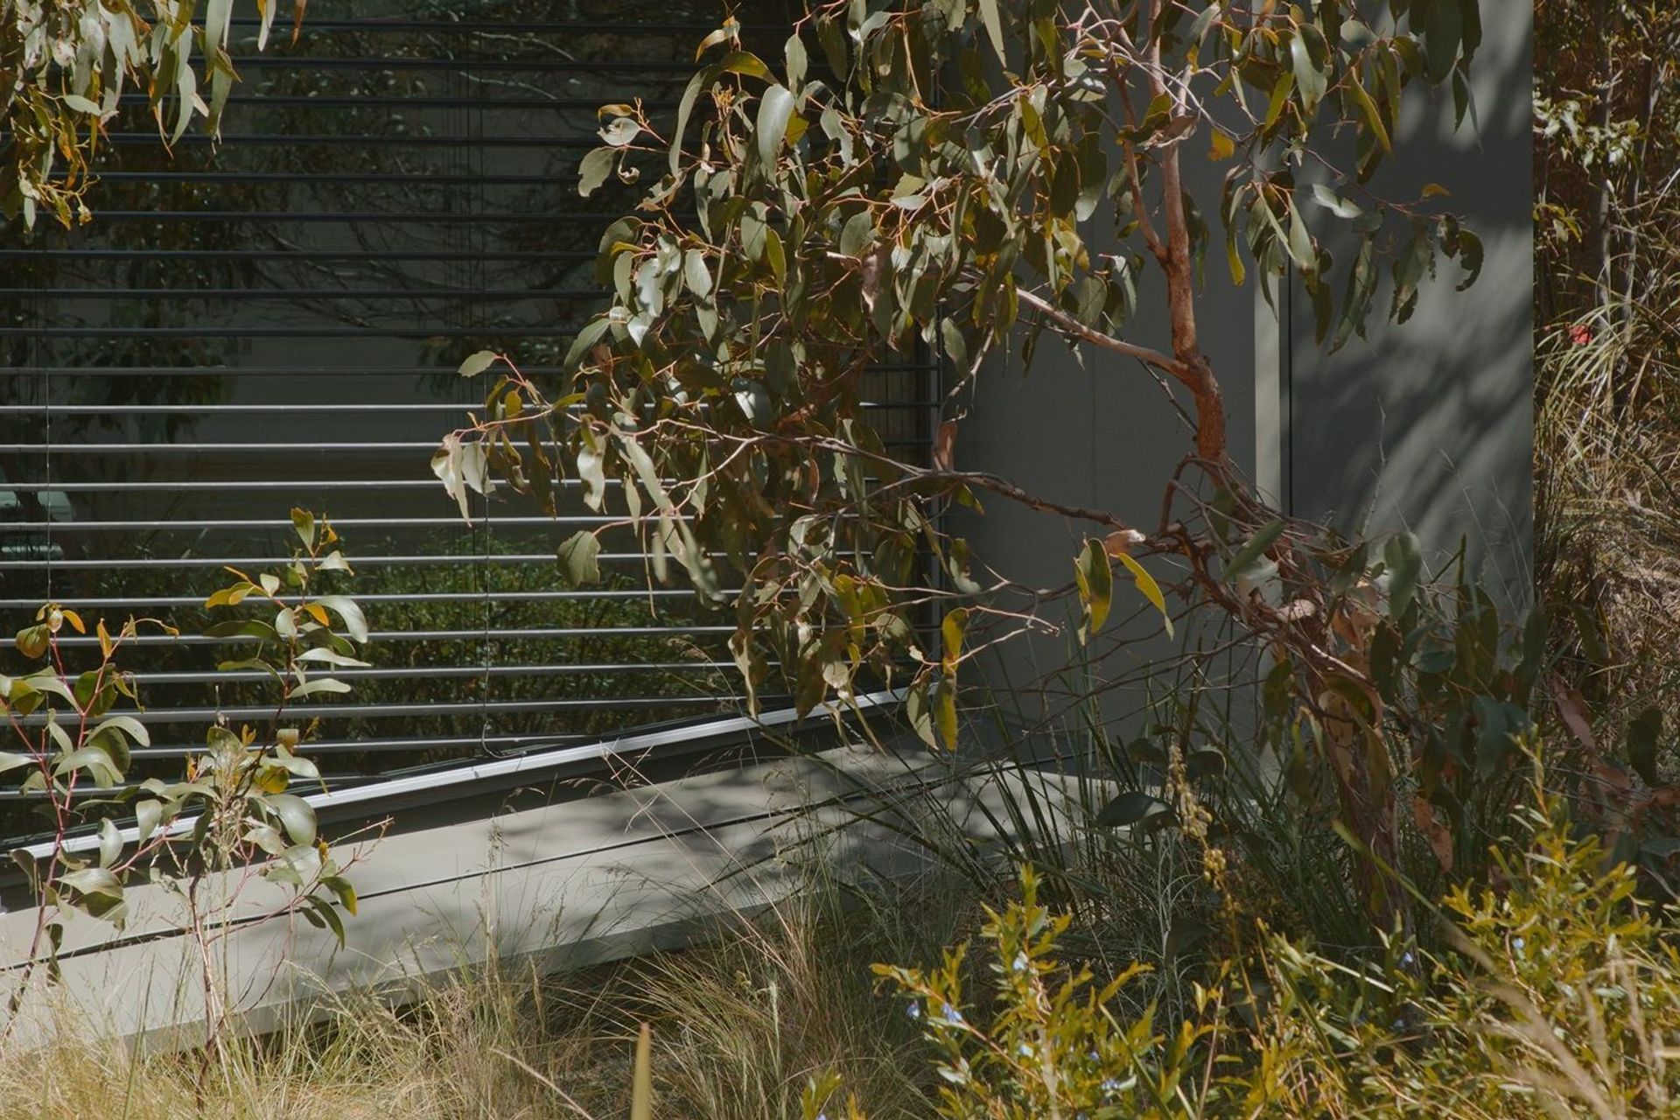
Passive performance was a key priority. With minimal mechanical cooling, the design relies on orientation, deep eaves, and external sun shading to regulate interior comfort. Warema external venetian blinds supplied by Shade Factor provide adjustable solar control without compromising outlook, ensuring the home remains cool through summer while maximising natural light and views year-round.
The architectural geometry and challenging topography required a flexible shading solution. Warema’s standard and asymmetric blind systems addressed non-rectangular window forms while maintaining design consistency. Their technical precision and clean appearance integrate with the architectural vision.
Over a decade on, the blinds continue to perform in Fairhaven’s harsh coastal environment. Wardle’s long-standing relationship with Shade Factor and confidence in the product is evident, with the Fairhaven Beach House standing as a benchmark in the studio’s ongoing approach to sustainable, enduring design.
- Building style
- Contemporary
- Client
- Wardle





Like this Project?
Hire Shade Factor
Professional Reviews
The products behind the project
Two products specified into this build from one supplier, a verified ArchiPro member. Tap through to specifications, suppliers and lead times.


Professionals used in
this project
The practices and trades credited on this project.



More projects from
Shade Factor
Other work by Shade Factor, across every category they build in.


More in
Luxury Homes
Everything else in Luxury Homes, from every practice on ArchiPro.


Next Project
Keep scrolling