

Project team
- Shade Factor
- Romello Pereira
Product Suppliers
Integrated shading for a harbourside residence
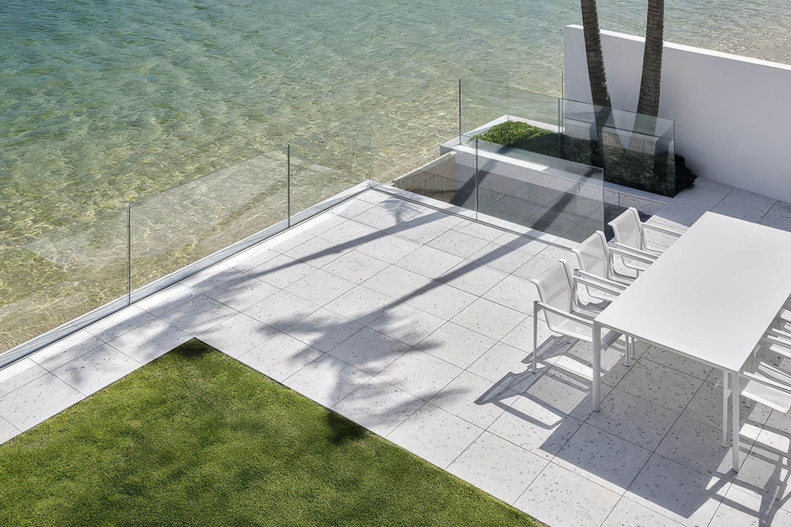
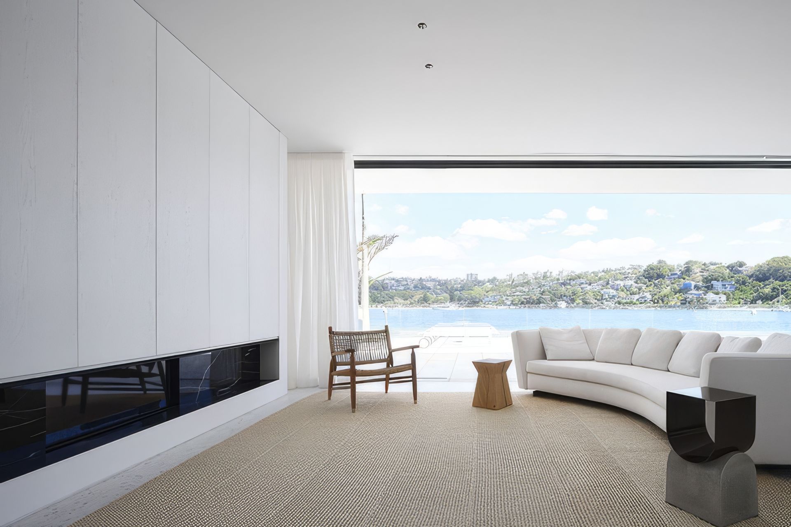
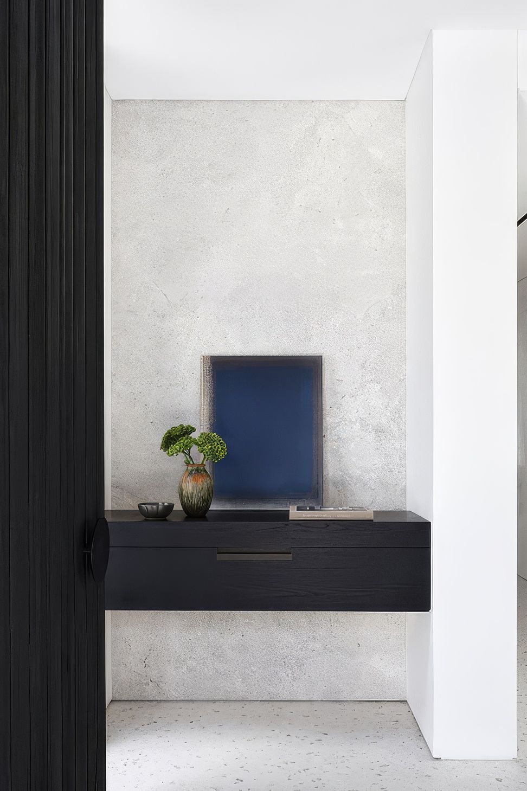
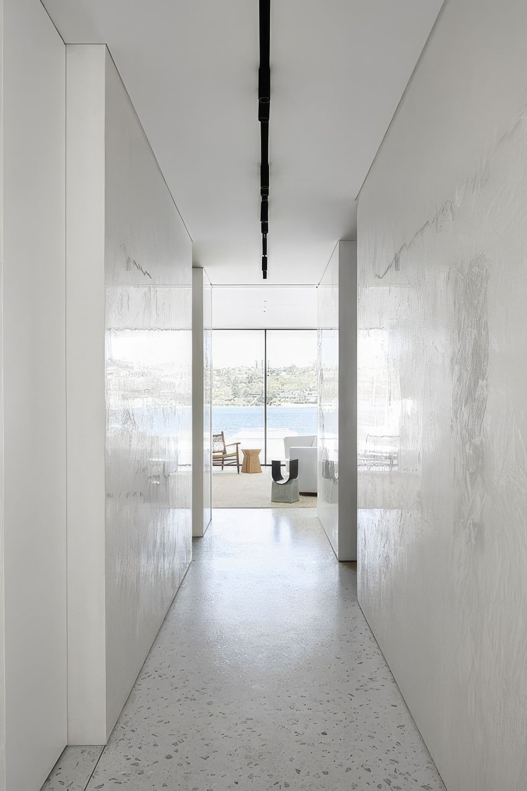
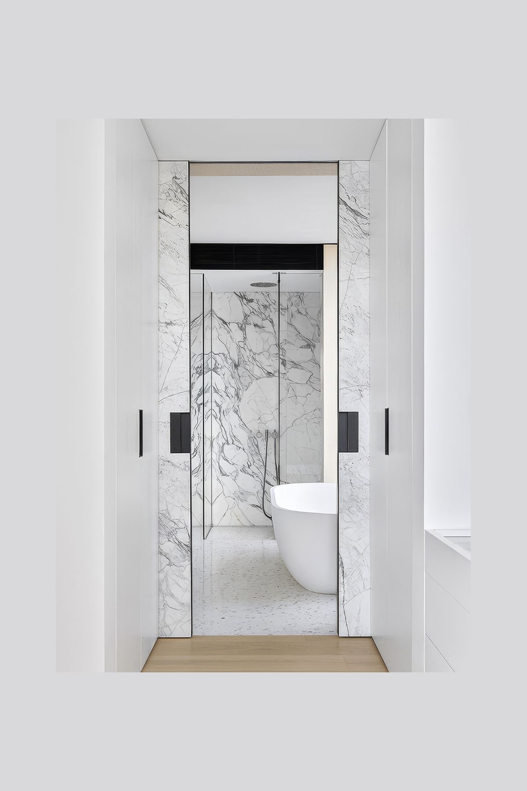
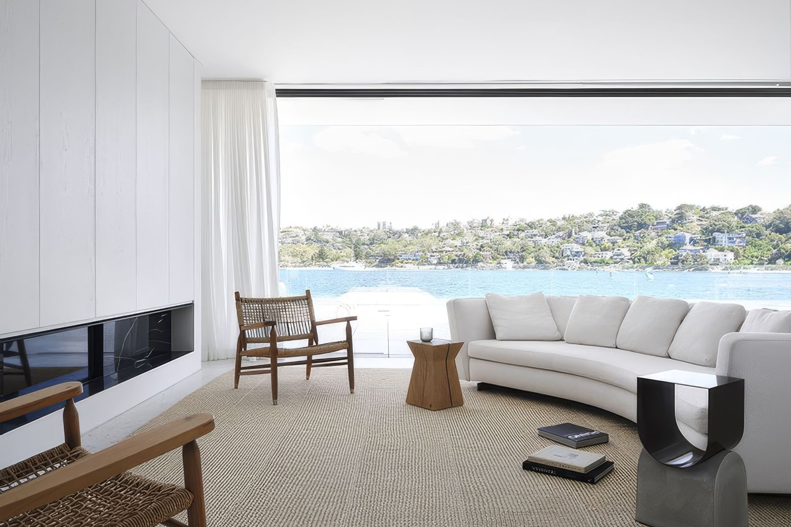
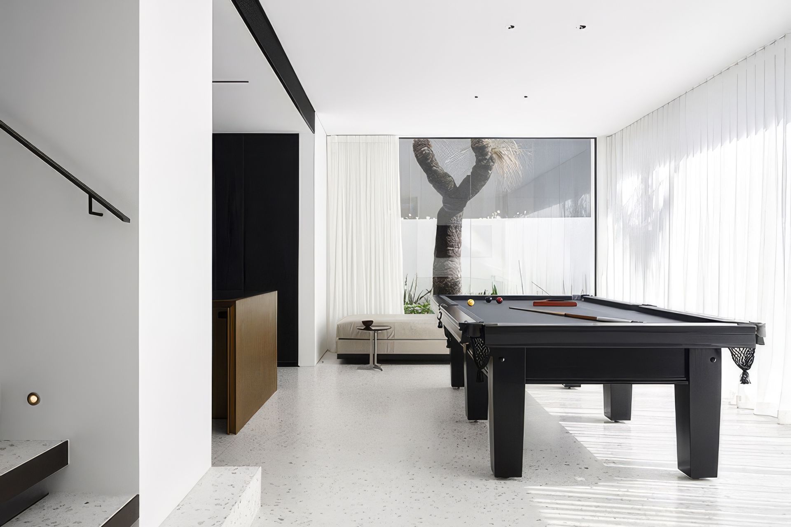
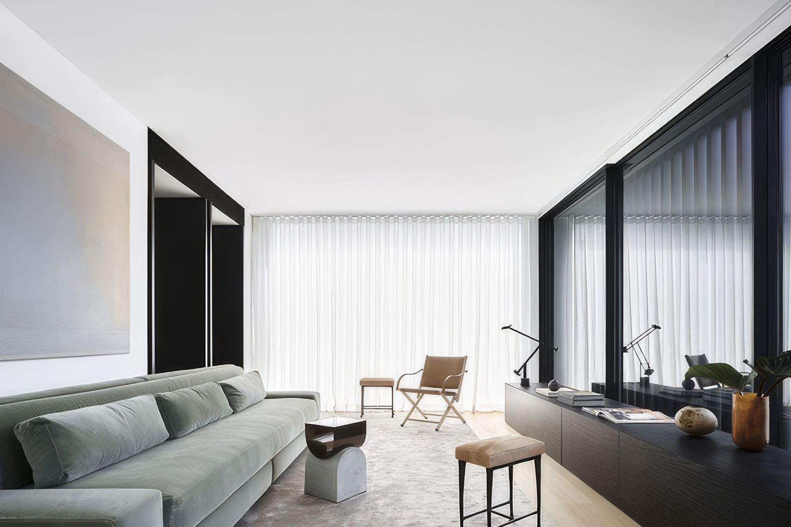
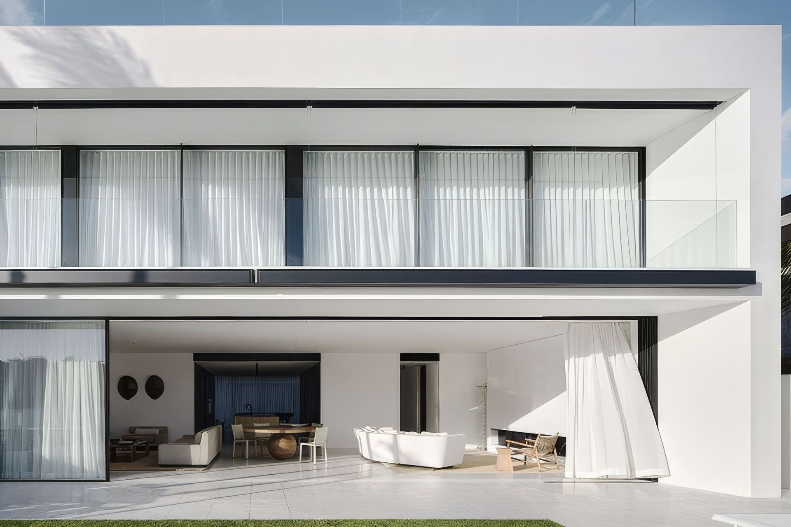
Clontarf House by Mathieson Architects is a restrained waterfront residence shaped by its harbourside setting, with spaces carefully arranged to capture views, natural breezes and changing light. Set low on the site, the home creates a close relationship between the interior and landscape, while a layered plan supports both relaxed family living and entertaining.
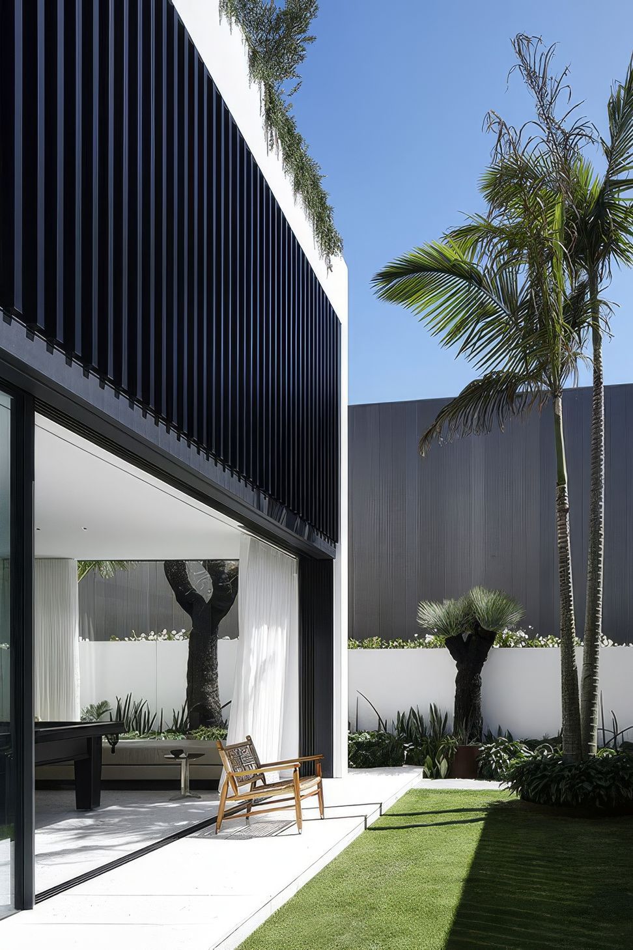
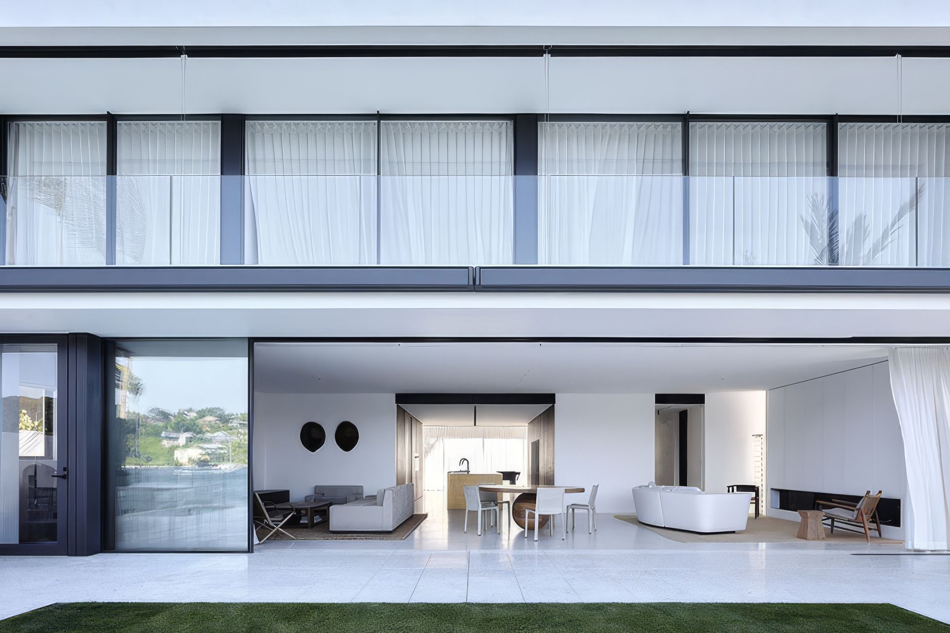
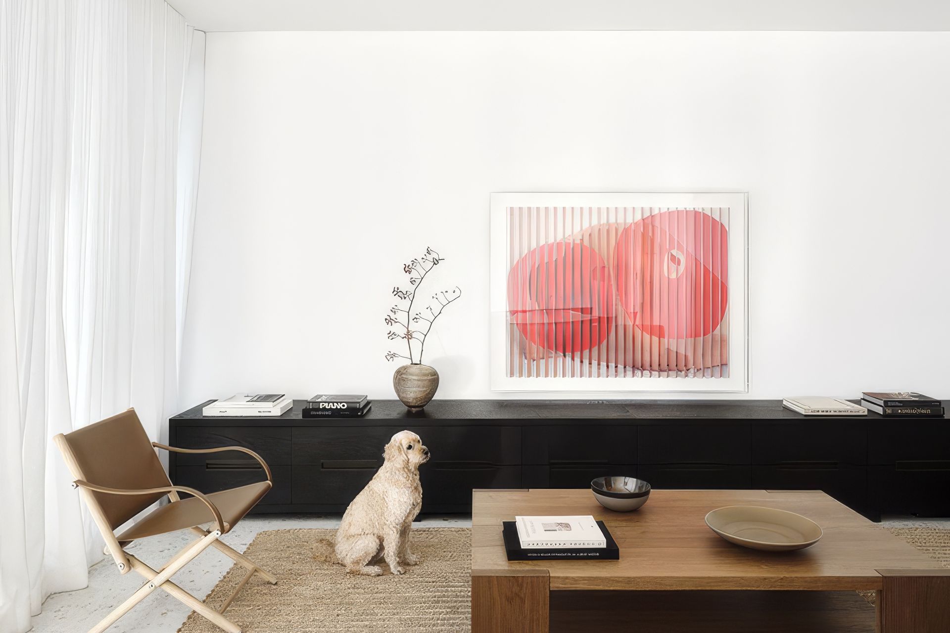
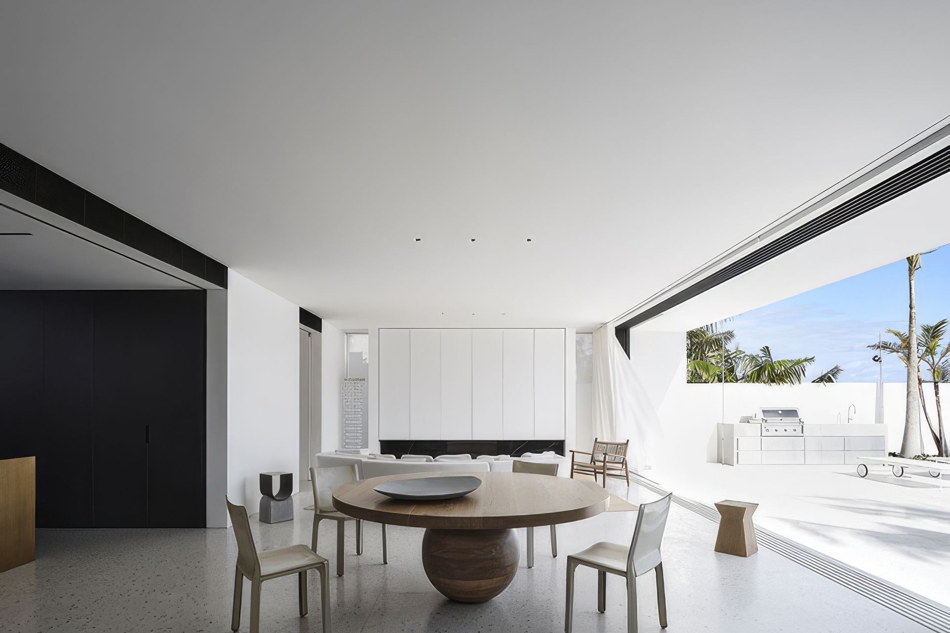
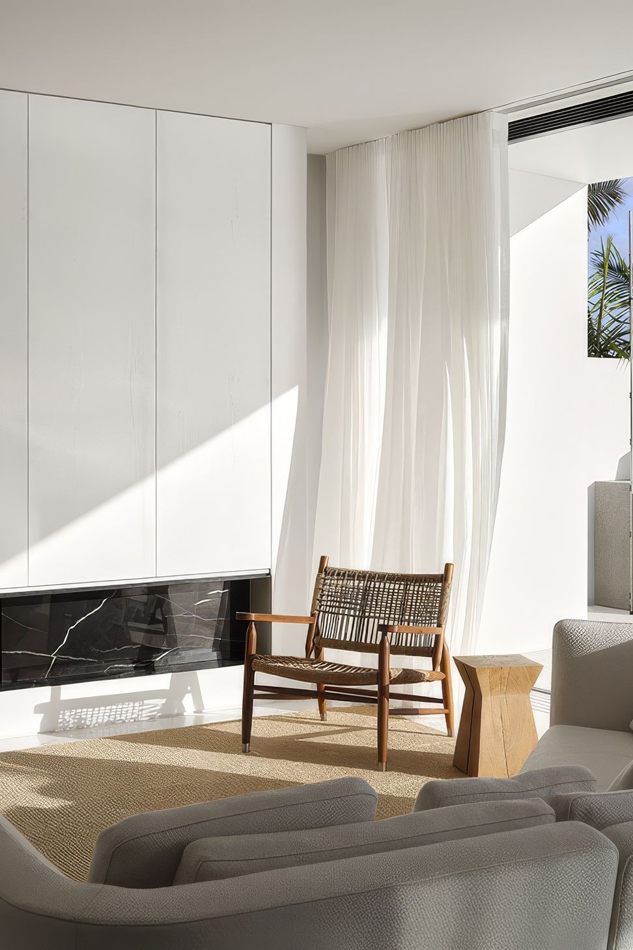
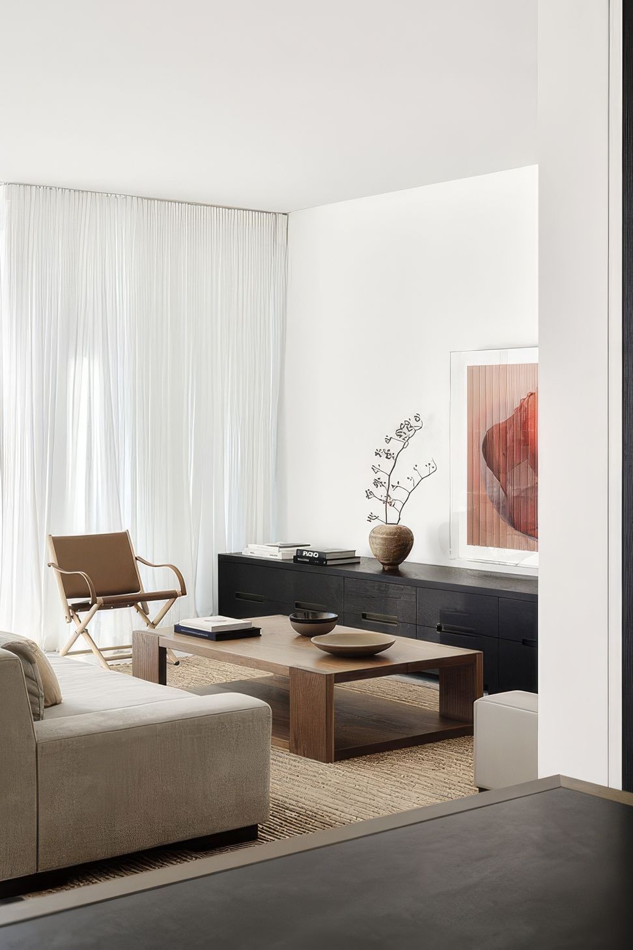
Large glazed openings connect the principal living spaces with the harbour and terraces, making solar control and visual integration key considerations. Shade Factor worked closely with the architects to resolve the shading systems within the architecture, including concealed internal blinds and recessed curtain tracks that maintain uninterrupted views when retracted.
Outside, Warema Terrea K70 motorised folding arm awnings extend up to three metres over the courtyard and waterfront terraces, providing flexible shade while allowing the façade to remain clear when not in use. The integrated approach combines technical performance with a restrained architectural expression suited to the coastal setting.
- Building style
- Contemporary
- Client
- Mathieson Architects


Like this Project?
Hire Shade Factor
Professional Reviews
The products behind the project
Three products specified into this build from one supplier, a verified ArchiPro member. Tap through to specifications, suppliers and lead times.


Professionals used in
this project
The practices and trades credited on this project.

More projects from
Shade Factor
Other work by Shade Factor, across every category they build in.


More in
Beach House
Everything else in Beach House, from every practice on ArchiPro.


Next Project
Keep scrolling