

Project team
- Shade Factor
- Kiernan May
Product Suppliers
Precision solar control for expansive glazing
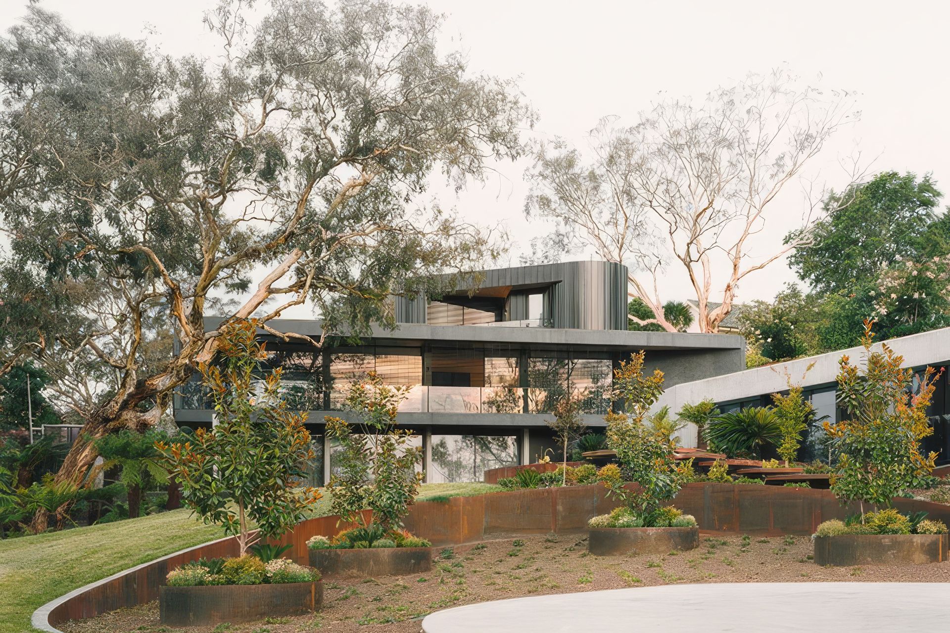
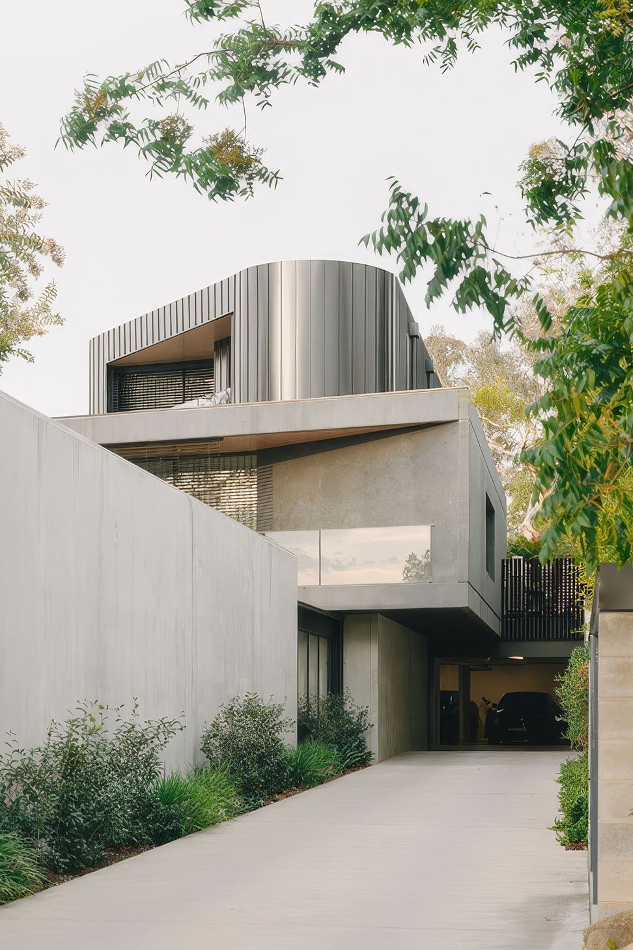
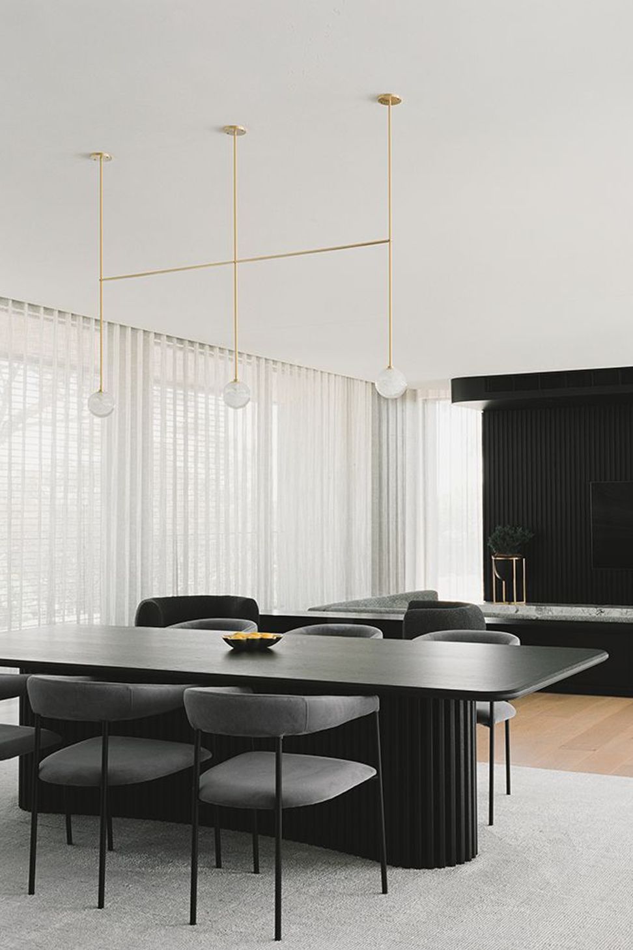
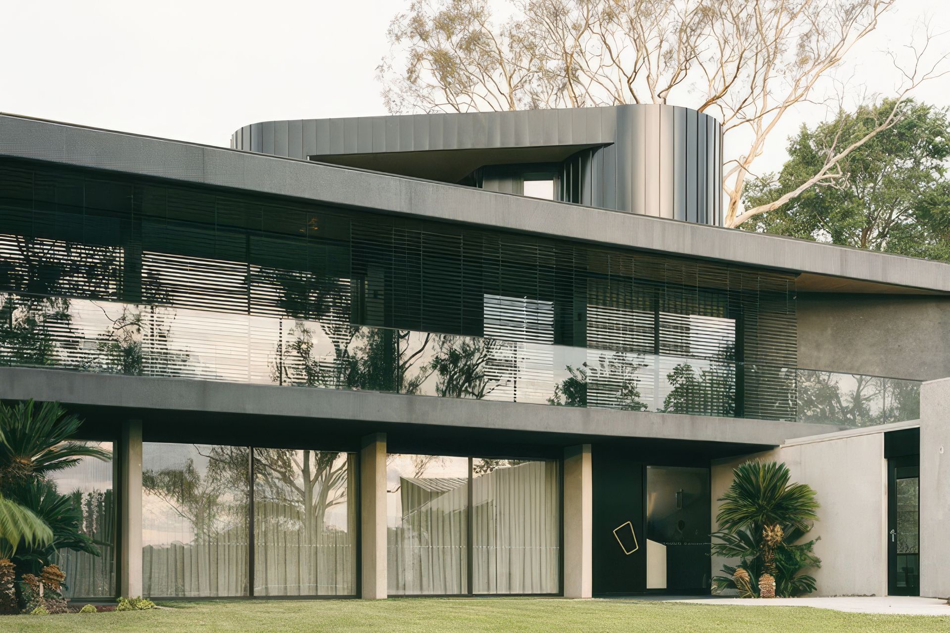
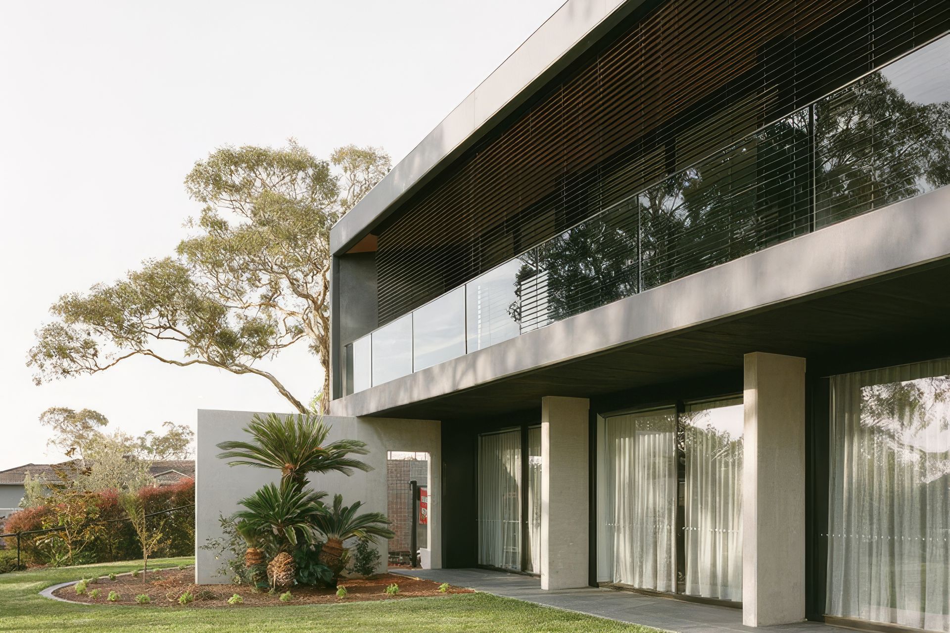
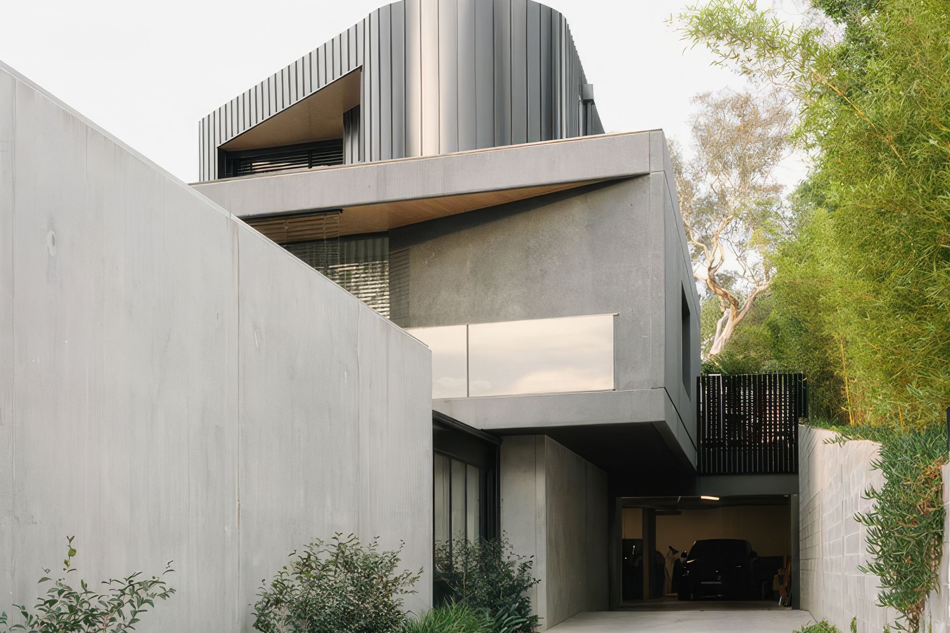
Deakin House by Collins Pennington, now part of Architectus, is a climate-responsive residence positioned on a Canberra hillside with expansive views towards the Brindabellas. The design works with the steep site, organising the home vertically to separate public and private zones while maximising connections to the landscape and outdoor spaces.
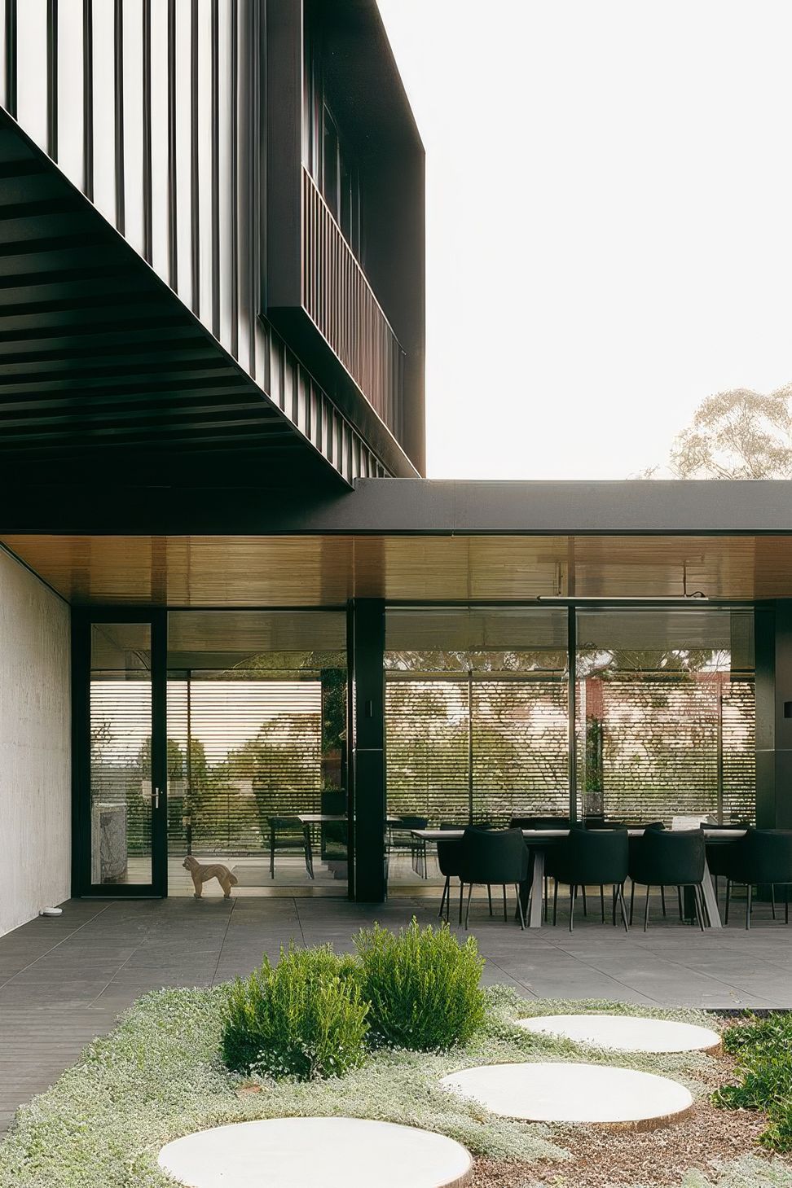
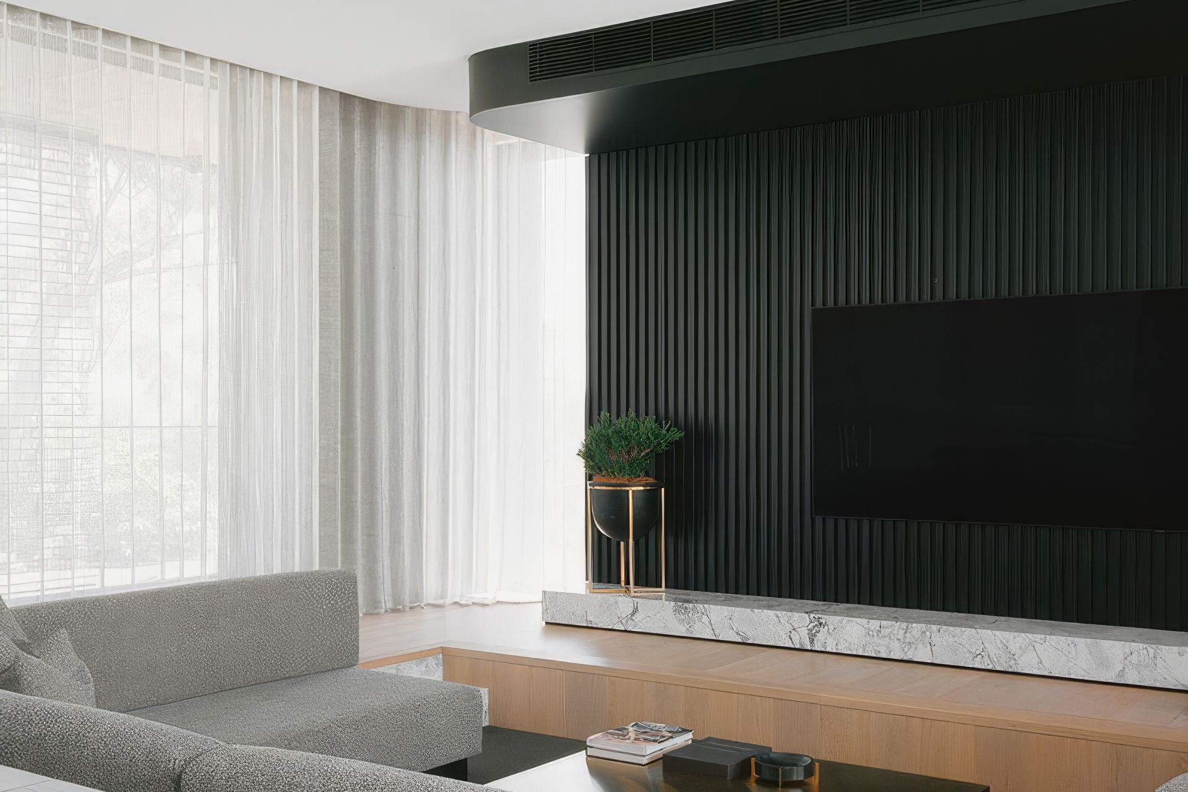
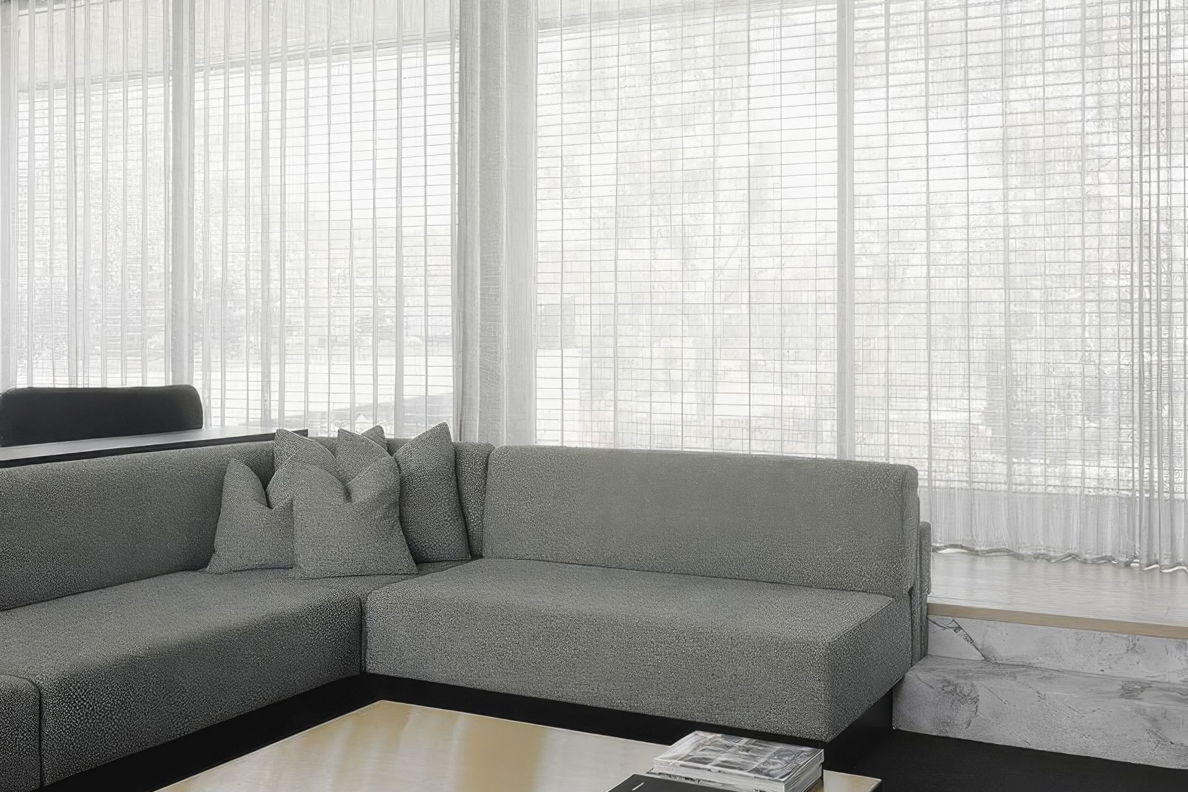
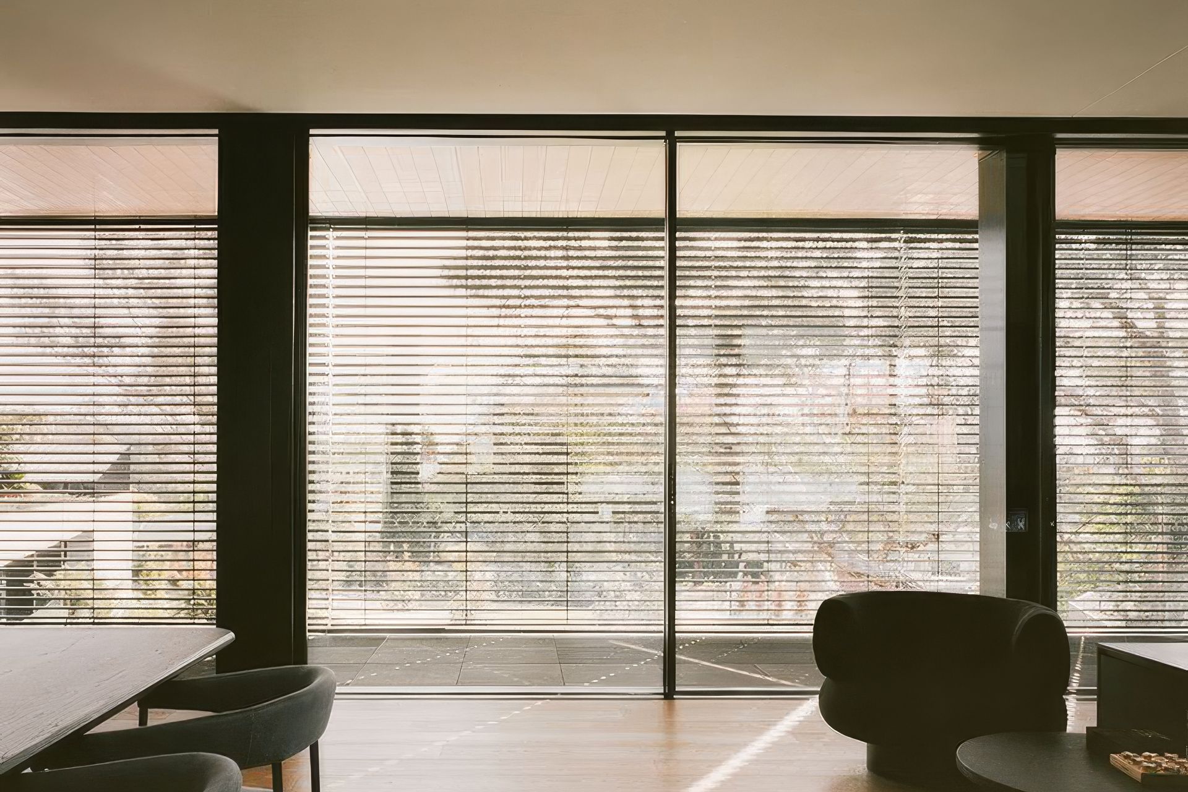
The western façade presented a particular challenge: large areas of glazing were essential to capture the views, but also exposed the interiors to intense afternoon sun and heat gain. Sun shading therefore became an important part of achieving the architectural ambition without compromising outlook or environmental performance.
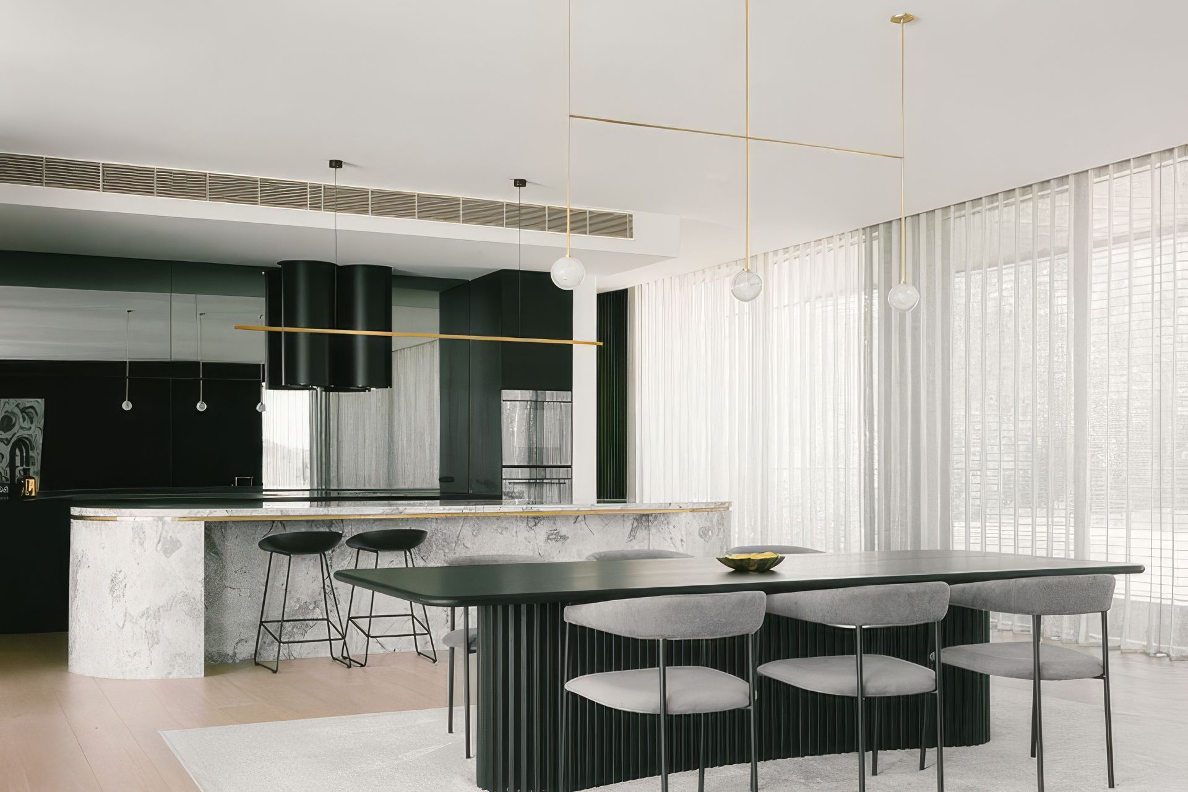
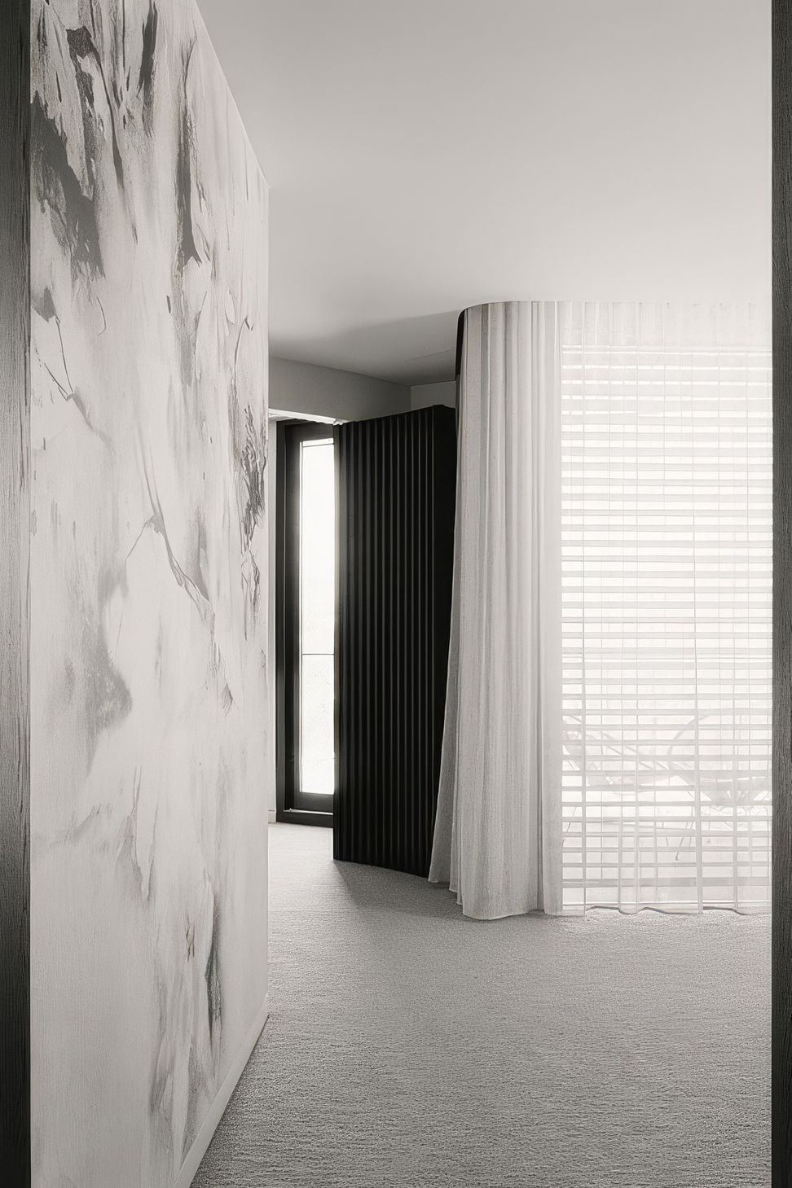
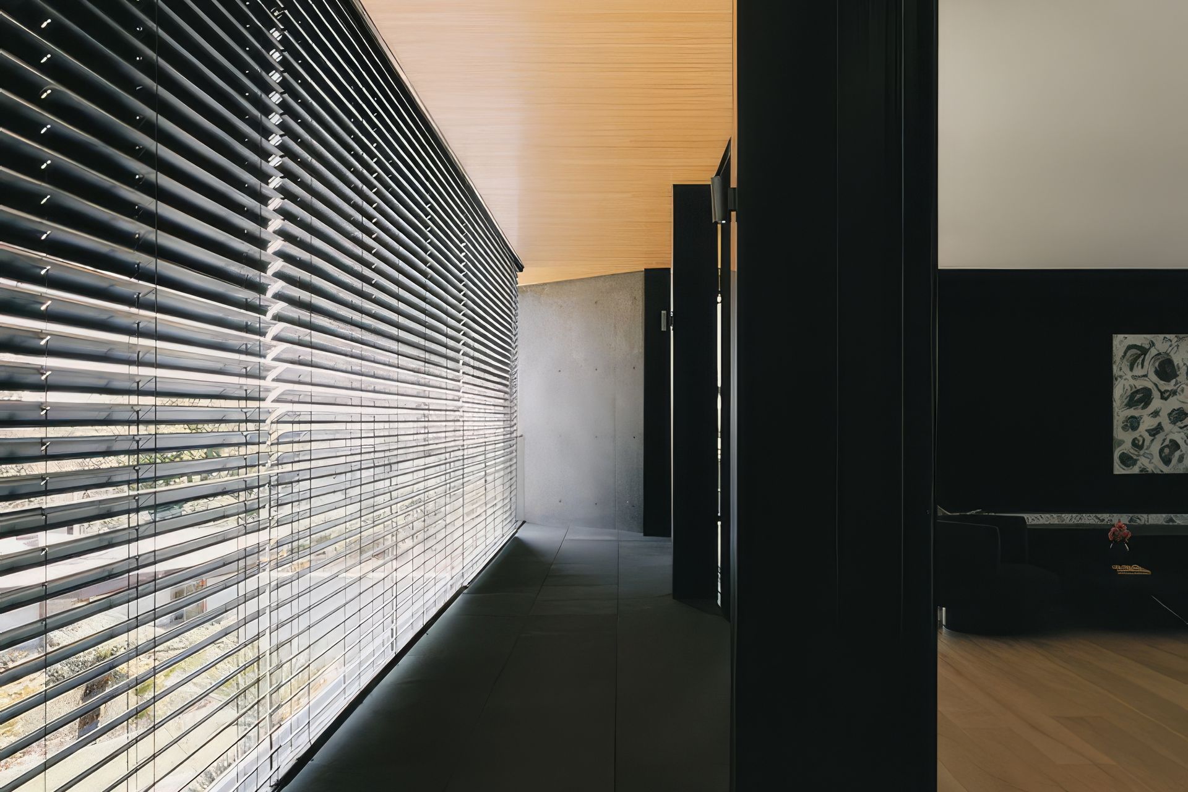
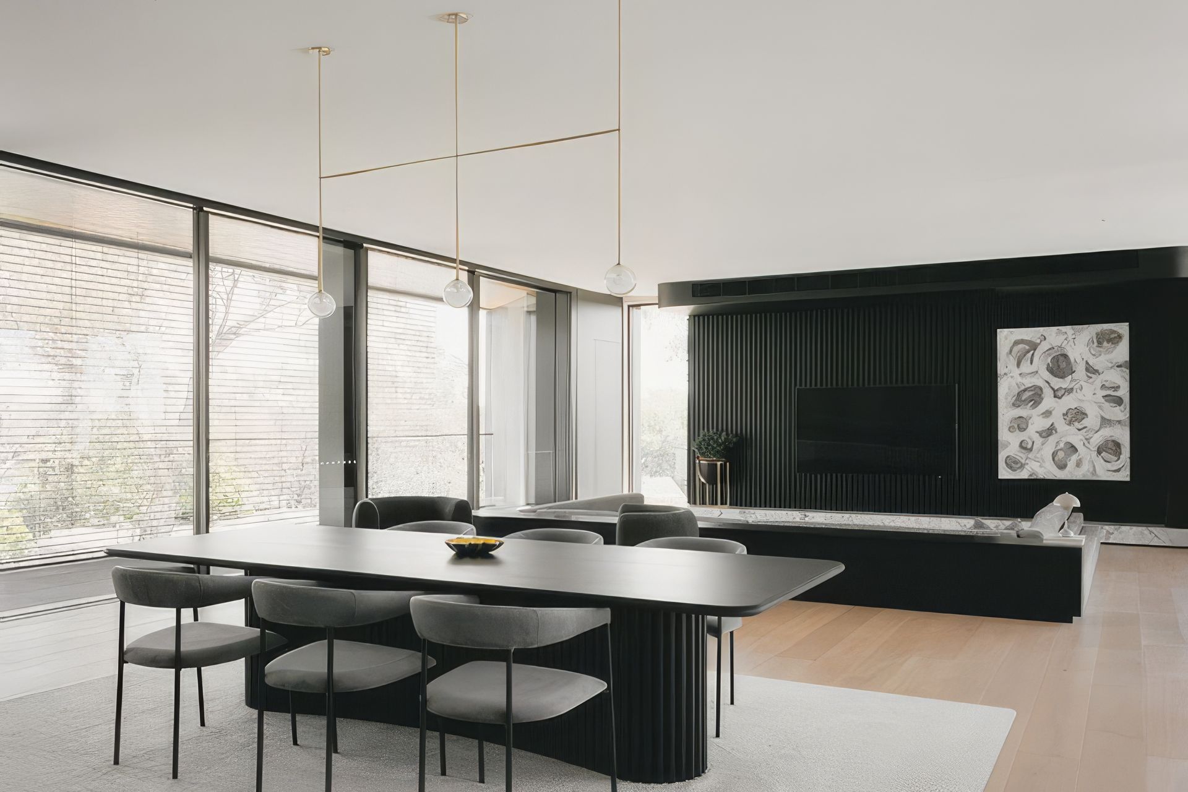
Shade Factor supplied Warema external venetian blinds with 80mm rolled-edge slats, providing adjustable and fully retractable solar control. The blinds respond to changing conditions throughout the day and seasons, allowing the family to reduce heat gain in summer while opening the façade to winter sun and the Brindabella views.
- Building style
- Contemporary
- Client
- Architectus
Like this Project?
Hire Shade Factor
Professional Reviews
The products behind the project
One product specified into this build from one supplier, a verified ArchiPro member. Tap through to specifications, suppliers and lead times.

Professionals used in
this project
The practices and trades credited on this project.

More projects from
Shade Factor
Other work by Shade Factor, across every category they build in.


More in
Single House
Everything else in Single House, from every practice on ArchiPro.


Next Project
Keep scrolling