
Project team
A thoughtfully designed fitout for Orthopaedic & Sports Medicine Specialists featuring five consultation rooms, a treatment room, and a central administration area, all enhanced by natural light and quality timber finishes.
Forte Sports / 2017
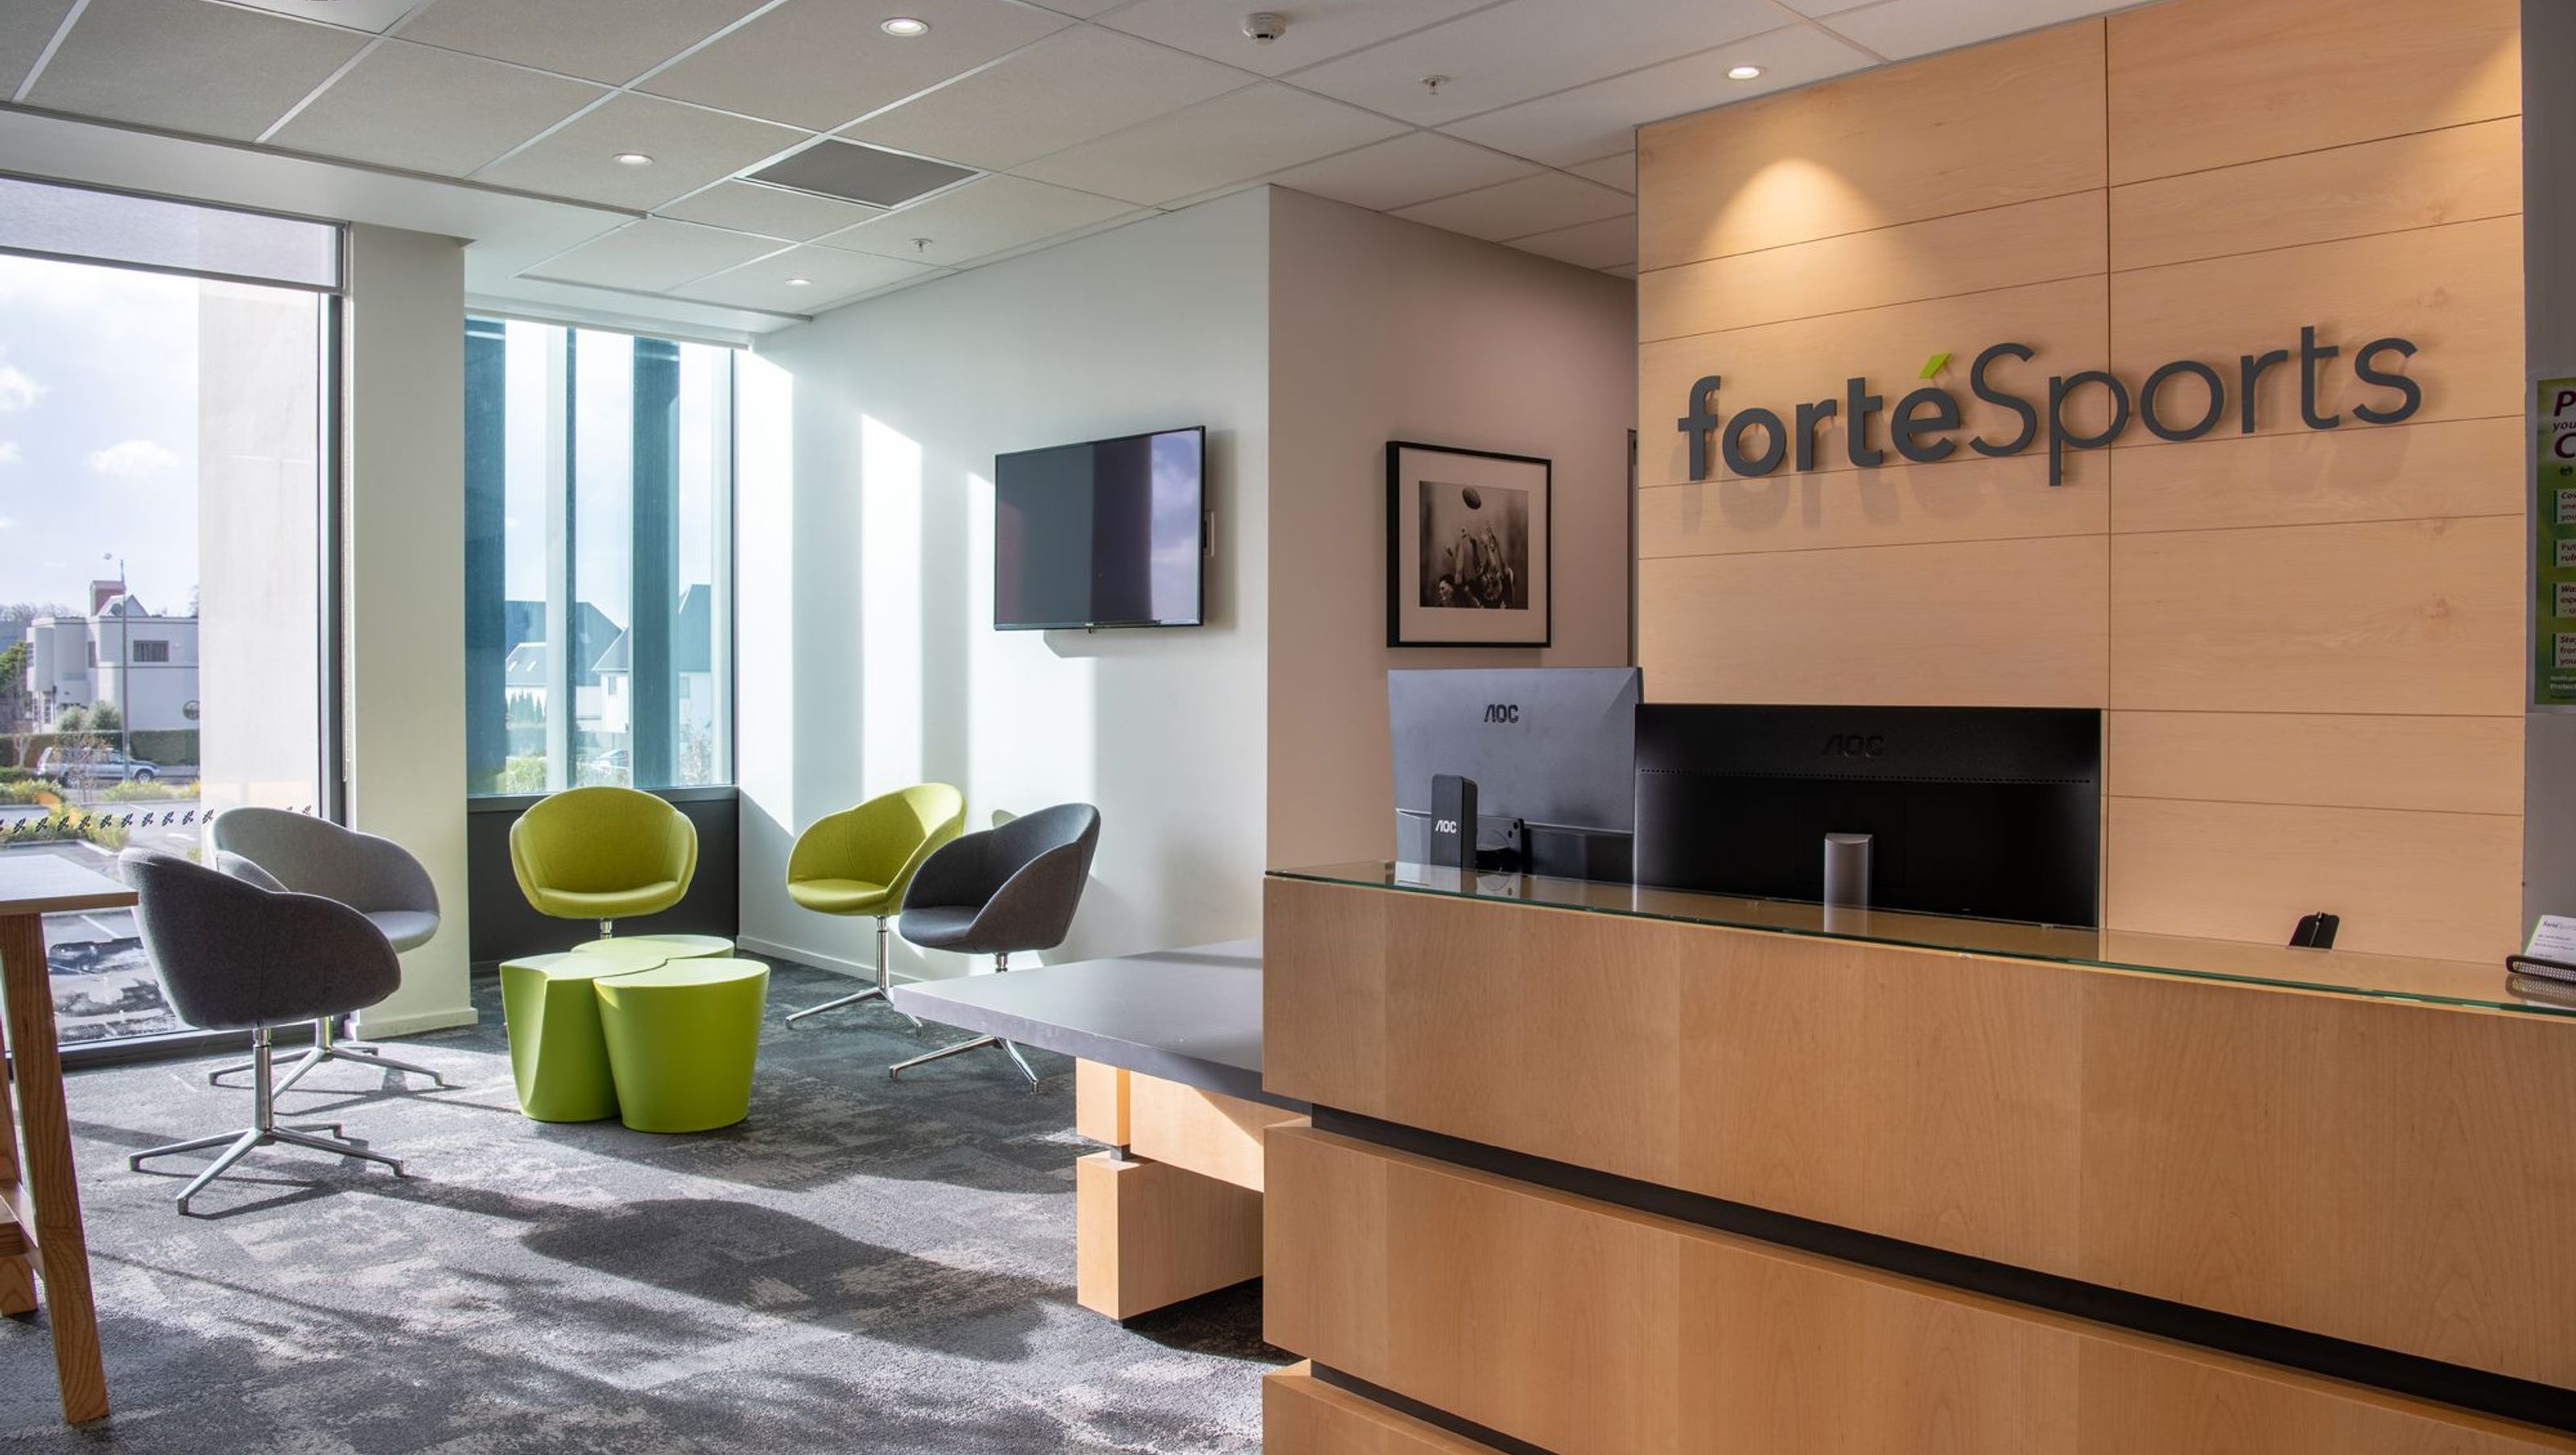
The fitout for Orthopaedic & Sports Medicine Specialists consists of 5 consultation rooms, a treatment / plaster room and staff facilities situated around the perimeter of the floor plate. An administration area clad in timber panels occupies the centre of the plan with a simple circulation zone between it and the perimeter spaces. The timber panelling provides a quality finish that can be seen from most parts of the Forte Sports tenancy.
The reception and waiting areas, offering a variety of seating areas, are filled with light and have views thru full height windows.
The fitout consists of 5 consultation rooms, a treatment / plaster room and staff facilities situated around the perimeter of the floor plate. An administration area clad in timber panels occupies the centre of the plan with a simple circulation zone between it and the perimeter spaces. The timber panelling provides a quality finish that can be seen from most parts of the Forte Sports tenancy.
The reception and waiting areas, offering a variety of seating areas, are filled with light and have views thru full height windows.
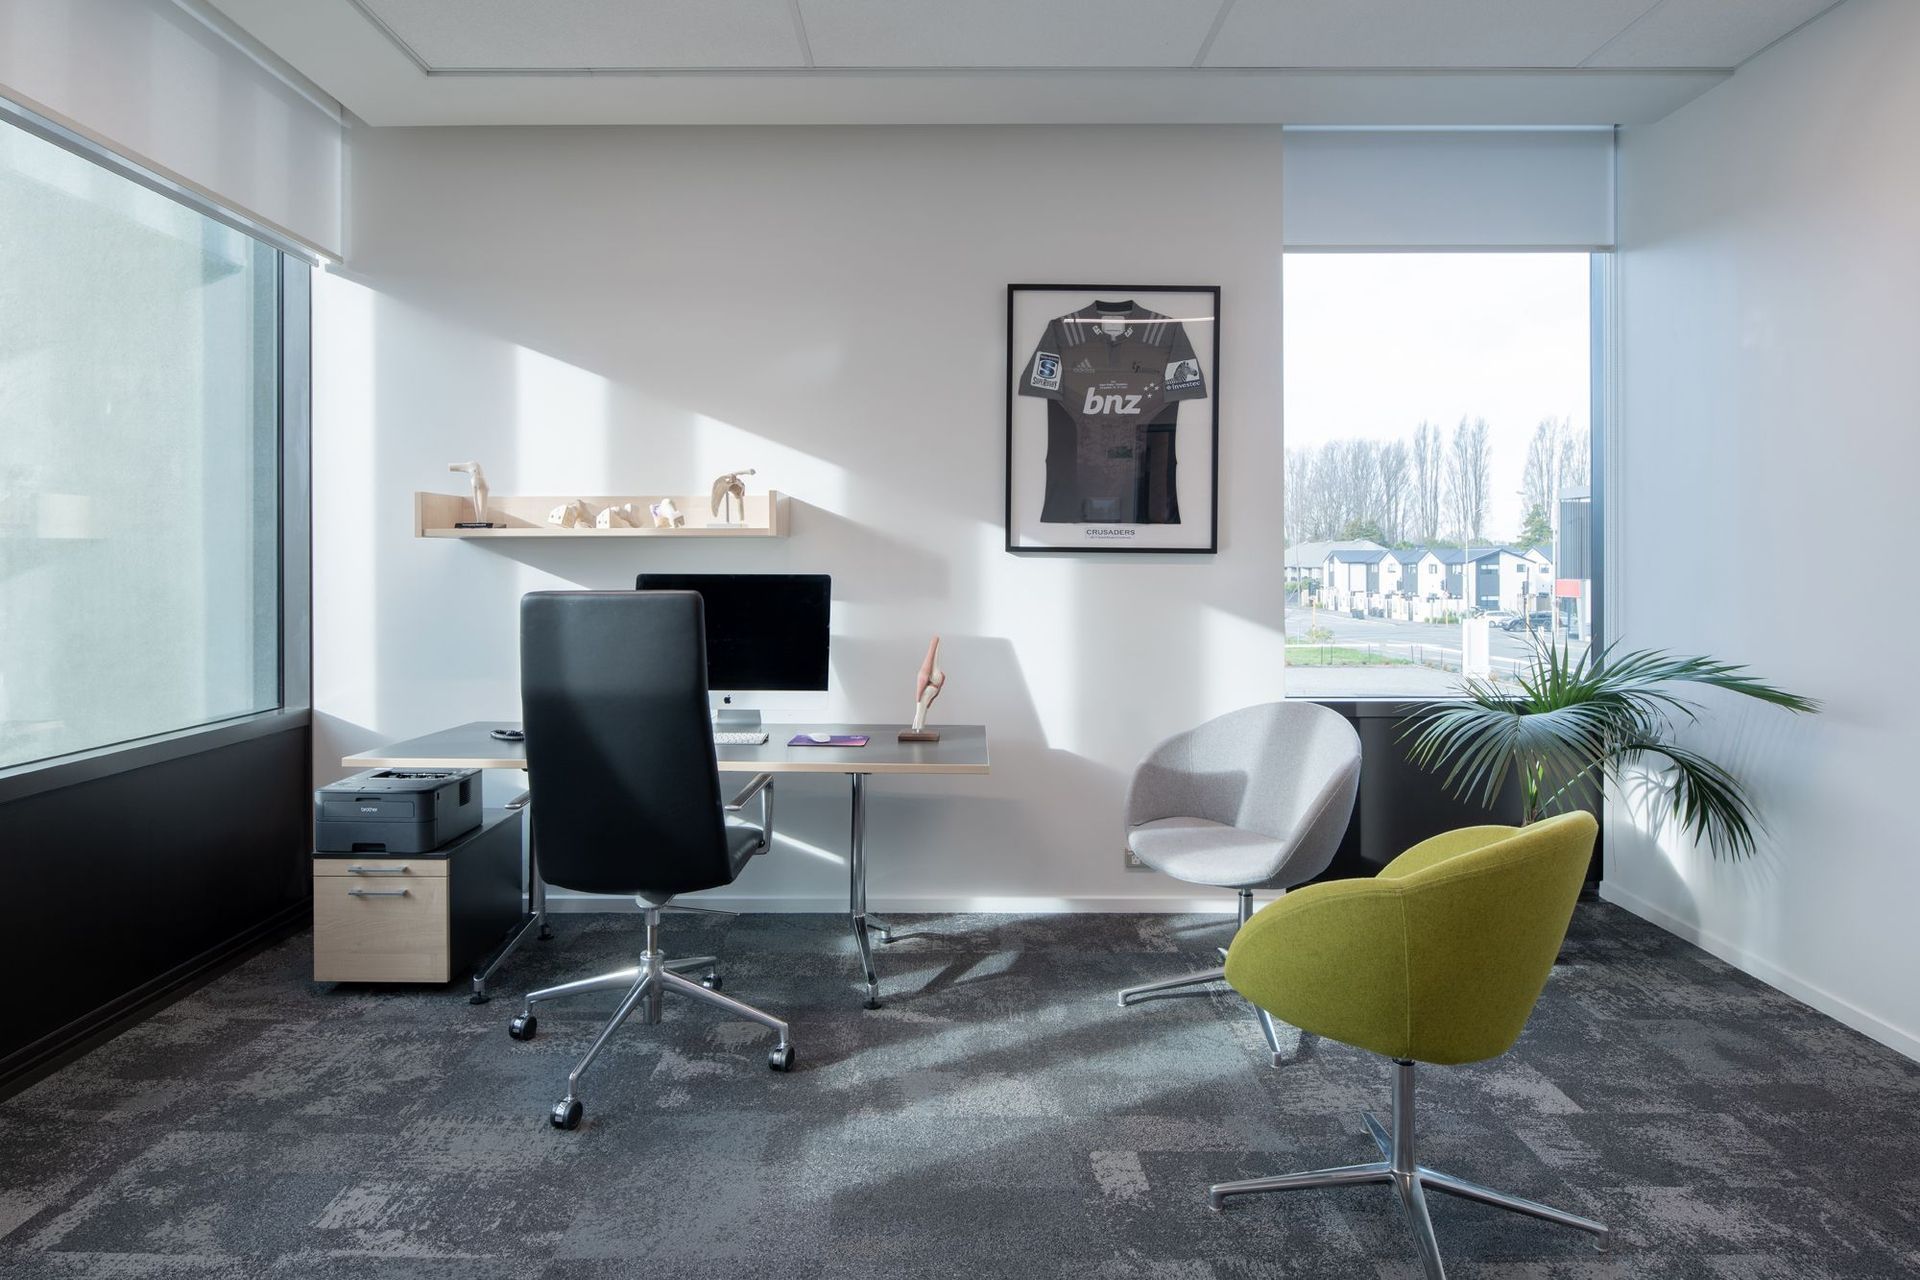
The consulting rooms all have natural light and views to the outside and are set up to be shared spaces for the differing consultants using them.



Like this Project?
Hire Wilson & Hill Architects
Professionals used in
this project
The practices and trades credited on this project.

More projects from
Wilson & Hill Architects
Other work by Wilson & Hill Architects, across every category they build in.


More in
Specialist Facilities
Everything else in Specialist Facilities, from every practice on ArchiPro.


Next Project
Keep scrolling