

Project team
Comprehensive fitout for Urology Associates featuring consulting rooms, treatment areas, and administrative offices, designed with natural light, sustainable materials, and low damage detailing to ensure functionality and comfort for both patients and staff.
Urology Associates / 2013
Fitout for Urology Specialists including consulting, treatment, research, clinical staff work areas, staff rooms & administration offices
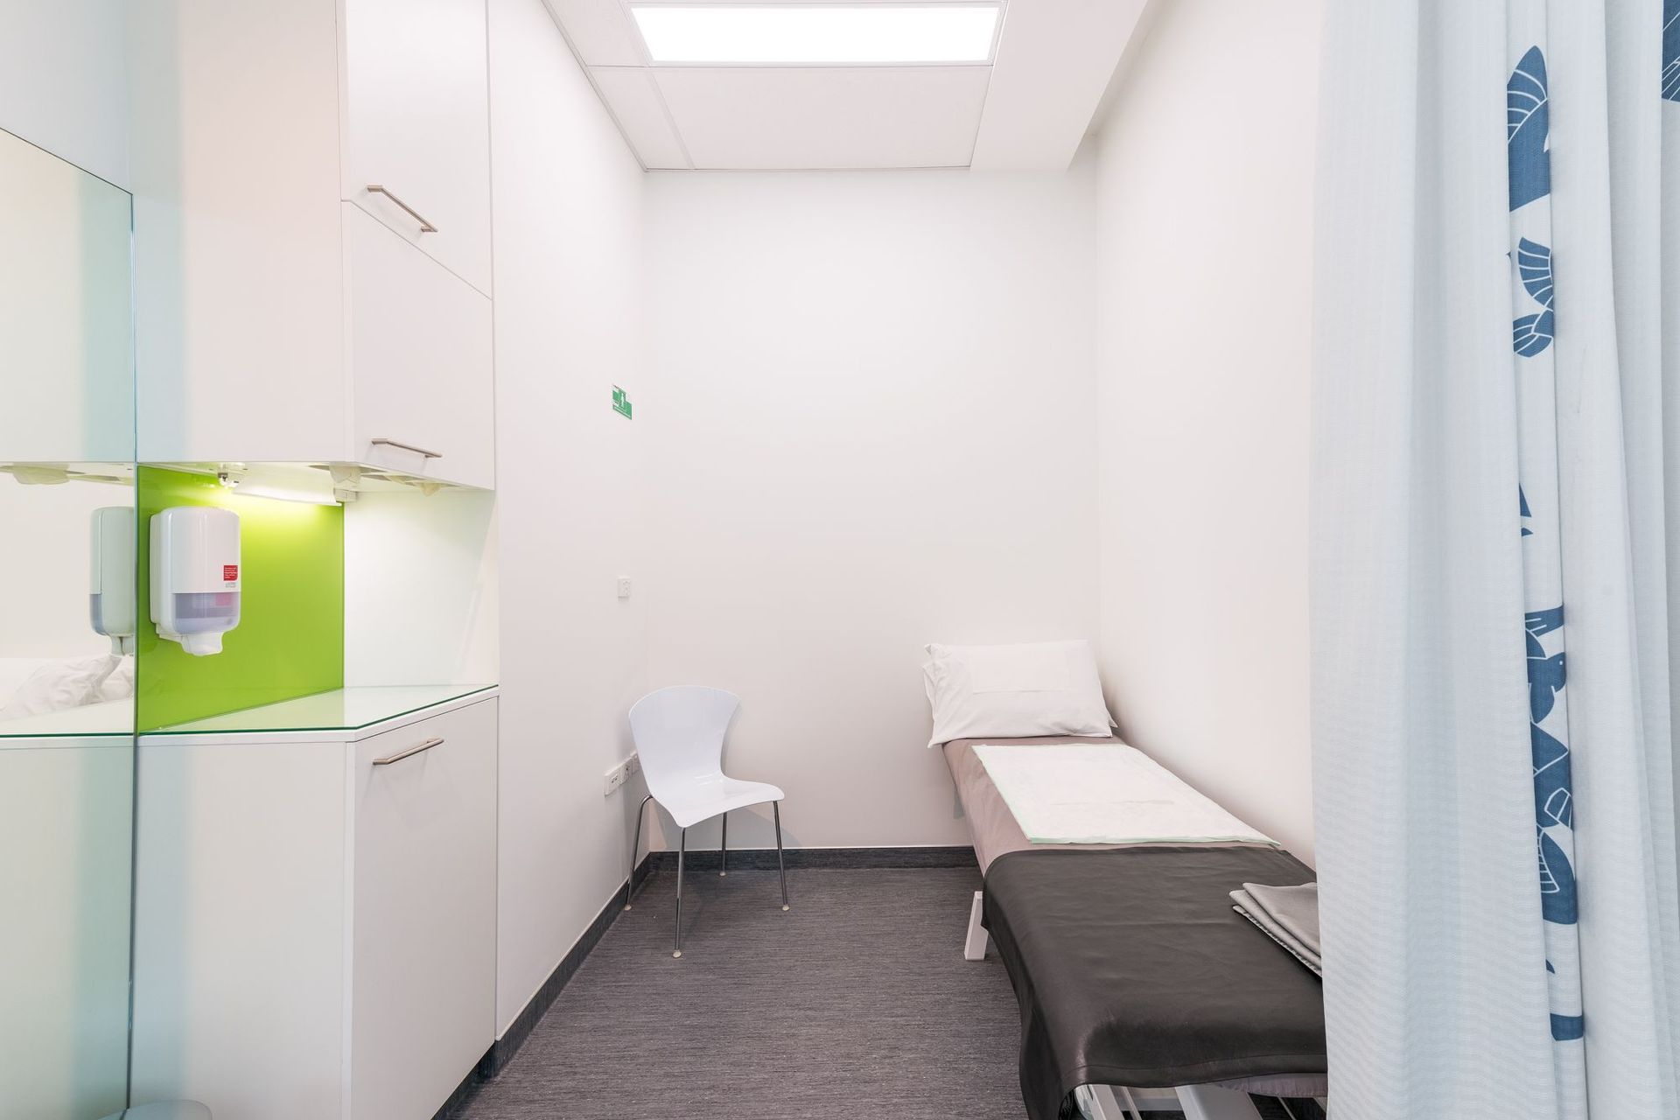
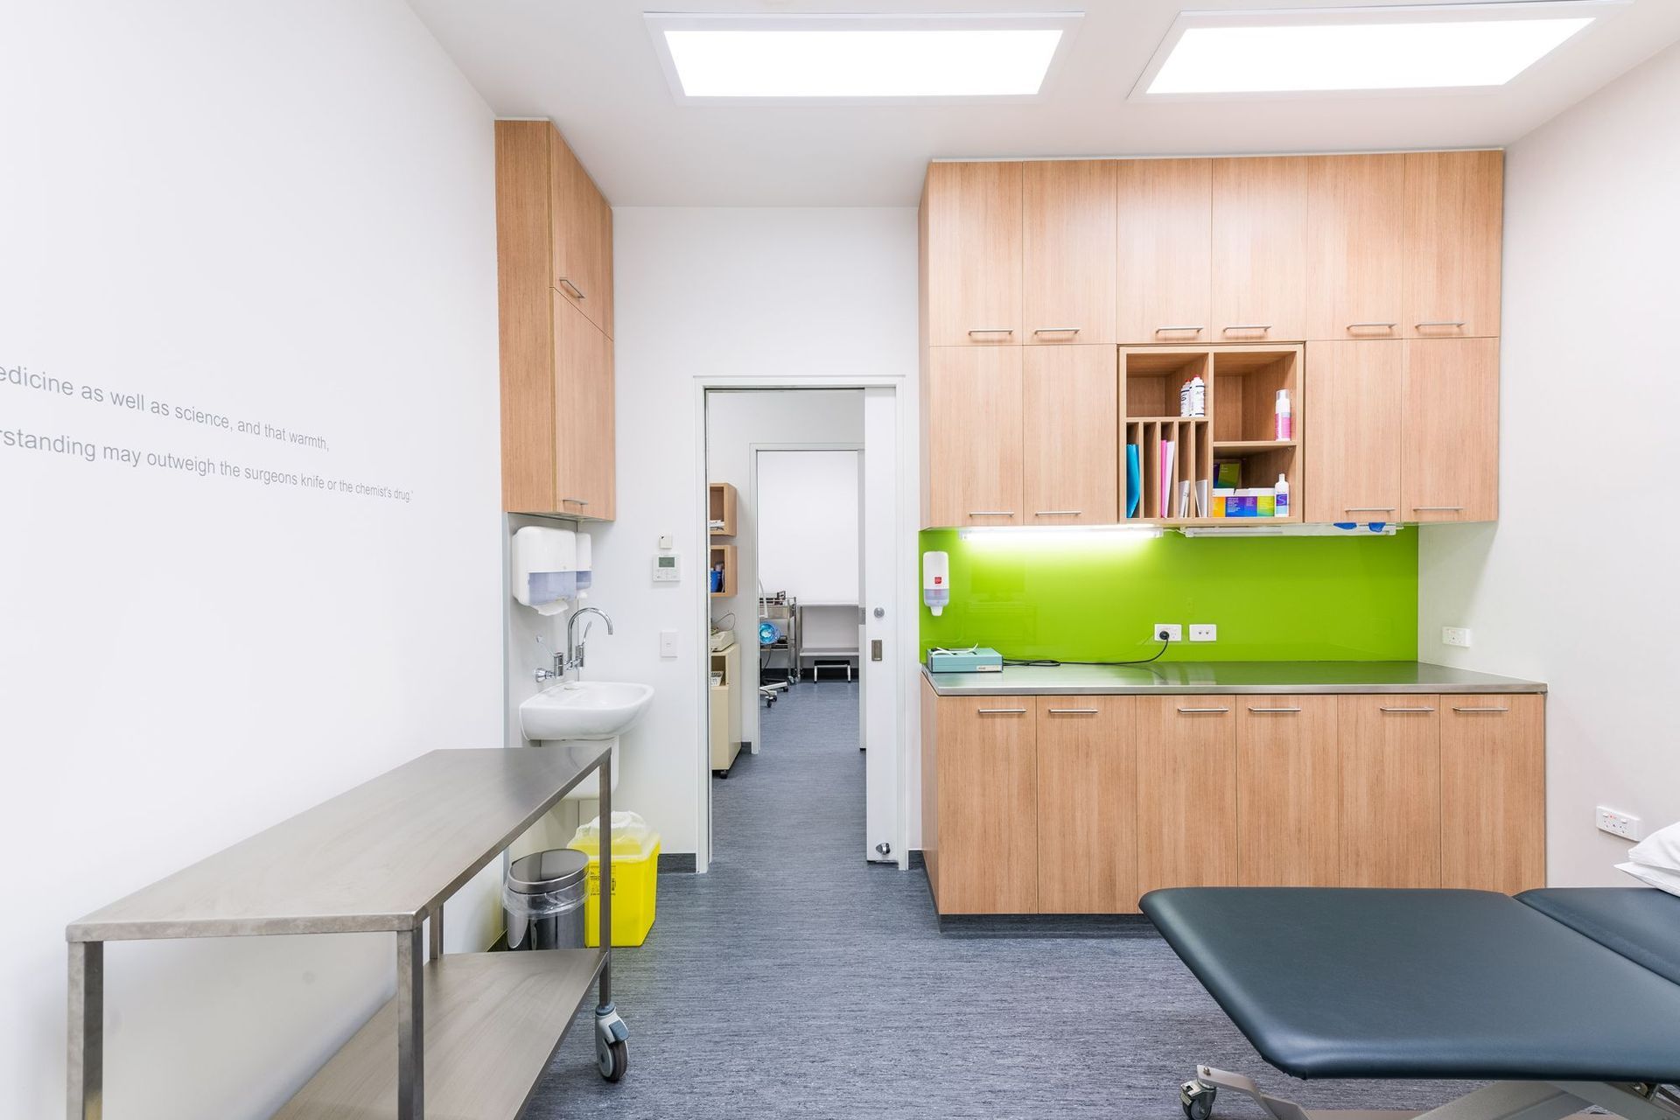
Patients are welcomed into the tenancy by a stacked timber reception counter and feature wall. The Waiting room and Staff room make the most of their adjacency to the buildings light well by way of high level glazing that provides natural light and views up the atrium while maintaining privacy for the patients and staff. The paired back finishes in the consulting and exam rooms allows the large scale paintings of landscapes, specifically commissioned for the fitout, to become the feature. The procedure rooms make the most of the space in the centre of the fitout allowing easy access for all consultants. The use of low damage detailing throughout the fitout will allow the tenants to continue operating after a seismic event. Choice of sustainably sourced materials, fixtures & finishes have been used to promote a healthy environment
The Hippocratic oath runs the length of the main circulation spine tying all spaces together.



Like this Project?
Hire Wilson & Hill Architects
Professionals used in
this project
The practices and trades credited on this project.

More projects from
Wilson & Hill Architects
Other work by Wilson & Hill Architects, across every category they build in.


More in
Medical Centres
Everything else in Medical Centres, from every practice on ArchiPro.


Next Project
Keep scrolling