

Project team
Innovative fitout featuring accessible and standard WCs, designed to create a moody, organic atmosphere with contrasting green hues, hexagonal tiles, and immersive nature-inspired elements for a tranquil public restroom experience.
Comprising of an accessible WC, a standard WC and a lobby the small fitout has been designed to contrast the Forte Health Building interior and meet the client’s brief for 2 public toilets with big impact. The entry lobby walls and ceiling are painted in a variety of greens that combine with the dim lighting to create a moody and organic atmosphere.
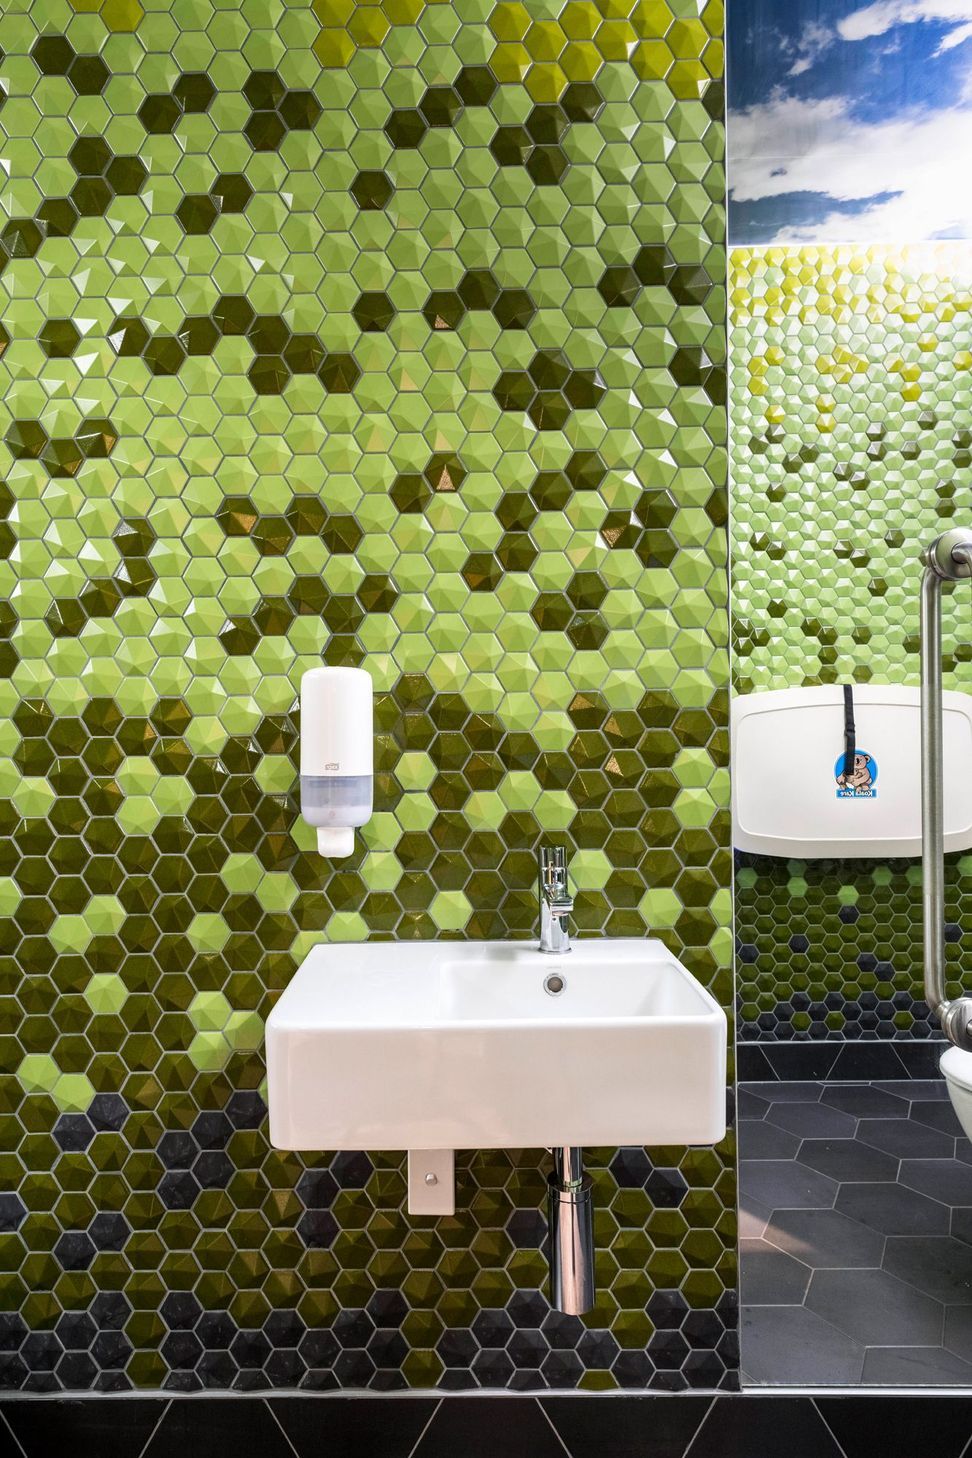
The WC floors are tiled in large format hexagonal dark grey tiles that anchor the space. The walls are divided in half vertically and one half is lined in hexagonal 3 dimensional tiles. The green tiles are used to portray sunlit trees and start at the base in a dark shade of green and organically change as they rise up the wall to light green tiles.
The abstracted forest is completed with a sky graphic on the ceiling. The second half of each wall is lined in a full height mirror. The net effect creates the illusion that the typically oppressive spaces expanded and continue beyond the physical walls. The native bird song playing through the speakers helps emphasise the sense of seclusion and calm.


Like this Project?
Hire Wilson & Hill Architects
Professionals used in
this project
The practices and trades credited on this project.

More projects from
Wilson & Hill Architects
Other work by Wilson & Hill Architects, across every category they build in.


More in
Office
Everything else in Office, from every practice on ArchiPro.


Next Project
Keep scrolling