

Project team
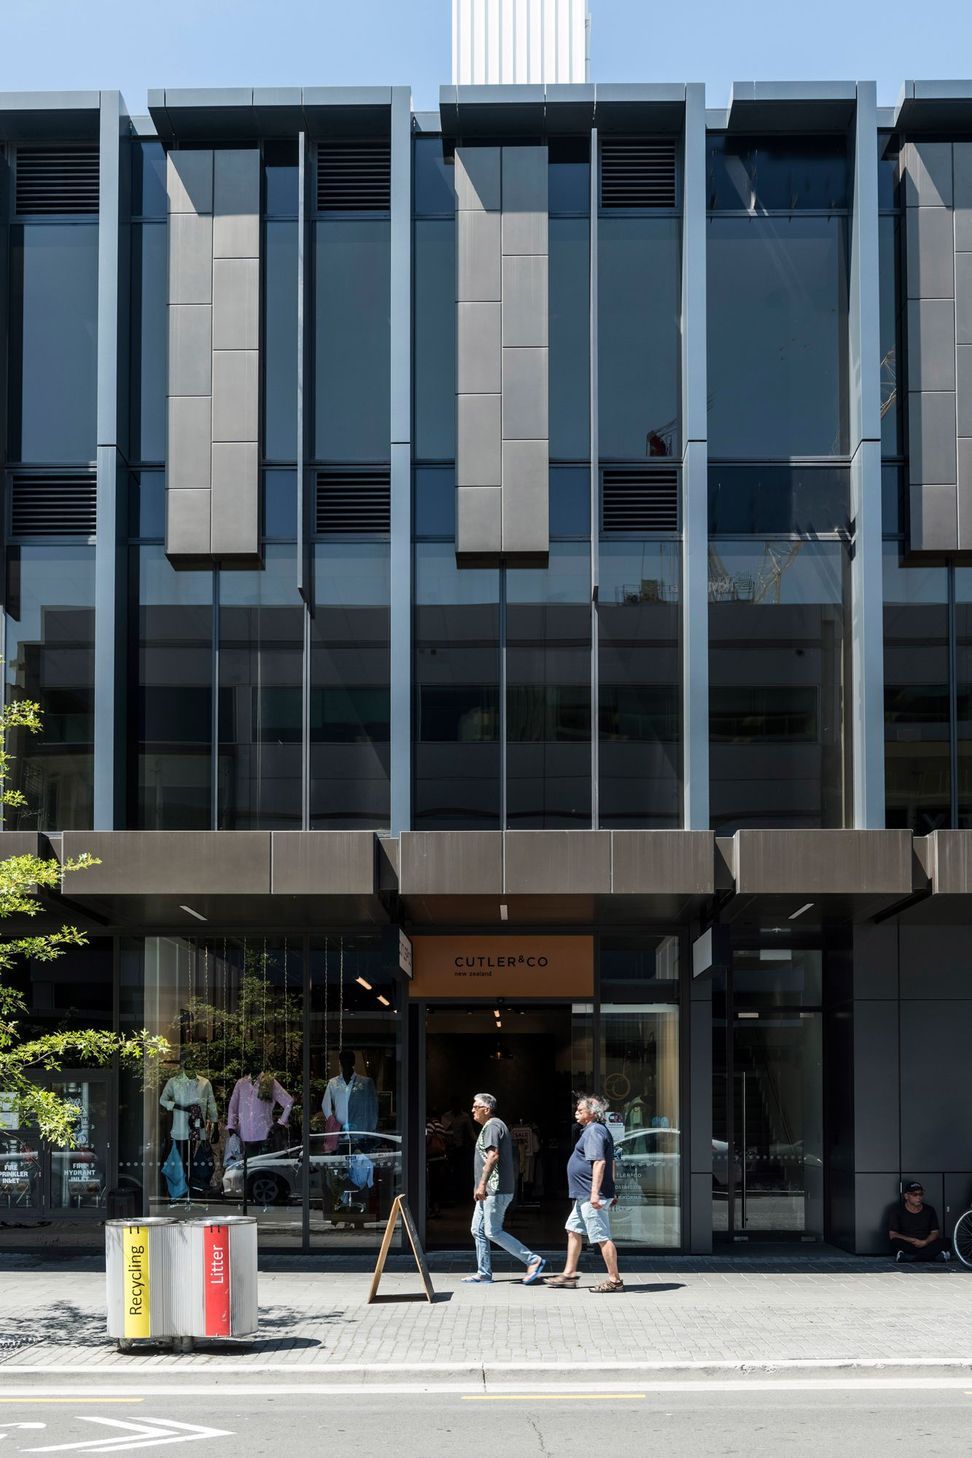
Colombo St Retail: A three-level building featuring ground floor retail and office space above, designed to activate street edges and reflect the traditional scale of central Christchurch retail architecture.
The client for the Colombo St Retail Building was the long term owner of the existing buildings on the site that were demolished after the Christchurch earthquakes. The brief was for a three-level building with retail on the ground floor and office space above. Forming activated retail edges to the street was an important consideration. The building covers the whole of the site and forms a corner to the Colombo Street laneway entry of The Crossing. The façade elements are designed to divide what is a horizontal building into vertical portions that provide grain to the building more representative of the scale of traditional central Christchurch retail buildings.



Like this Project?
Hire Wilson & Hill Architects
Professionals used in
this project
The practices and trades credited on this project.

More projects from
Wilson & Hill Architects
Other work by Wilson & Hill Architects, across every category they build in.


More in
Retail
Everything else in Retail, from every practice on ArchiPro.


Next Project
Keep scrolling