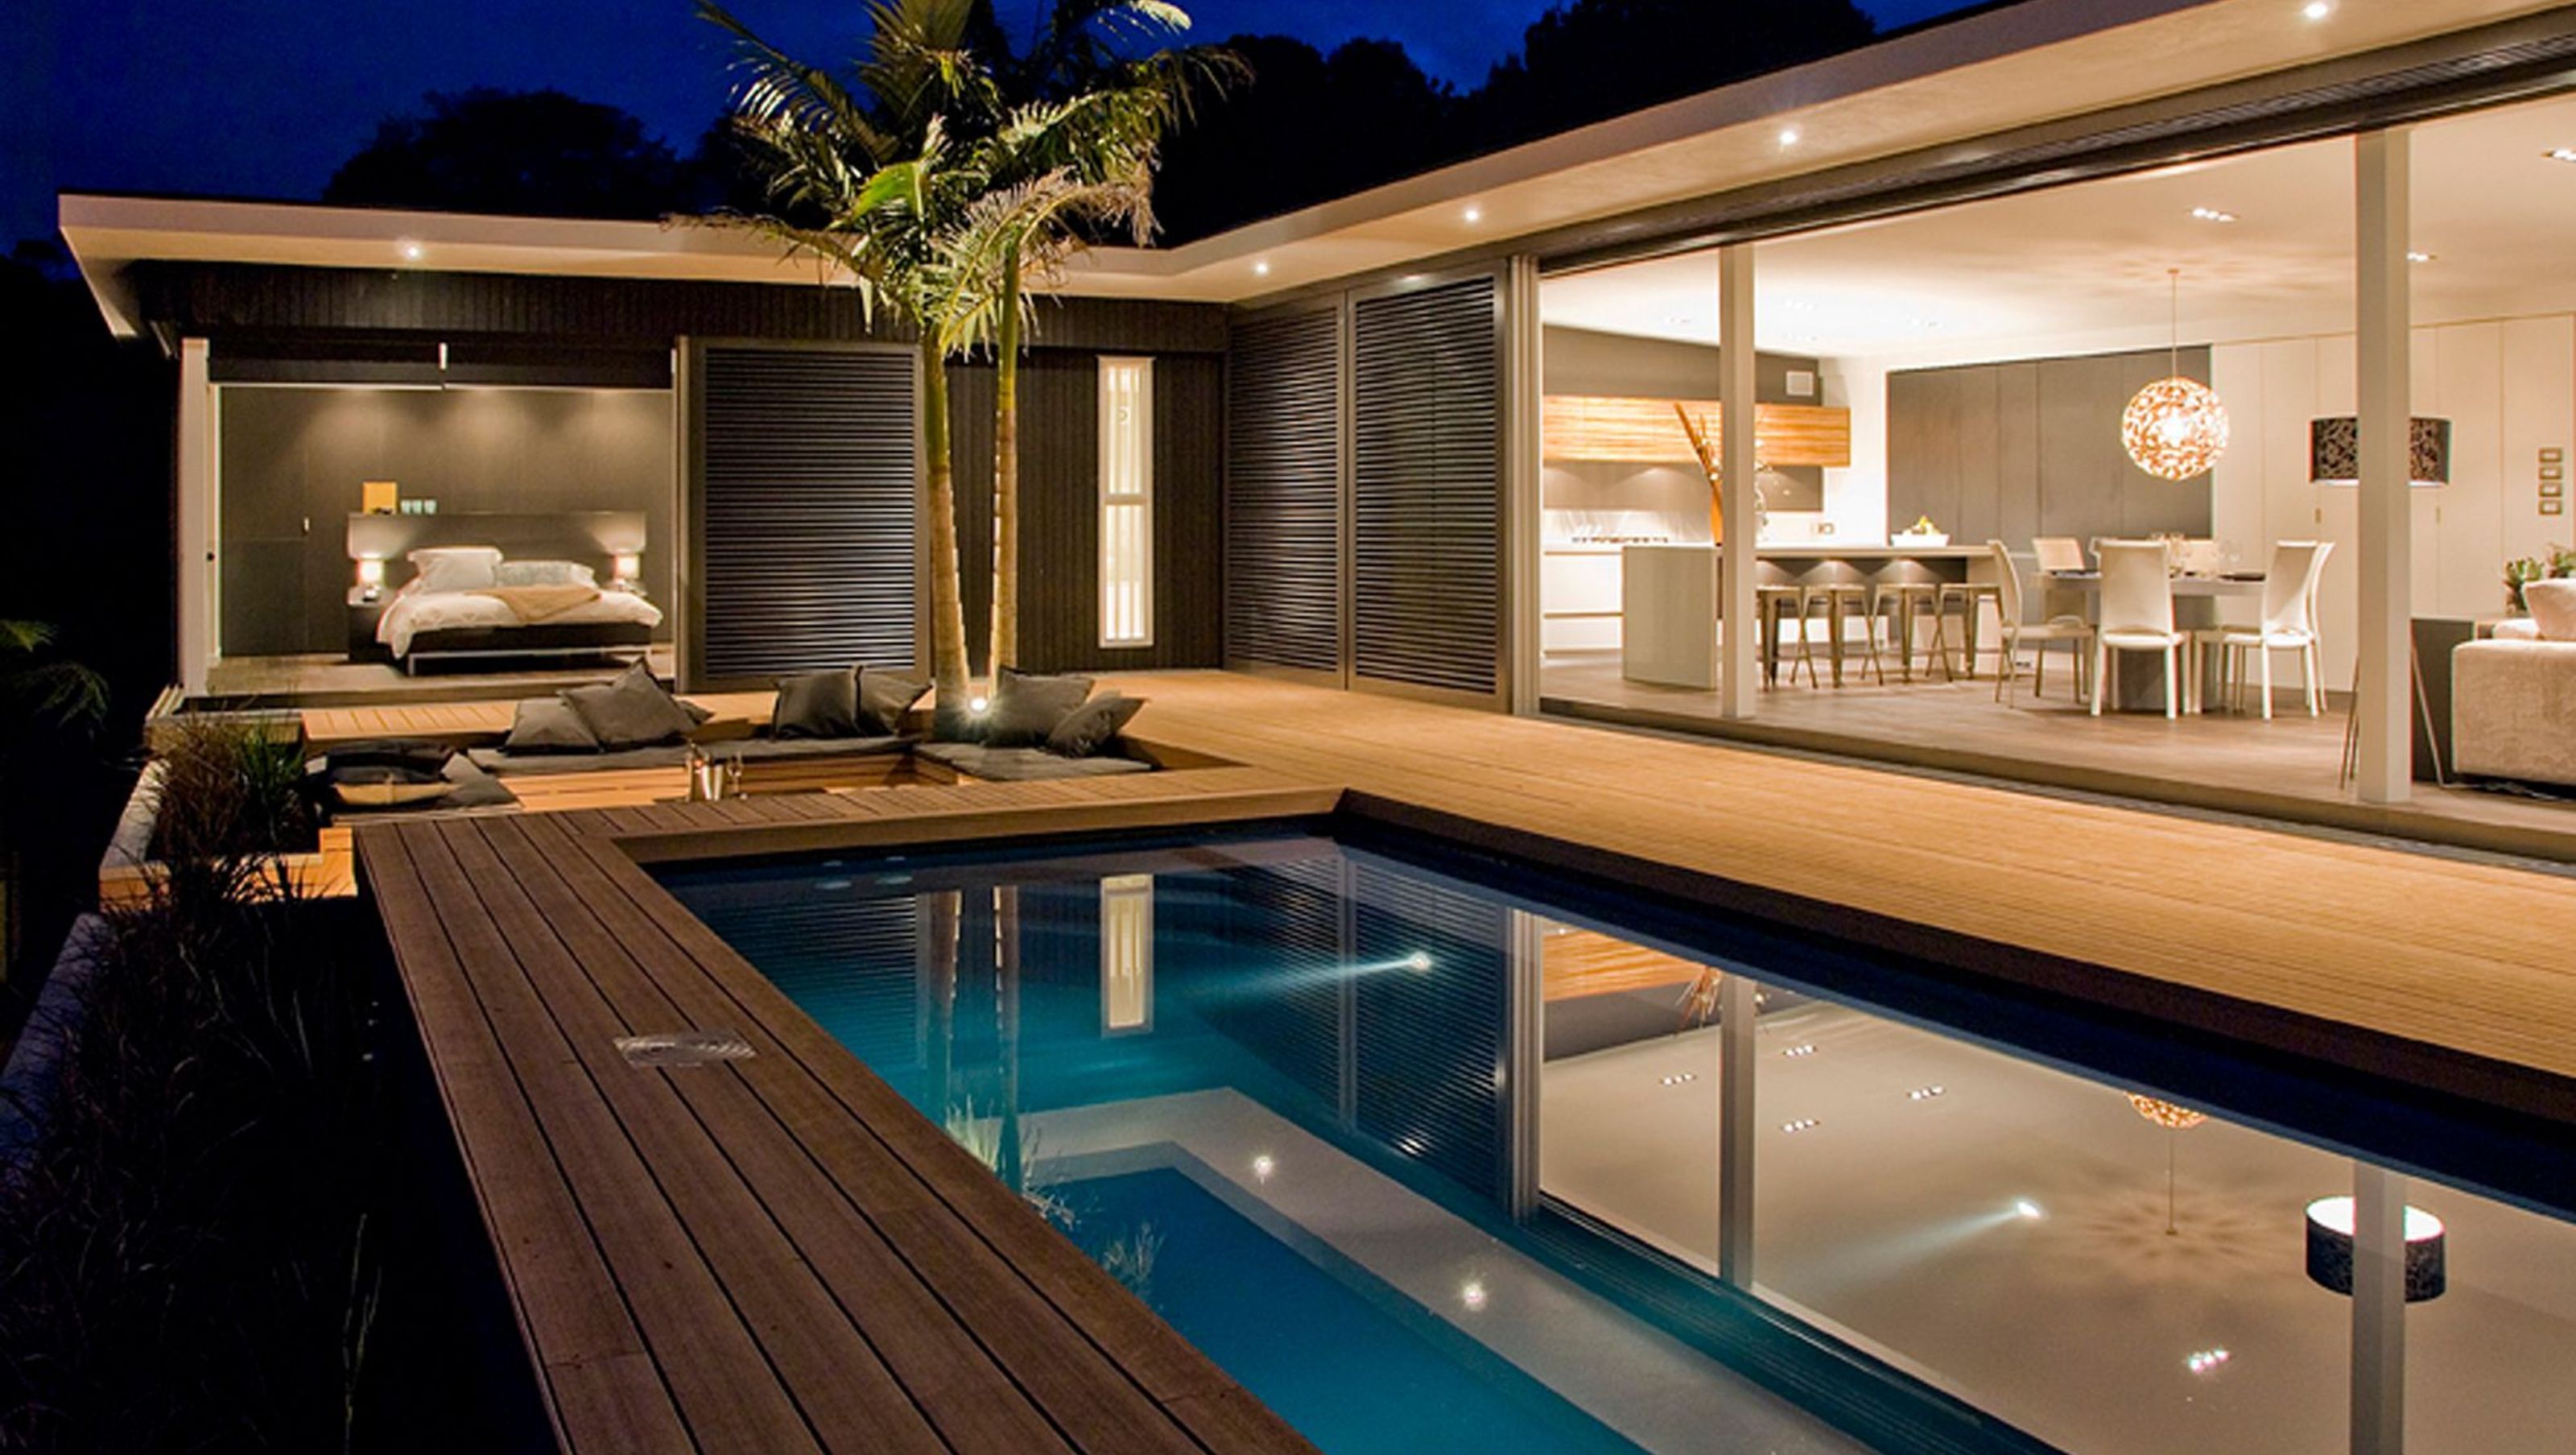

L-shaped modernist-inspired residence in Kerikeri featuring adaptable glass panels and a sheltered outdoor space, complemented by a master bedroom and an additional bedroom wing that opens to a north-facing garden.
Situated in Kerikeri, the L shaped plan was developed out of the need for a sheltered outdoor space that referenced design ideas from the modernist era of Palm Springs. Every glass panel within the house can move and slide to allow the occupants to experience the house in different ways. Nestled below the masterbedroom is an additional bedroom wing that opens out to the north facing garden below.


Like this Project?
Hire neu architecture
Professionals used in
this project
The practices and trades credited on this project.

More projects from
neu architecture
Other work by neu architecture, across every category they build in.


More in
Single House
Everything else in Single House, from every practice on ArchiPro.


Next Project
Keep scrolling