

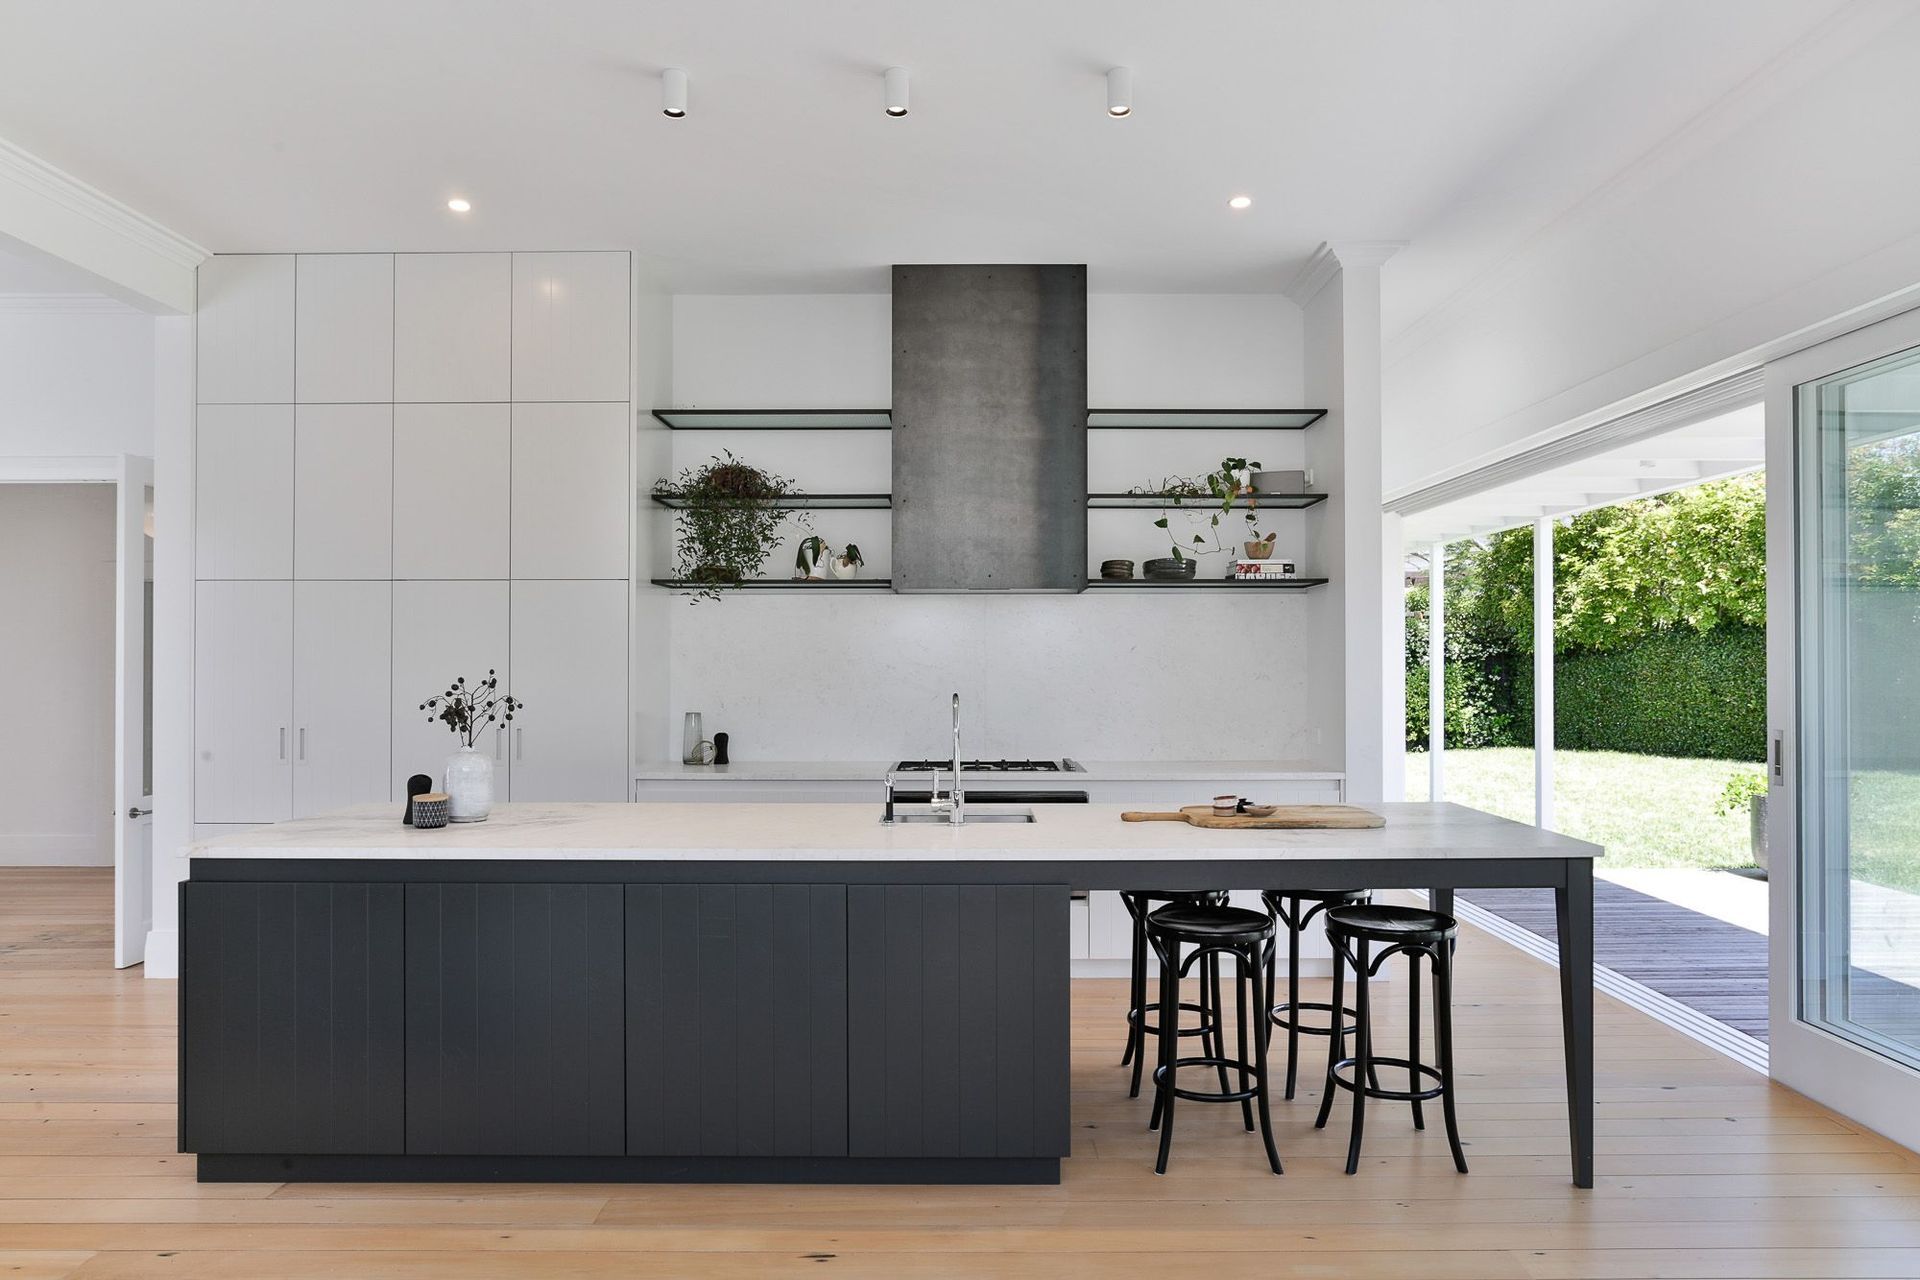
Heritage renovation of a transitional Villa featuring a wrap-around verandah, new bedroom wing, large rear extension, and a concrete double garage, enhancing internal flow and connecting the home to the rear lawn.
Heritage Renovation project. The original transitional Villa was small with no connection to the rear lawn and lacked internal flow. The final design introduced a wrap around verandah to the front of the house, new bedroom wing and large rear extension. The existing main internal hallway was continued through to the rear of the house to connect directly with the rear lawn allowing the house to flow. The design also introduced a new concrete double garage on the street boundary.



Like this Project?
Hire neu architecture
Professionals used in
this project
The practices and trades credited on this project.


More projects from
neu architecture
Other work by neu architecture, across every category they build in.


More in
Renovations and Extensions
Everything else in Renovations and Extensions, from every practice on ArchiPro.


Next Project
Keep scrolling