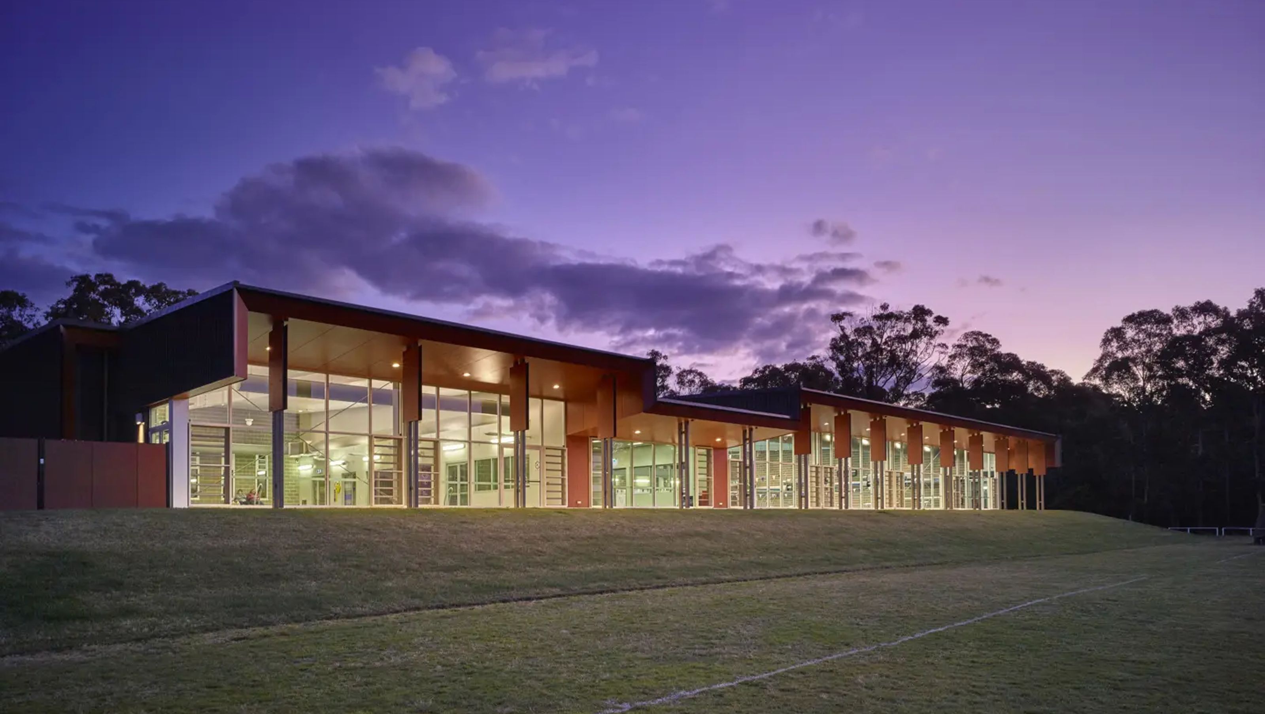

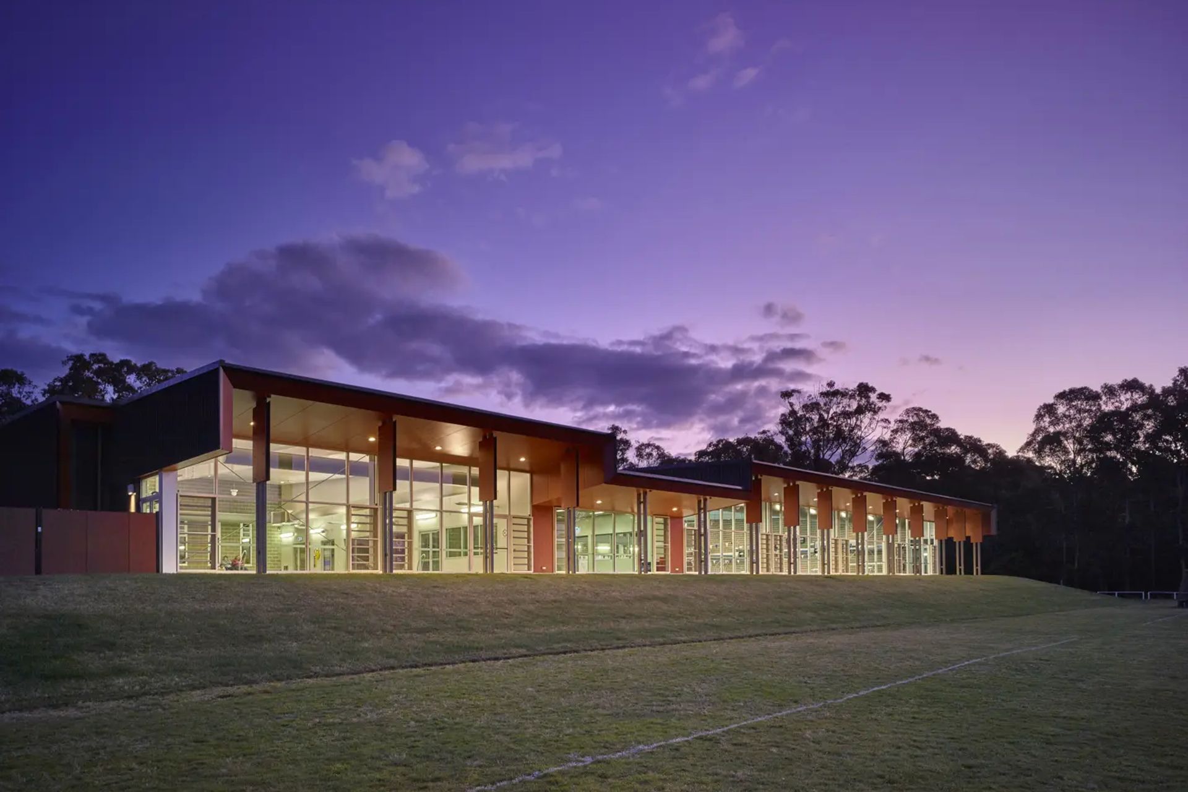
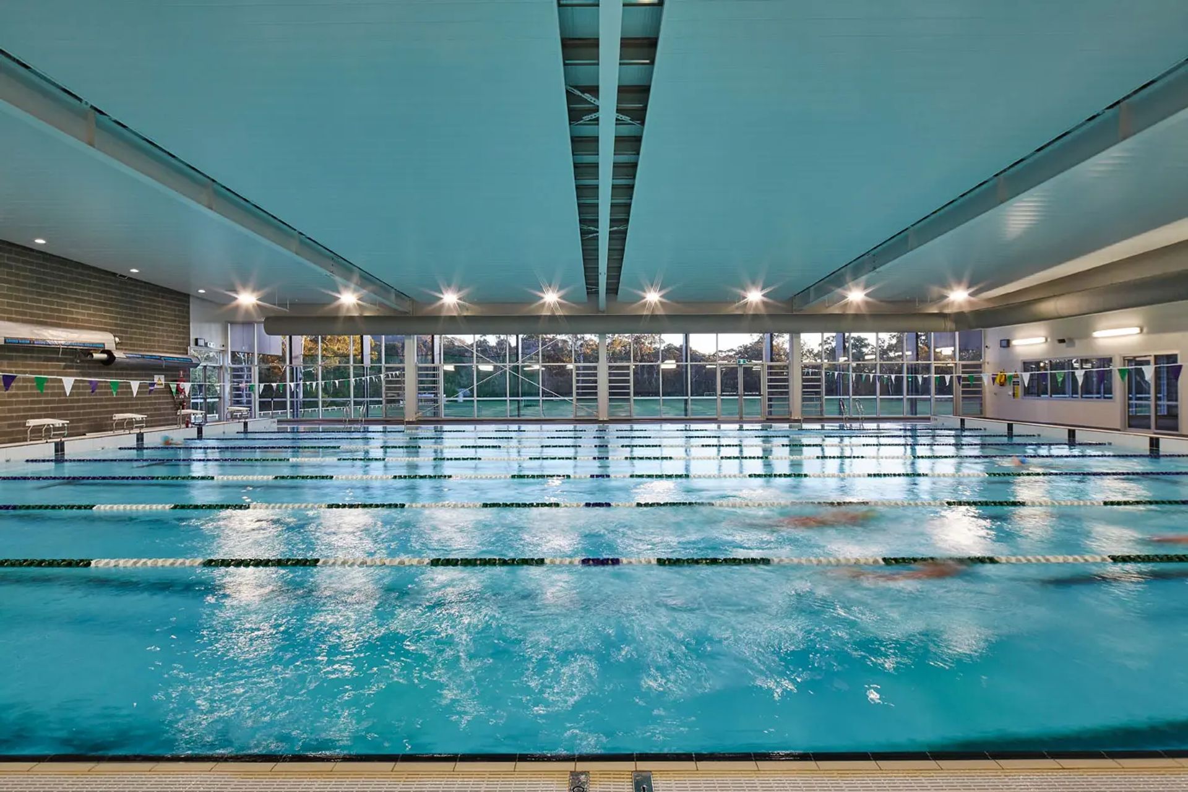
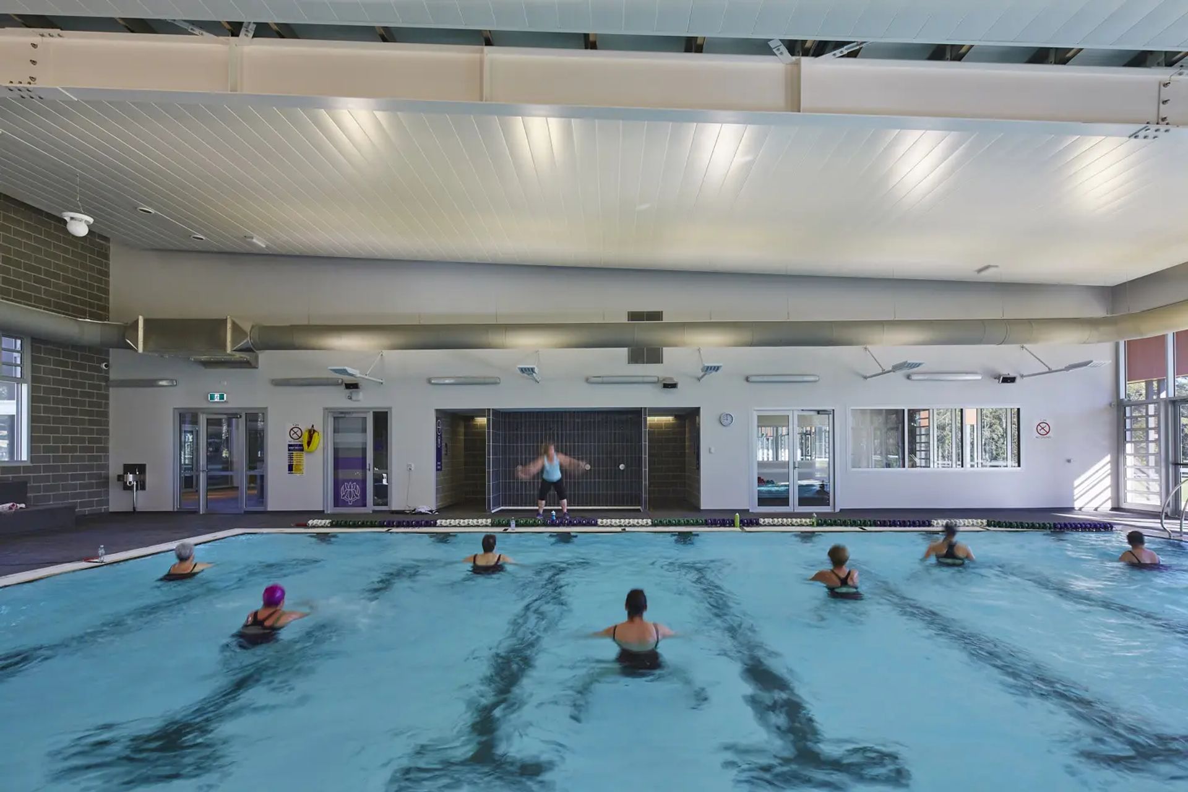
Frensham Centenary Pool features a dual indoor swimming pool complex, including a 25-metre water polo and eight-lane lap pool, a separate learn-to-swim pool, and versatile spaces, all designed to harmonize with the natural landscape of Frensham School.
Client: Frensham School
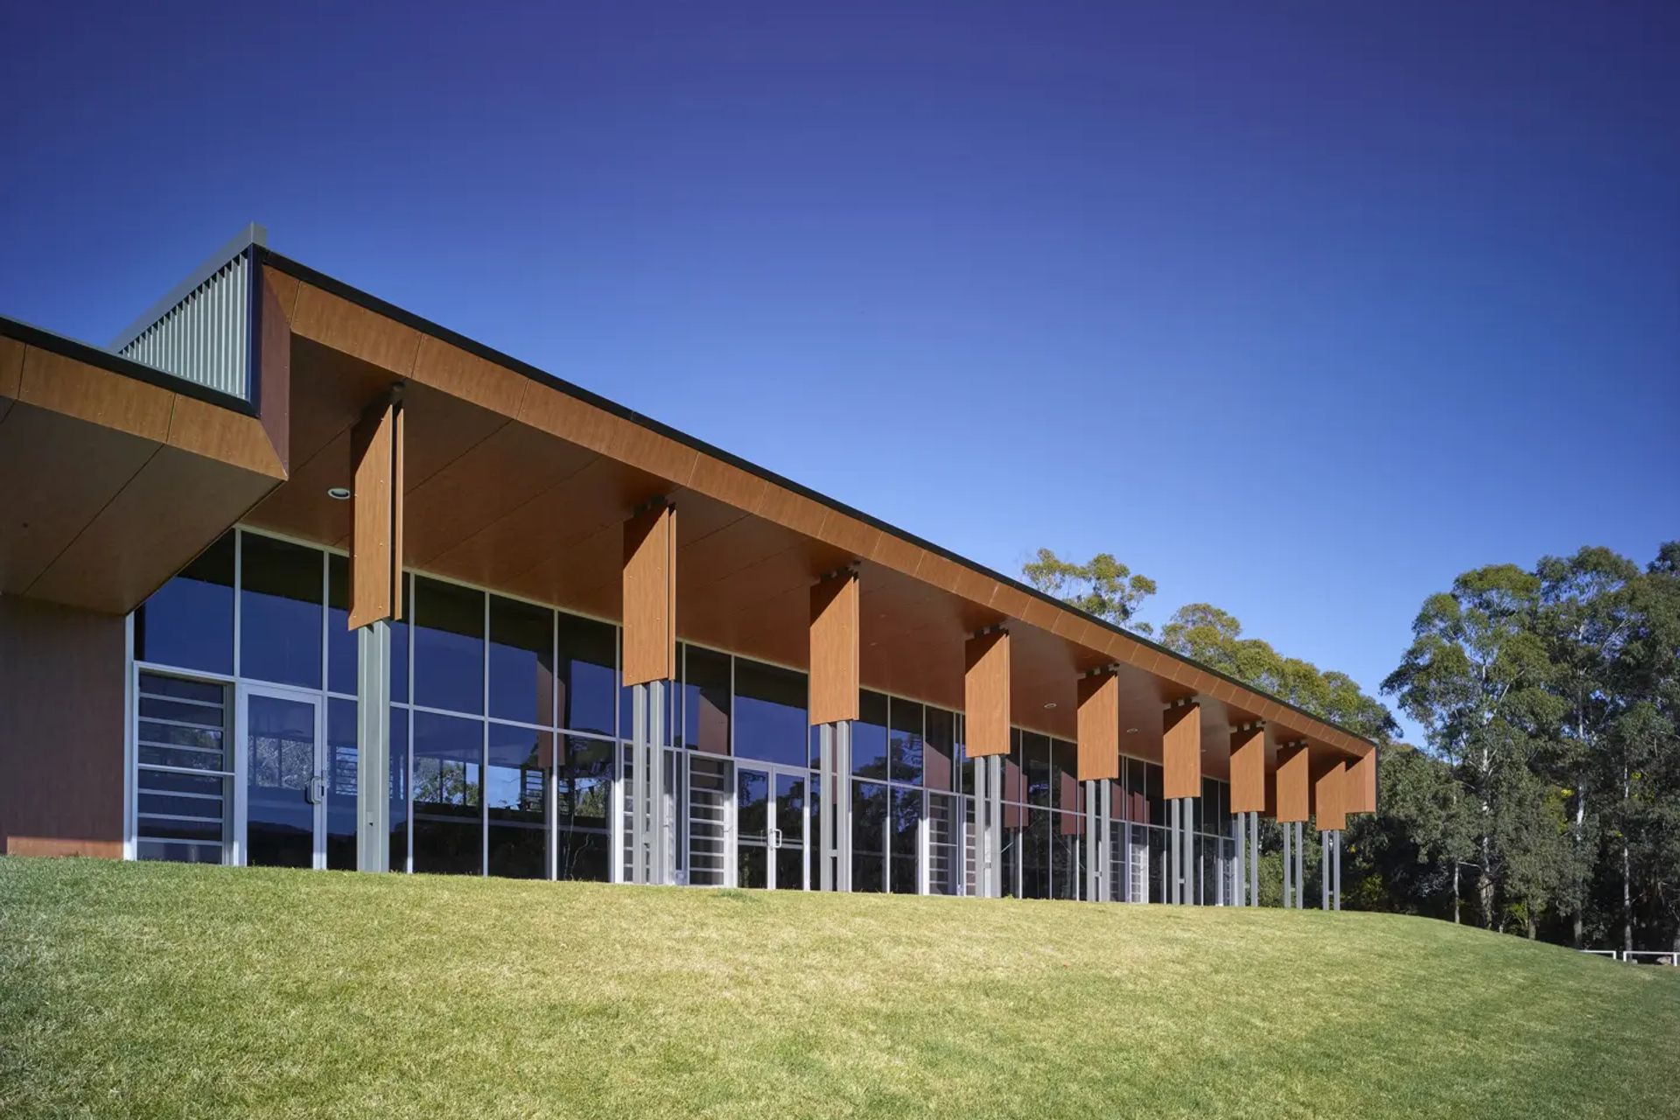
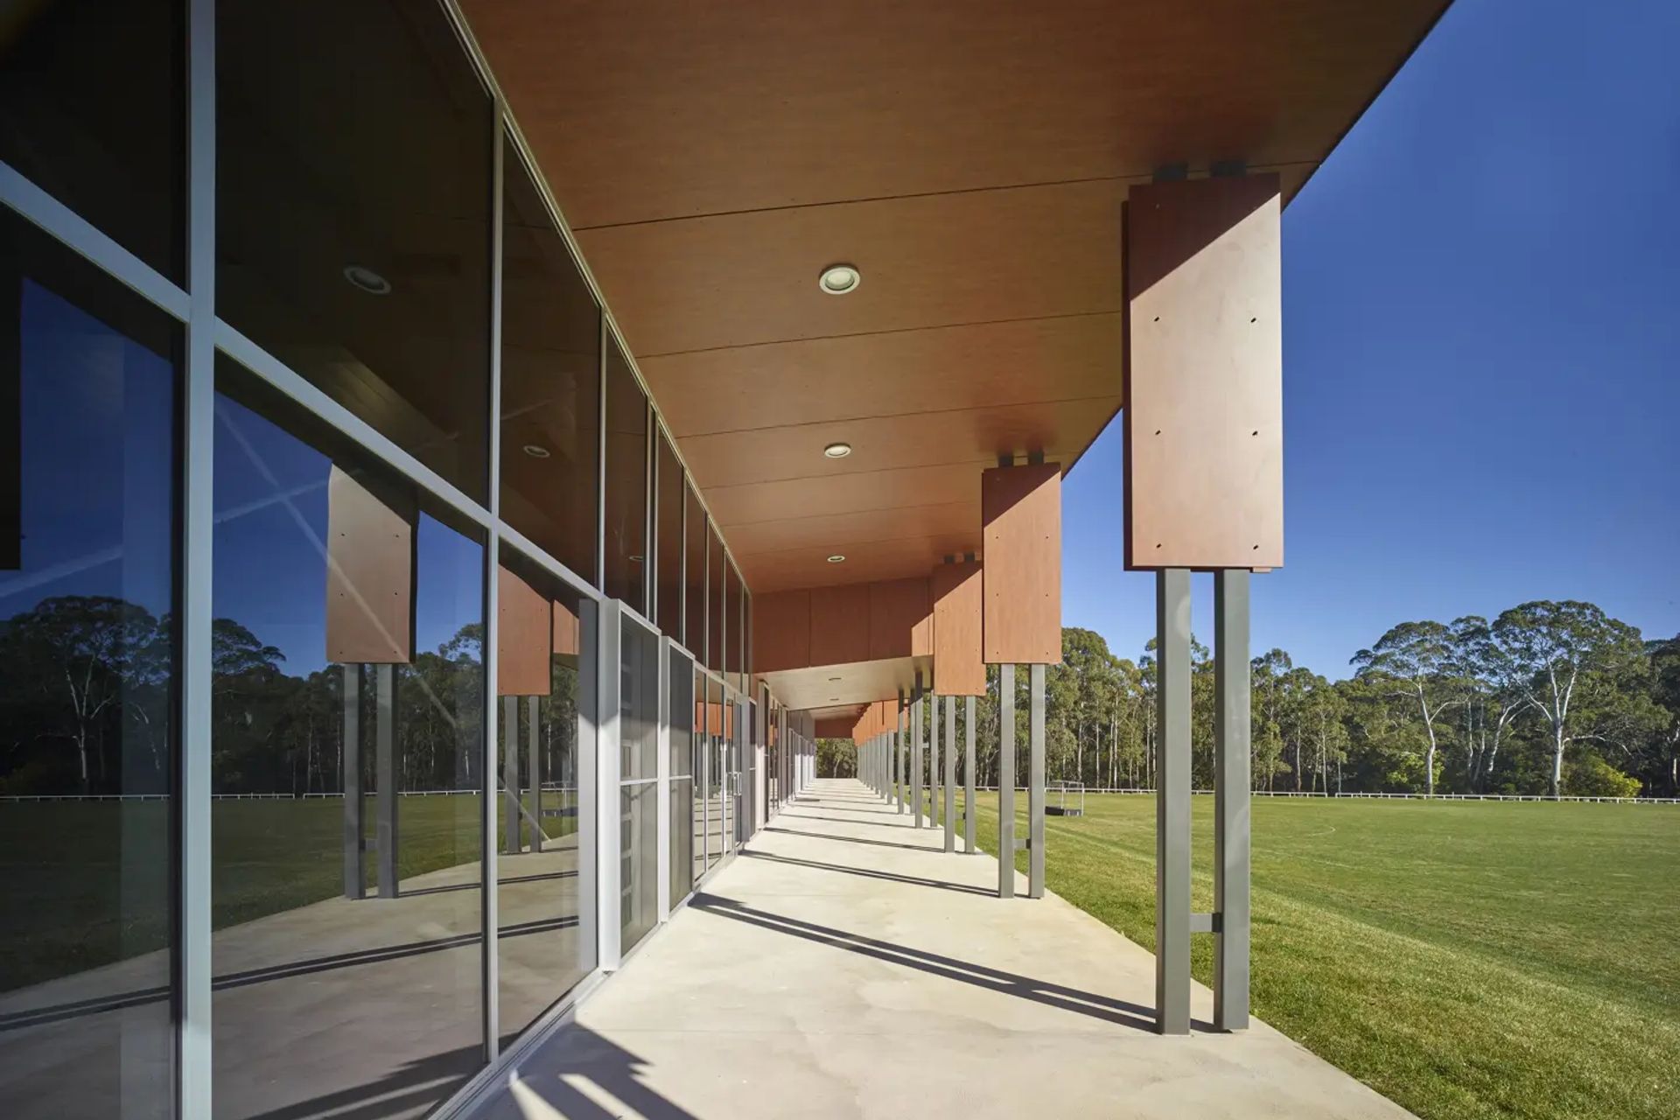
The Centenary Pool complex, overlooking the grass sportsfields, includes two indoor swimming pools including a 25-metre water polo and eight-lane lap pool, a separate learn-to-swim pool, multi-purpose room suitable for exercise programmes, offices, amenities, storage, and support space. The low-profile, recessive exterior of the building sits comfortably within the wooded surroundings of the school.
Photography: Tyrone Branigan


Like this Project?
Hire TKD Architects
Professionals used in
this project
The practices and trades credited on this project.

More projects from
TKD Architects
Other work by TKD Architects, across every category they build in.


More in
Schools
Everything else in Schools, from every practice on ArchiPro.


Next Project
Keep scrolling