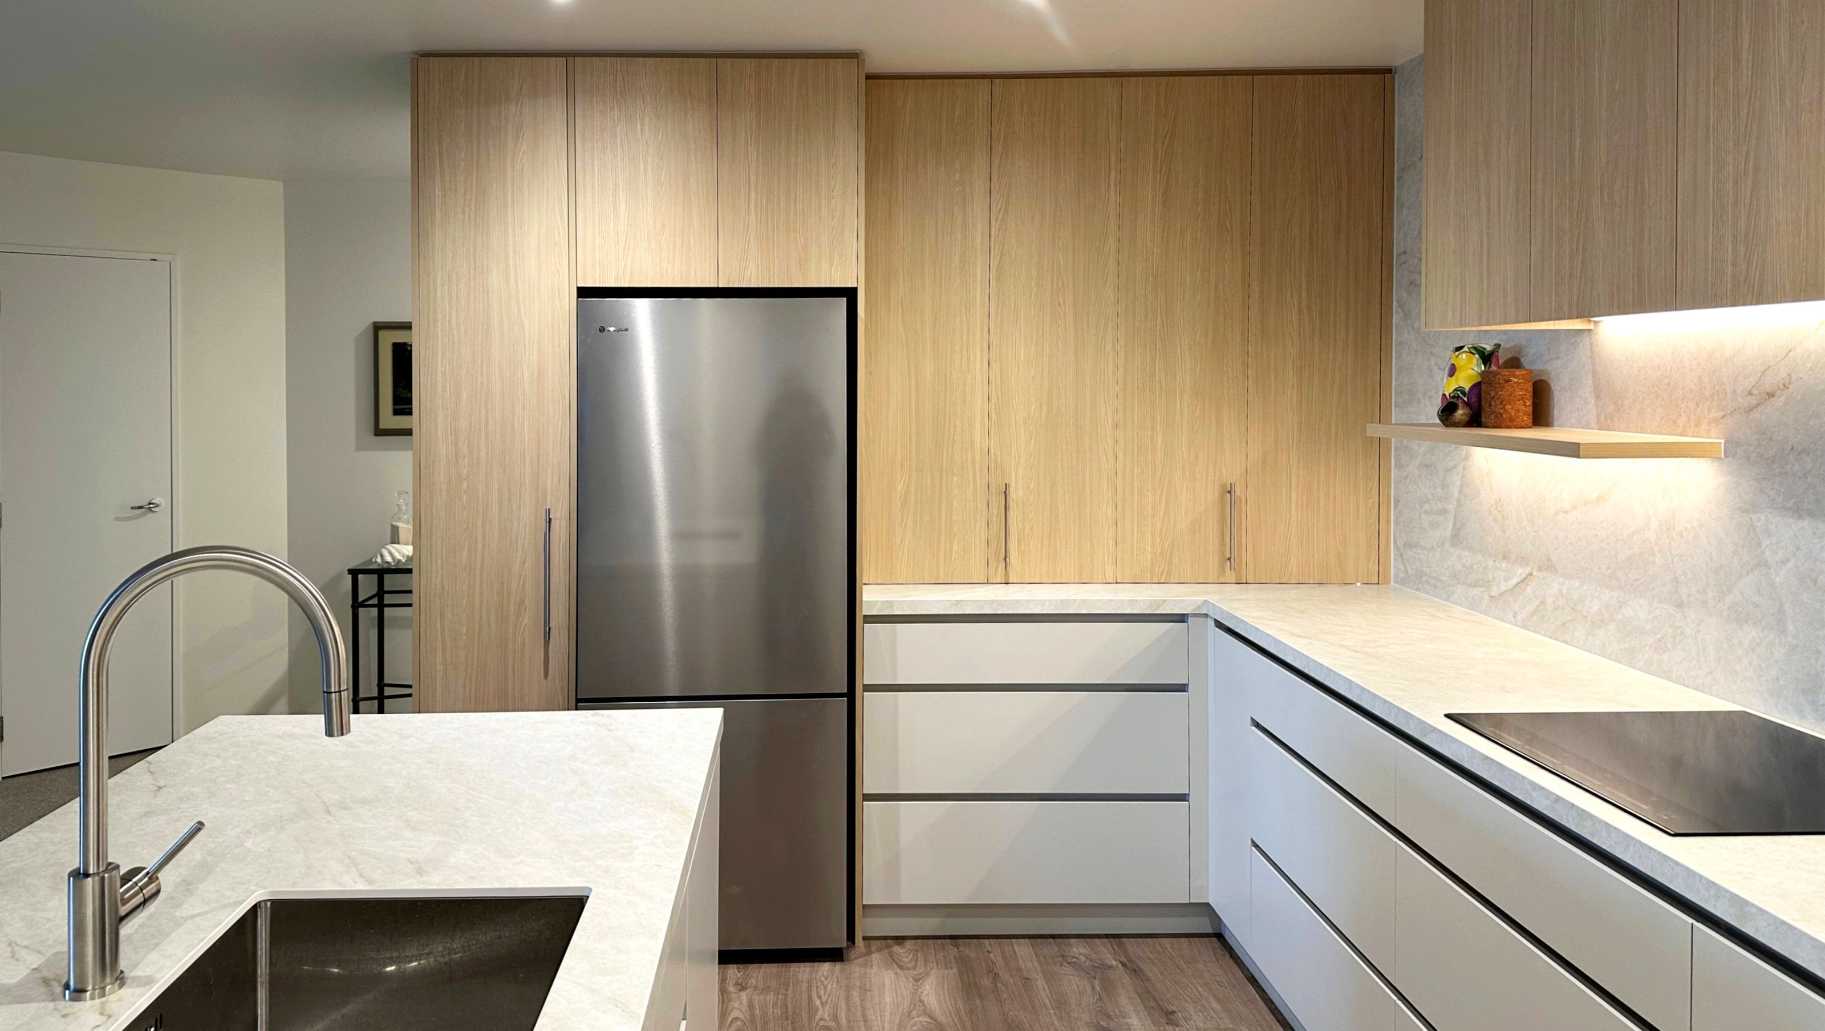

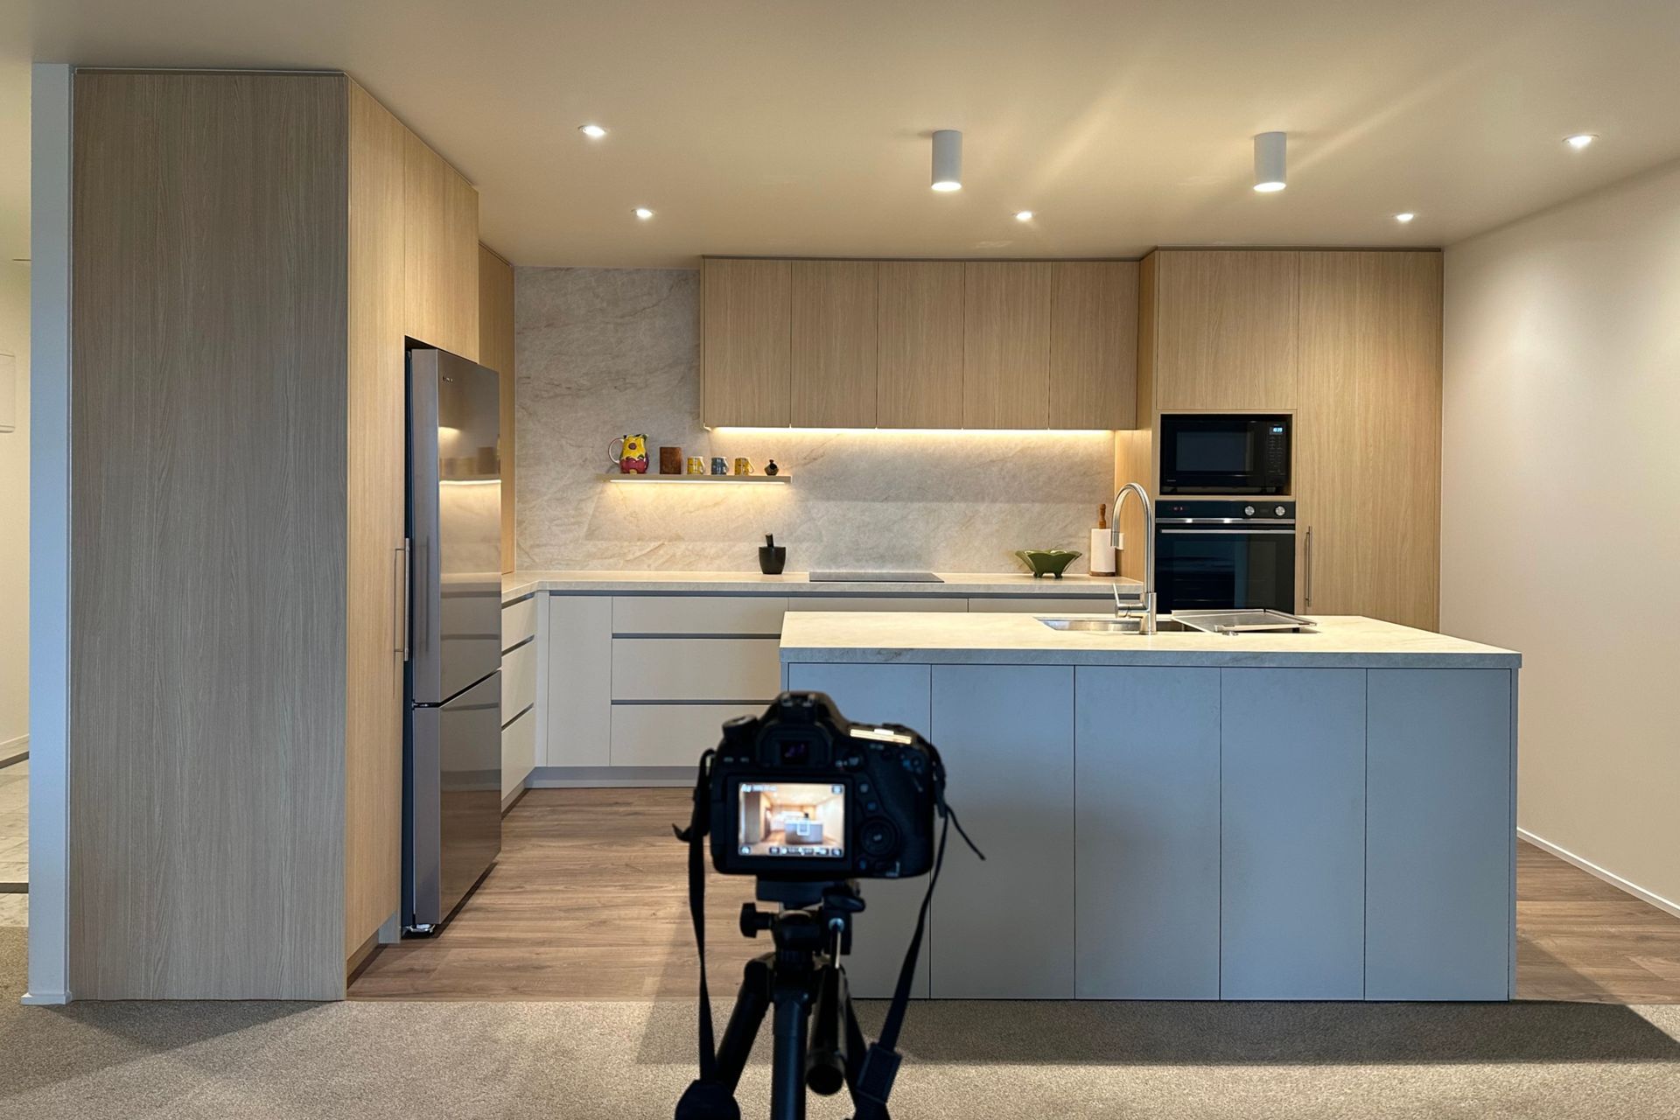
A complete kitchen transformation that brings warmth, calm and considered functionality to a light-challenged apartment. Refined materials, improved storage, integrated lighting and a new island layout create a more inviting space, thoughtfully designed around the way our client lives.
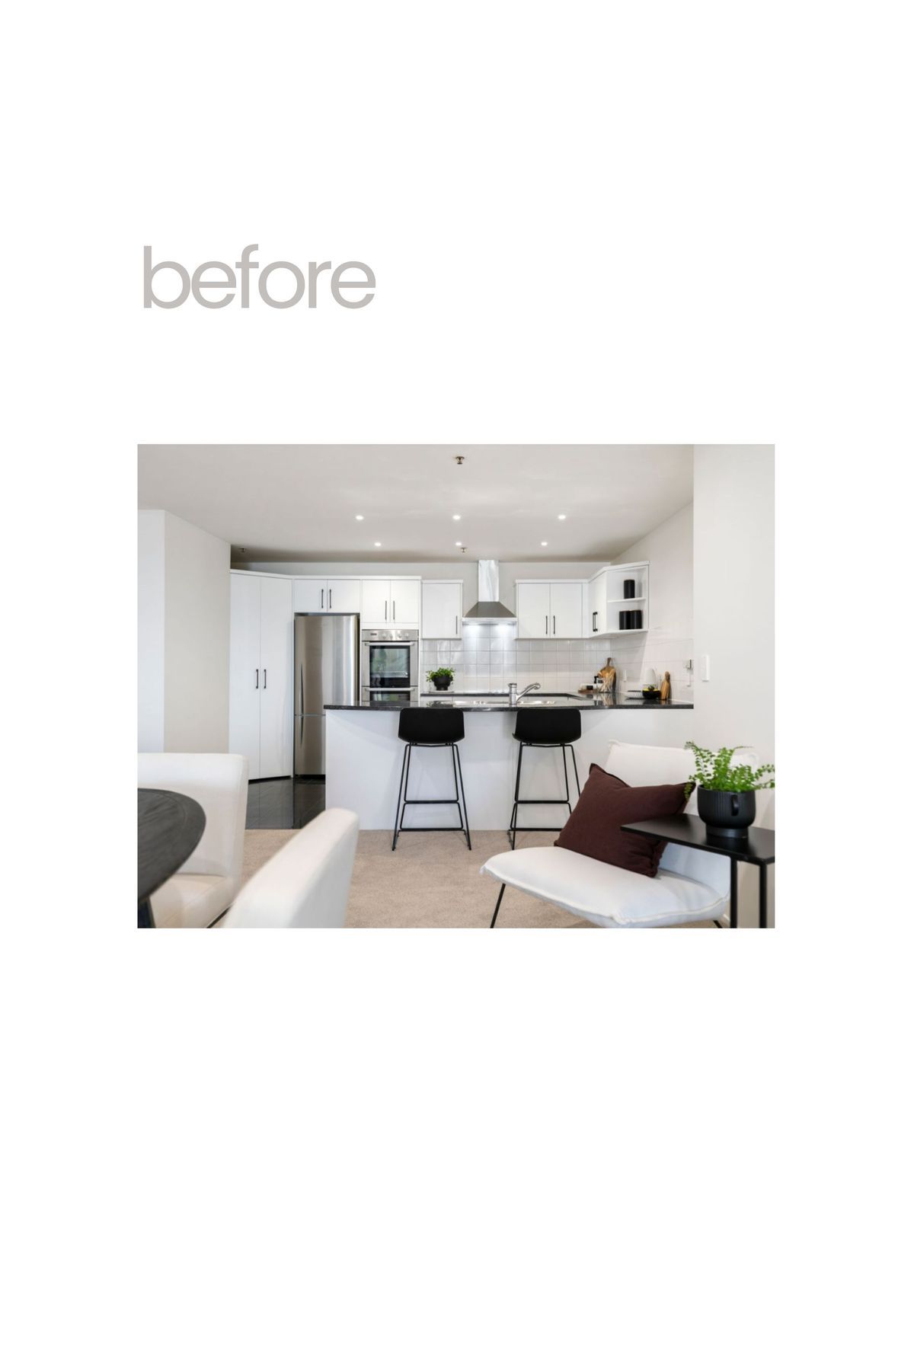
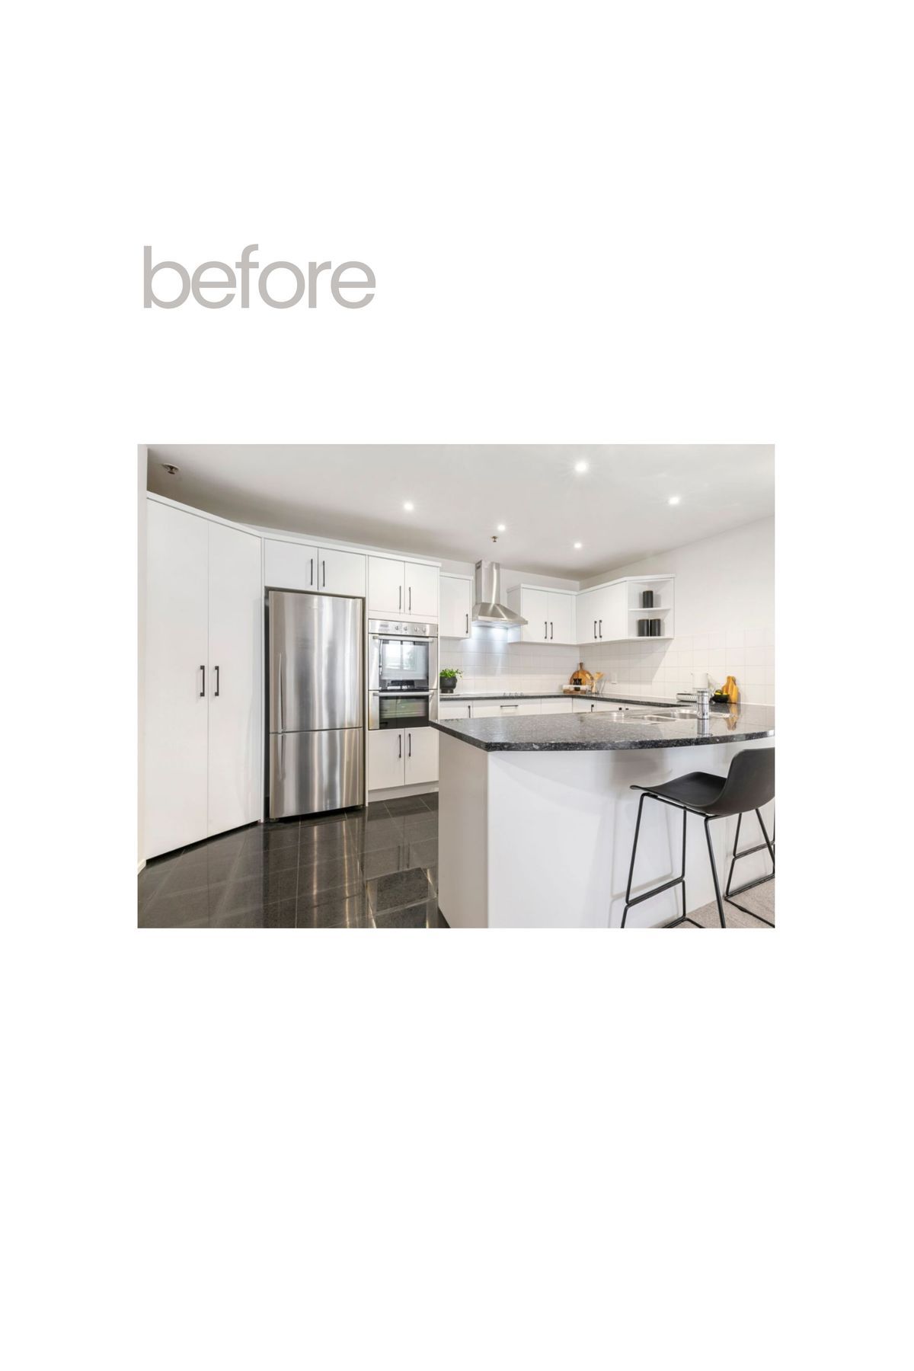
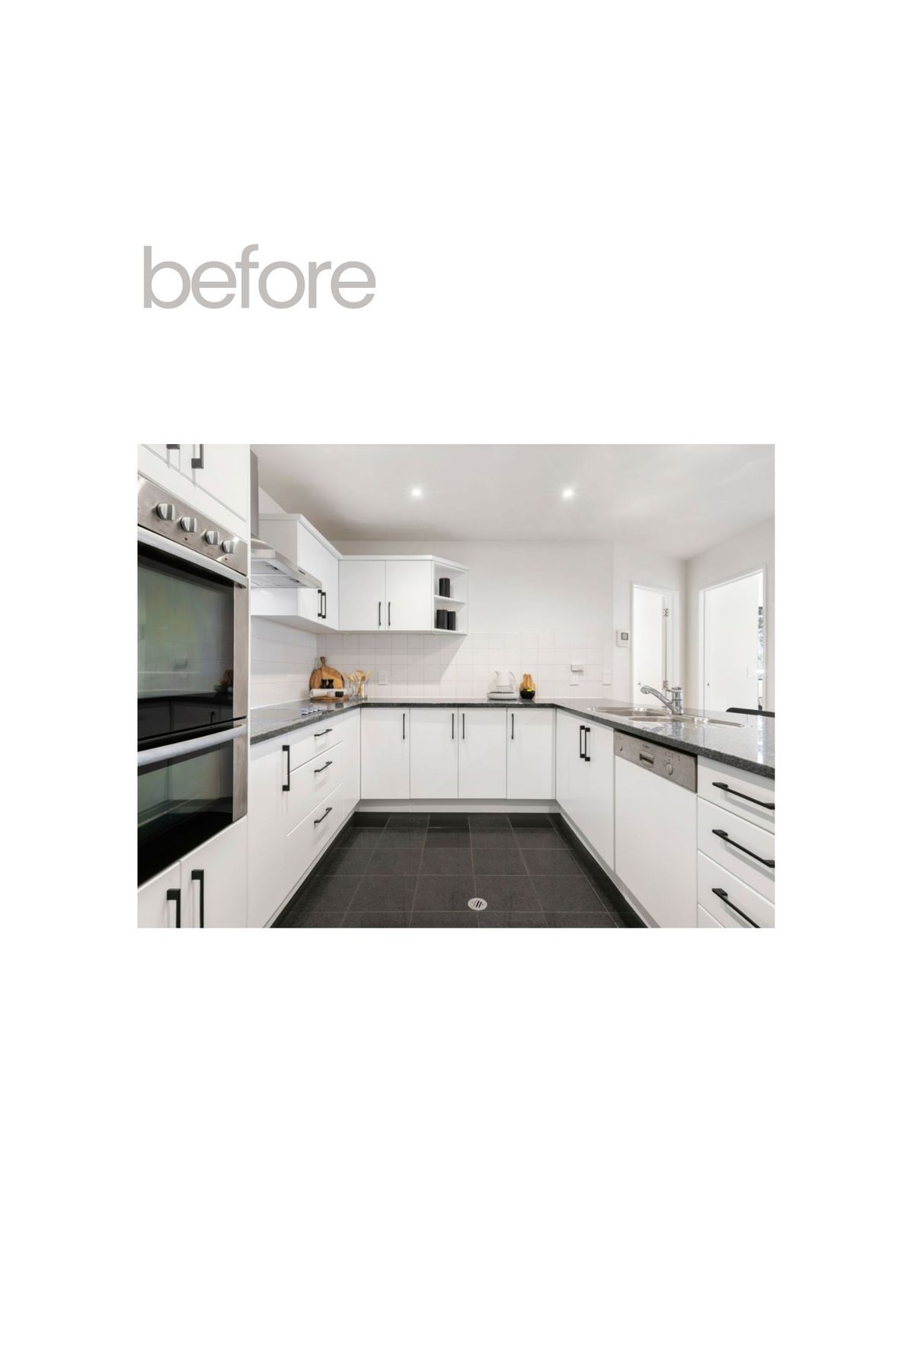
When a returning client purchased a beachside apartment in Auckland, the existing kitchen was one of the first spaces ready for a change. Its stark black-and-white scheme felt very different from the relaxed, warm atmosphere our client wanted for their new home.
The brief was to create a calmer, more inviting kitchen while improving the flow, storage and everyday functionality.
Our client came to Fluid Interiors with an initial design already drawn up. Working closely together, designer Emma developed the concept further by refining the layout and details to suit their lifestyle and practical requirements discussed throughout the process.
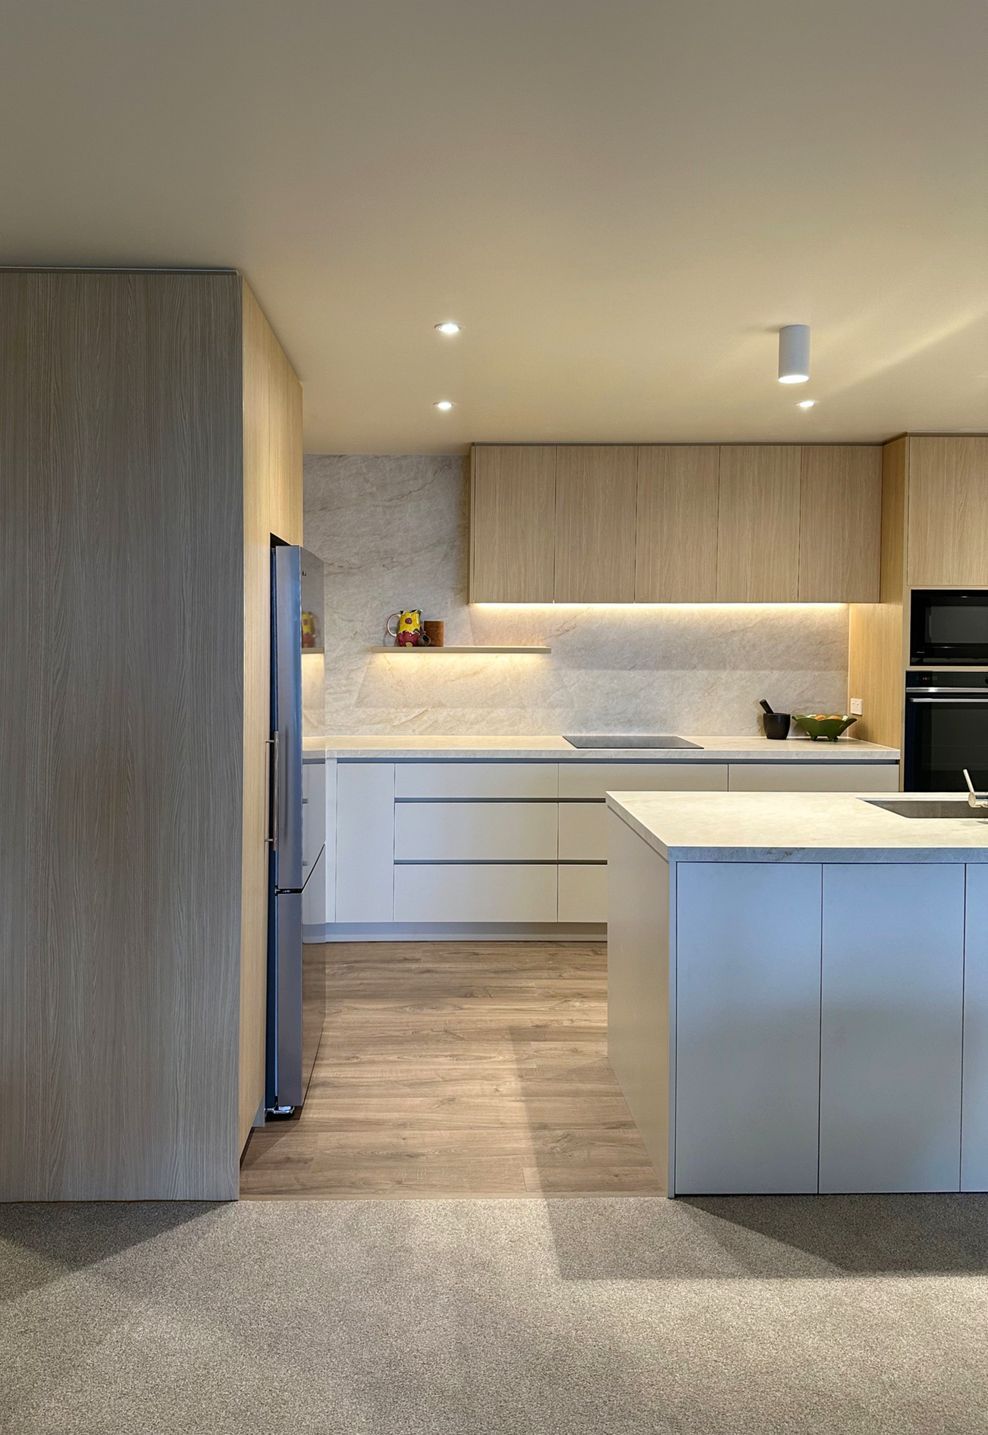
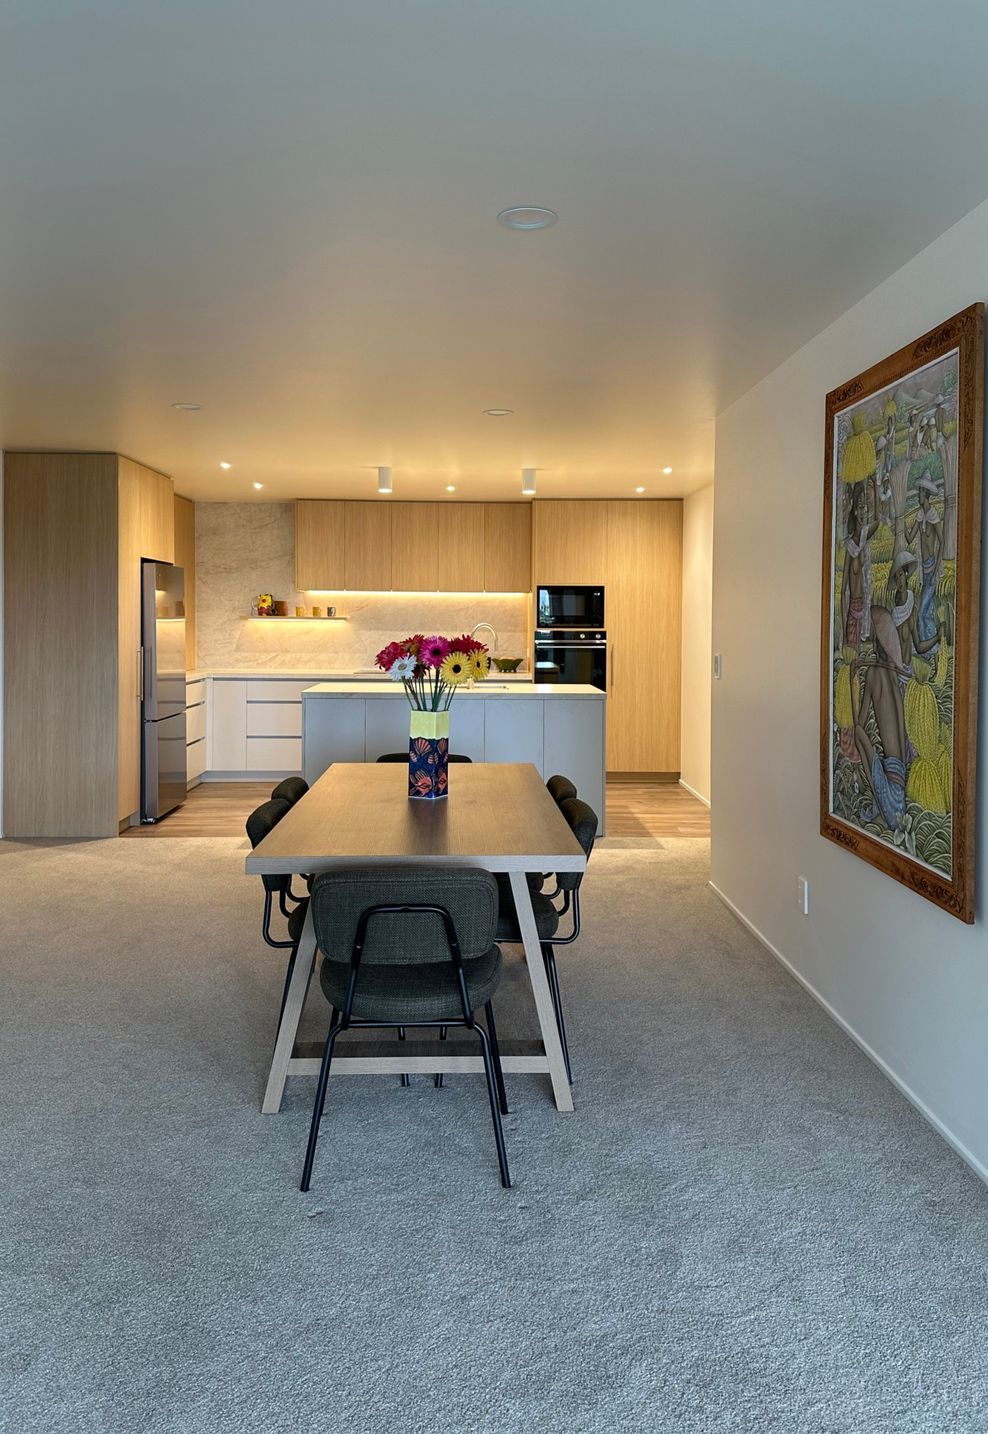
Replacing the existing U-shaped layout with a freestanding island was a key part of the transformation. The new configuration opens up the space and creates a more natural flow into the surrounding living area, while retaining generous workspace and seating.
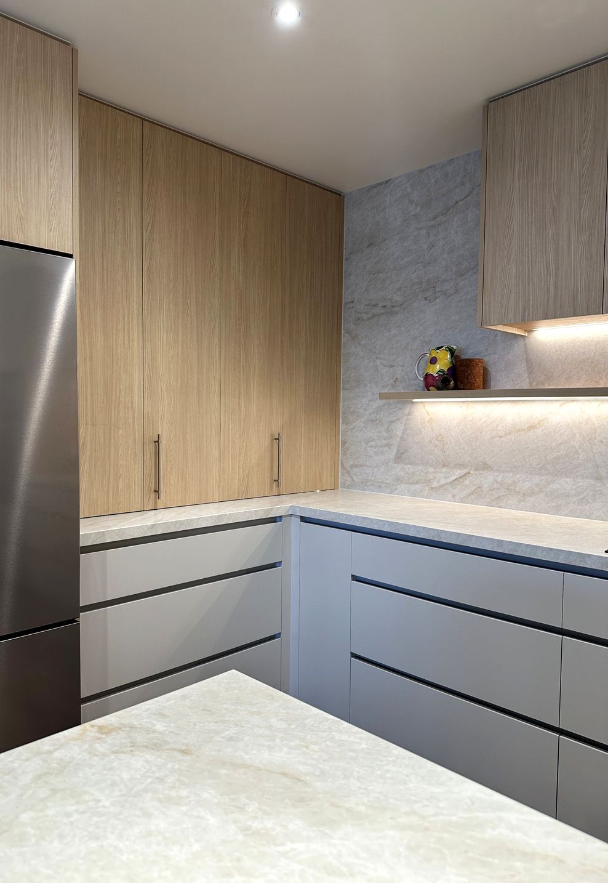
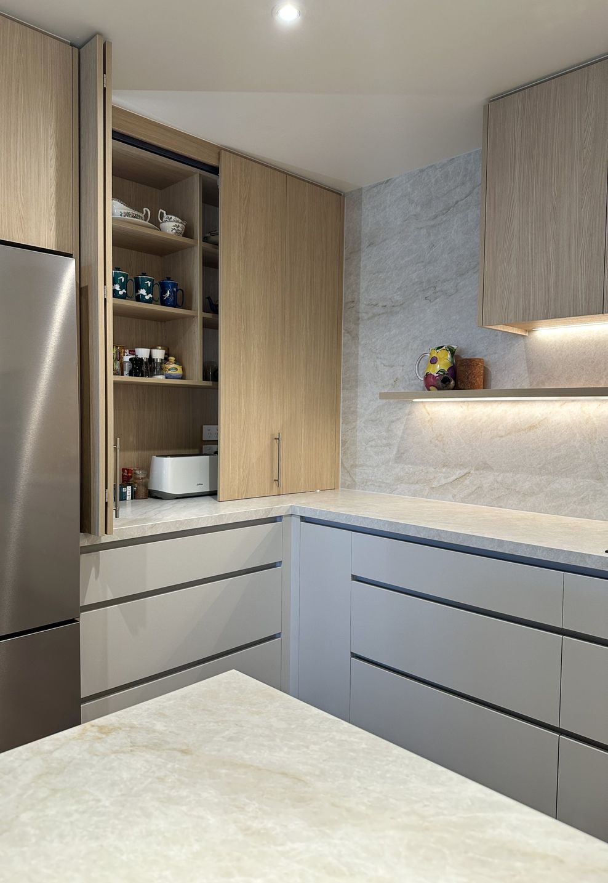
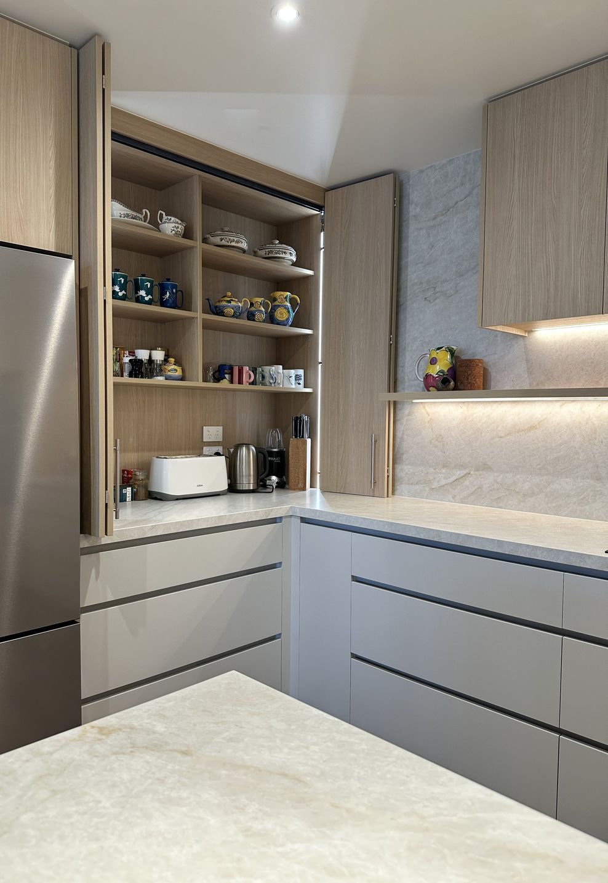
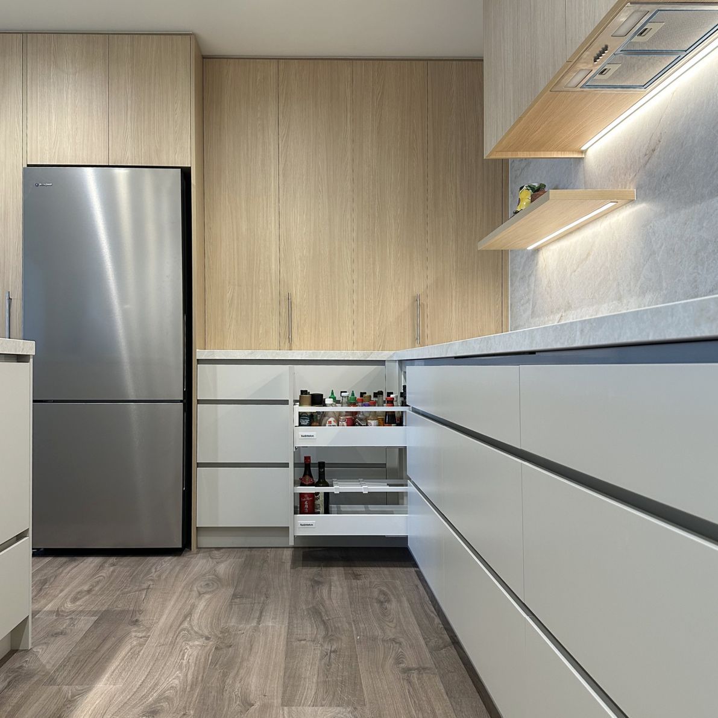
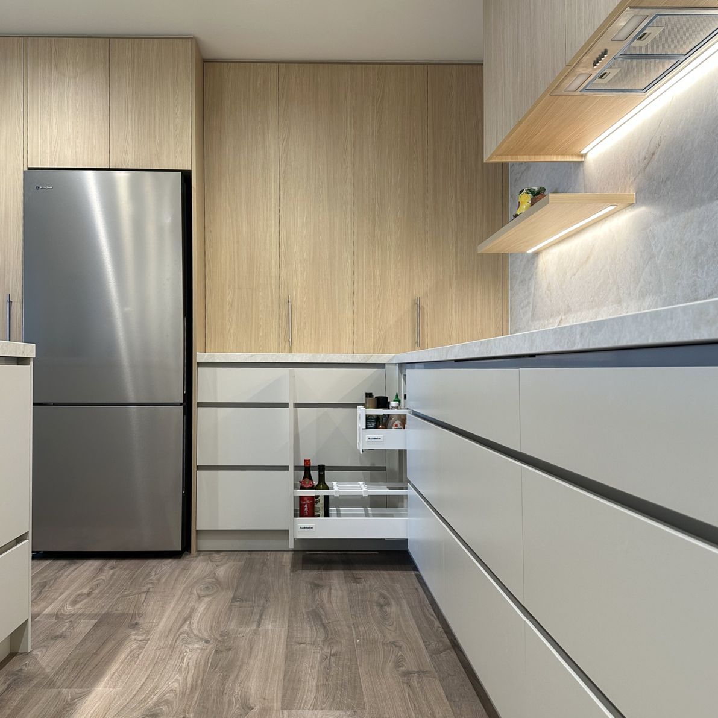
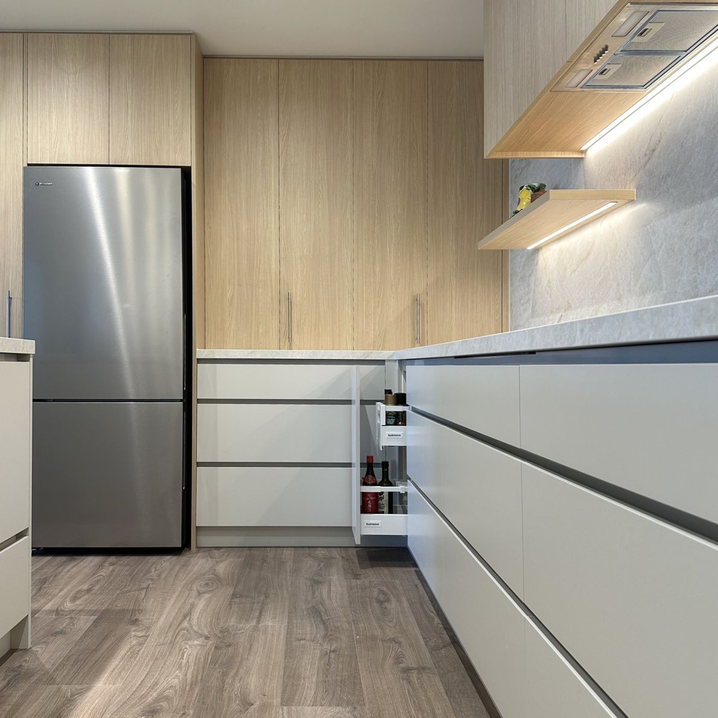
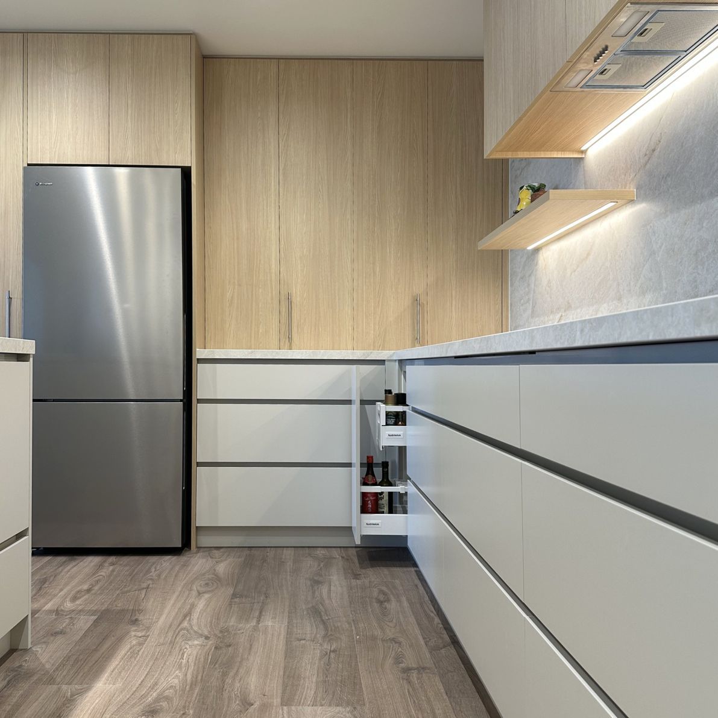
Storage was also carefully reconsidered. Increased drawer storage improves accessibility, while a dedicated appliance garage with bifold doors keeps benchtop appliances neatly concealed when not in use — an important requirement for our client.
Bringing warmth and light
With the kitchen positioned at the rear of the apartment and without any windows of its own, maintaining a sense of light was an important part of the design.
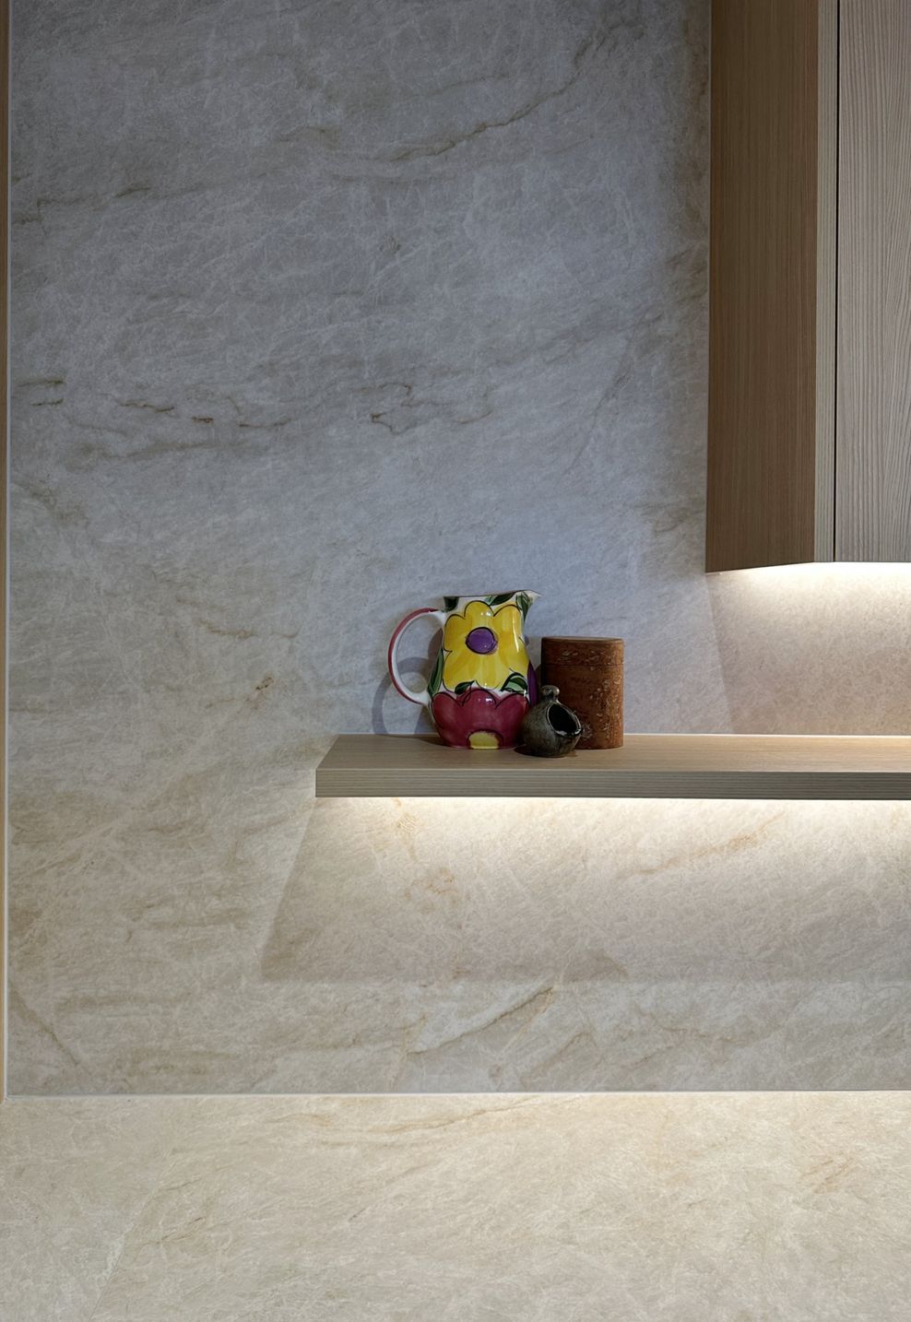
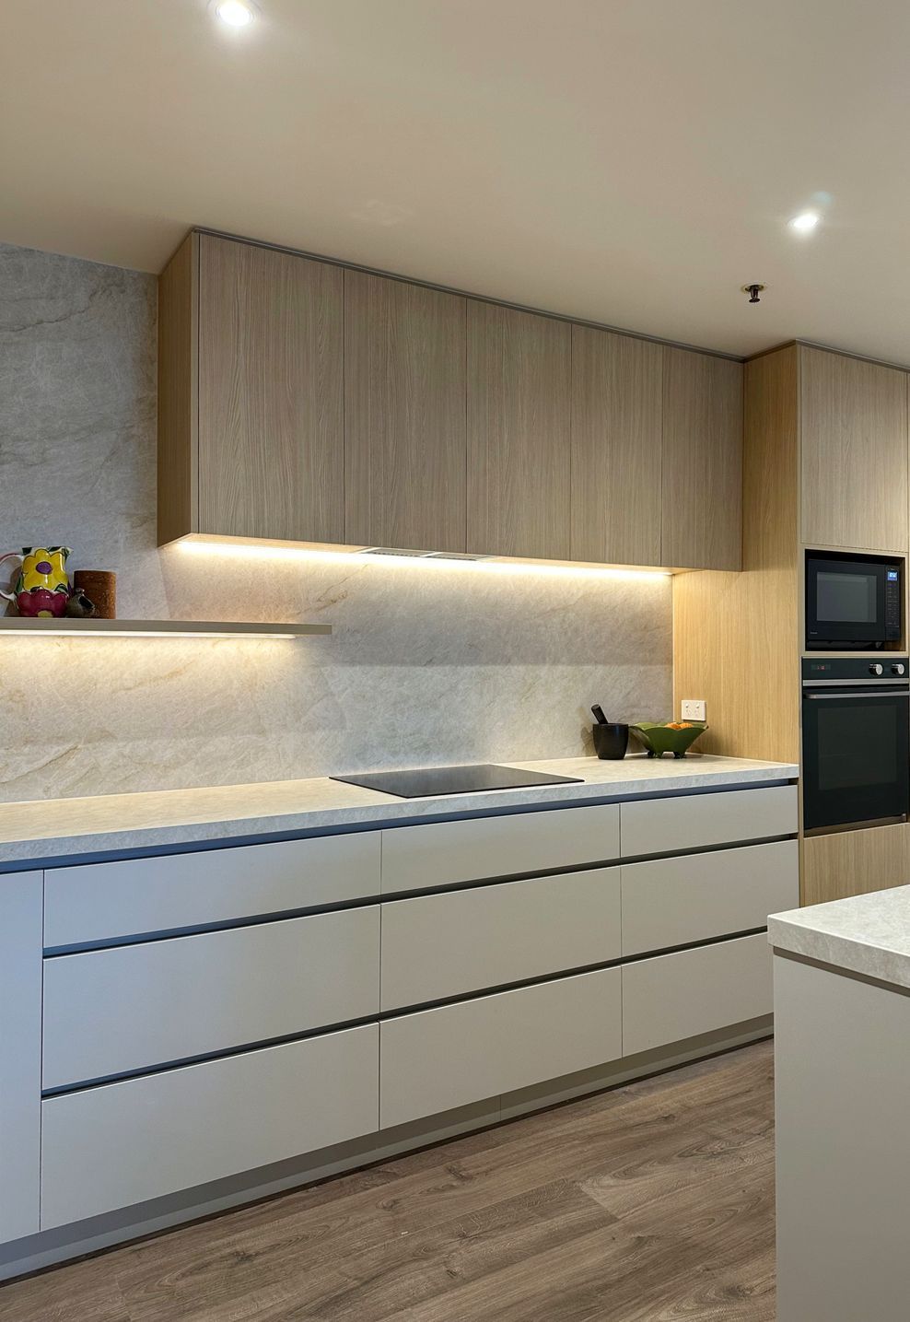
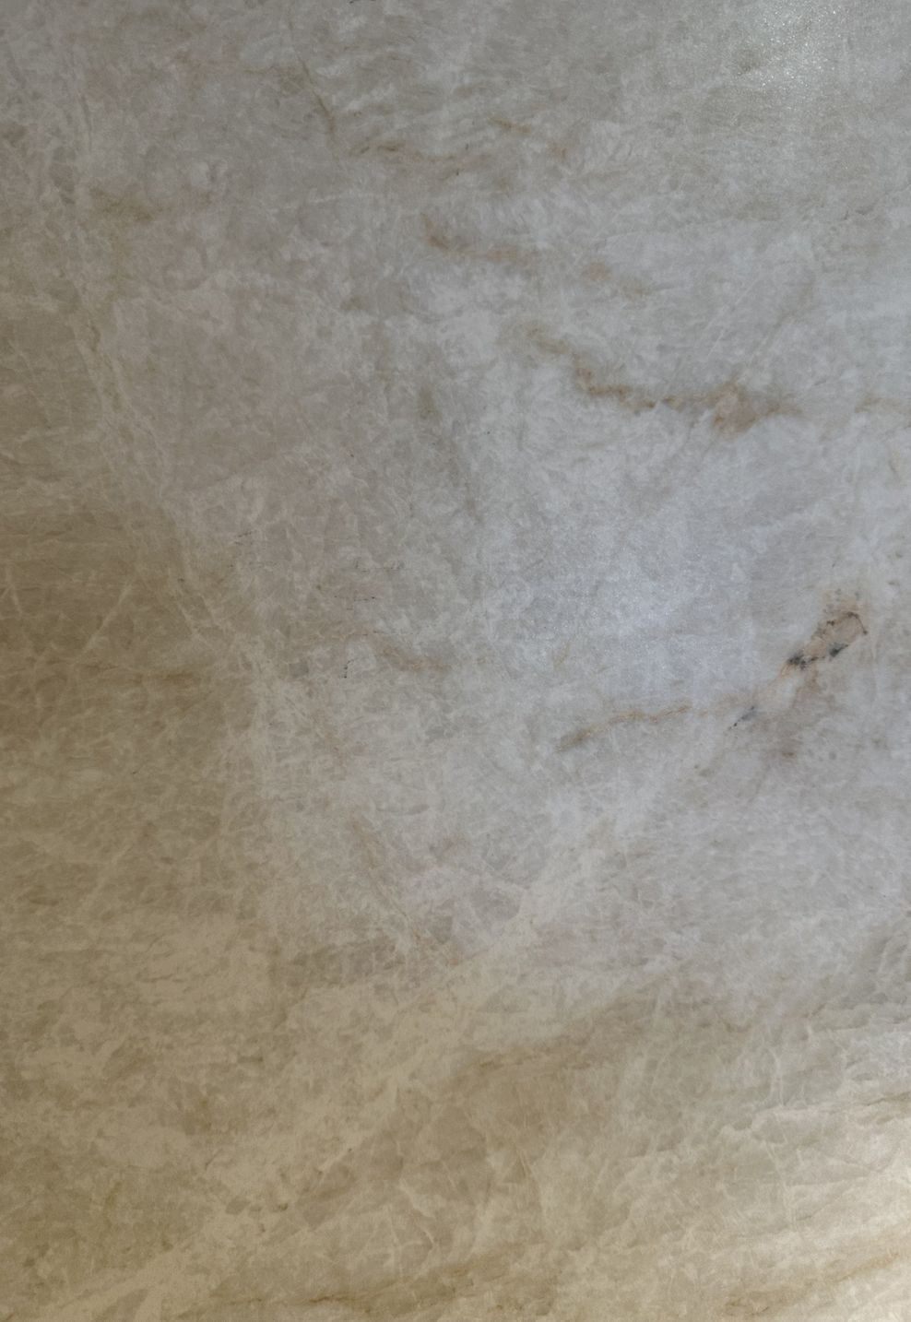
Melteca Mist Naturale and Melteca Aged Ash Organic bring warmth and subtle texture to the cabinetry, while Neolith Taj Mahal porcelain across the benchtop and splashback creates a soft, cohesive backdrop. The island is finished with a 40mm mitred edge, adding a refined detail to the overall design.
Integrated LED strip lighting beneath the wall cabinetry provides both practical task lighting and a softer ambient glow. Lighting has also been incorporated into the bifold appliance garage, adding functionality while highlighting the considered detailing of the space.
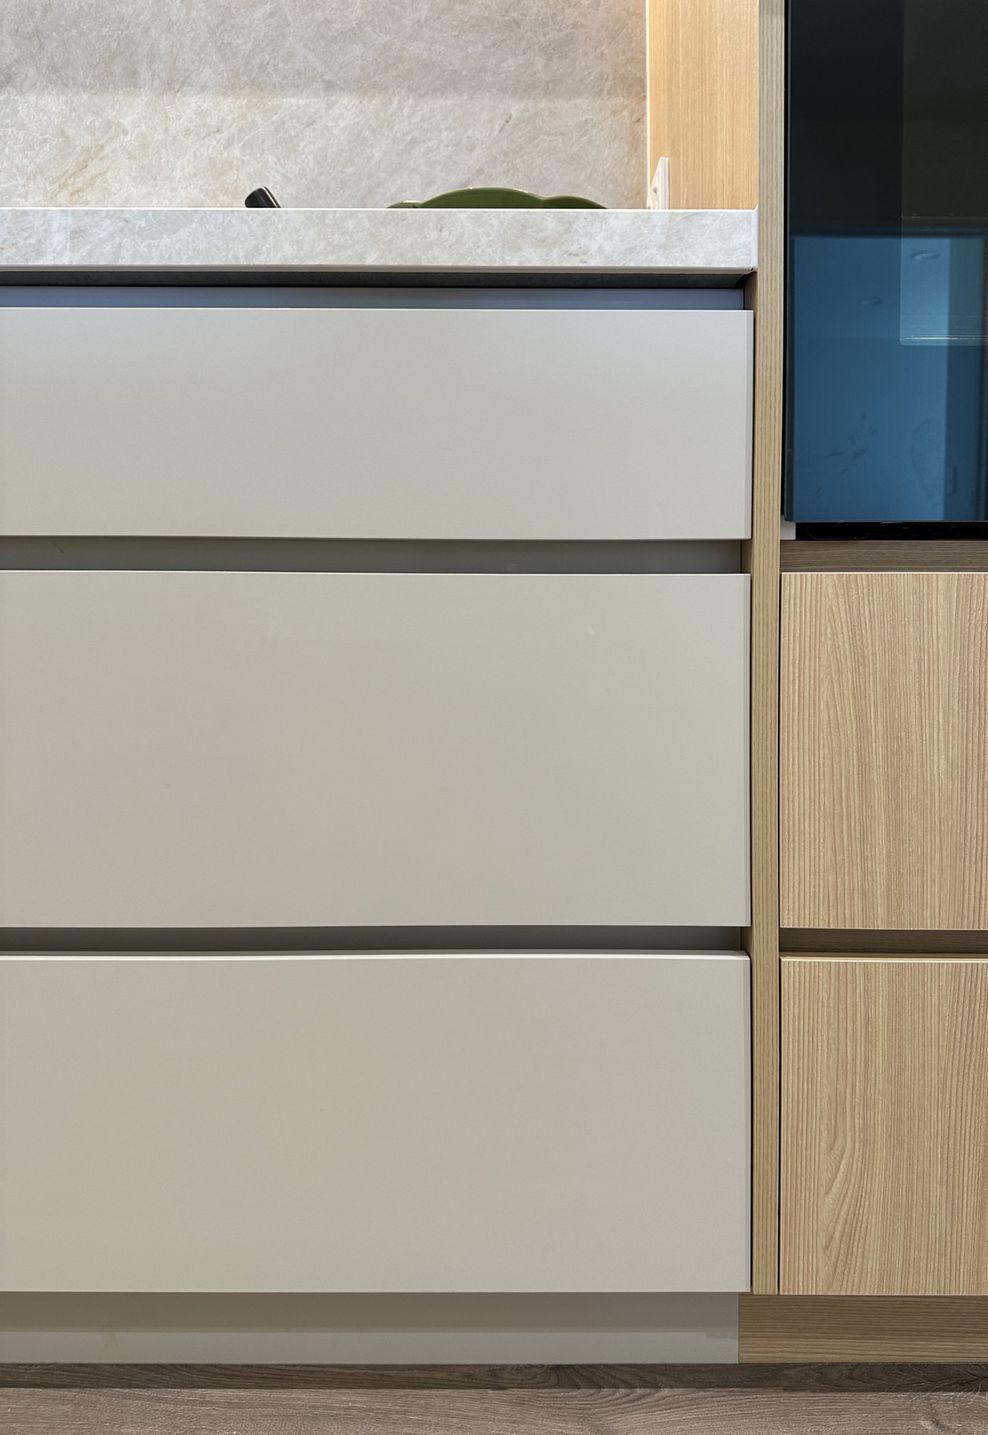
A custom negative detail creates a clean, handleless look, complemented by brushed nickel ABI Modi pulls on the pantry and appliance garage. Hettich soft-close hinges and InnoTech Atira drawer hardware provide smooth, quiet operation throughout.
The result is a remarkable transformation. What was once a stark black-and-white kitchen is now a warm, calming, and highly functional space that feels more connected to the apartment and the relaxed atmosphere our client wanted to create.
- Completed
- 2026
- Building style
- Contemporary
Like this Project?
Hire Fluid Interiors
Professional Reviews
Professionals used in
this project
The practices and trades credited on this project.

More projects from
Fluid Interiors
Other work by Fluid Interiors, across every category they build in.


More in
Kitchen
Everything else in Kitchen, from every practice on ArchiPro.


Next Project
Keep scrolling