

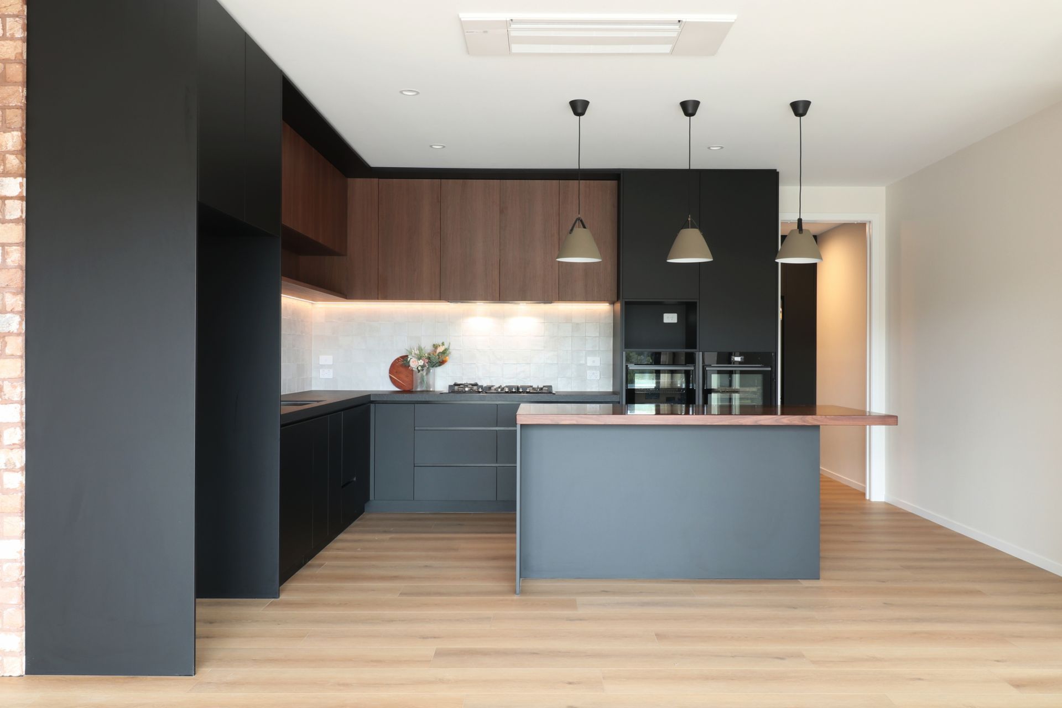
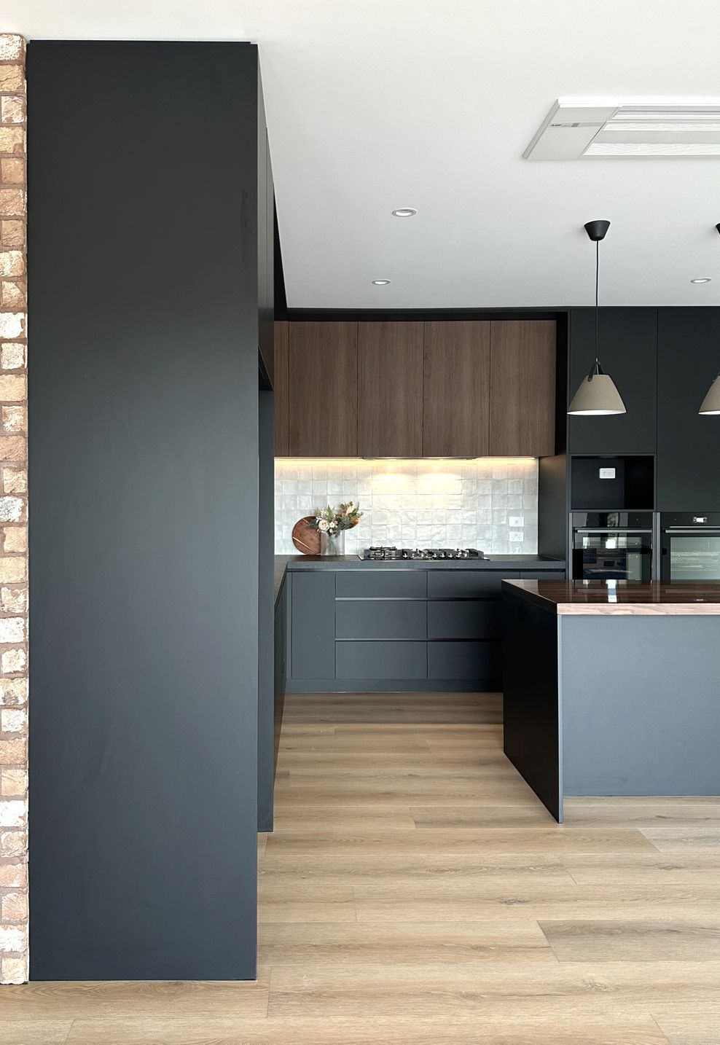
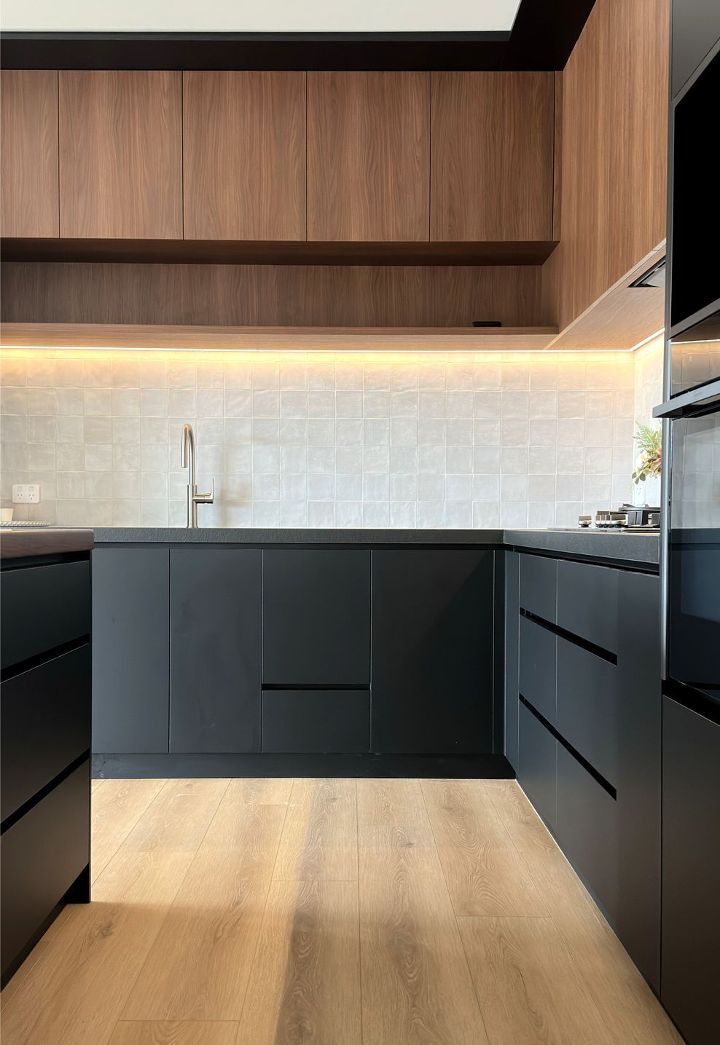
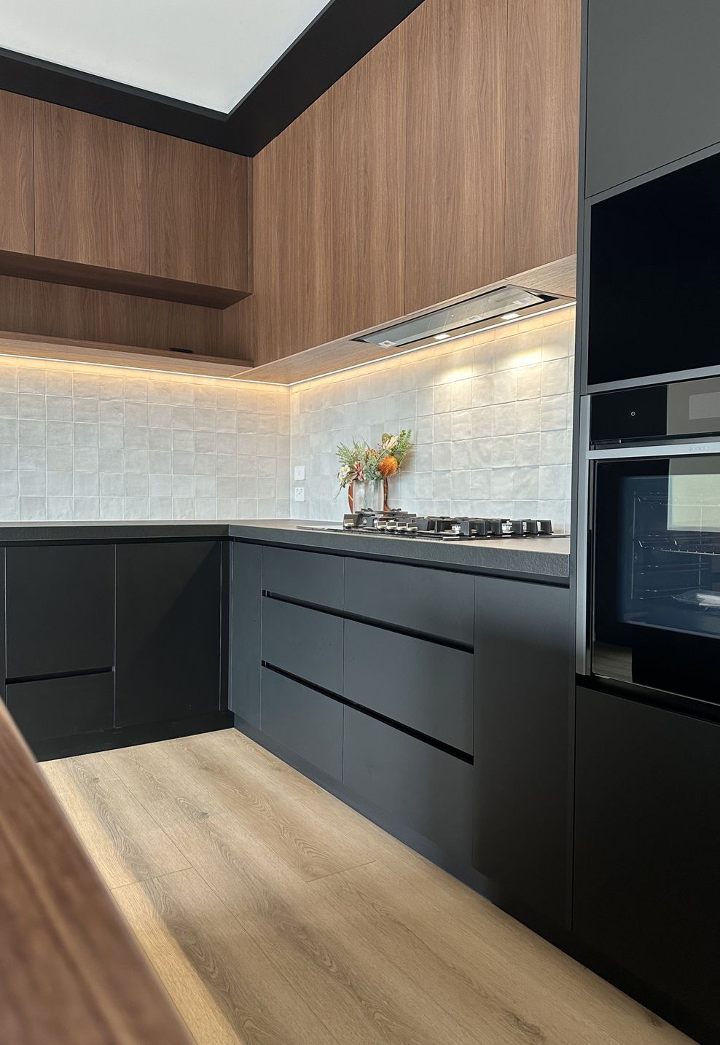
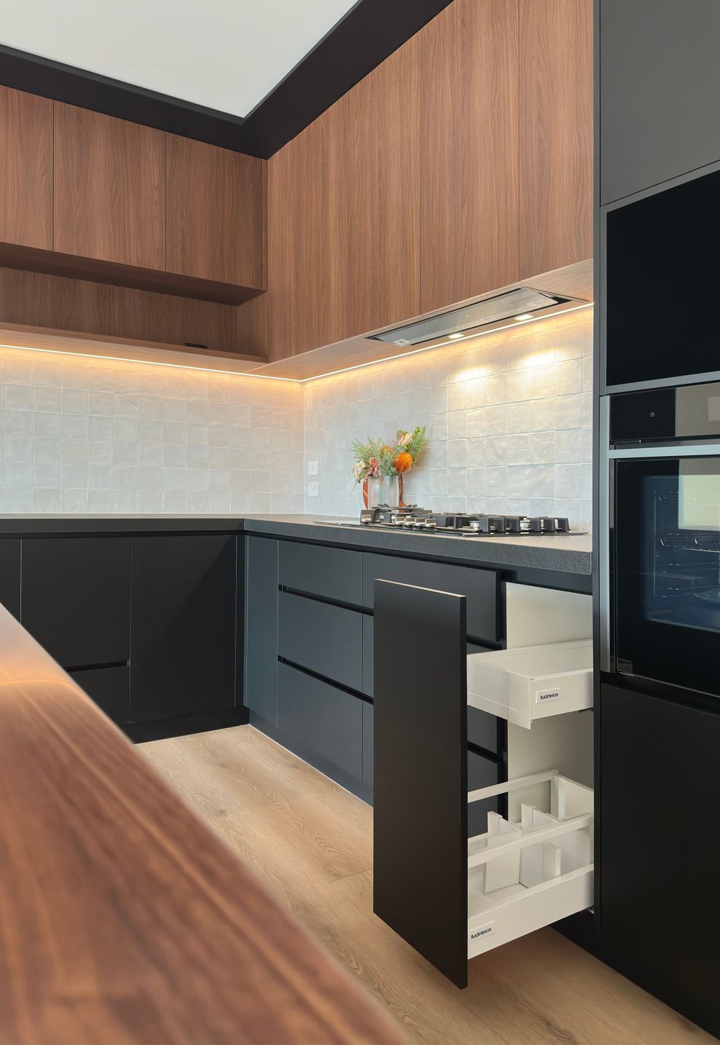
A richly layered kitchen combining dark cabinetry, walnut timber, textured porcelain and Zellige tile, creating a warm, tactile space with a subtle industrial edge.
The brief for this new-build kitchen was clear: dark and moody, with plenty of texture and subtle nods to an industrial, loft-inspired aesthetic through brick and timber.
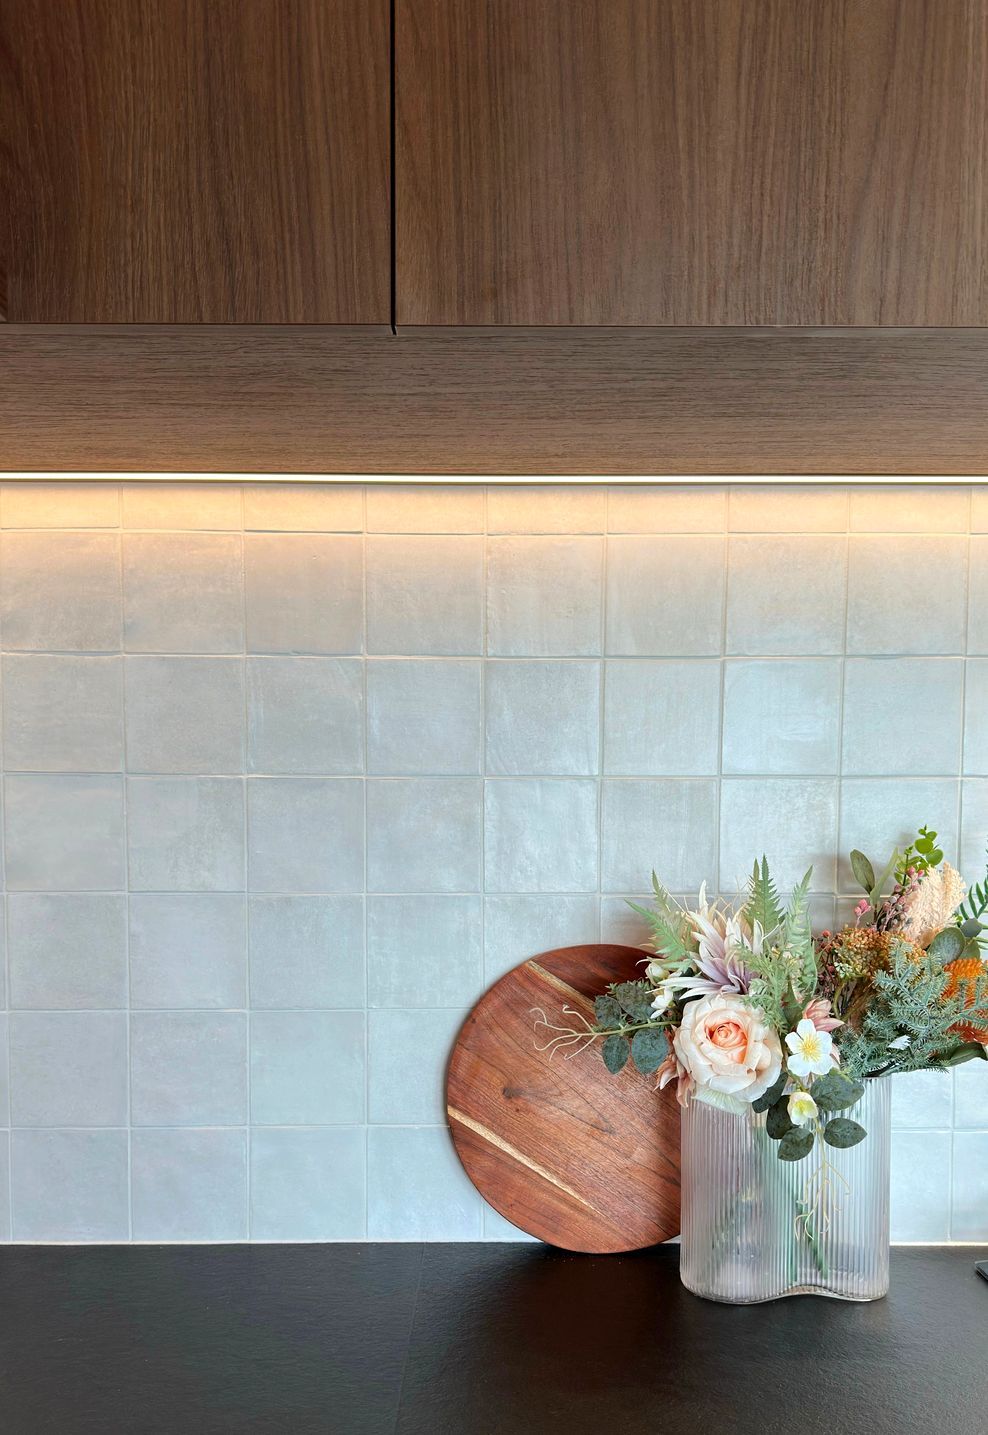
A rich, layered palette brings that vision to life, pairing Pitch Black Laminex Acrylic cabinetry with Melteca Vintage Walnut, white Zellige tiles and warm LED lighting.
A timber benchtop was a must-have, with Walnut with a satin Resin selected for its rich, darker grain, tying beautifully into the cabinetry. The homeowners had originally envisioned granite for the remaining benchtops, having used it in previous renovations. Nero Zimbabwe Riverwash porcelain was chosen as an alternative, offering a similar colour and textured appearance with the added practical benefits of porcelain.
At the centre, the custom timber island was deliberately kept free from the sink and hob, creating an uninterrupted space for gathering and entertaining.
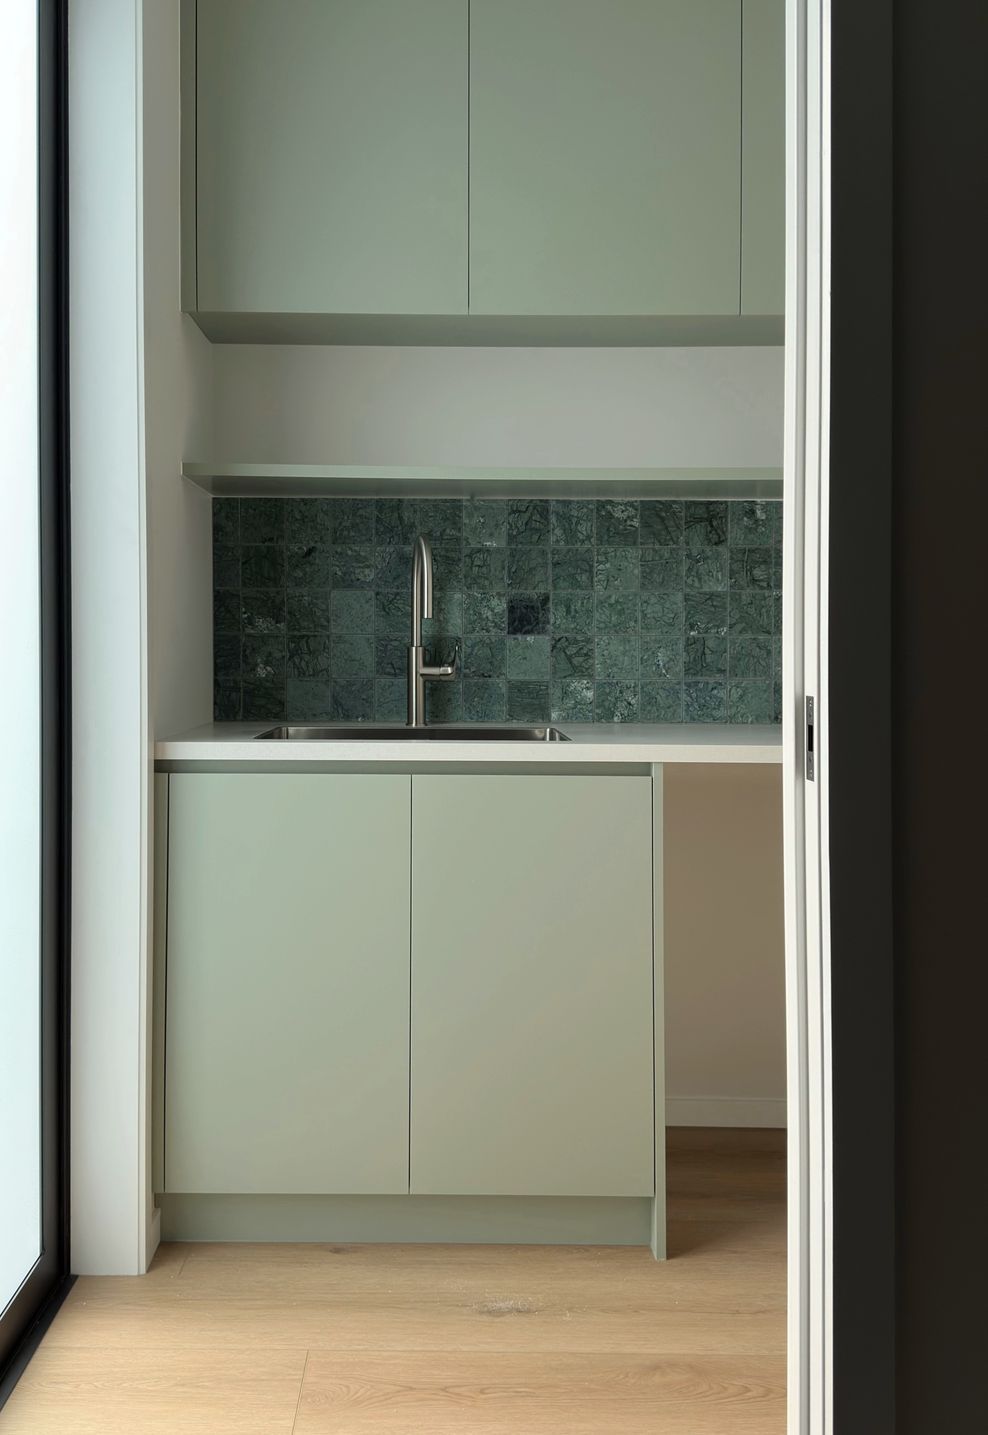
Function was carefully considered too, with the pantry incorporating a dedicated hot drinks station and second fridge, while tall cabinetry at either end creates balance and generous storage.
The result is warm, moody and highly tactile — a considered balance of texture, material and function, with just the right amount of industrial edge.
- Completed
- 2026
- Building style
- Contemporary
- Client
- David Reid Homes North Shore & West




Like this Project?
Hire Fluid Interiors
Professional Reviews
Professionals used in
this project
The practices and trades credited on this project.

More projects from
Fluid Interiors
Other work by Fluid Interiors, across every category they build in.


More in
Single House
Everything else in Single House, from every practice on ArchiPro.


Next Project
Keep scrolling