
Minimalist Elegance Meets Effortless Functionality
Minimal Mangawhai Project
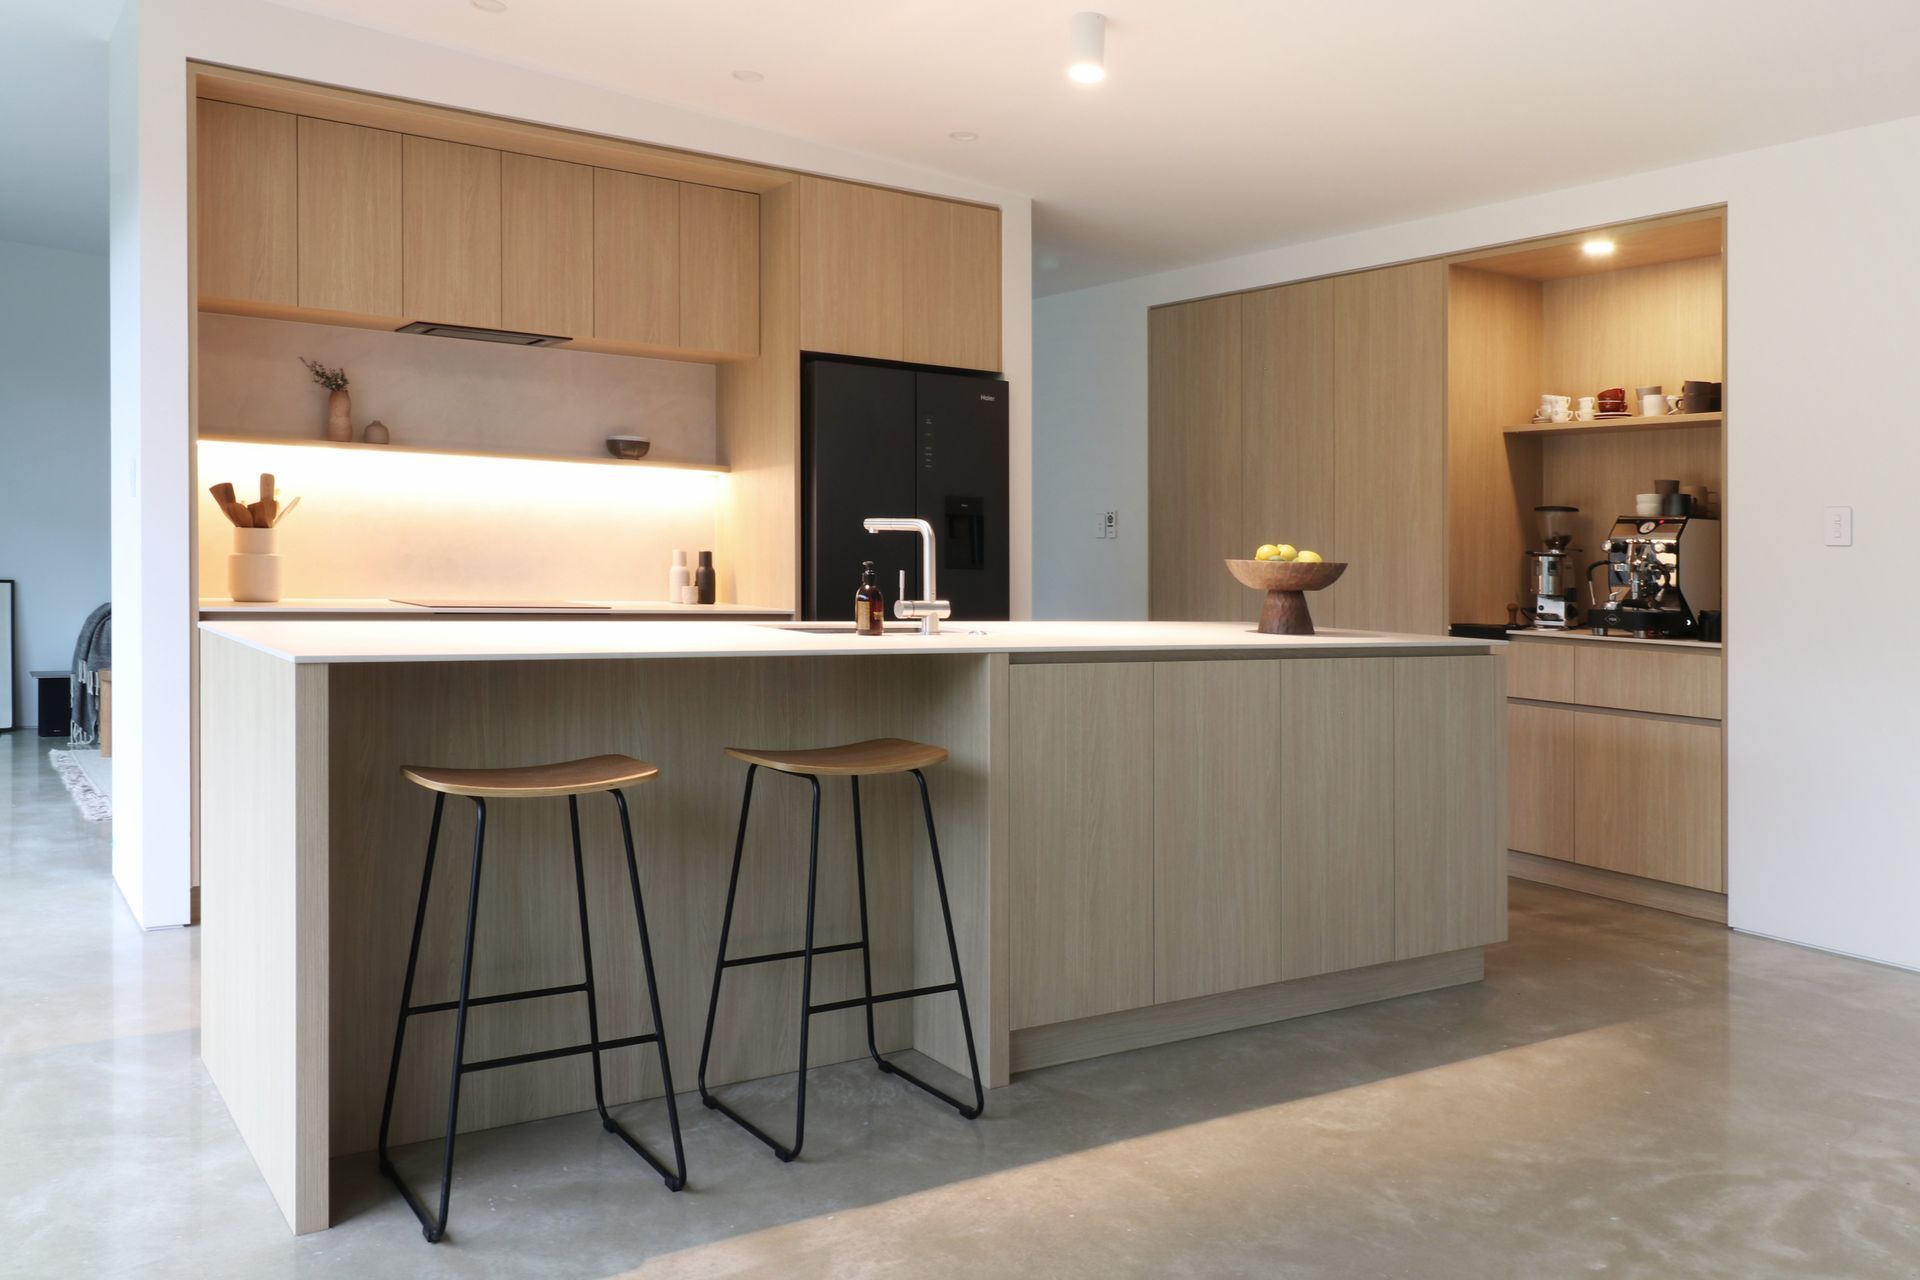
This kitchen was designed for clients seeking a calm, minimalist space inspired by Japandi principles, where simplicity, function, and restraint guide every decision.
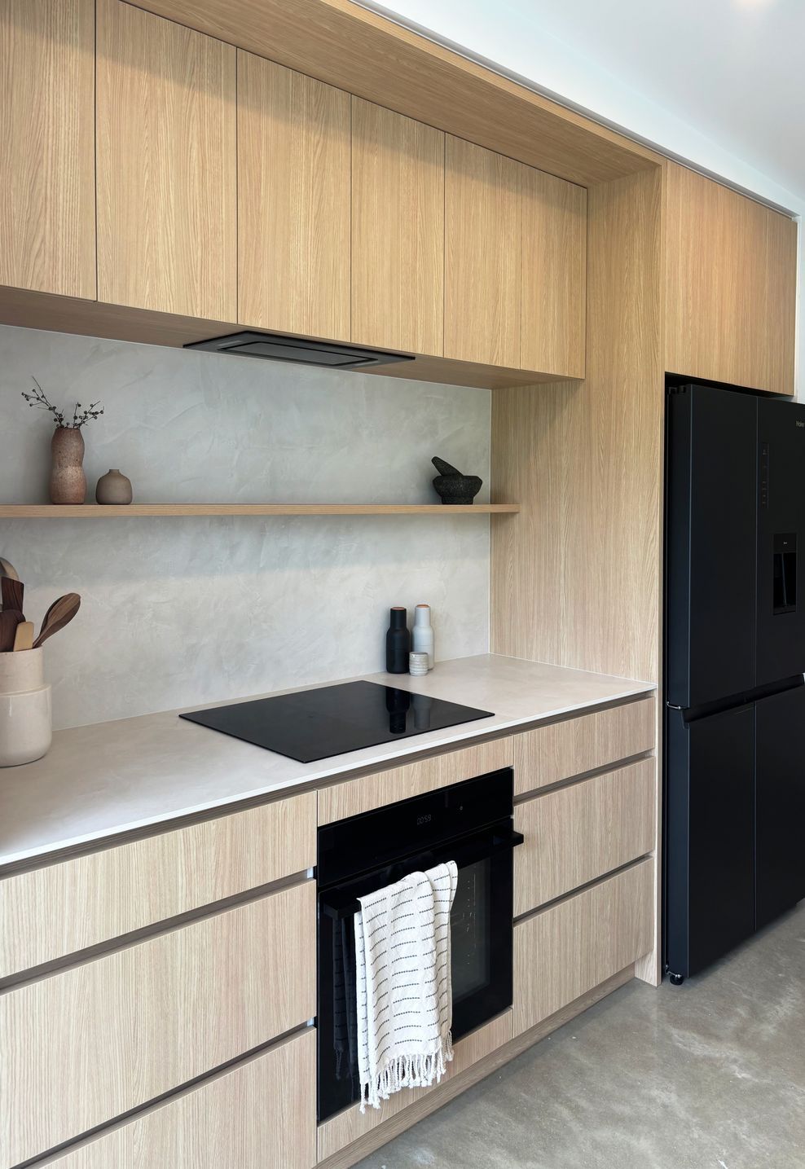
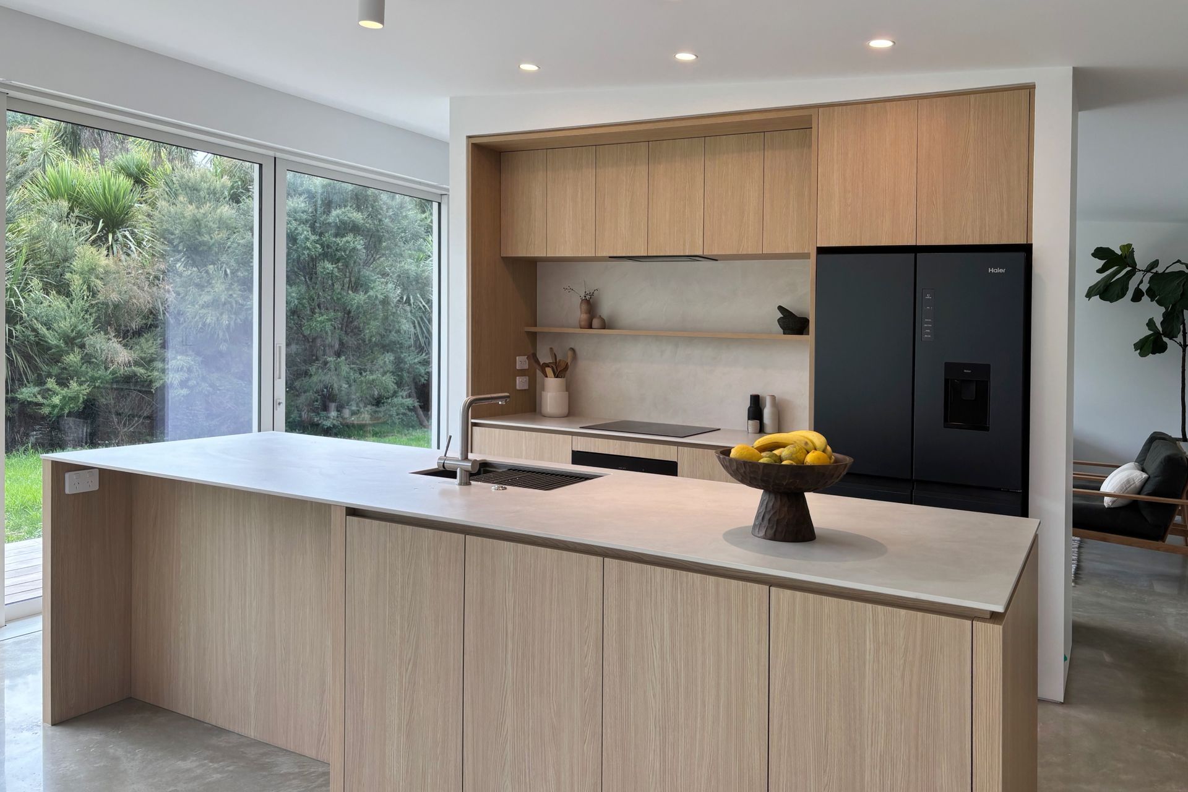
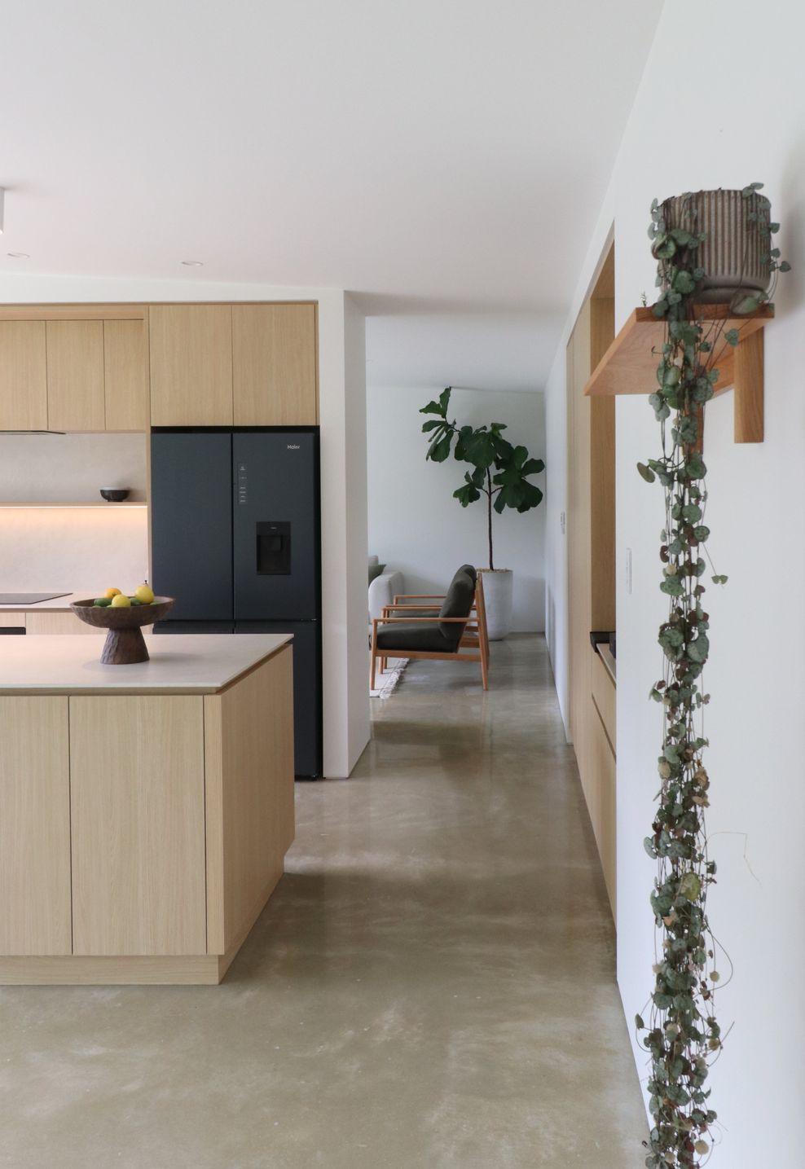
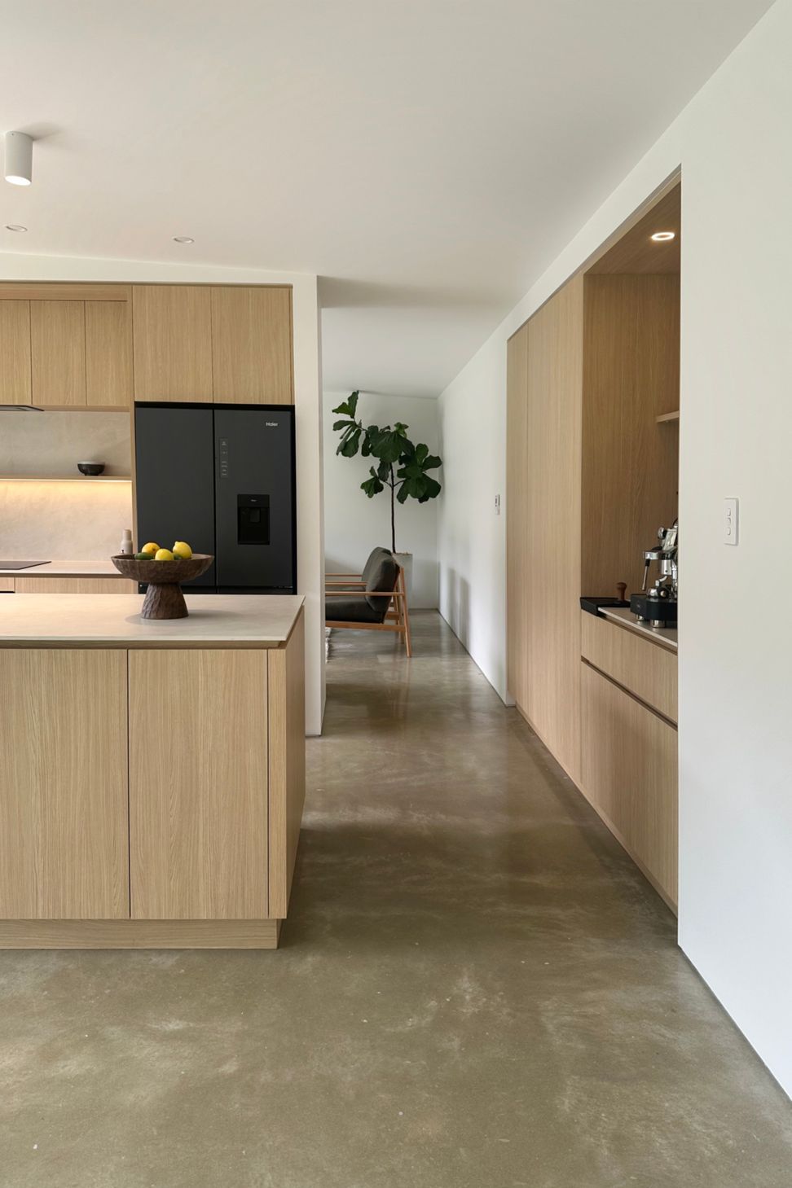

A considered palette of Melteca Aged Ash cabinetry paired with Dekton Albarium benchtops and splashback creates a soft, natural foundation that brings warmth to the concrete surroundings. The result is a space that feels grounded, cohesive, and quietly refined.
Clean lines and continuity were central to the design, with negative detail handles and integrated shadow lines extending through the island and cabinetry to reinforce the architectural language. Framing details around the overhead cabinetry and coffee nook were subtly exaggerated to add depth and presence within the otherwise pared-back composition.
Functionality was carefully resolved through a highly efficient layout, including a dedicated open coffee station and concealed appliance storage via a bifold cabinet system. This allows the kitchen to remain uncluttered while supporting the demands of everyday living, despite the absence of a scullery.
Soft-close Hettich Atira drawer systems ensure seamless usability, with storage solutions thoughtfully integrated throughout to support a practical, family-focused lifestyle.
The result is a highly resolved minimalist kitchen — calm, functional, and beautifully restrained — where every detail has been carefully considered.
Fluid Interiors Designer: Emma Gamble
Design, manufacture and installation: Fluid Interiors
- Completed
- 2026
- Building style
- Contemporary





Like this Project?
Hire Fluid Interiors
Professional Reviews
Professionals used in
this project
The practices and trades credited on this project.

More projects from
Fluid Interiors
Other work by Fluid Interiors, across every category they build in.


More in
Kitchen
Everything else in Kitchen, from every practice on ArchiPro.


Next Project
Keep scrolling